
7244 MARBLE HILL Road, Chilliwack, British Columbia V4Z 0A3












$1,850,000
- 5 bedrooms
- 4 bathrooms
- 6,003 Square Feet
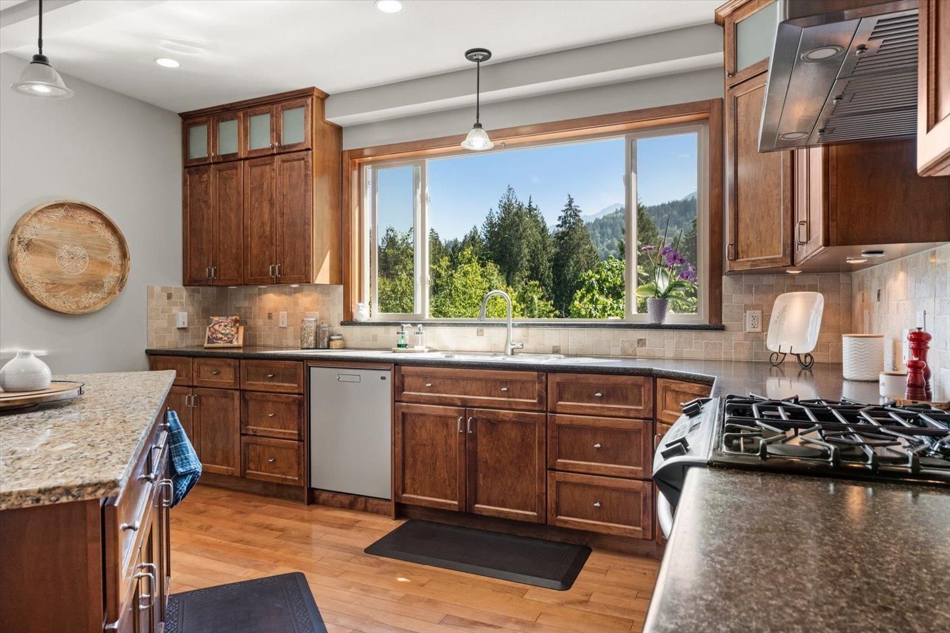
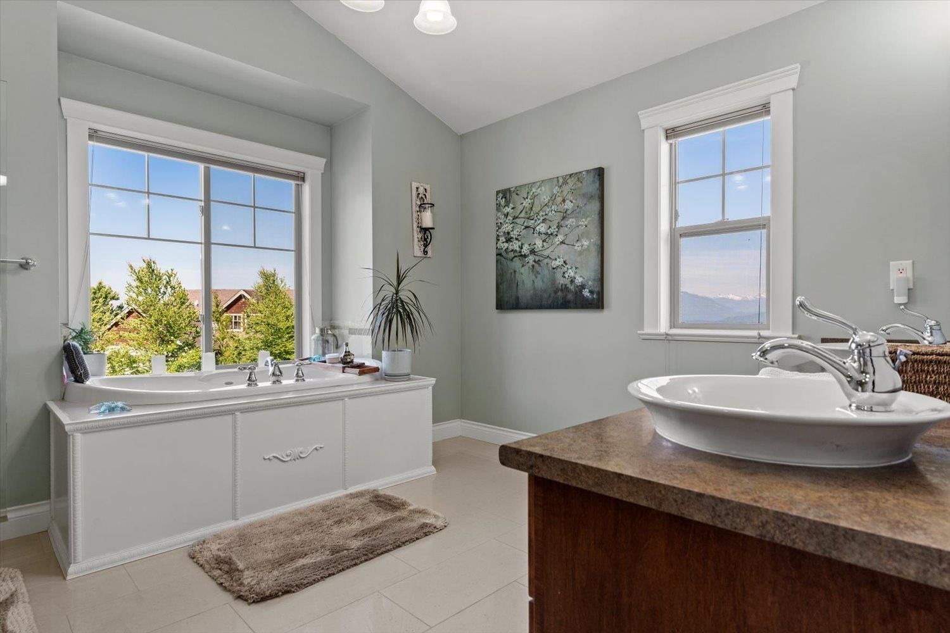
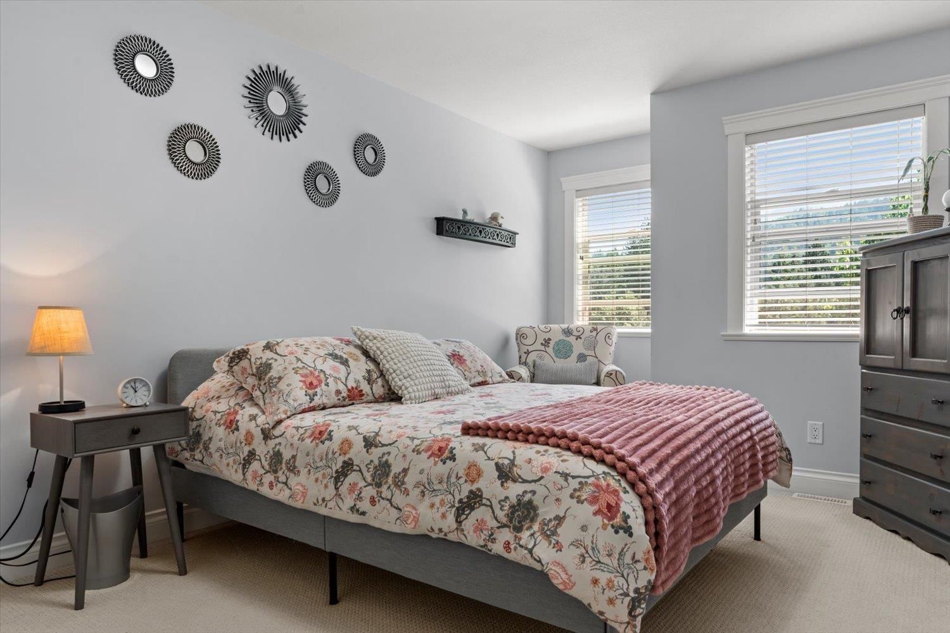
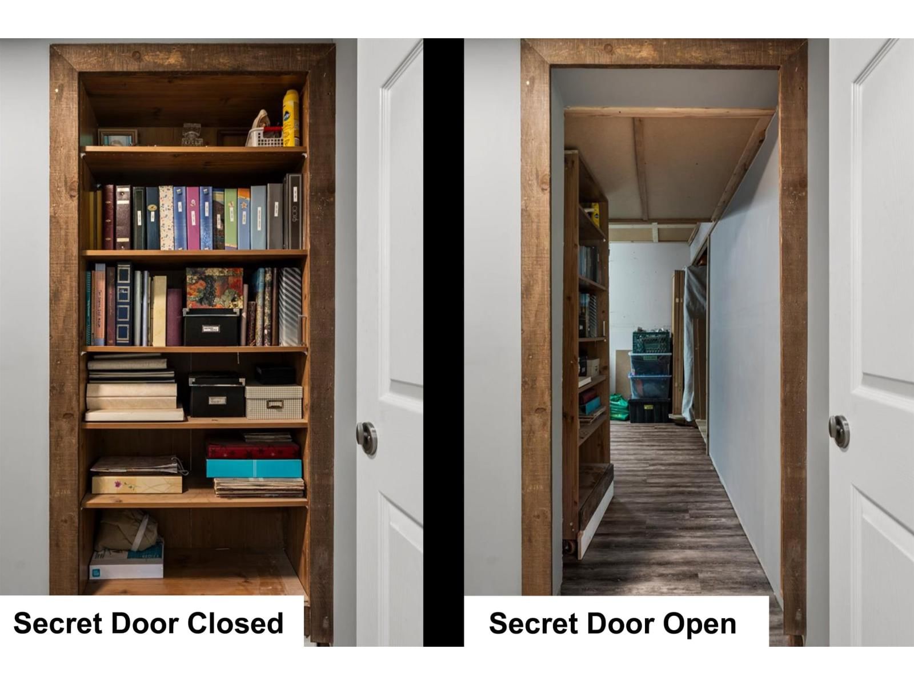
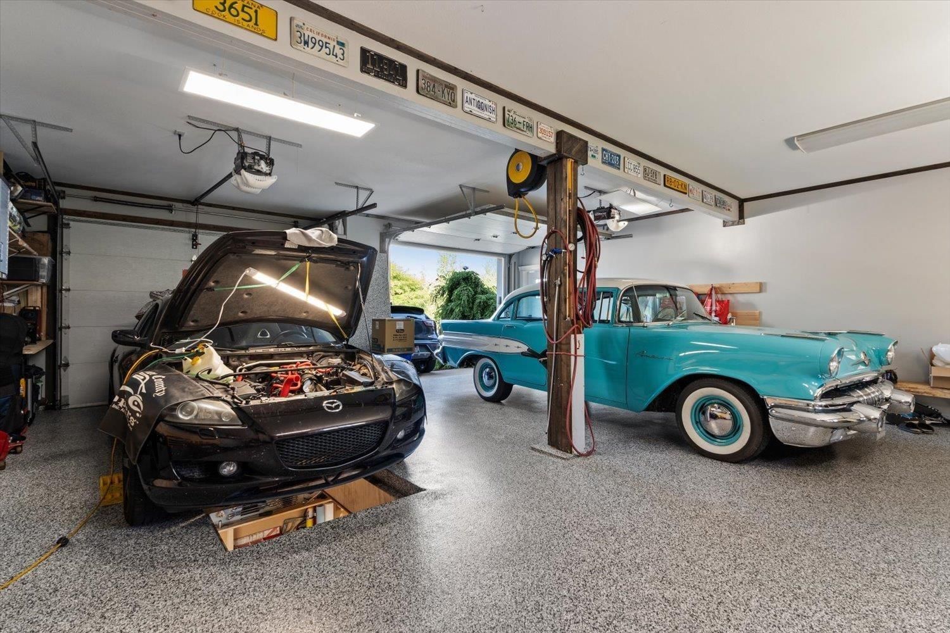
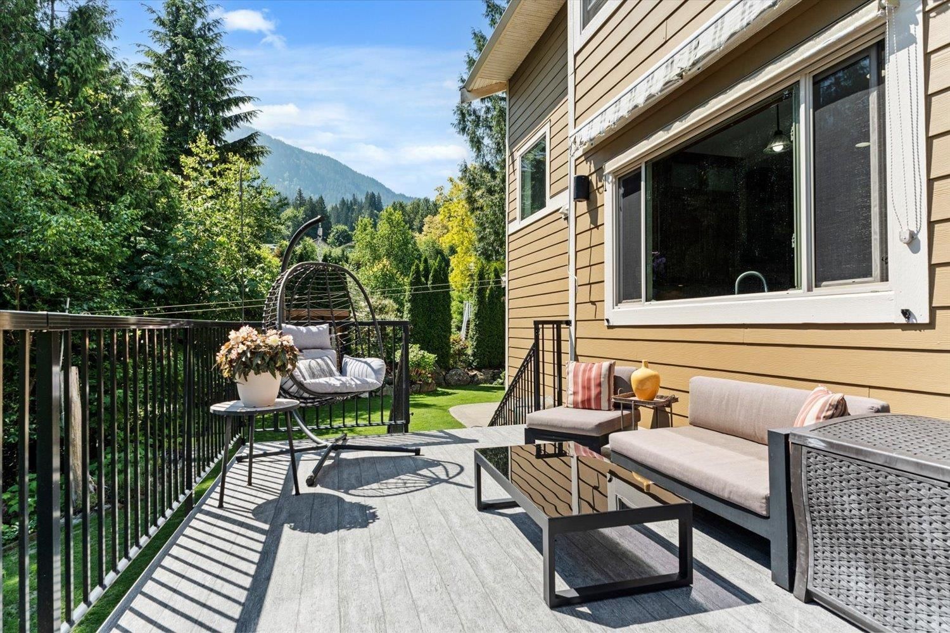
This home is packed with features you never imagined possible. Over 6,000sqft of beautifully designed living space. A chef's gourmet dream kitchen w/walk-in pantry, pot-filler faucet above the stove & an abundance of workspace + storage. The private primary suite features a luxurious ensuite featuring heated floors, a separate glass shower, & a stunning soaker tub perfectly positioned to take in the view. The oversized double garage features a rare MECHANIC'S PIT + a massive workshop integrated right into the home. There is even a hidden storage room behind a movable bookshelf! Some of the other extras include: A 1 bdrm guest suite, RV Parking ... read more
This home is packed with features you never imagined possible. Over 6,000sqft of beautifully designed living space. A chef's gourmet dream kitchen w/walk-in pantry, pot-filler faucet above the stove & an abundance of workspace + storage. The private primary suite features a luxurious ensuite featuring heated floors, a separate glass shower, & a stunning soaker tub perfectly positioned to take in the view. The oversized double garage features a rare MECHANIC'S PIT + a massive workshop integrated right into the home. There is even a hidden storage room behind a movable bookshelf! Some of the other extras include: A 1 bdrm guest suite, RV Parking w/sani-dump, huge rec room above garage (convert to suite?) + laundry chute, backs on to greenspace, ton of parking, views & so much more! (id:39198)
- Listing ID: R3130214
- Property Type: Single Family
- Year Built: 2007
| Property | |
|---|---|
| Ownership: | Freehold |
| Lot Size: | 16379 Sqft |
| Parking: | Garage |
| Building | |
|---|---|
| Type: | Single Family House |
| Appliances: | Dishwasher, Dryer, Refrigerator, Stove and Washer |
| HVAC: | Central Air Conditioning, Fireplace and Forced Air Electric, Natural Gas |
| Basement: | Full |
| Location | |
|---|---|
| Town: | Chilliwack |
| Province: | British Columbia |
| Rooms | Level | Dimensions |
|---|---|---|
| Kitchen | Main level | 14.7 x 17 |
| Eating area | Main level | 9.6 x 15.3 |
| Pantry | Main level | 6.2 x 11 |
| Living room | Main level | 13.1 x 15.9 |
| Dining room | Main level | 11.6 x 13.4 |
| Laundry room | Main level | 5.7 x 10.3 |
| Foyer | Main level | 9.2 x 14.6 |
| Primary Bedroom | Above | 15 x 21.3 |
| Other | Above | 10.4 x 11.3 |
| Bedroom 2 | Above | 10.6 x 17.8 |
| Other | Above | 3.5 x 5.2 |
| Bedroom 3 | Above | 12.4 x 14 |
| Bedroom 4 | Above | 13.4 x 17.4 |
| Recreational, Games room | Above | 24.9 x 27.1 |
| Storage | Above | 4.2 x 7.4 |
| Kitchen | Lower level | 15.3 x 18.9 |
| Recreational, Games room | Lower level | 16.5 x 21.2 |
| Bedroom 5 | Lower level | 13 x 13 |
| Laundry room | Lower level | 5.2 x 12.4 |
| Storage | Lower level | 14.5 x 18.1 |
Book a showing to see this MARBLE HILL Home in Chilliwack
This property has so much to offer. Book a private showing now, as you do not want to miss out on 7244 MARBLE HILL Road in Chilliwack, British Columbia!
Private Showing Request
Send a request to book a private showing for
.
Please Note: Information you supply in the contact form will be kept fully confidential.
Is this home the right property for you? Start a conversation to find out.

Provided by RE/MAX Nyda Realty Inc.. MLS®, REALTOR®, and the associated logos are trademarks of the Canadian Real Estate Association.

This REALTOR.ca listing content is owned and licensed by REALTOR® members of the Canadian Real Estate Association.
Have questions or need more information about this home? Don't know where to begin? Then, let us connect you with the best real estate agent to guide you.

Inquiries submitted through this website will be responded to by a local sales representative from Royal LePage®.
Start a Conversation by Text
Provide your full name, phone and email to start a conversation by text message.
Please Note: Information you supply in the contact form will be kept fully confidential.
Start a Conversation by Email
Provide your full name and email to start a conversation by email.
Please Note: Information you supply in the contact form will be kept fully confidential.