
6445 SILVERTHORNE Road, Chilliwack, British Columbia V2R 2N6




$999,000
- 5 bedrooms
- 3 bathrooms
- 2,467 Square Feet
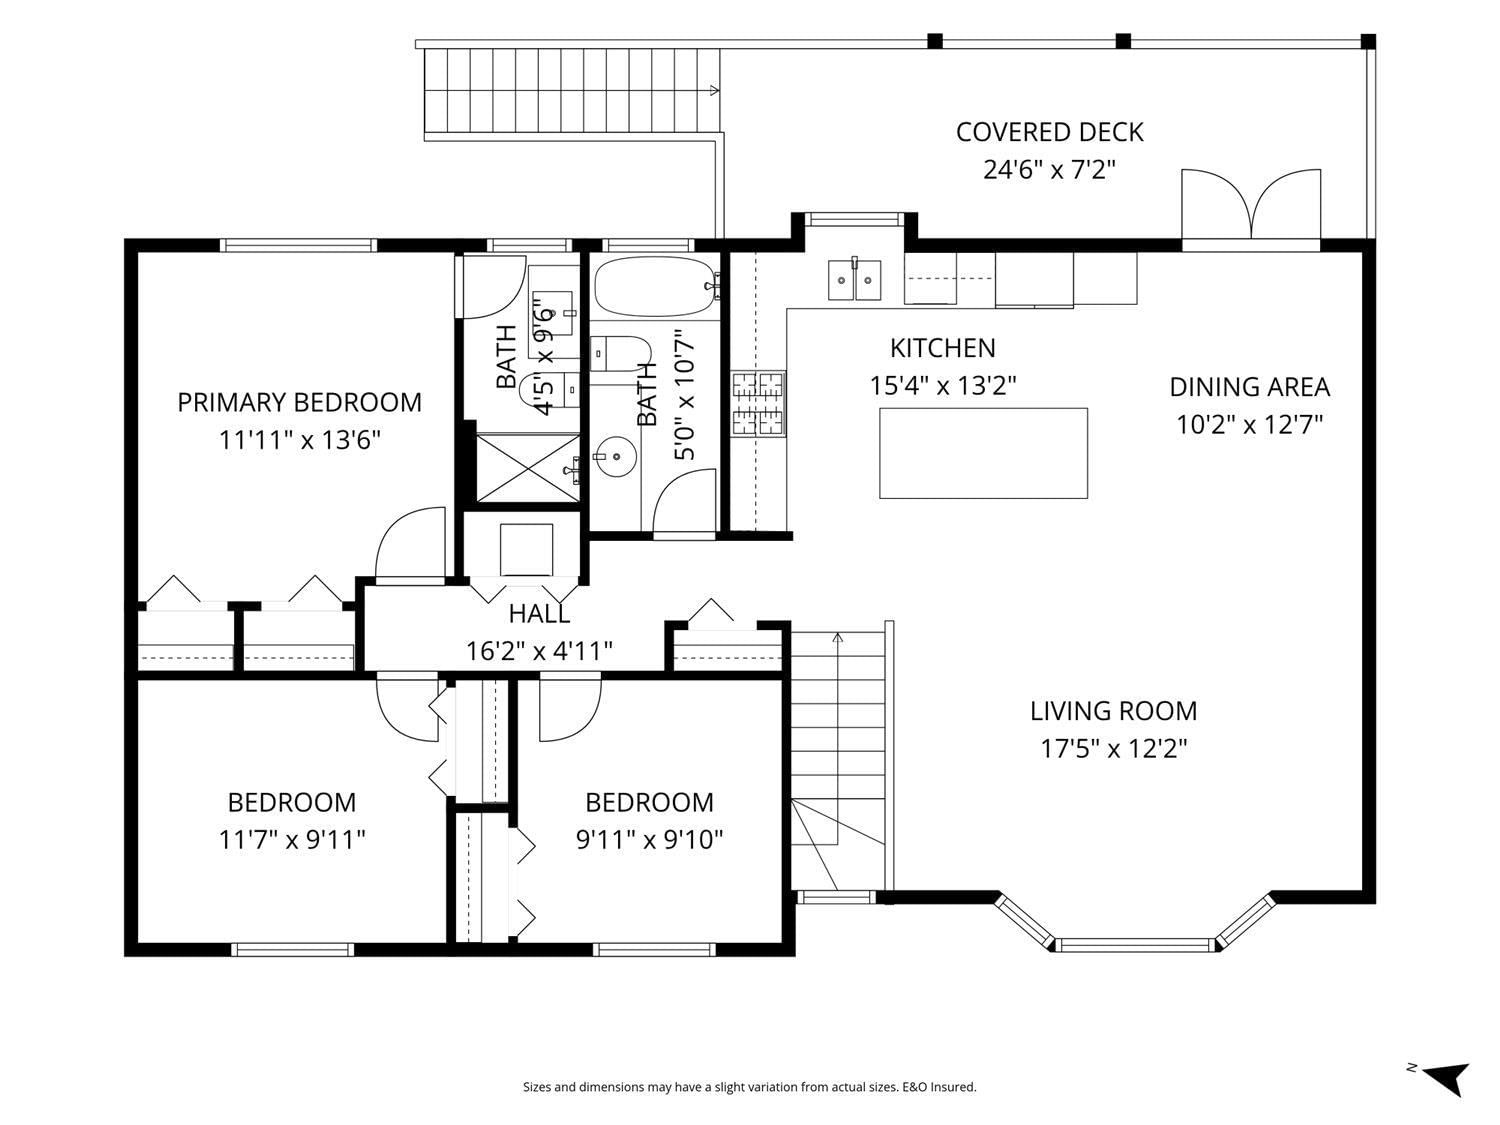
Stunning 5 bdrm, 3 bath basement-entry home w/ bright TWO BDRM IN-LAW SUITE in GREAT SARDIS LOCATION with NEW ROOF, APPLIANCES, AC, FURNACE AND HOT WATER TANK! The main floor has been fully renovated, featuring a spacious open-concept design. The kitchen has stainless steel appliances, modern tiled backsplash, gas range, an oversized island for tons of extra counter space. Double French doors open to a large patio, perfect for enjoying sunsets and overlooking the yard with lots of room for vegetable gardens. The master bedroom includes a private 3-piece ensuite. Upgraded laminate and vinyl plank flooring enhance both levels of the home. Steps from ... read more
Stunning 5 bdrm, 3 bath basement-entry home w/ bright TWO BDRM IN-LAW SUITE in GREAT SARDIS LOCATION with NEW ROOF, APPLIANCES, AC, FURNACE AND HOT WATER TANK! The main floor has been fully renovated, featuring a spacious open-concept design. The kitchen has stainless steel appliances, modern tiled backsplash, gas range, an oversized island for tons of extra counter space. Double French doors open to a large patio, perfect for enjoying sunsets and overlooking the yard with lots of room for vegetable gardens. The master bedroom includes a private 3-piece ensuite. Upgraded laminate and vinyl plank flooring enhance both levels of the home. Steps from schools and recreation on a quiet no-thru street! Room to park your boat or RV, this one must be seen to be appreciated! (id:39198)
- Listing ID: R3166770
- Property Type: Single Family
- Year Built: 1987
| Property | |
|---|---|
| Style: | Basement Entry |
| Ownership: | Freehold |
| Lot Size: | 7841 Sqft |
| Parking: | Carport |
| Building | |
|---|---|
| Type: | Single Family House |
| Appliances: | Dishwasher, Dryer, Refrigerator, Stove and Washer |
| HVAC: | Central Air Conditioning, Fireplace, Forced Air and Heat Pump |
| Basement: | Full (Finished) |
| Location | |
|---|---|
| Town: | Chilliwack |
| Province: | British Columbia |
| Rooms | Level | Dimensions |
|---|---|---|
| Kitchen | Main level | 14.4 x 13.9 |
| Eating area | Main level | 14.2 x 10.2 |
| Living room | Main level | 10.1 x 17.5 |
| Primary Bedroom | Main level | 13.6 x 11.11 |
| Bedroom 2 | Main level | 9.11 x 9.11 |
| Bedroom 3 | Main level | 9.11 x 9.11 |
| Kitchen | Lower level | 11.3 x 9.3 |
| Eating area | Lower level | 11.3 x 8.3 |
| Family room | Lower level | 12.1 x 19.2 |
| Bedroom 4 | Lower level | 11.7 x 11 |
| Other | Lower level | 9.4 x 7.4 |
| Bedroom 5 | Lower level | 12.2 x 9.2 |
| Flex Space | Lower level | 8.5 x 8.11 |
| Foyer | Lower level | 8.9 x 9.3 |
| Utility room | Lower level | 6.11 x 3.9 |
Book a showing to see this SILVERTHORNE Home in Chilliwack
This property has so much to offer. Book a private showing now, as you do not want to miss out on 6445 SILVERTHORNE Road in Chilliwack, British Columbia!
Private Showing Request
Send a request to book a private showing for
.
Please Note: Information you supply in the contact form will be kept fully confidential.
Is this home the right property for you? Start a conversation to find out.

Provided by Homelife Advantage Realty Ltd.. MLS®, REALTOR®, and the associated logos are trademarks of the Canadian Real Estate Association.

This REALTOR.ca listing content is owned and licensed by REALTOR® members of the Canadian Real Estate Association.
Have questions or need more information about this home? Don't know where to begin? Then, let us connect you with the best real estate agent to guide you.

Inquiries submitted through this website will be responded to by a local sales representative from Royal LePage®.
Start a Conversation by Text
Provide your full name, phone and email to start a conversation by text message.
Please Note: Information you supply in the contact form will be kept fully confidential.
Start a Conversation by Email
Provide your full name and email to start a conversation by email.
Please Note: Information you supply in the contact form will be kept fully confidential.