
6262 REXFORD Drive, Chilliwack, British Columbia V2R 6B4








$915,000
- 3 bedrooms
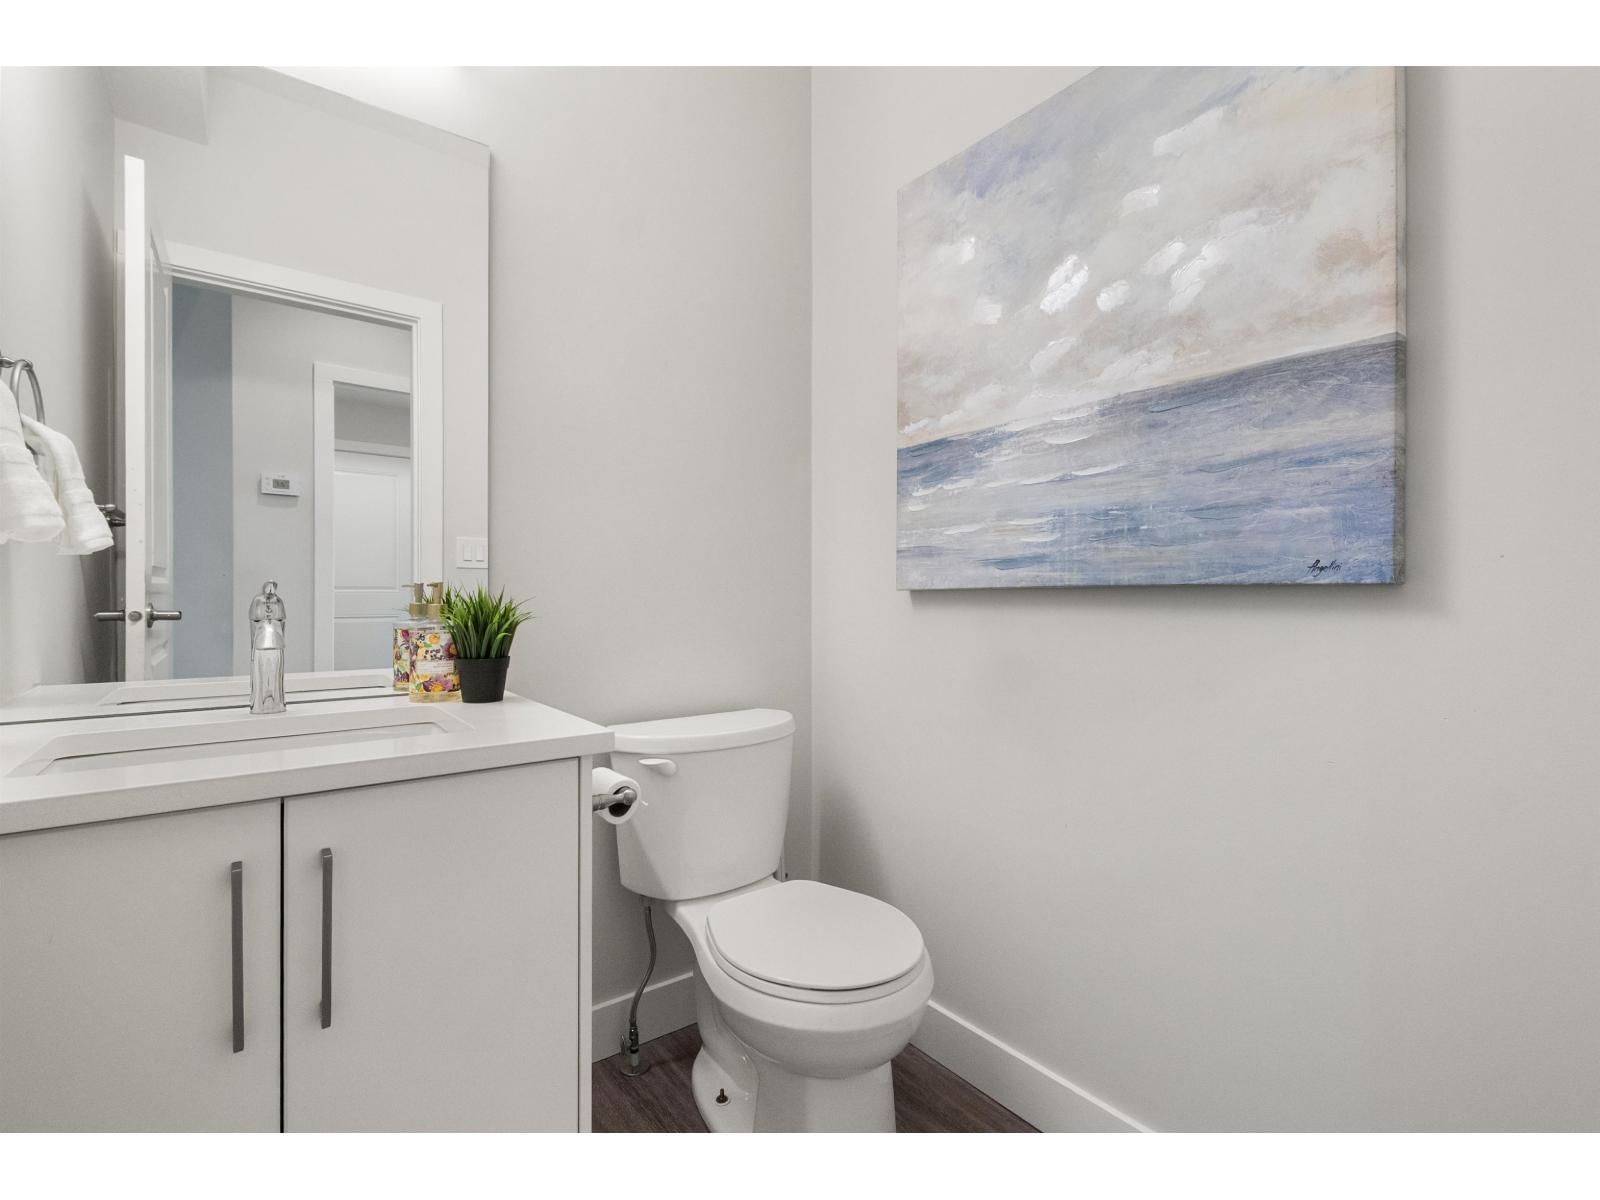
- 4 bathrooms
- 2,451 Square Feet
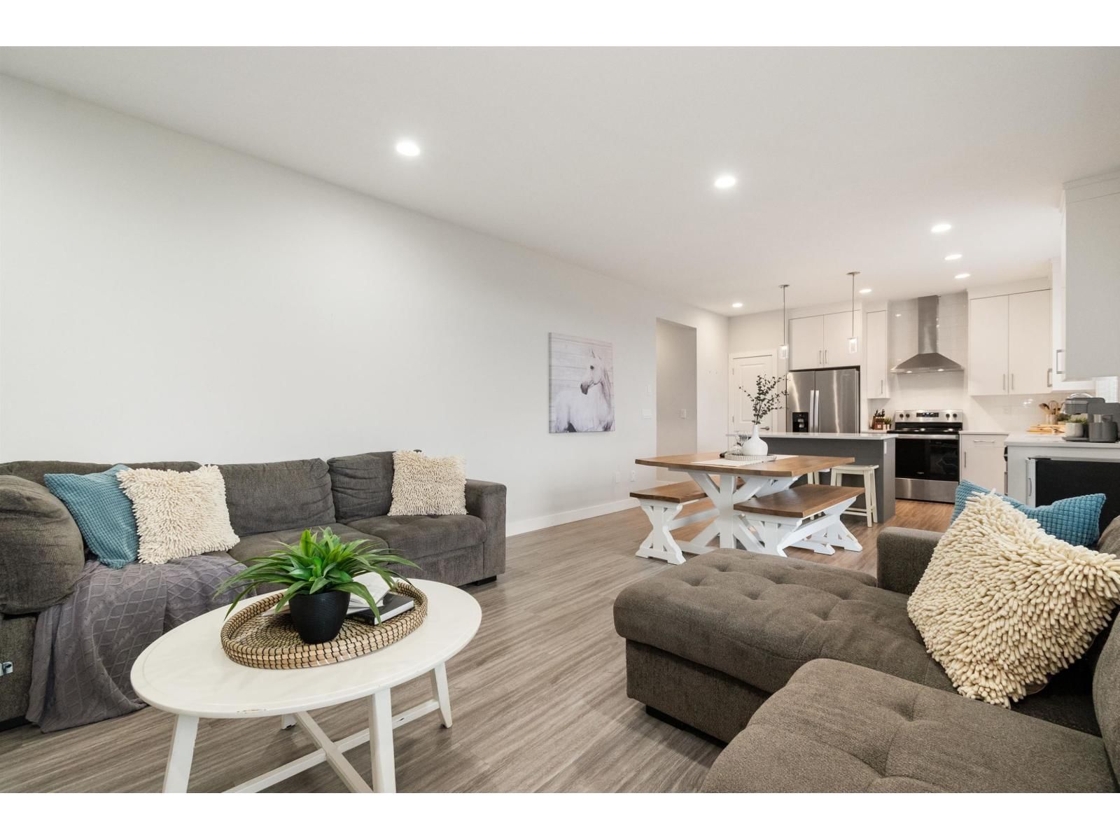
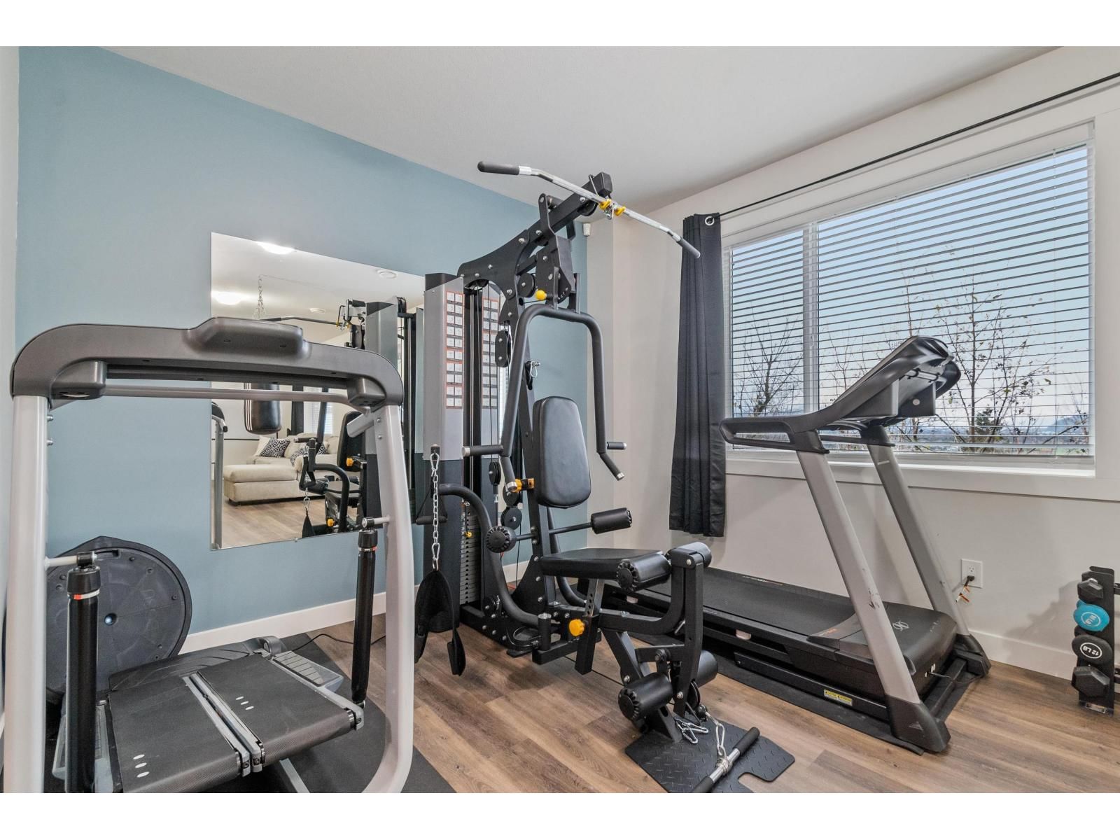
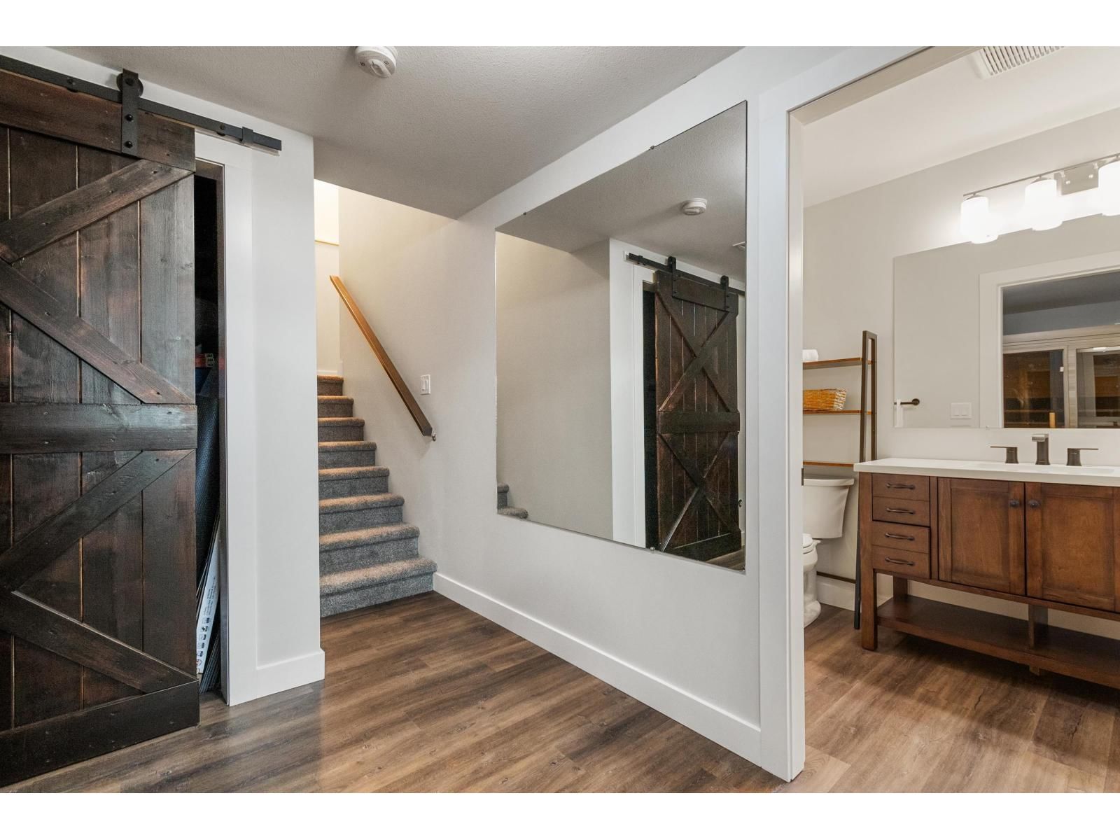
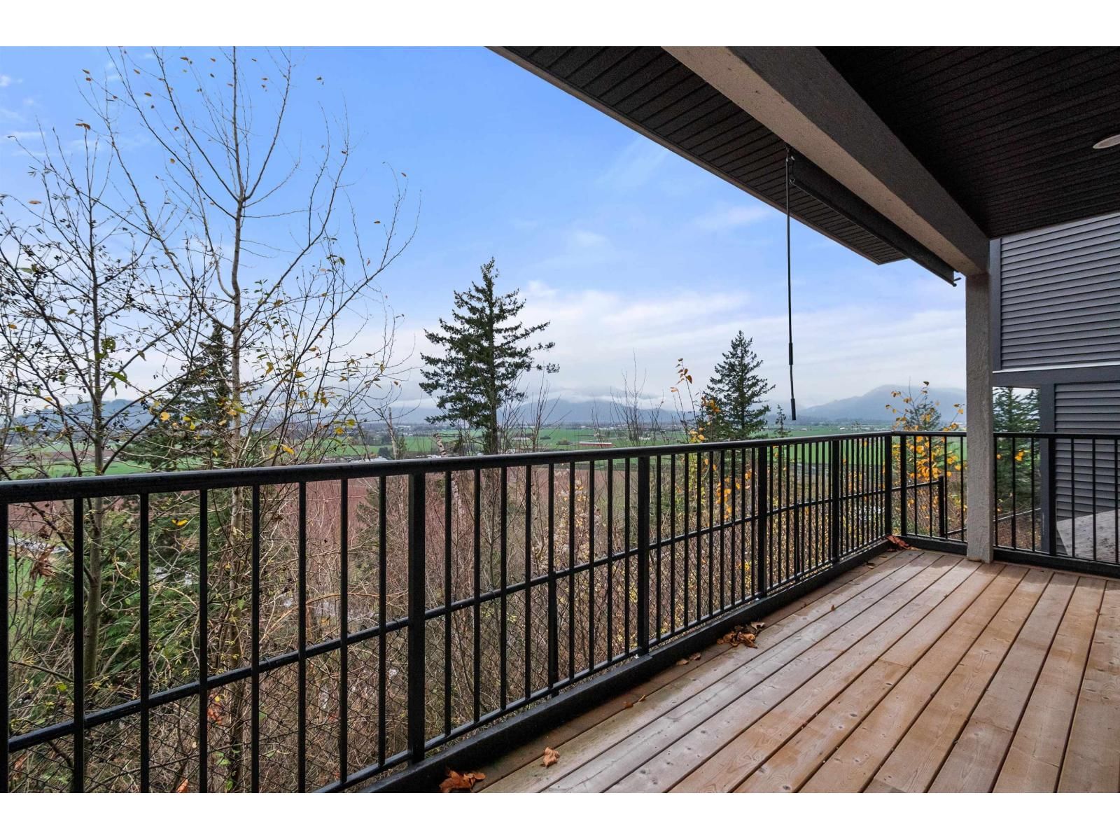
Welcome to The Perch - and the exclusive neighborhood of Promontory. This home boasts 3 large bedrooms and 4 bathrooms. Walk-in-closet in the master and beautiful ensuite with a glass encased shower & His & Hers sinks. The thoughtfully designed Kitchen comes with quartz counter tops and custom cabinets. An open concept that allows for the entertainer to live the dream. Large windows and 2 patios allow for access to world class views of the valley below. This home provides a bright, open-concept with panoramic views. Air Conditioning will keep things cool on those long summer days. Don't forget the finished basement, with separate entry, has been ... read more
Welcome to The Perch - and the exclusive neighborhood of Promontory. This home boasts 3 large bedrooms and 4 bathrooms. Walk-in-closet in the master and beautiful ensuite with a glass encased shower & His & Hers sinks. The thoughtfully designed Kitchen comes with quartz counter tops and custom cabinets. An open concept that allows for the entertainer to live the dream. Large windows and 2 patios allow for access to world class views of the valley below. This home provides a bright, open-concept with panoramic views. Air Conditioning will keep things cool on those long summer days. Don't forget the finished basement, with separate entry, has been roughed-in with plumbing giving way for suite potential. (id:39198)
- Listing ID: R3156516
- Property Type: Single Family
- Year Built: 2020
| Property | |
|---|---|
| Ownership: | Condo Corporation |
| Lot Size: | 4450 Sqft |
| Parking: | Garage |
| Building | |
|---|---|
| Type: | Single Family House |
| Appliances: | Range and Washer/Dryer Combo |
| HVAC: | Central Air Conditioning, Fireplace and Forced Air Electric |
| Basement: | Full (Finished) |
| Location | |
|---|---|
| Town: | Chilliwack |
| Province: | British Columbia |
| Rooms | Level | Dimensions |
|---|---|---|
| Kitchen | Main level | 13.6 x 10.6 |
| Dining room | Main level | 13.6 x 9.9 |
| Great room | Main level | 13.6 x 11.9 |
| Foyer | Main level | 5 x 7 |
| Mud room | Main level | 5.3 x 6.6 |
| Primary Bedroom | Above | 3 x 12.6 |
| Other | Above | 8.9 x 5 |
| Laundry room | Above | 6 x 6 |
| Bedroom 2 | Above | 10.3 x 11.9 |
| Bedroom 3 | Above | 12.3 x 10 |
| Enclosed porch | Main level | 8 x 20 |
| Enclosed porch | Basement | 8 x 20 |
| Utility room | Basement | 8.9 x 6.9 |
Book a showing to see this REXFORD Condo in Chilliwack
This property has so much to offer. Book a private showing now, as you do not want to miss out on 6262 REXFORD Drive in Chilliwack, British Columbia!
Private Showing Request
Send a request to book a private showing for
.
Please Note: Information you supply in the contact form will be kept fully confidential.
Is this condo the right property for you? Start a conversation to find out.

Provided by Royal LePage Sterling Realty. MLS®, REALTOR®, and the associated logos are trademarks of the Canadian Real Estate Association.

This REALTOR.ca listing content is owned and licensed by REALTOR® members of the Canadian Real Estate Association.
Have questions or need more information about this condo? Don't know where to begin? Then, let us connect you with the best real estate agent to guide you.

Inquiries submitted through this website will be responded to by a local sales representative from Royal LePage®.
Start a Conversation by Text
Provide your full name, phone and email to start a conversation by text message.
Please Note: Information you supply in the contact form will be kept fully confidential.
Start a Conversation by Email
Provide your full name and email to start a conversation by email.
Please Note: Information you supply in the contact form will be kept fully confidential.