
5853 GARRISON Boulevard, Chilliwack, British Columbia V2R 5X9





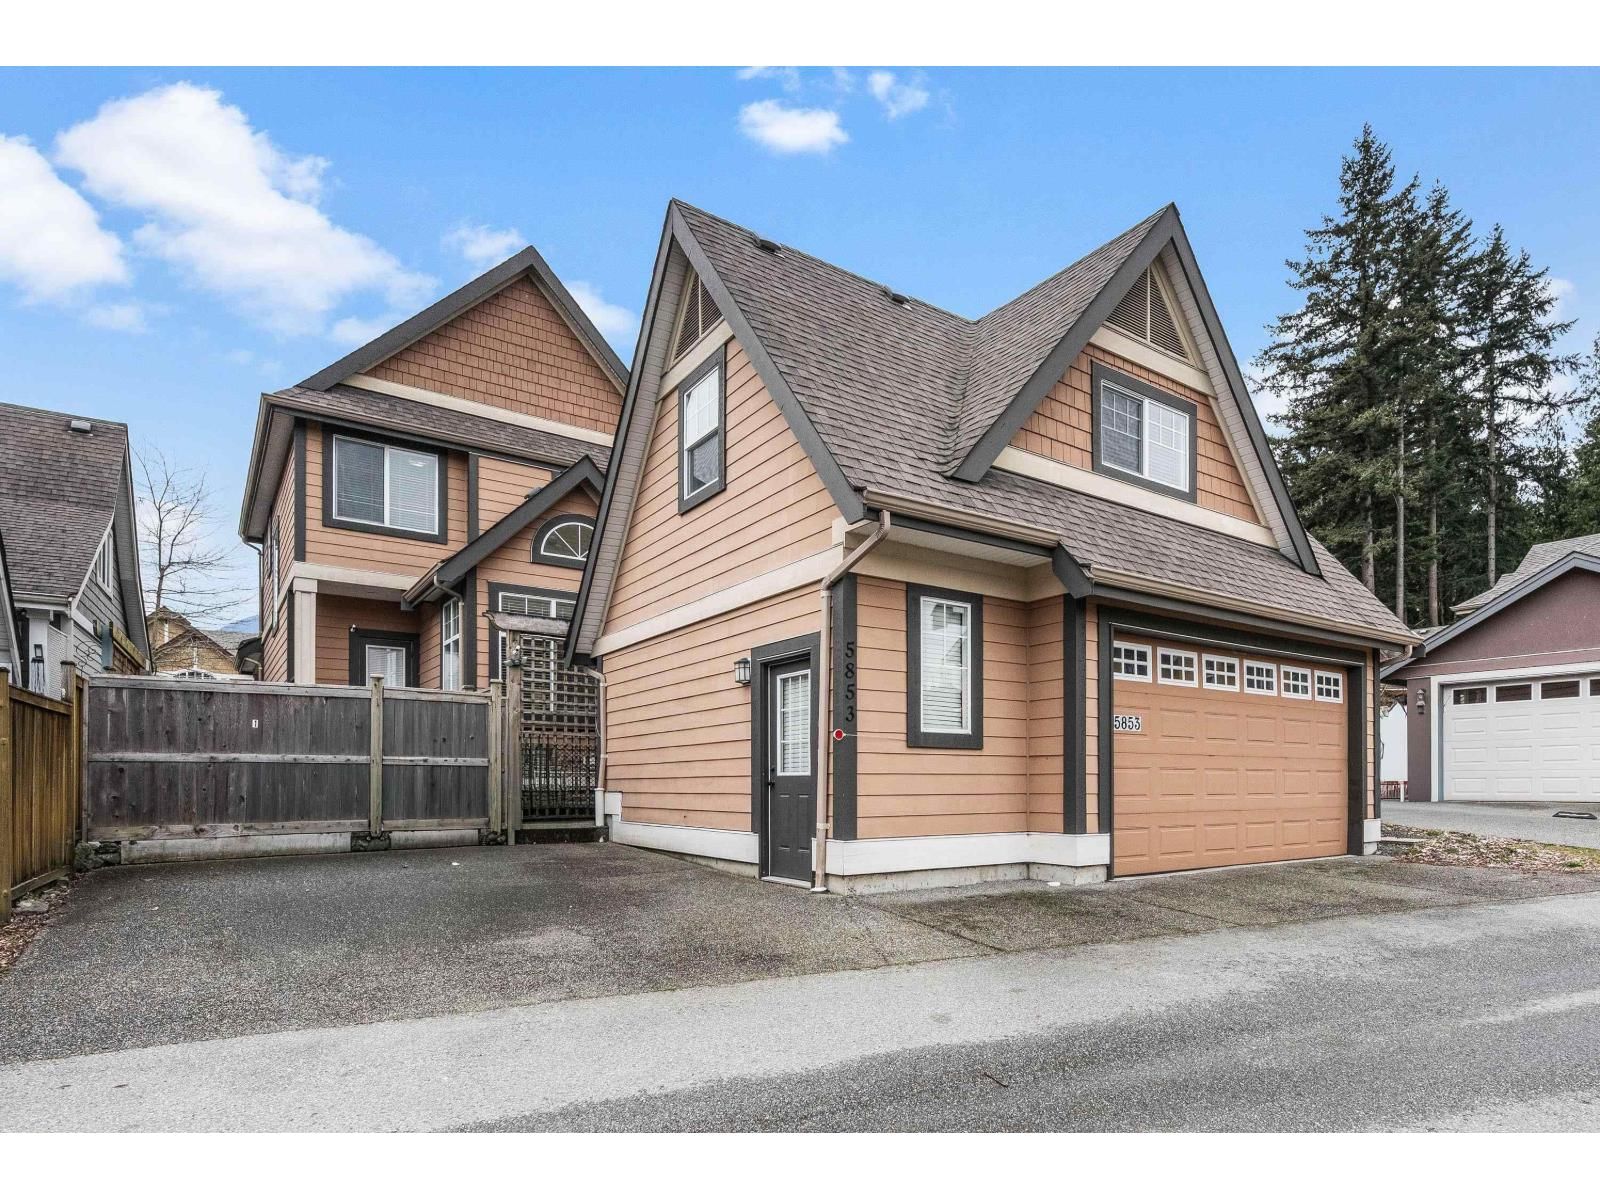


$1,249,900
- 3 bedrooms
- 5 bathrooms
- 3,057 Square Feet
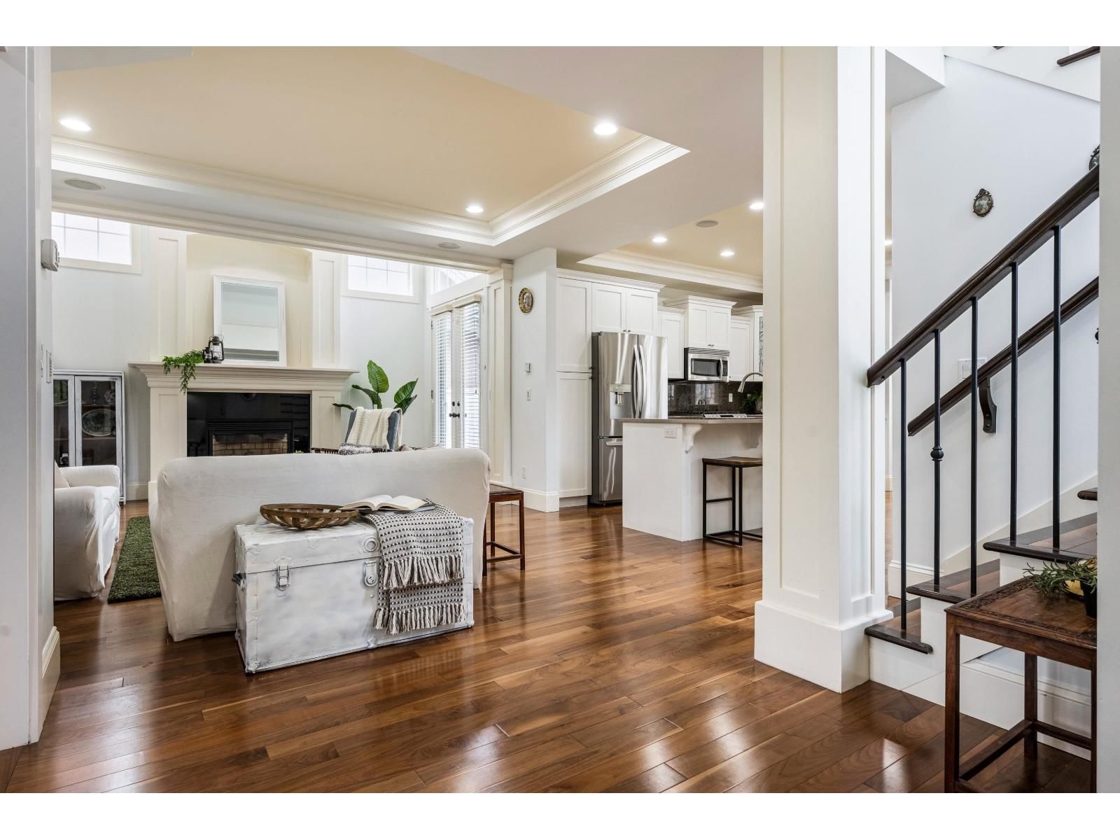
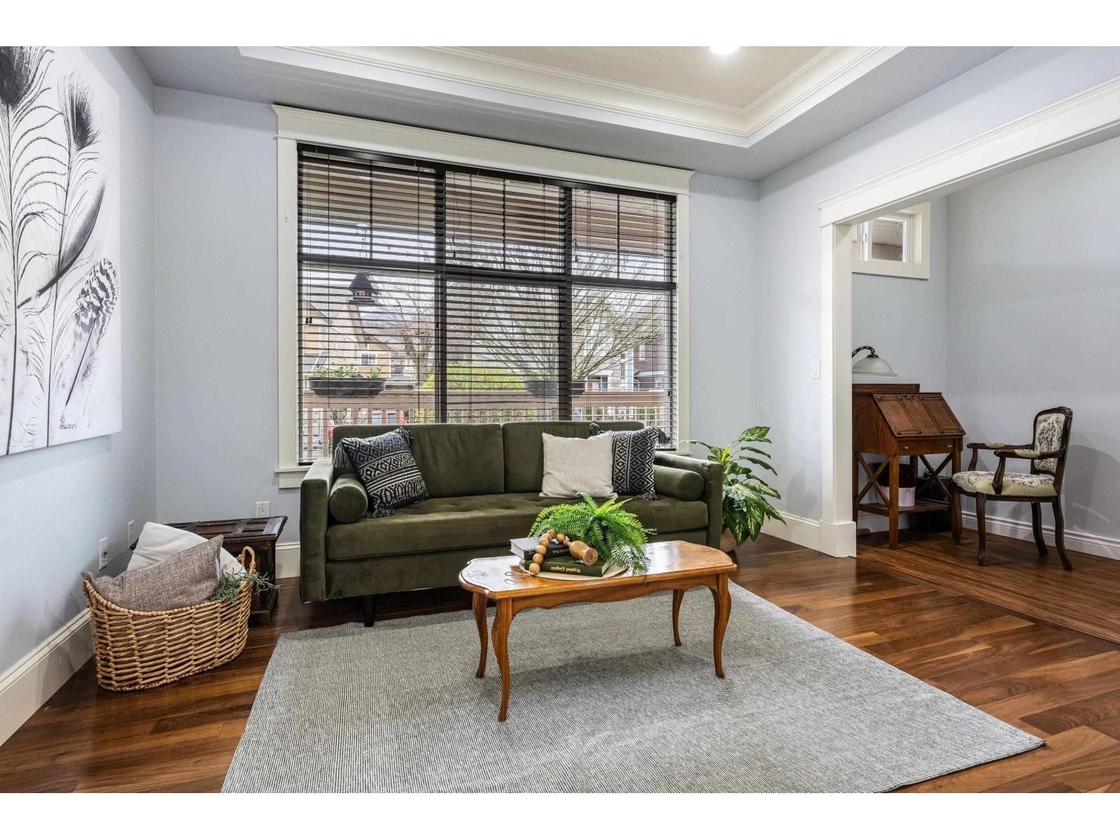
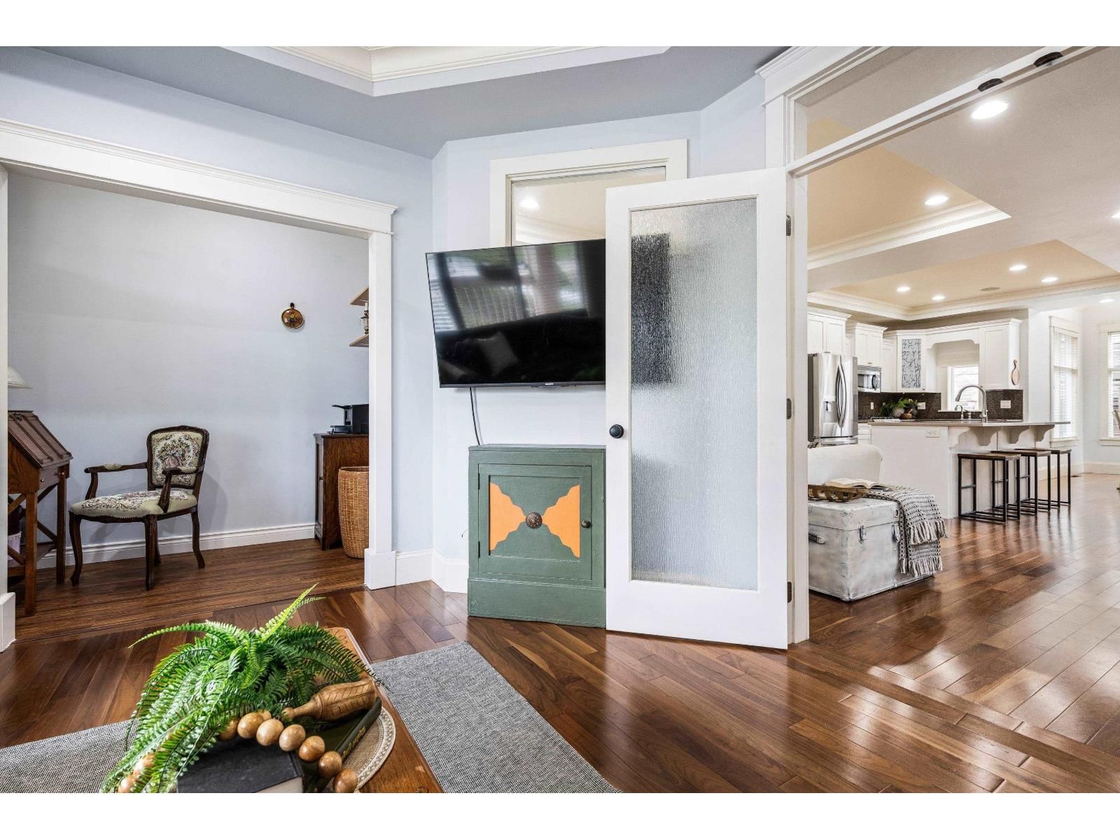
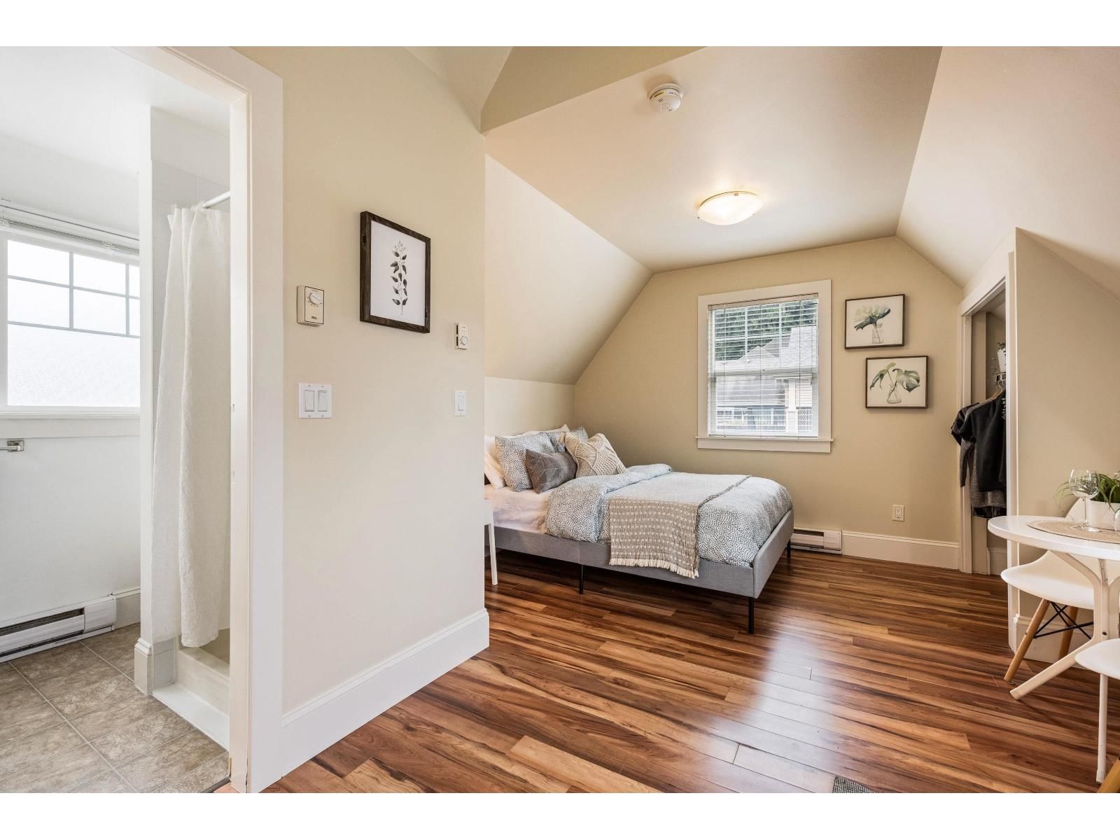
Garrison is one of the most sought after neighbourhoods in Chilliwack offering a peaceful & easy lifestyle that is difficult to match. Walkability to all levels of schools, Vedder River/Rotary Trail, Cheam Center, parks, shopping, coffee & tons of services all set in a tranquil tree lined neighbourhood. Natural light fills the home through extra windows, open concept layout, spacious den on main & living spaces that create everyday comforts of living. Wrap around veranda, central a/c, 2 car garage + 2 side by side parking spaces, legal coach house & bsmt studio in-law suite both w/laundry provide additional income! Basement also provides more space ... read more
Garrison is one of the most sought after neighbourhoods in Chilliwack offering a peaceful & easy lifestyle that is difficult to match. Walkability to all levels of schools, Vedder River/Rotary Trail, Cheam Center, parks, shopping, coffee & tons of services all set in a tranquil tree lined neighbourhood. Natural light fills the home through extra windows, open concept layout, spacious den on main & living spaces that create everyday comforts of living. Wrap around veranda, central a/c, 2 car garage + 2 side by side parking spaces, legal coach house & bsmt studio in-law suite both w/laundry provide additional income! Basement also provides more space for your family w/huge family room, laundry room & space for a gym, craft area or office offering a great lifestyle in an unbeatable location! (id:39198)
- Listing ID: R3158758
- Property Type: Single Family
- Year Built: 2006
| Property | |
|---|---|
| Ownership: | Freehold |
| Lot Size: | 0.1 Ac |
| Parking: | Additional Parking |
| Building | |
|---|---|
| Type: | Single Family House |
| Appliances: | Dishwasher, Dryer, Refrigerator, Stove and Washer |
| HVAC: | Baseboard Heaters, Central Air Conditioning, Fireplace and Forced Air Electric |
| Basement: | Full |
| Location | |
|---|---|
| Town: | Chilliwack |
| Province: | British Columbia |
| Rooms | Level | Dimensions |
|---|---|---|
| Study | Main level | 11.6 x 12.4 |
| Dining nook | Main level | 7.9 x 4.8 |
| Living room | Main level | 14.11 x 29.9 |
| Kitchen | Main level | 13.1 x 14.9 |
| Dining room | Main level | 8.3 x 9.1 |
| Primary Bedroom | Above | 18.1 x 18.11 |
| Bedroom 2 | Above | 14.11 x 10.9 |
| Bedroom 3 | Above | 11.4 x 12.8 |
| Recreational, Games room | Lower level | 14.2 x 15.7 |
| Laundry room | Lower level | 11 x 9.4 |
| Storage | Lower level | 8.6 x 17.9 |
| Kitchen | Lower level | 11.1 x 9.3 |
| Flex Space | Lower level | 9.8 x 12.11 |
| Kitchen | Upper Level | 11.1 x 8.8 |
| Living room | Upper Level | 6.8 x 10.11 |
| Flex Space | Upper Level | 10 x 10.11 |
Book a showing to see this GARRISON Home in Chilliwack
This property has so much to offer. Book a private showing now, as you do not want to miss out on 5853 GARRISON Boulevard in Chilliwack, British Columbia!
Private Showing Request
Send a request to book a private showing for
.
Please Note: Information you supply in the contact form will be kept fully confidential.
Is this home the right property for you? Start a conversation to find out.

Provided by eXp Realty. MLS®, REALTOR®, and the associated logos are trademarks of the Canadian Real Estate Association.

This REALTOR.ca listing content is owned and licensed by REALTOR® members of the Canadian Real Estate Association.
Have questions or need more information about this home? Don't know where to begin? Then, let us connect you with the best real estate agent to guide you.

Inquiries submitted through this website will be responded to by a local sales representative from Royal LePage®.
Start a Conversation by Text
Provide your full name, phone and email to start a conversation by text message.
Please Note: Information you supply in the contact form will be kept fully confidential.
Start a Conversation by Email
Provide your full name and email to start a conversation by email.
Please Note: Information you supply in the contact form will be kept fully confidential.