
5700 JINKERSON Road, Chilliwack, British Columbia V2R 5N6




$819,900
- 2 bedrooms
- 3 bathrooms
- 2,208 Square Feet
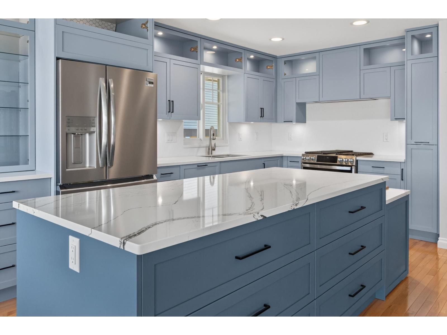
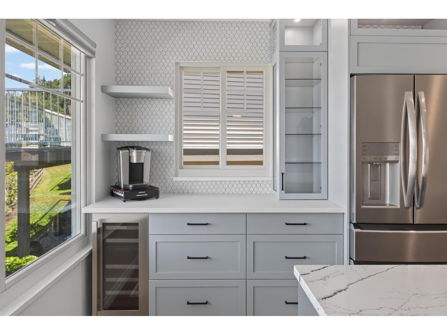
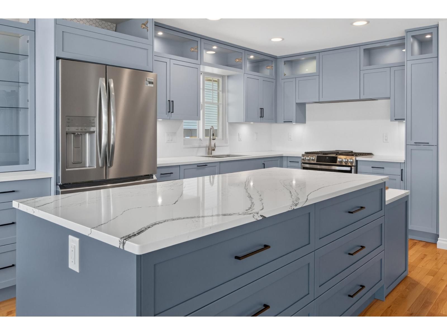
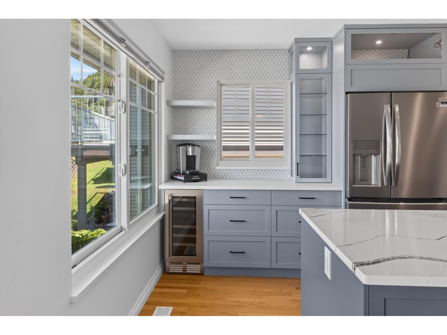
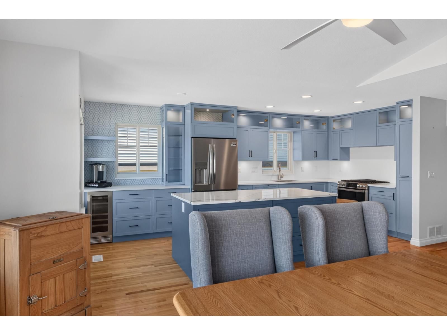
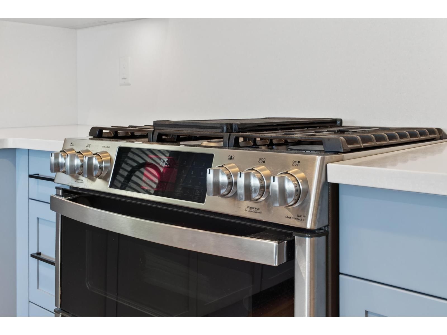
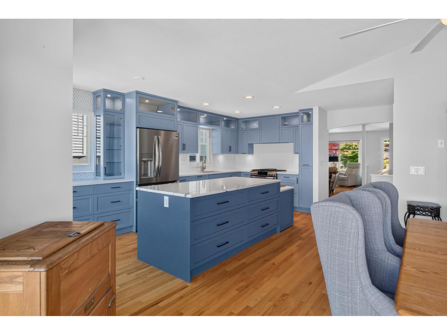
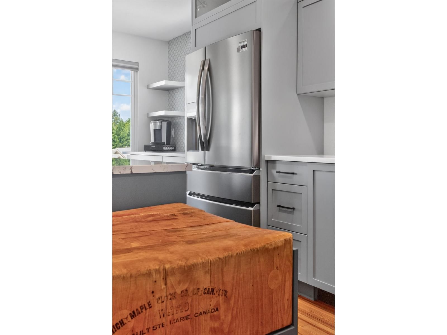
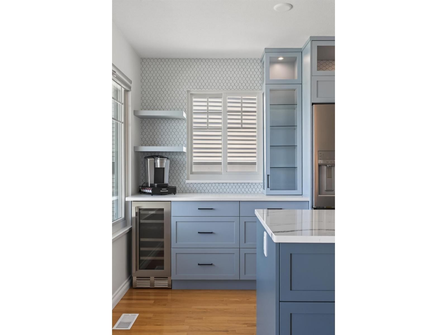
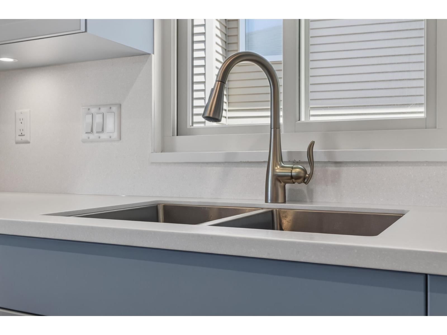
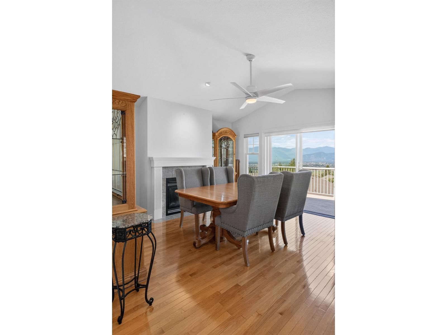
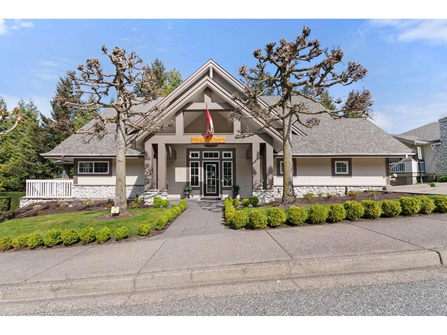
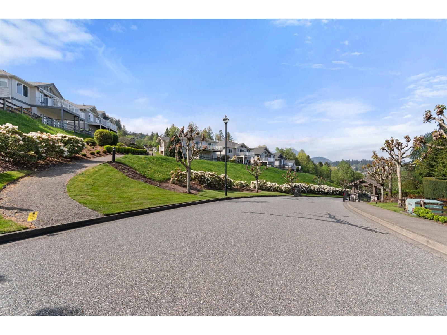
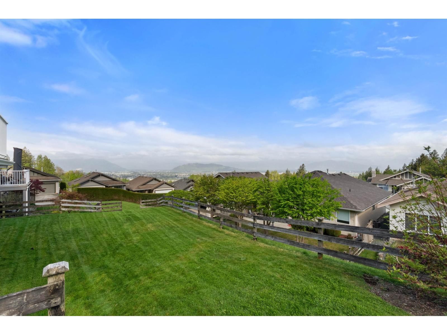
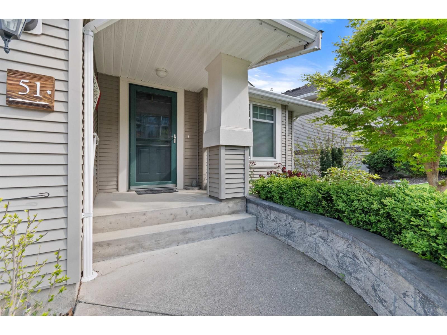
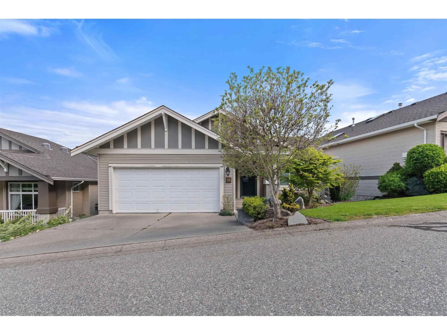
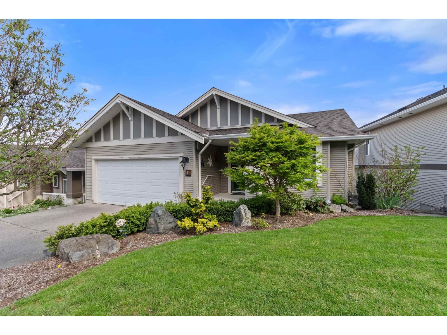
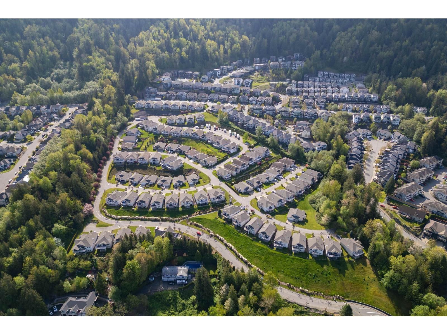
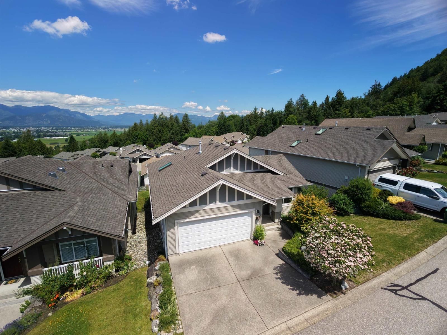
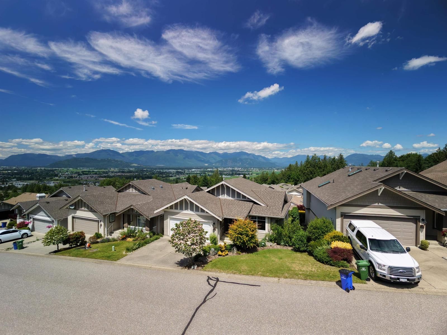
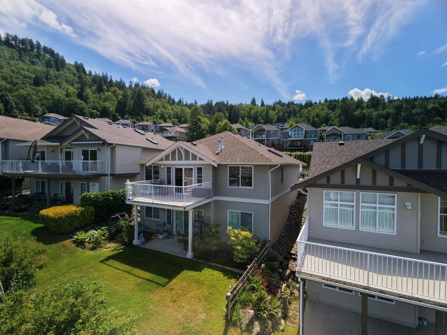
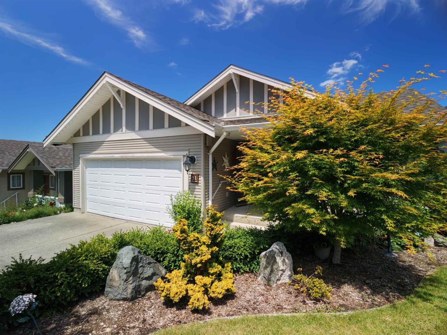
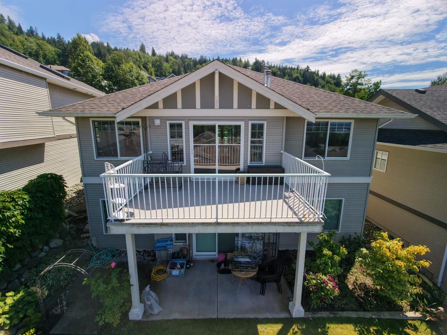
This updated rancher with a walk-out basement sits within a gated 55+ community (Thom Creek Ranch) and offers stunning panoramic views. Visit to appreciate the breathtaking Valley and Mountain views. Thoughtful updates include a showstopping modernised kitchen with tall cabinetry and great lighting, new windows, a new roof, and a new furnace. Enjoy an entire second floor, plus a second family room downstairs, custom built-in shelving around the basement fireplace, and a layout that makes downsizing a bit easier while keeping traditions going. A large spare bedroom and huge storage room help keep seasonal items out of sight. Quiet, well-maintained, and ... read more
This updated rancher with a walk-out basement sits within a gated 55+ community (Thom Creek Ranch) and offers stunning panoramic views. Visit to appreciate the breathtaking Valley and Mountain views. Thoughtful updates include a showstopping modernised kitchen with tall cabinetry and great lighting, new windows, a new roof, and a new furnace. Enjoy an entire second floor, plus a second family room downstairs, custom built-in shelving around the basement fireplace, and a layout that makes downsizing a bit easier while keeping traditions going. A large spare bedroom and huge storage room help keep seasonal items out of sight. Quiet, well-maintained, and move-in ready, this bare land strata home combines comfort, style, and an unbeatable setting. (id:39198)
- Listing ID: R3164345
- Property Type: Single Family
- Year Built: 2003
| Property | |
|---|---|
| Ownership: | Condo Corporation |
| Building | |
|---|---|
| Type: | Single Family House |
| HVAC: | Fireplace |
| Basement: | Full |
| Location | |
|---|---|
| Town: | Chilliwack |
| Province: | British Columbia |
| Rooms | Level | Dimensions |
|---|---|---|
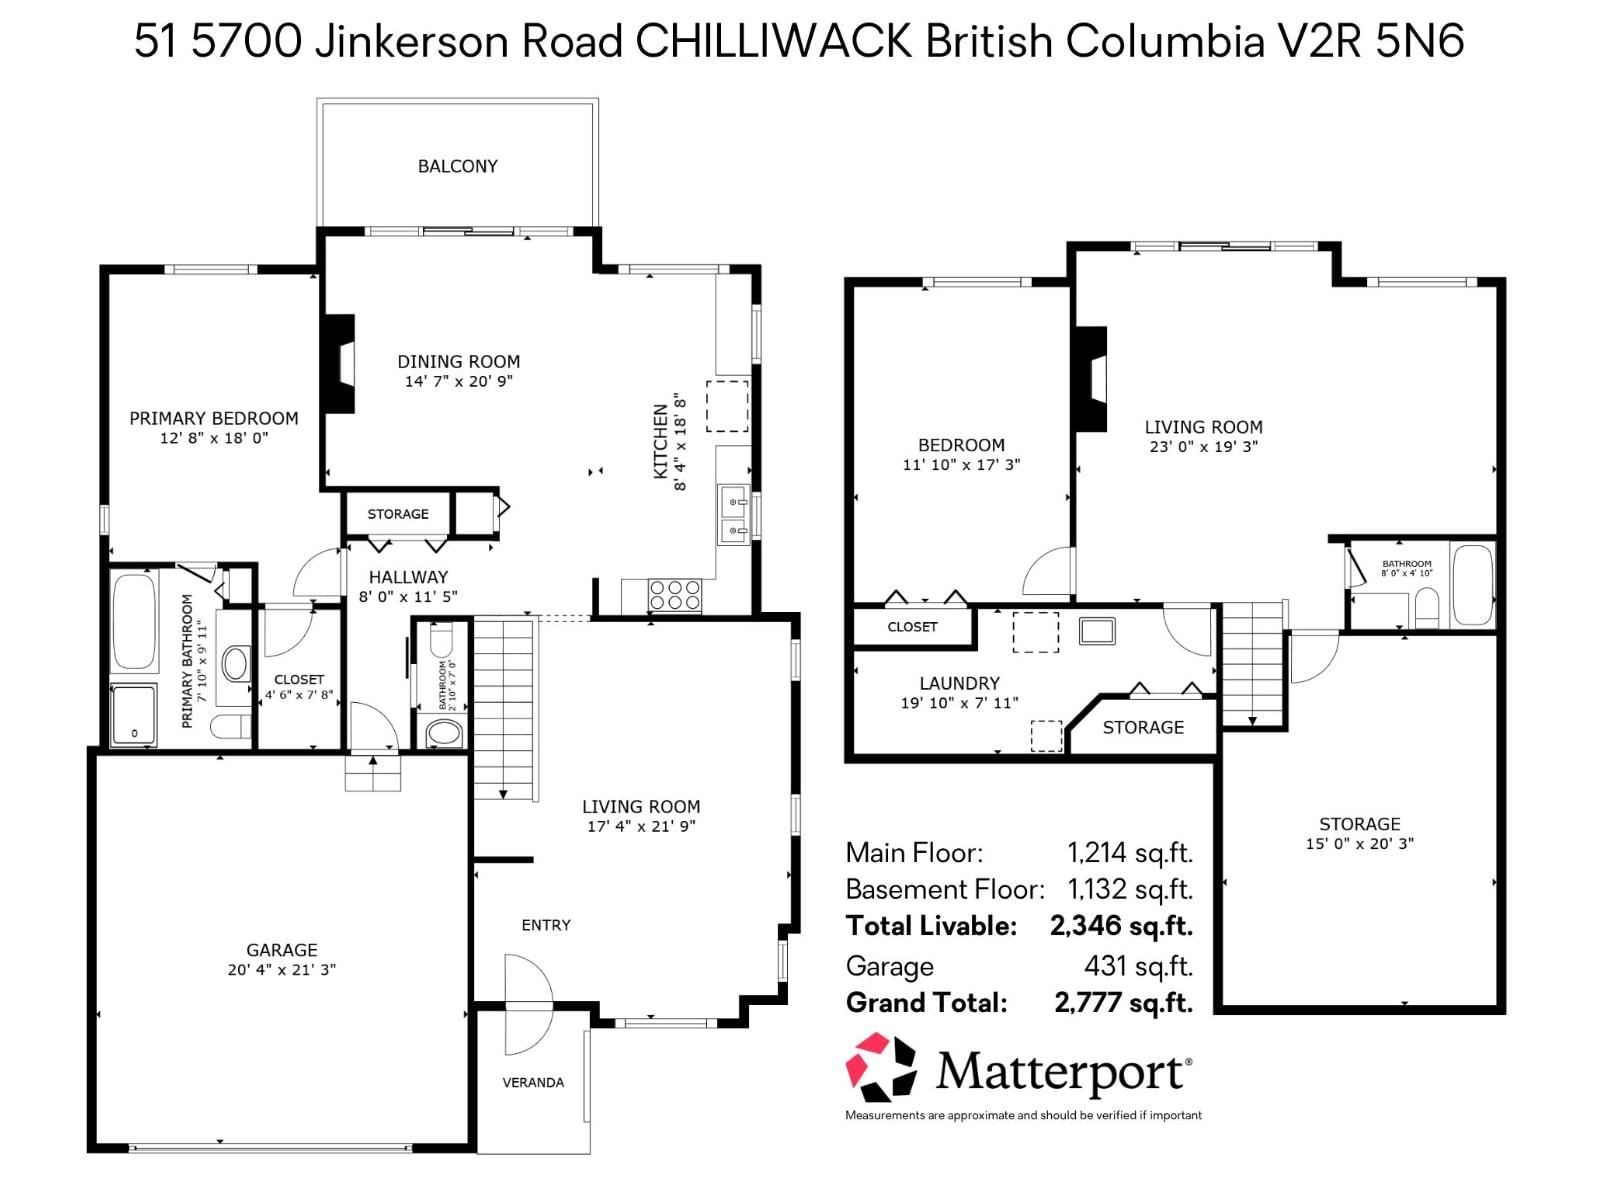
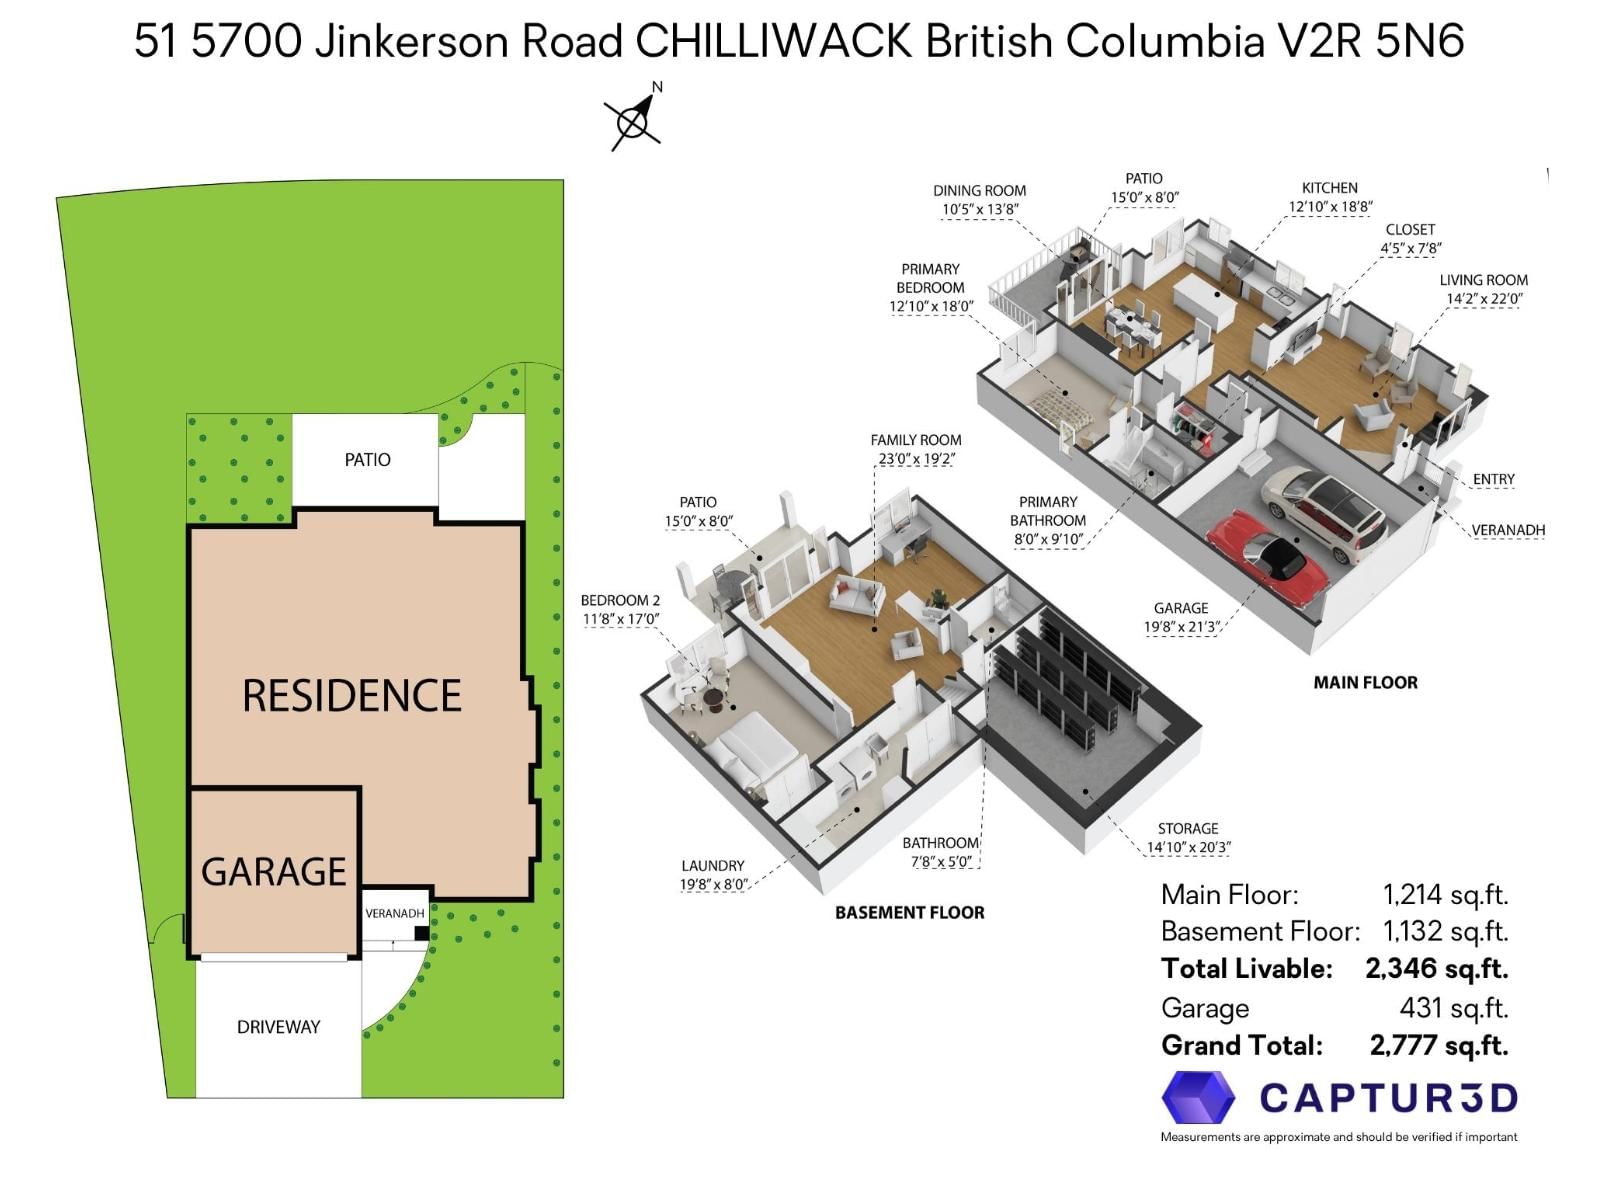
| Kitchen | Main level | 9 x 19 |
| Dining room | Main level | 10 x 12.5 |
| Living room | Main level | 10.4 x 12.5 |
| Family room | Main level | 12.9 x 13.11 |
| Primary Bedroom | Main level | 11.6 x 15.6 |
| Other | Main level | 4.3 x 8.4 |
| Recreational, Games room | Basement | 13.9 x 22.7 |
| Storage | Basement | 15.1 x 19.6 |
| Bedroom 2 | Basement | 11 x 16.6 |
| Laundry room | Basement | 18.2 x 5.1 |
Book a showing to see this JINKERSON Condo in Chilliwack
This property has so much to offer. Book a private showing now, as you do not want to miss out on 5700 JINKERSON Road in Chilliwack, British Columbia!
Private Showing Request
Send a request to book a private showing for
.
Please Note: Information you supply in the contact form will be kept fully confidential.
Is this condo the right property for you? Start a conversation to find out.

Provided by Century 21 Creekside Realty Ltd.. MLS®, REALTOR®, and the associated logos are trademarks of the Canadian Real Estate Association.

This REALTOR.ca listing content is owned and licensed by REALTOR® members of the Canadian Real Estate Association.
Have questions or need more information about this condo? Don't know where to begin? Then, let us connect you with the best real estate agent to guide you.

Inquiries submitted through this website will be responded to by a local sales representative from Royal LePage®.
Start a Conversation by Text
Provide your full name, phone and email to start a conversation by text message.
Please Note: Information you supply in the contact form will be kept fully confidential.
Start a Conversation by Email
Provide your full name and email to start a conversation by email.
Please Note: Information you supply in the contact form will be kept fully confidential.