
5487 MACLACHLAN Place, Chilliwack, British Columbia V2R 0P3
















$2,399,000
- 5 bedrooms
- 4 bathrooms
- 3,598 Square Feet
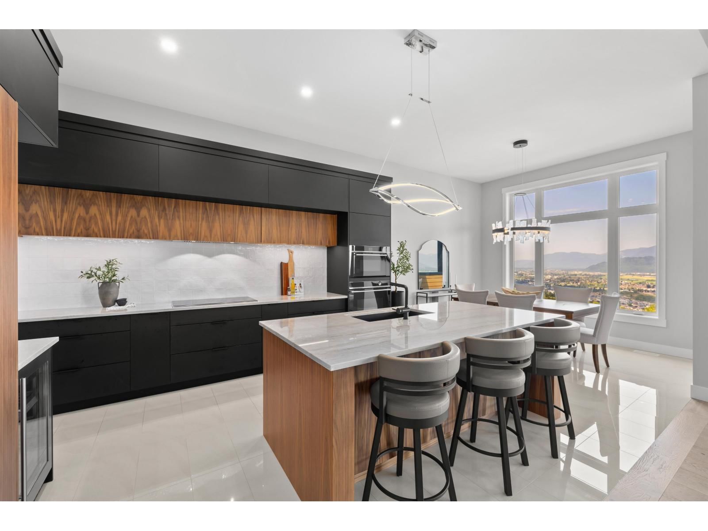
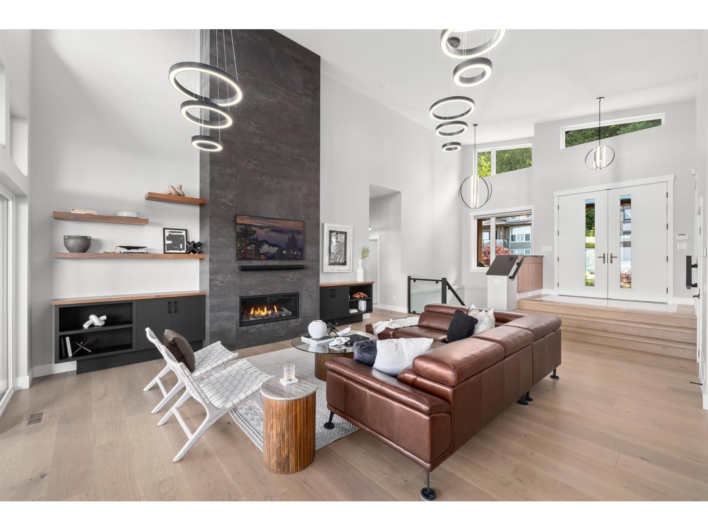
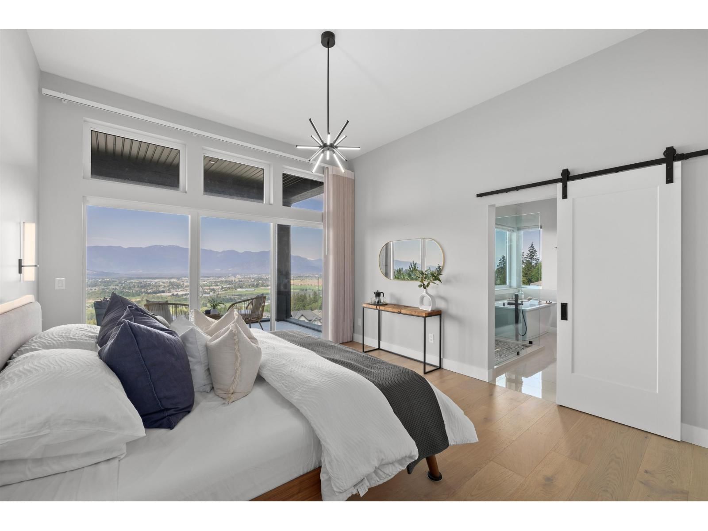
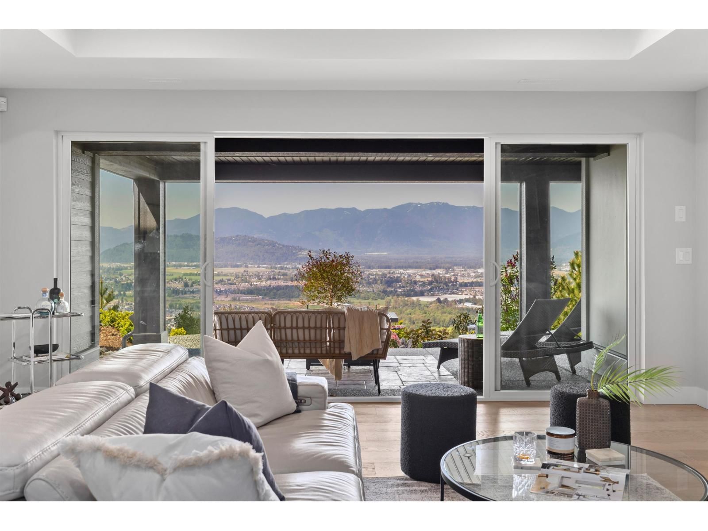
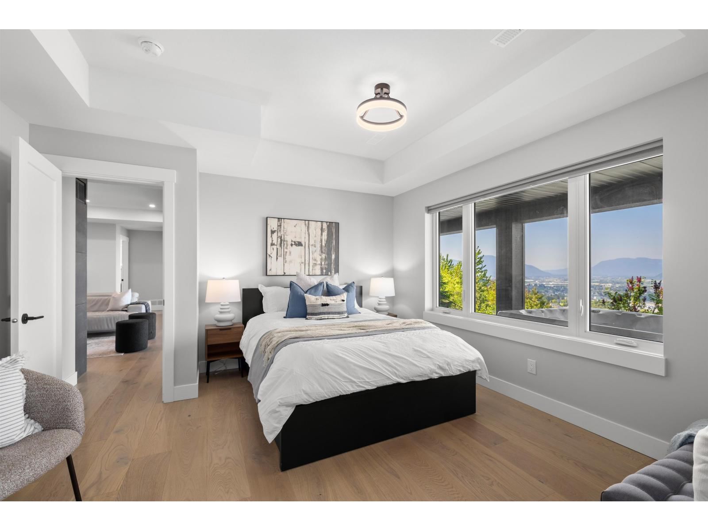
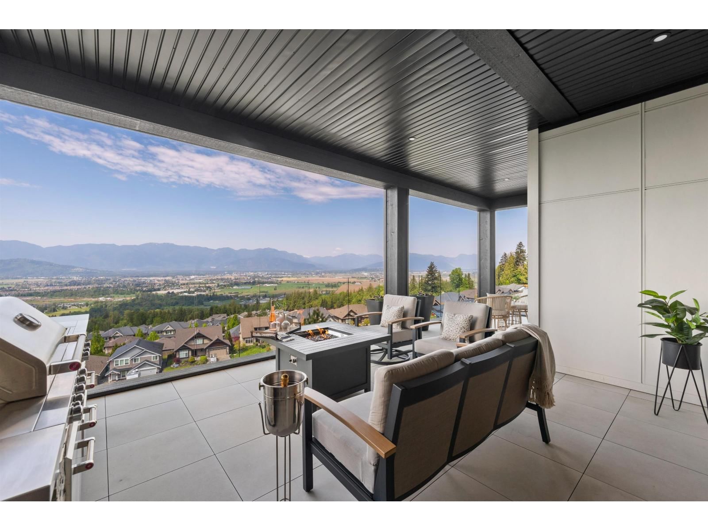
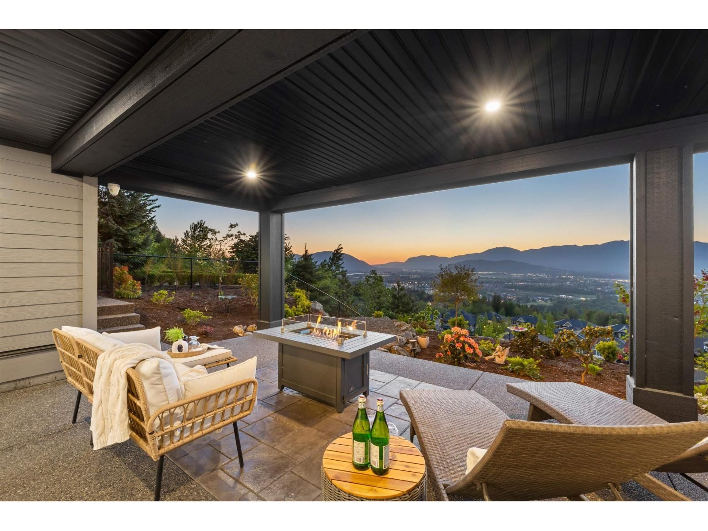
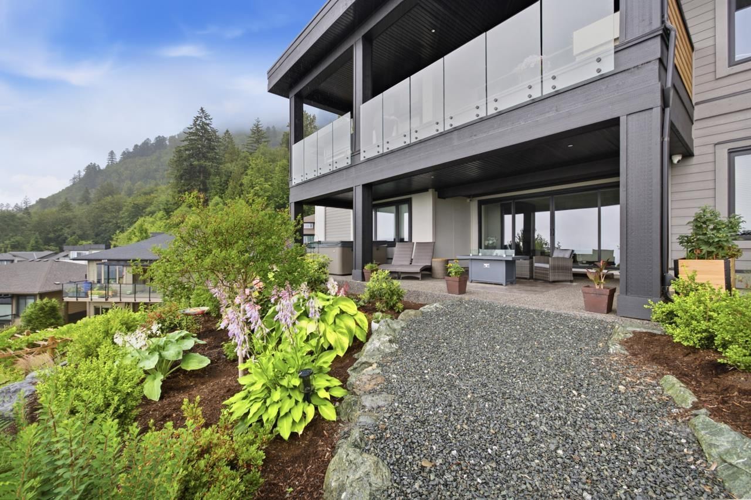
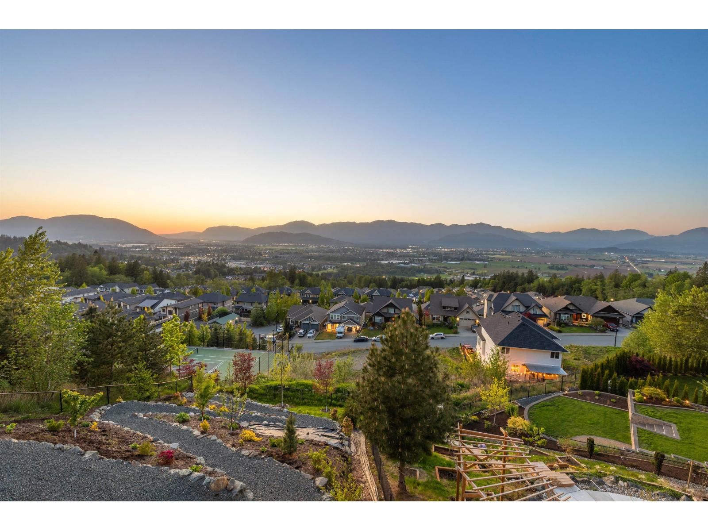
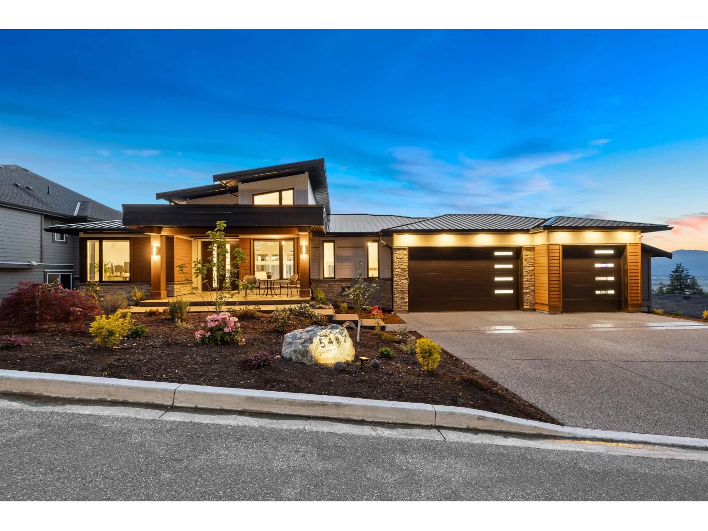
A home where luxury, craftsmanship, and nature meet in perfect balance. This extraordinary West Coast modern retreat is built well beyond conventional standards. Designed to showcase uninterrupted mountain, valley and views of the eagles, every window captures a living work of art, offering a daily sense of calm & connection to nature. A true masterclass in custom design with hand-scraped Spanish tiles, black walnut cabinetry, quartzite counters, and an 18' Napoleon porcelain fireplace that anchors the home in elegance. Downstairs a guest suite with 3 bedrooms, gym, bar &hot tub wrapped in privacy. Landscaped fruit trees & engineered stonework frame ... read more
A home where luxury, craftsmanship, and nature meet in perfect balance. This extraordinary West Coast modern retreat is built well beyond conventional standards. Designed to showcase uninterrupted mountain, valley and views of the eagles, every window captures a living work of art, offering a daily sense of calm & connection to nature. A true masterclass in custom design with hand-scraped Spanish tiles, black walnut cabinetry, quartzite counters, and an 18' Napoleon porcelain fireplace that anchors the home in elegance. Downstairs a guest suite with 3 bedrooms, gym, bar &hot tub wrapped in privacy. Landscaped fruit trees & engineered stonework frame the home. Smart features, silent floors and a garage built for a 24' boat complete this rare offering of timeless design and modern comfort. (id:39198)
- Listing ID: R3141872
- Property Type: Single Family
- Year Built: 2024
| Property | |
|---|---|
| Ownership: | Freehold |
| Lot Size: | 12502 Sqft |
| Parking: | Garage |
| Building | |
|---|---|
| Type: | Single Family House |
| Appliances: | Dishwasher, Dryer, Hot Tub, Refrigerator, Stove and Washer |
| HVAC: | Central Air Conditioning, Fireplace and Forced Air |
| Basement: | None |
| Location | |
|---|---|
| Town: | Chilliwack |
| Province: | British Columbia |
| Rooms | Level | Dimensions |
|---|---|---|
| Foyer | Main level | 10.1 x 7.1 |
| Living room | Main level | 22.6 x 17.7 |
| Kitchen | Main level | 13.9 x 12 |
| Dining room | Main level | 11.2 x 12 |
| Pantry | Main level | 5 x 9.8 |
| Bedroom 2 | Main level | 10.3 x 11.1 |
| Primary Bedroom | Main level | 14.7 x 13.1 |
| Other | Main level | 8.8 x 8.8 |
| Laundry room | Main level | 11.1 x 7.7 |
| Bedroom 3 | Lower level | 10.5 x 11.4 |
| Bedroom 4 | Lower level | 10.11 x 11.4 |
| Bedroom 5 | Lower level | 13.1 x 13.1 |
| Family room | Lower level | 22.5 x 15.11 |
| Beverage room | Lower level | 6 x 12.1 |
| Gym | Lower level | 15.8 x 12.7 |
| Storage | Lower level | 9.11 x 20.2 |
| Storage | Lower level | 10.1 x 7.1 |
Book a showing to see this MACLACHLAN Home in Chilliwack
This property has so much to offer. Book a private showing now, as you do not want to miss out on 5487 MACLACHLAN Place in Chilliwack, British Columbia!
Private Showing Request
Send a request to book a private showing for
.
Please Note: Information you supply in the contact form will be kept fully confidential.
Is this home the right property for you? Start a conversation to find out.

Provided by Engel & Volkers Vancouver (Branch). MLS®, REALTOR®, and the associated logos are trademarks of the Canadian Real Estate Association.

This REALTOR.ca listing content is owned and licensed by REALTOR® members of the Canadian Real Estate Association.
Have questions or need more information about this home? Don't know where to begin? Then, let us connect you with the best real estate agent to guide you.

Inquiries submitted through this website will be responded to by a local sales representative from Royal LePage®.
Start a Conversation by Text
Provide your full name, phone and email to start a conversation by text message.
Please Note: Information you supply in the contact form will be kept fully confidential.
Start a Conversation by Email
Provide your full name and email to start a conversation by email.
Please Note: Information you supply in the contact form will be kept fully confidential.