
5440 HIGHROAD Crescent, Chilliwack, British Columbia V2R 3Y1














$999,900
- 6 bedrooms
- 3 bathrooms
- 3,705 Square Feet
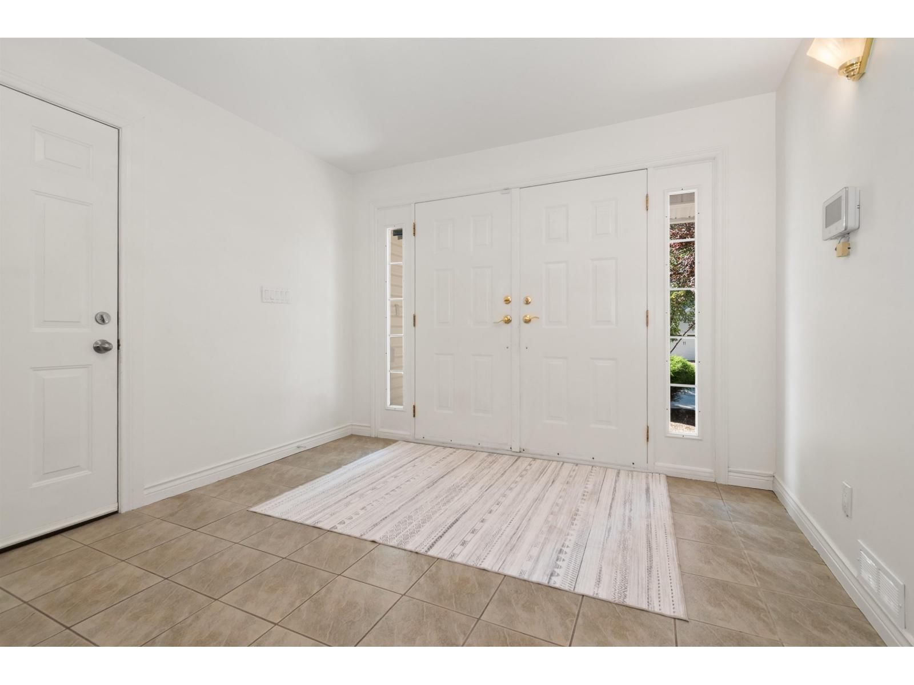
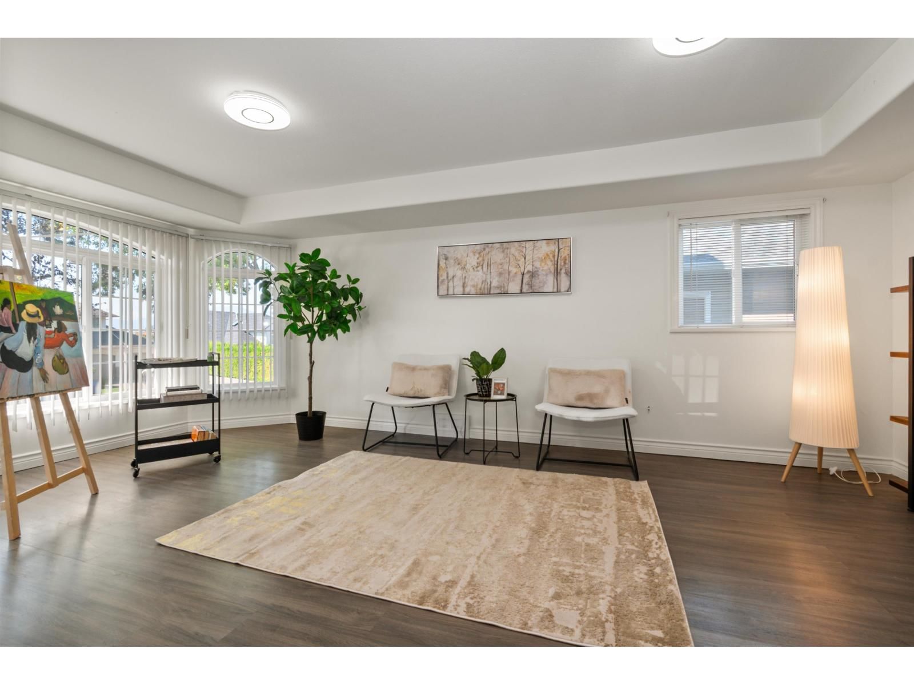
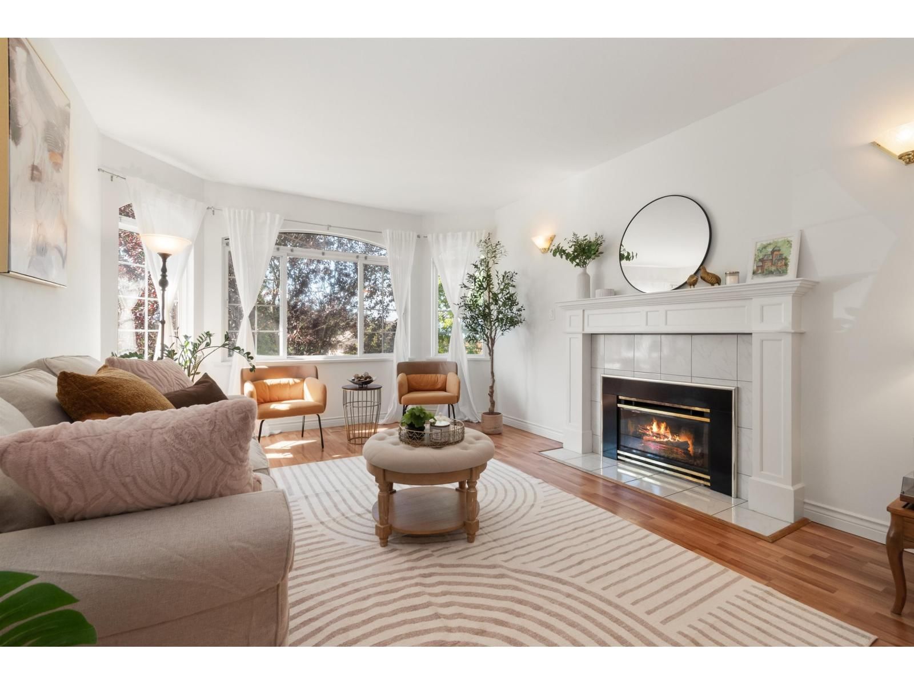
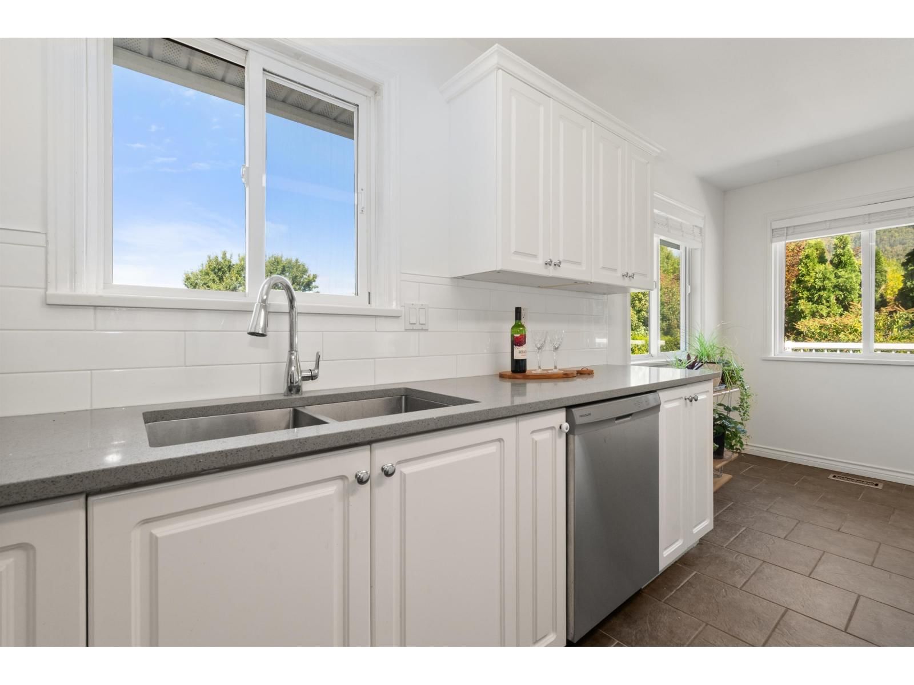
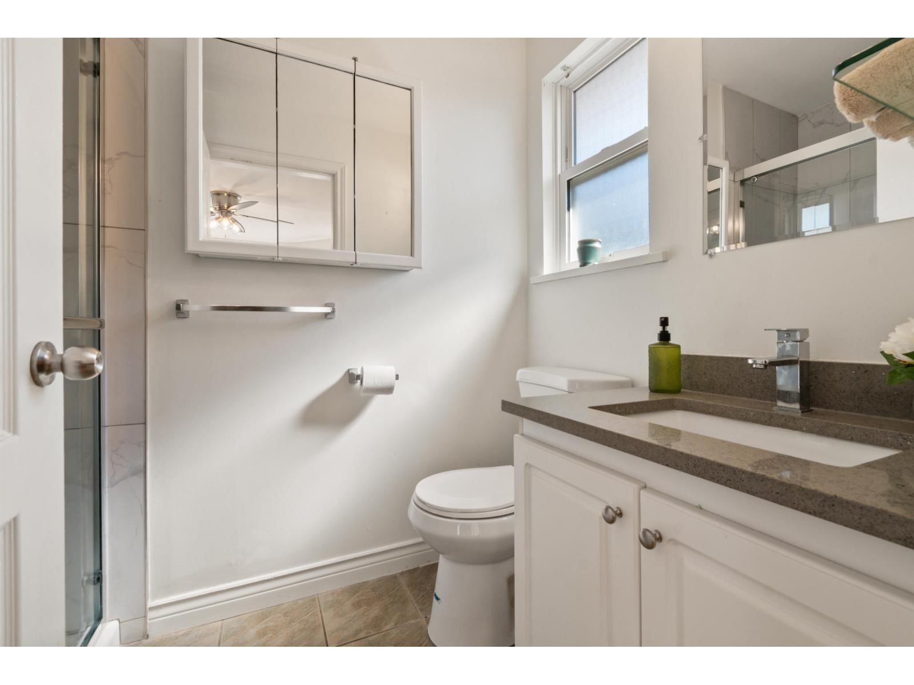
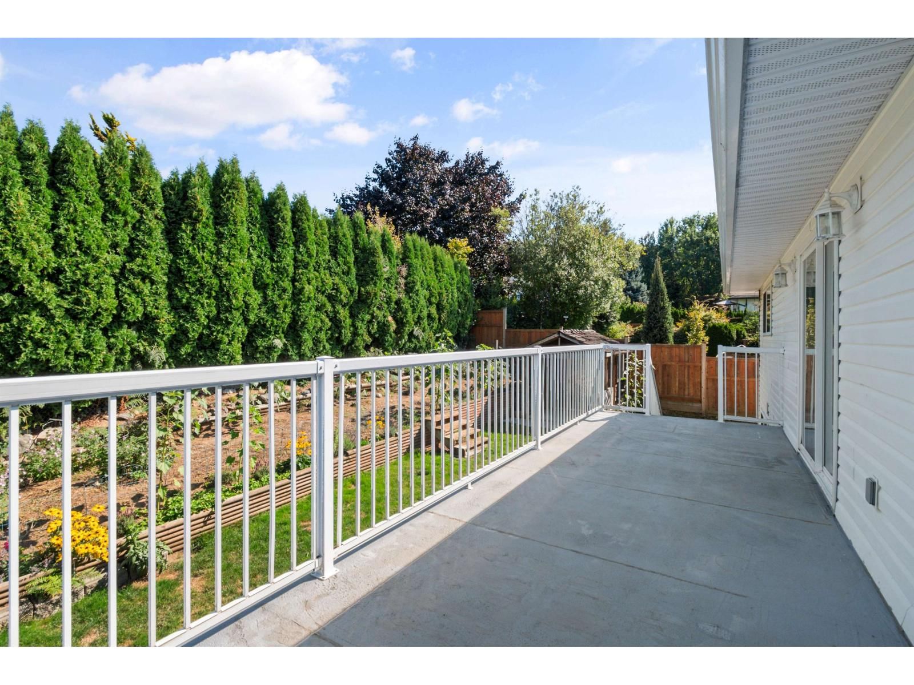
This 6-bedroom home sits on a 7,000+ sf. lot in desirable Promontory! Partially renovated in 2023. Gas 60-gal HWT in 2023; 5-year-old roof. Ask for an upgrade list. Grand foyer with spiral staircase. 19' x 12' office, ideal for a home-based business. Wheelchair accessible. The main floor features spacious living/dining areas, kitchen/eating area opening to a 24-ft deck with panoramic views. Large primary bedroom with updated ensuite, plus 3 bedrooms and 4-piece bath. Walkout 2-bedroom basement suite with sunroom, kitchen, storage & separate laundry. Large accessible shower. Separate entrance allows tenants to come and go without accessing the ... read more
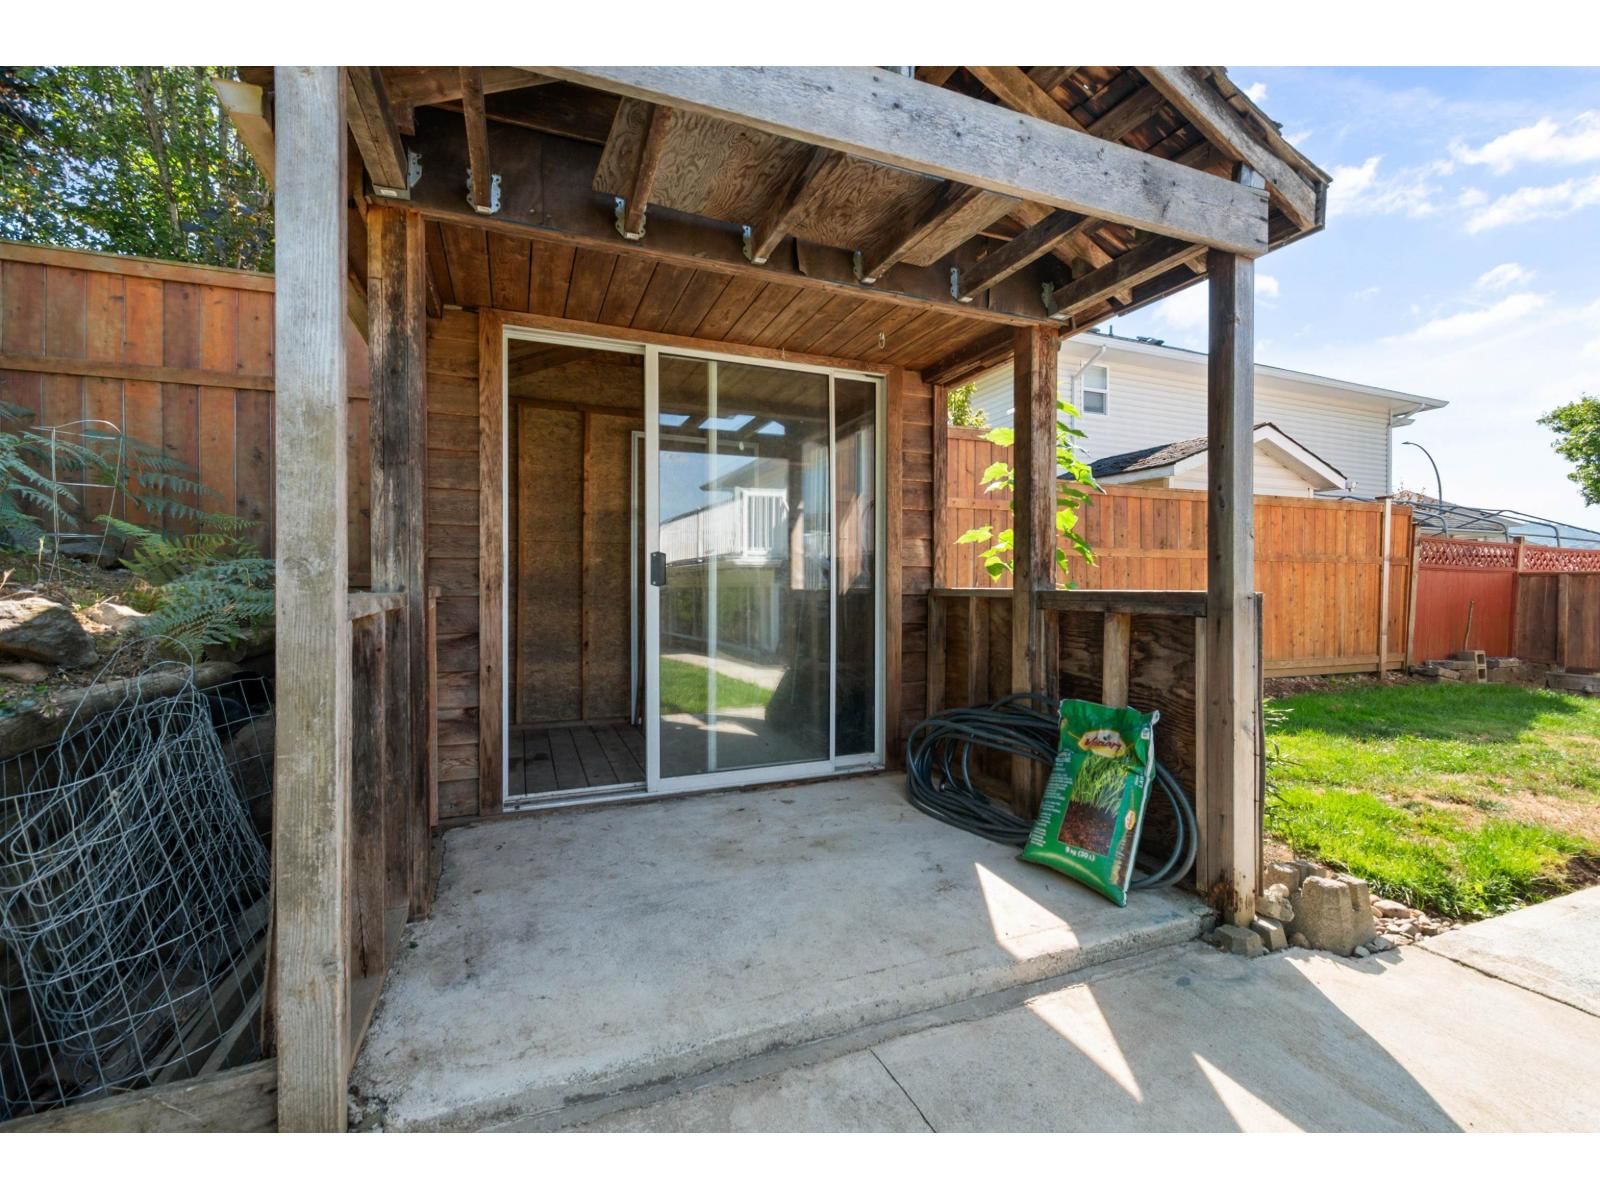
This 6-bedroom home sits on a 7,000+ sf. lot in desirable Promontory! Partially renovated in 2023. Gas 60-gal HWT in 2023; 5-year-old roof. Ask for an upgrade list. Grand foyer with spiral staircase. 19' x 12' office, ideal for a home-based business. Wheelchair accessible. The main floor features spacious living/dining areas, kitchen/eating area opening to a 24-ft deck with panoramic views. Large primary bedroom with updated ensuite, plus 3 bedrooms and 4-piece bath. Walkout 2-bedroom basement suite with sunroom, kitchen, storage & separate laundry. Large accessible shower. Separate entrance allows tenants to come and go without accessing the backyard. Double garage, 50+ ft RV parking + 3-car driveway. Walk to schools, park, shopping & trails. 10 min to Hwy 1, 15 min to Cultus Lake. (id:39198)
- Listing ID: R3163404
- Property Type: Single Family
- Year Built: 1994
| Property | |
|---|---|
| Ownership: | Freehold |
| Lot Size: | 7144 Sqft |
| Parking: | Garage |
| Building | |
|---|---|
| Type: | Single Family House |
| Appliances: | Dishwasher, Dryer, Refrigerator, Stove and Washer |
| HVAC: | Fireplace and Forced Air Natural Gas |
| Basement: | Unknown (Finished) |
| Location | |
|---|---|
| Town: | Chilliwack |
| Province: | British Columbia |
| Rooms | Level | Dimensions |
|---|---|---|
| Enclosed porch | Lower level | 9.4 x 10.11 |
| Foyer | Lower level | 18.5 x 10.8 |
| Living room | Lower level | 19.1 x 12.3 |
| Family room | Main level | 17.2 x 12.3 |
| Dining room | Main level | 17.6 x 12.7 |
| Eating area | Main level | 11.9 x 17 |
| Kitchen | Main level | 17.6 x 12.6 |
| Primary Bedroom | Main level | 14.1 x 19.4 |
| Bedroom 2 | Main level | 9 x 17.6 |
| Bedroom 3 | Main level | 10.1 x 13.6 |
| Bedroom 4 | Main level | 11.2 x 11.1 |
| Other | Main level | 5 x 5.8 |
| Living room | Lower level | 12.3 x 15.3 |
| Kitchen | Lower level | 14 x 12.4 |
| Bedroom 5 | Lower level | 7.1 x 13.1 |
| Bedroom 6 | Lower level | 12.3 x 10.8 |
| Mud room | Lower level | 14 x 4.11 |
| Storage | Lower level | 5.7 x 6.6 |
| Solarium | Lower level | 5.9 x 26 |
| Laundry room | Lower level | 8.3 x 13.8 |
Book a showing to see this HIGHROAD Home in Chilliwack
This property has so much to offer. Book a private showing now, as you do not want to miss out on 5440 HIGHROAD Crescent in Chilliwack, British Columbia!
Private Showing Request
Send a request to book a private showing for
.
Please Note: Information you supply in the contact form will be kept fully confidential.
Is this home the right property for you? Start a conversation to find out.

Provided by Century 21 Creekside Realty. MLS®, REALTOR®, and the associated logos are trademarks of the Canadian Real Estate Association.

This REALTOR.ca listing content is owned and licensed by REALTOR® members of the Canadian Real Estate Association.
Have questions or need more information about this home? Don't know where to begin? Then, let us connect you with the best real estate agent to guide you.

Inquiries submitted through this website will be responded to by a local sales representative from Royal LePage®.
Start a Conversation by Text
Provide your full name, phone and email to start a conversation by text message.
Please Note: Information you supply in the contact form will be kept fully confidential.
Start a Conversation by Email
Provide your full name and email to start a conversation by email.
Please Note: Information you supply in the contact form will be kept fully confidential.