
5390 WESTWOOD Drive, Chilliwack, British Columbia V2R 5N9





$939,900
- 4 bedrooms
- 3 bathrooms
- 2,226 Square Feet
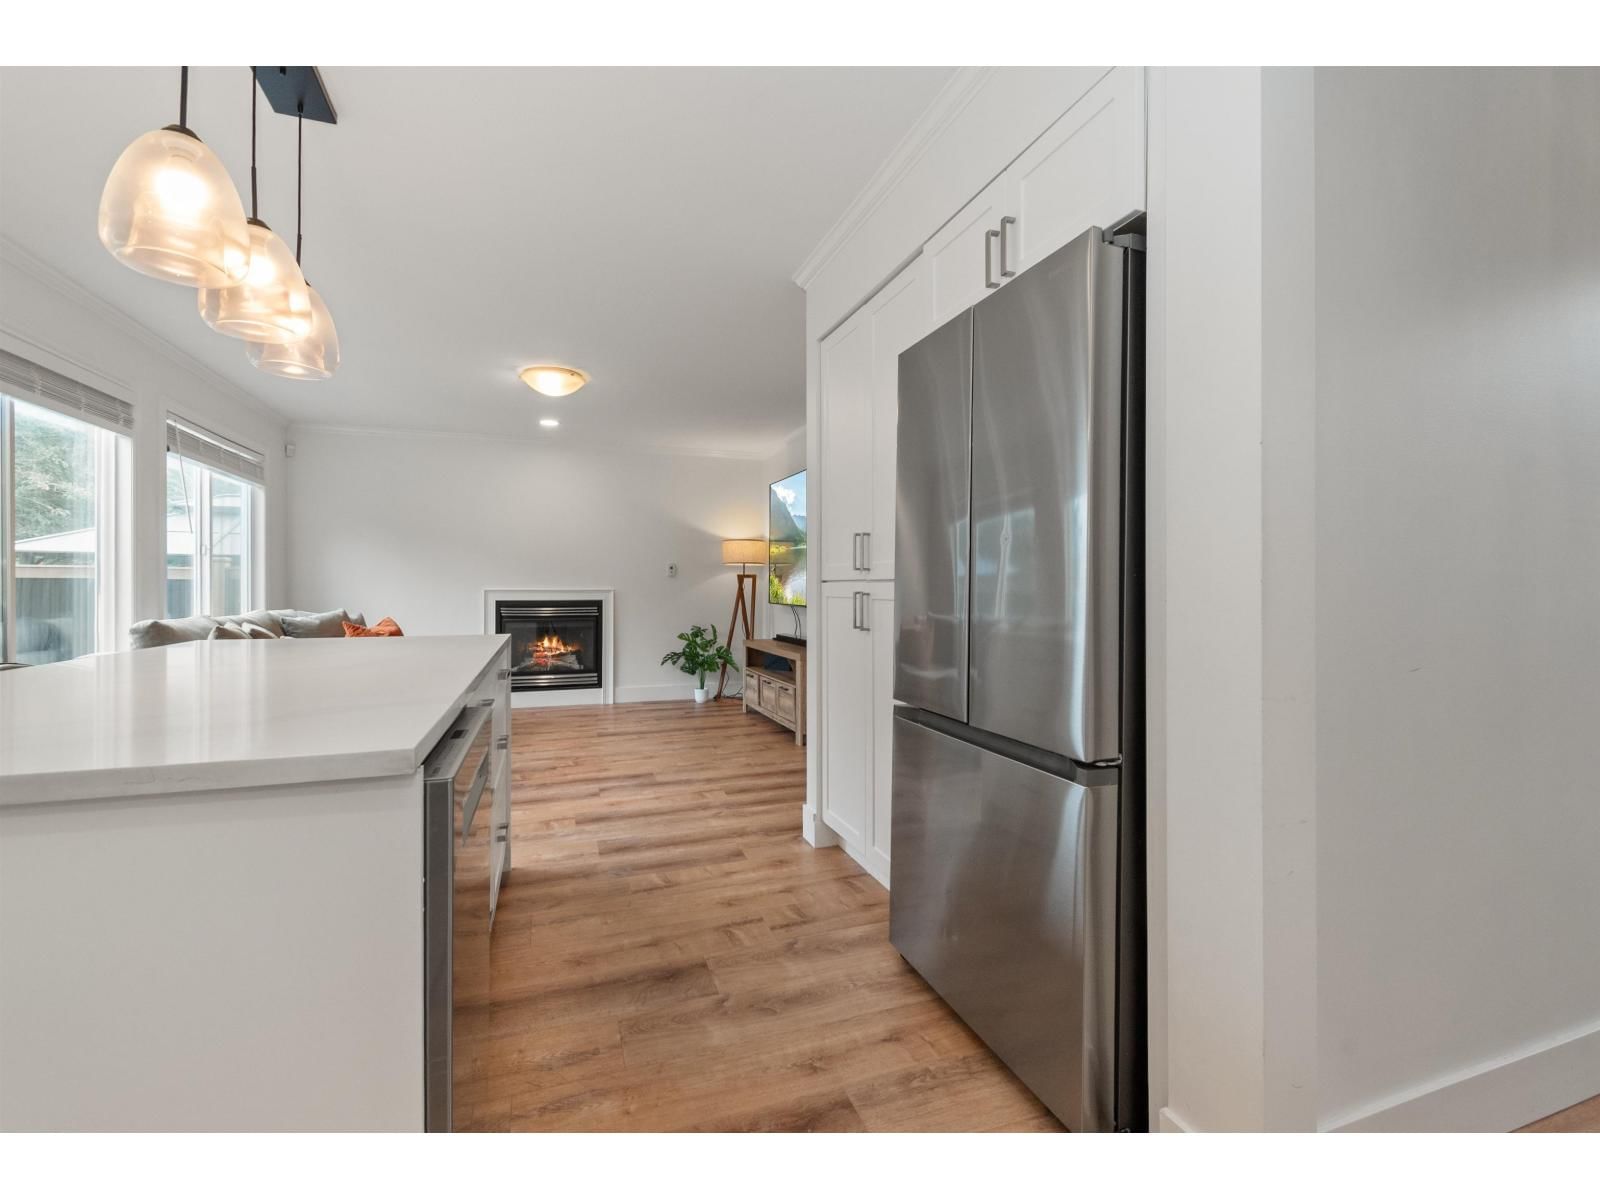
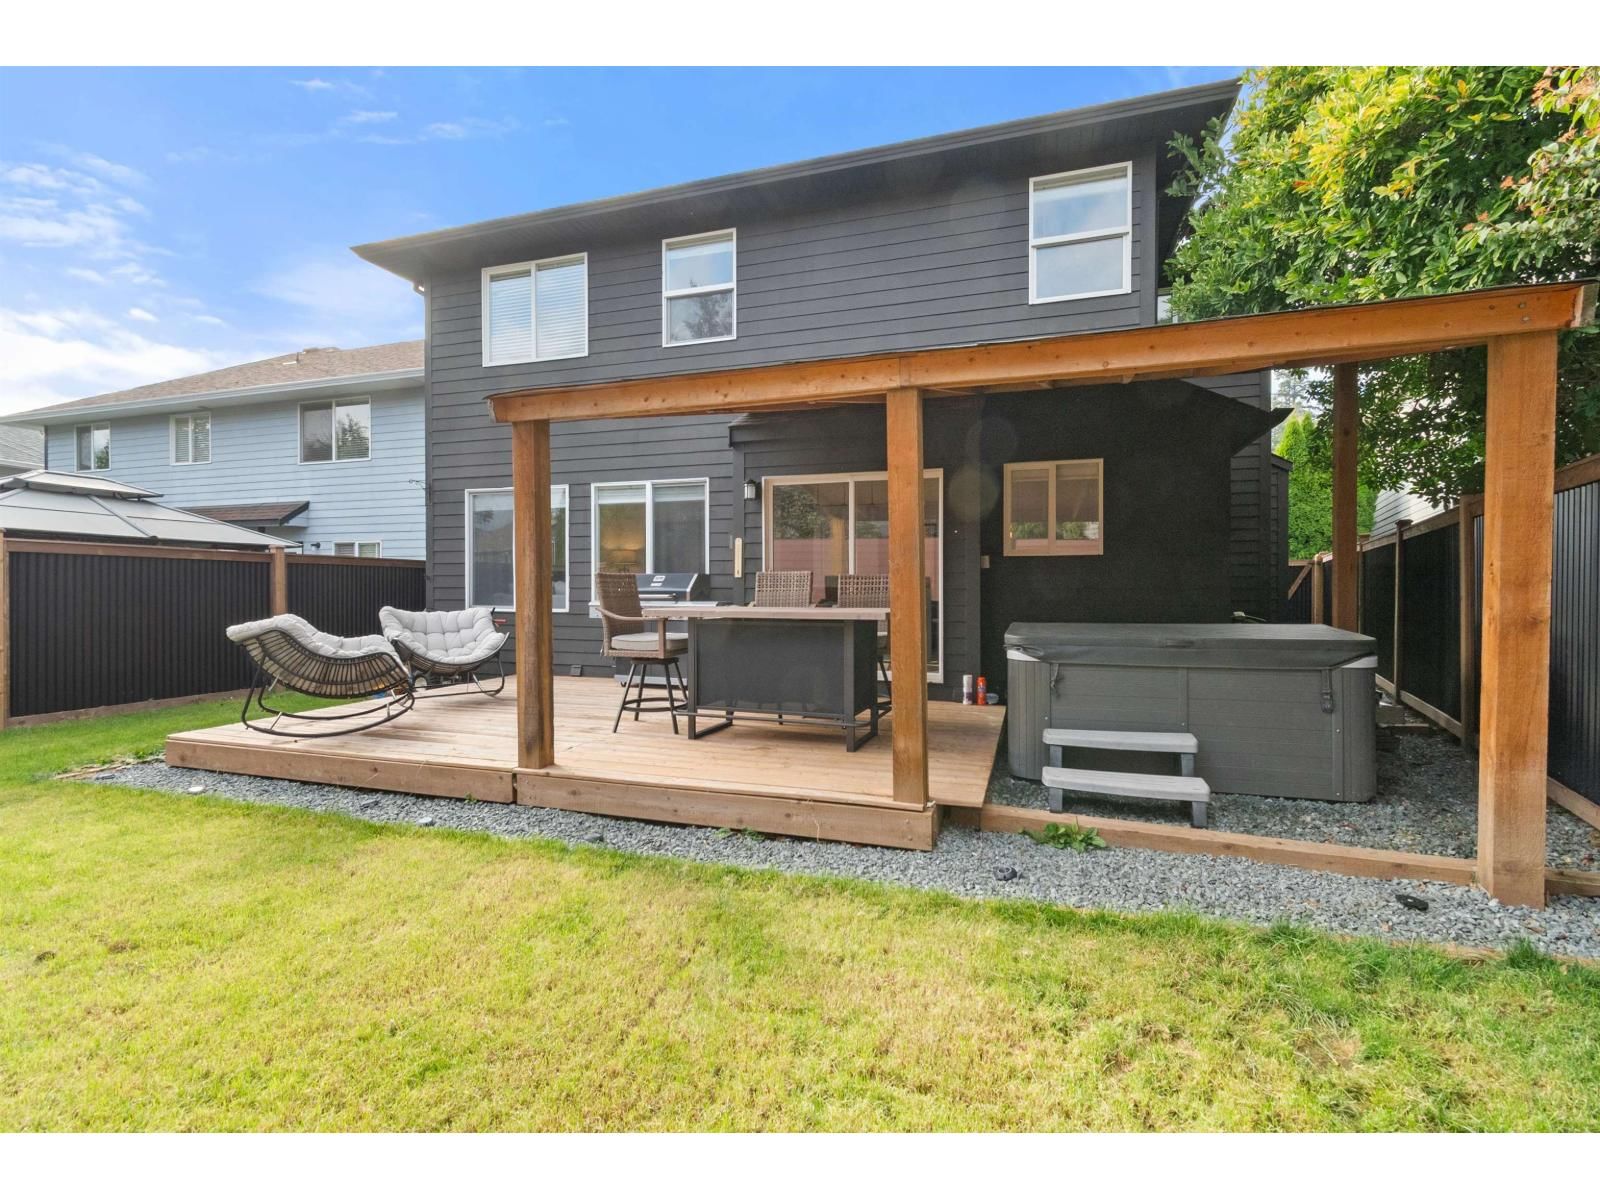
If you've been waiting for the right street, this is it. Quiet, full of young families, and an easy walk to the elementary school, with busing to the middle and high schools. The home has been SUBSTANTIALLY RENOVATED, including the kitchen, bathrooms, and downstairs flooring. Walk in and the front living room opens up to 17 foot ceilings. The laundry/mudroom is a really good size, which you'll appreciate every day with kids coming and going. Upstairs are 4 bedrooms, 3 with walk-in closets. Primary has a large renovated ensuite and walk in closet! Out back, the yard is fenced and low maintenance, so your weekends go to the hot tub instead of yard ... read more
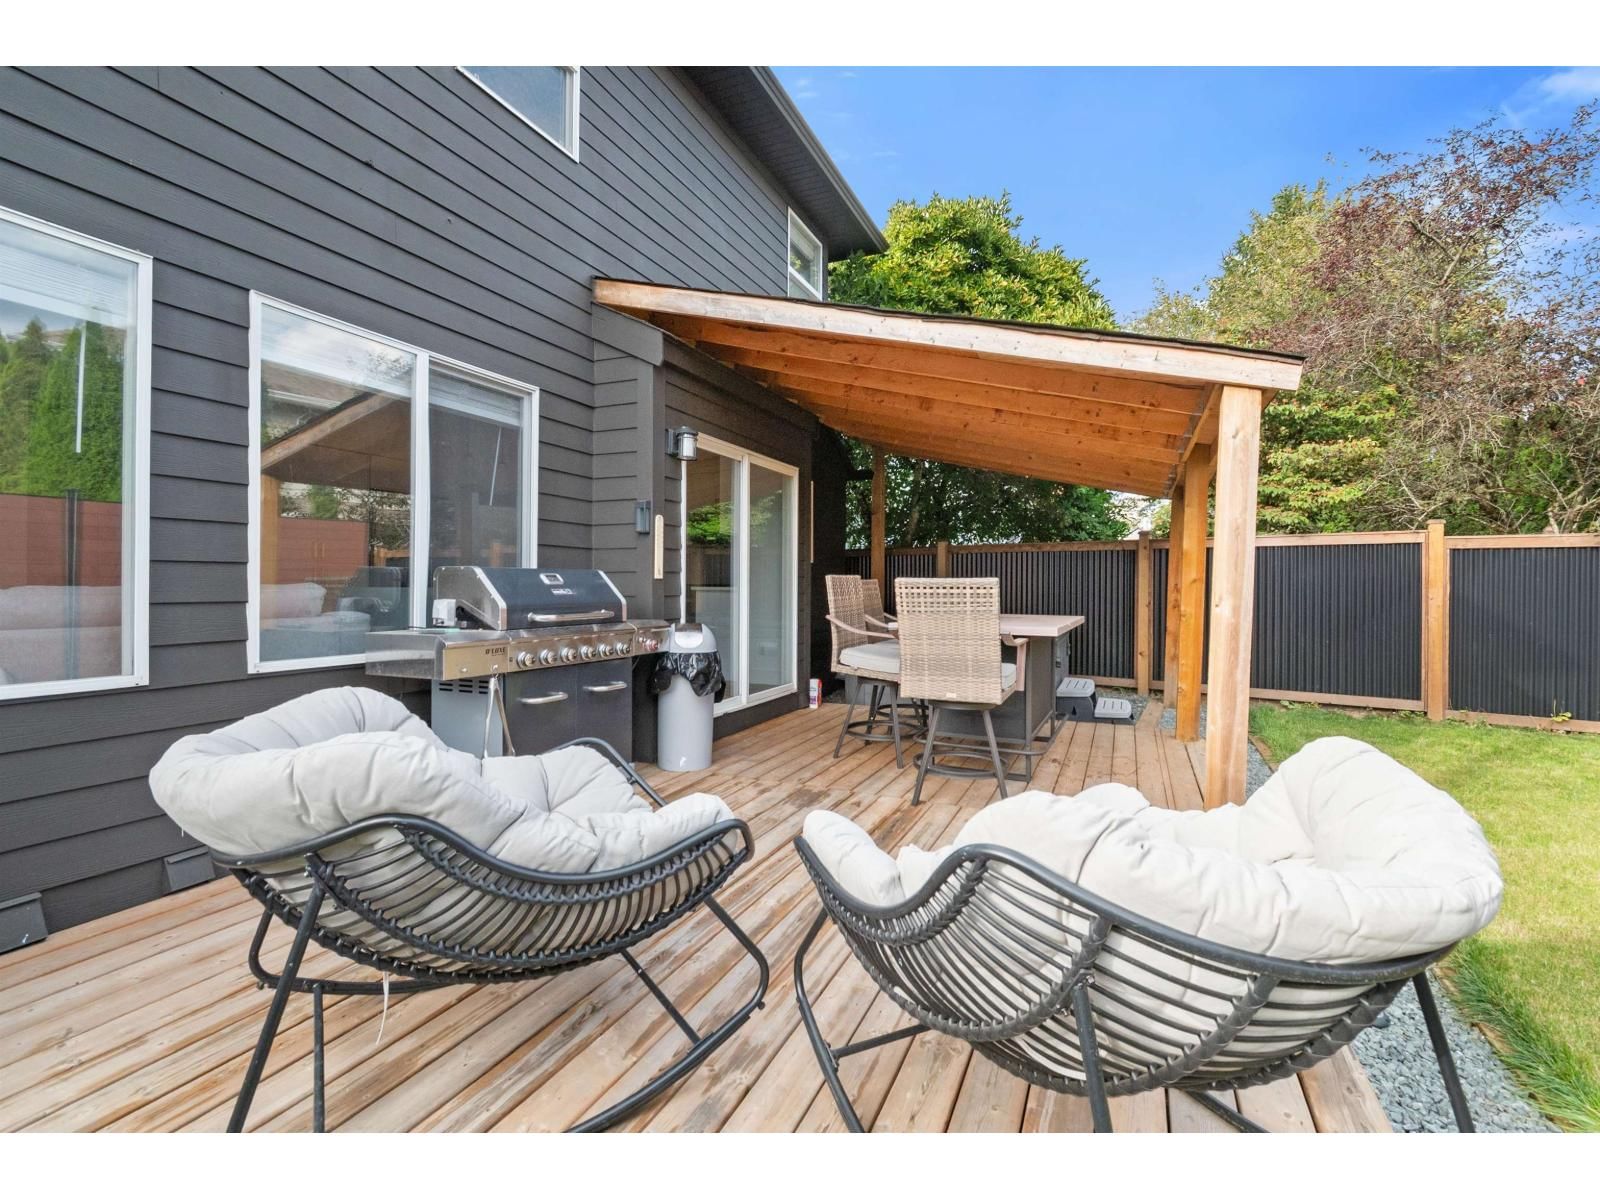
If you've been waiting for the right street, this is it. Quiet, full of young families, and an easy walk to the elementary school, with busing to the middle and high schools. The home has been SUBSTANTIALLY RENOVATED, including the kitchen, bathrooms, and downstairs flooring. Walk in and the front living room opens up to 17 foot ceilings. The laundry/mudroom is a really good size, which you'll appreciate every day with kids coming and going. Upstairs are 4 bedrooms, 3 with walk-in closets. Primary has a large renovated ensuite and walk in closet! Out back, the yard is fenced and low maintenance, so your weekends go to the hot tub instead of yard work. EXTRA PARKING TOO! It really does check all the boxes. Come see it for yourself. (id:39198)
Open House this Sunday, September 27th, from 2:00 PM to 3:30 PM.
- Listing ID: R3169552
- Property Type: Single Family
- Year Built: 2001
| Property | |
|---|---|
| Ownership: | Freehold |
| Lot Size: | 5076 Sqft |
| Parking: | Garage |
| Building | |
|---|---|
| Type: | Single Family House |
| Appliances: | Dishwasher, Dryer, Hot Tub, Refrigerator, Stove and Washer |
| HVAC: | Central Air Conditioning, Fireplace and Forced Air Natural Gas |
| Basement: | Crawl Space |
| Location | |
|---|---|
| Town: | Chilliwack |
| Province: | British Columbia |
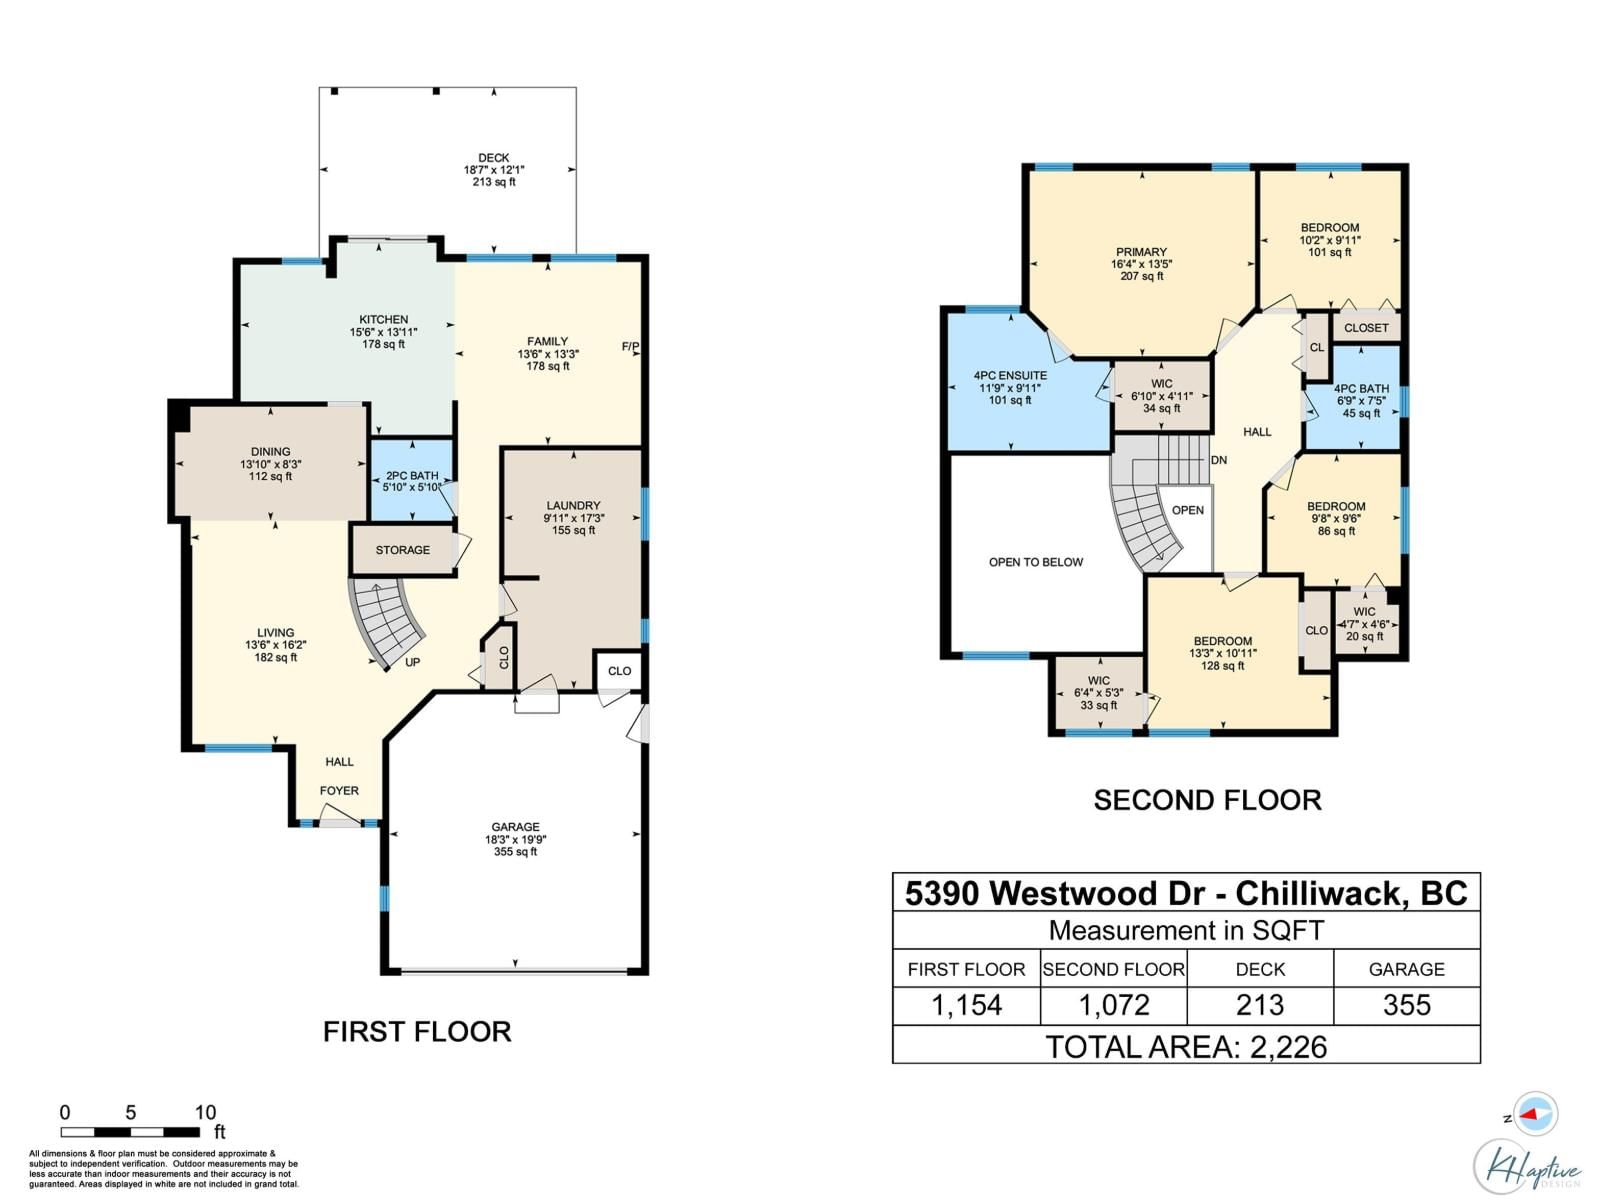
| Rooms | Level | Dimensions |
|---|---|---|
| Living room | Main level | 16.2 x 13.6 |
| Kitchen | Main level | 13.11 x 15.6 |
| Laundry room | Main level | 17.3 x 9.11 |
| Family room | Main level | 13.3 x 13.6 |
| Dining room | Main level | 8.3 x 13.1 |
| Primary Bedroom | Above | 13.5 x 16.4 |
| Bedroom 2 | Above | 9.11 x 10.2 |
| Bedroom 3 | Above | 9.6 x 9.8 |
| Bedroom 4 | Above | 10.11 x 13.3 |
Book a showing to see this WESTWOOD Home in Chilliwack
This property has so much to offer. Book a private showing now, as you do not want to miss out on 5390 WESTWOOD Drive in Chilliwack, British Columbia!
Private Showing Request
Send a request to book a private showing for
.
Please Note: Information you supply in the contact form will be kept fully confidential.
Is this home the right property for you? Start a conversation to find out.

Provided by Royal Lepage Wheeler Cheam. MLS®, REALTOR®, and the associated logos are trademarks of the Canadian Real Estate Association.

This REALTOR.ca listing content is owned and licensed by REALTOR® members of the Canadian Real Estate Association.
Have questions or need more information about this home? Don't know where to begin? Then, let us connect you with the best real estate agent to guide you.

Inquiries submitted through this website will be responded to by a local sales representative from Royal LePage®.
Start a Conversation by Text
Provide your full name, phone and email to start a conversation by text message.
Please Note: Information you supply in the contact form will be kept fully confidential.
Start a Conversation by Email
Provide your full name and email to start a conversation by email.
Please Note: Information you supply in the contact form will be kept fully confidential.