
51005 BOULDER Drive, Chilliwack, British Columbia V4Z 0E8














$3,000,000
- 4 bedrooms
- 6 bathrooms
- 4,577 Square Feet
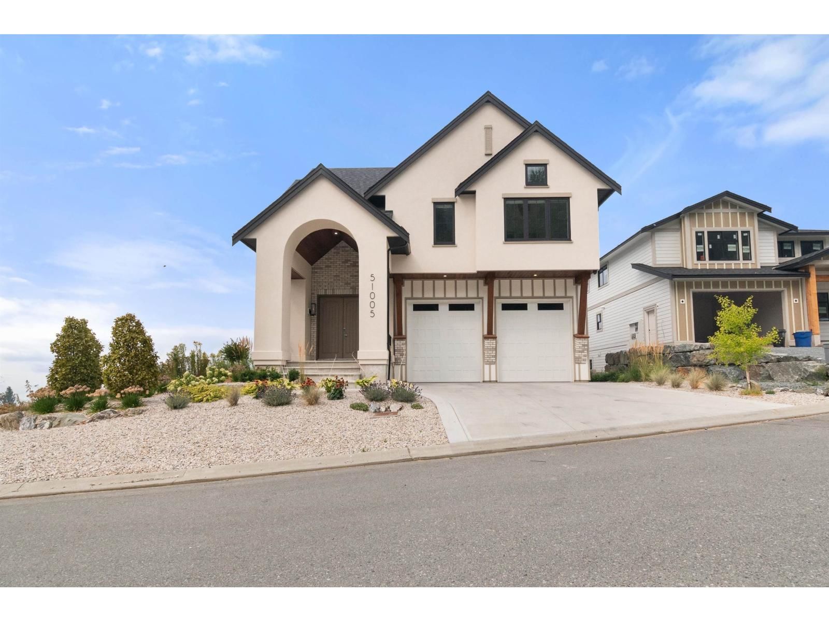
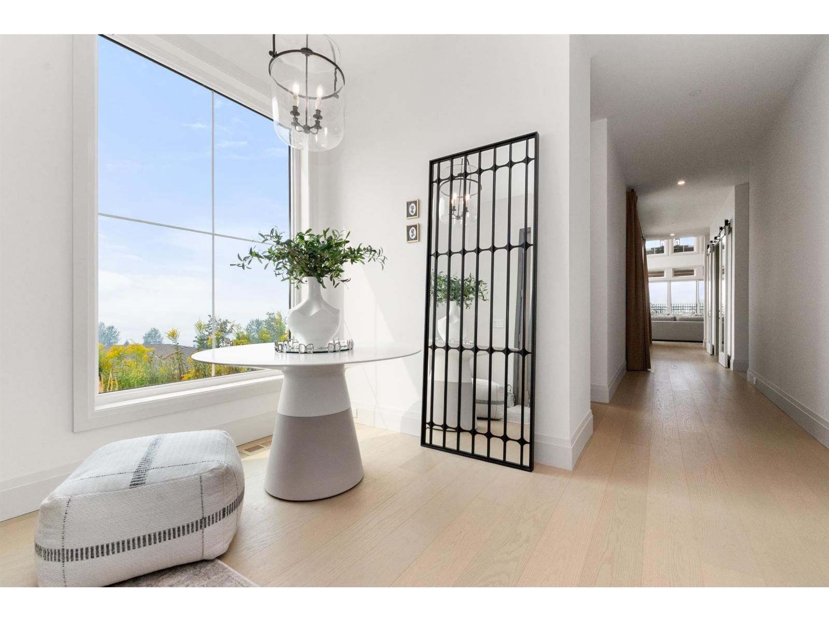
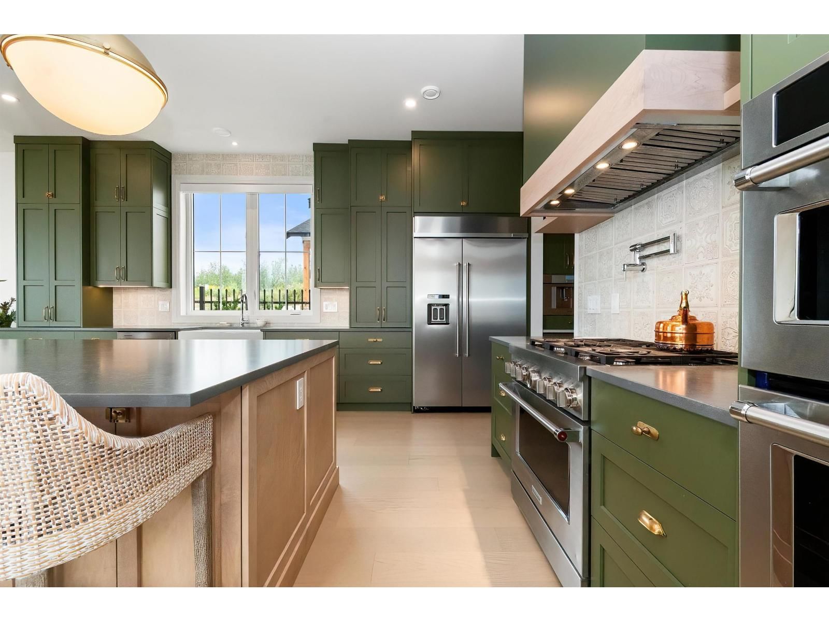
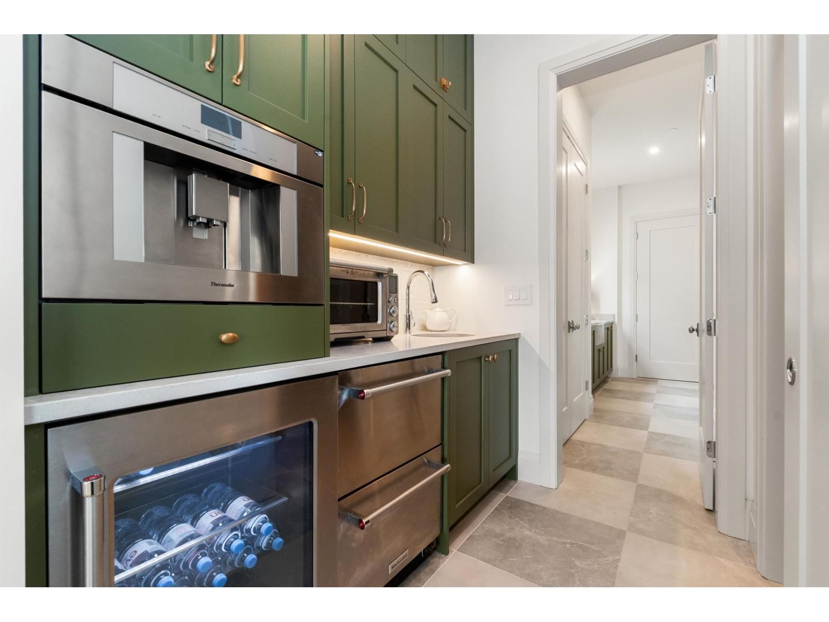
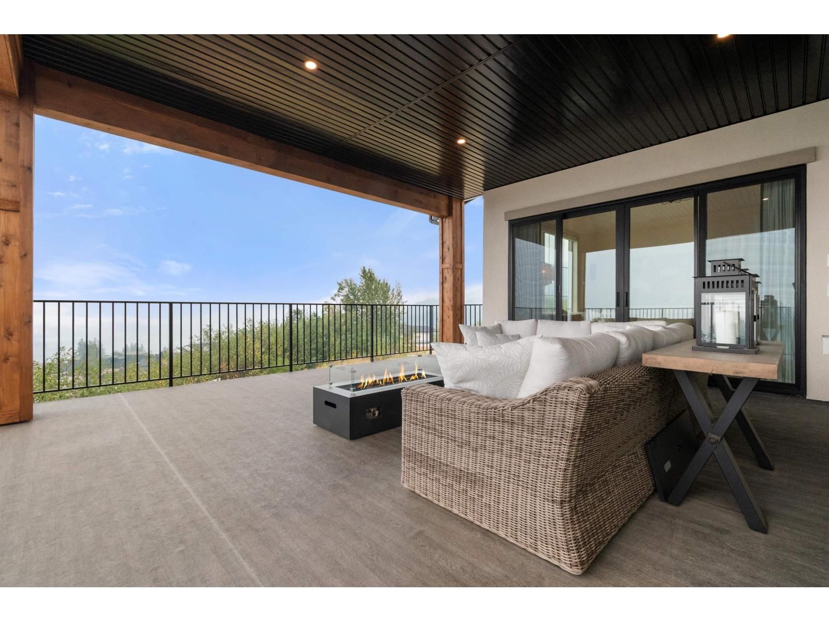
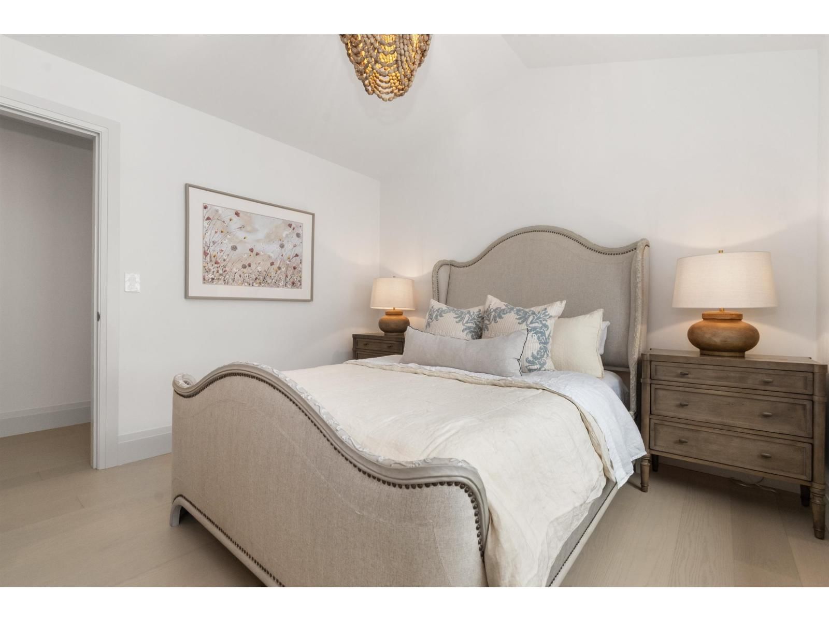
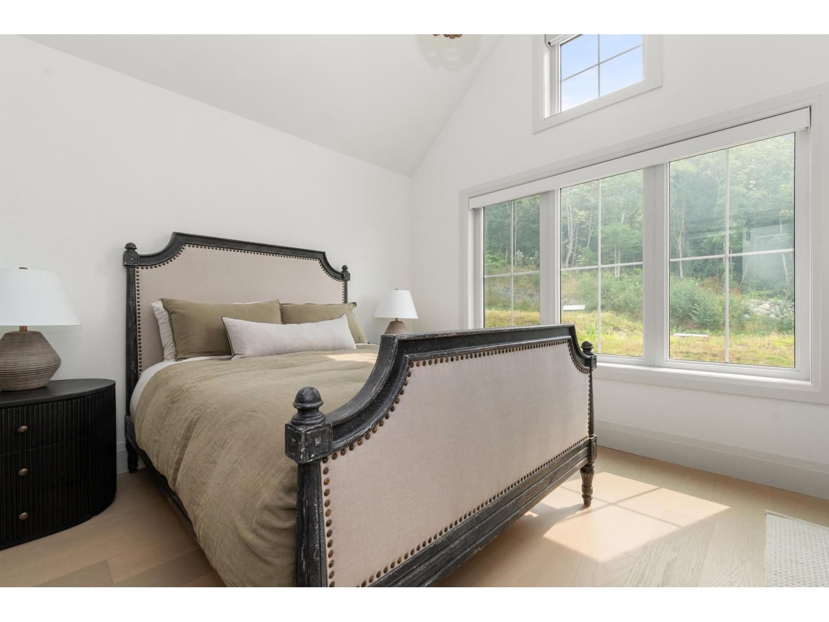
They say a picture is worth a thousand words. This one is worth 3million. Impecably imagined and built with exacting standards for the discerning homeowner who values bespoke luxury and exceptional craftsmanship. In a new community high on the hillside providing commanding views of the valley, the golf course, & Mt Cheam, this premier location was chosen with this house in mind. The details are too numerous to list here:here's a sampling: a 30' vaulted ceiling in the great room with a custom limestone fireplace 60,000 btu to keep the house cozy, tile floors were imported from Spain, oversized garage doors, solid brass hardward imported from the UK ... read more
They say a picture is worth a thousand words. This one is worth 3million. Impecably imagined and built with exacting standards for the discerning homeowner who values bespoke luxury and exceptional craftsmanship. In a new community high on the hillside providing commanding views of the valley, the golf course, & Mt Cheam, this premier location was chosen with this house in mind. The details are too numerous to list here:here's a sampling: a 30' vaulted ceiling in the great room with a custom limestone fireplace 60,000 btu to keep the house cozy, tile floors were imported from Spain, oversized garage doors, solid brass hardward imported from the UK on ALL cabinetry in the home, and more. This home HAS to be seen in person to appreciate the finer details and feel the grandeur. (id:39198)
- Listing ID: R3157774
- Property Type: Single Family
- Year Built: 2025
| Property | |
|---|---|
| Ownership: | Freehold |
| Lot Size: | 8093 Sqft |
| Parking: | Garage |
| Building | |
|---|---|
| Type: | Single Family House |
| Appliances: | Dishwasher, Refrigerator, Stove and Washer/Dryer Combo |
| HVAC: | Fireplace, Forced Air and Heat Pump |
| Basement: | Crawl Space |
| Location | |
|---|---|
| Town: | Chilliwack |
| Province: | British Columbia |
| Rooms | Level | Dimensions |
|---|---|---|
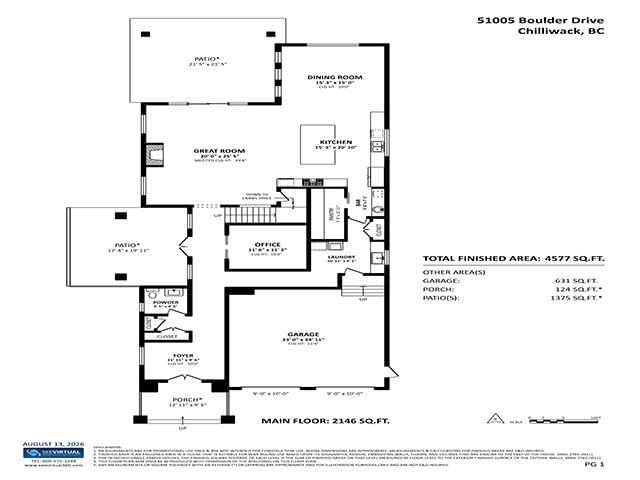
| Foyer | Main level | 9.6 x 11.11 |
| Office | Main level | 11.2 x 11.6 |
| Great room | Main level | 25.5 x 20 |
| Kitchen | Main level | 20.1 x 15.3 |
| Dining room | Main level | 15 x 15.3 |
| Pantry | Main level | 7.2 x 5.6 |
| Pantry | Main level | 12.11 x 5 |
| Laundry room | Main level | 8.1 x 10.11 |
| Enclosed porch | Main level | 19.11 x 17.4 |
| Enclosed porch | Main level | 9.5 |
| Enclosed porch | Main level | 21.5 x 21.5 |
| Media | Above | 14.5 x 15.3 |
| Gym | Above | 28 x 10.1 |
| Primary Bedroom | Above | 19.11 x 11.1 |
| Other | Above | 15.9 x 5.4 |
| Enclosed porch | Above | 19.9 x 7 |
| Bedroom 2 | Above | 10.11 x 11 |
| Other | Above | 5 x 4.7 |
| Bedroom 3 | Above | 11.9 x 12.5 |
| Other | Above | 5 x 4.7 |
Book a showing to see this BOULDER Home in Chilliwack
This property has so much to offer. Book a private showing now, as you do not want to miss out on 51005 BOULDER Drive in Chilliwack, British Columbia!
Private Showing Request
Send a request to book a private showing for
.
Please Note: Information you supply in the contact form will be kept fully confidential.
Is this home the right property for you? Start a conversation to find out.

Provided by Sotheby's International Realty Canada. MLS®, REALTOR®, and the associated logos are trademarks of the Canadian Real Estate Association.

This REALTOR.ca listing content is owned and licensed by REALTOR® members of the Canadian Real Estate Association.
Have questions or need more information about this home? Don't know where to begin? Then, let us connect you with the best real estate agent to guide you.

Inquiries submitted through this website will be responded to by a local sales representative from Royal LePage®.
Start a Conversation by Text
Provide your full name, phone and email to start a conversation by text message.
Please Note: Information you supply in the contact form will be kept fully confidential.
Start a Conversation by Email
Provide your full name and email to start a conversation by email.
Please Note: Information you supply in the contact form will be kept fully confidential.