
47354 SWALLOW Crescent, Chilliwack, British Columbia V2P 7P9






$1,339,000
- 4 bedrooms
- 3 bathrooms
- 2,774 Square Feet
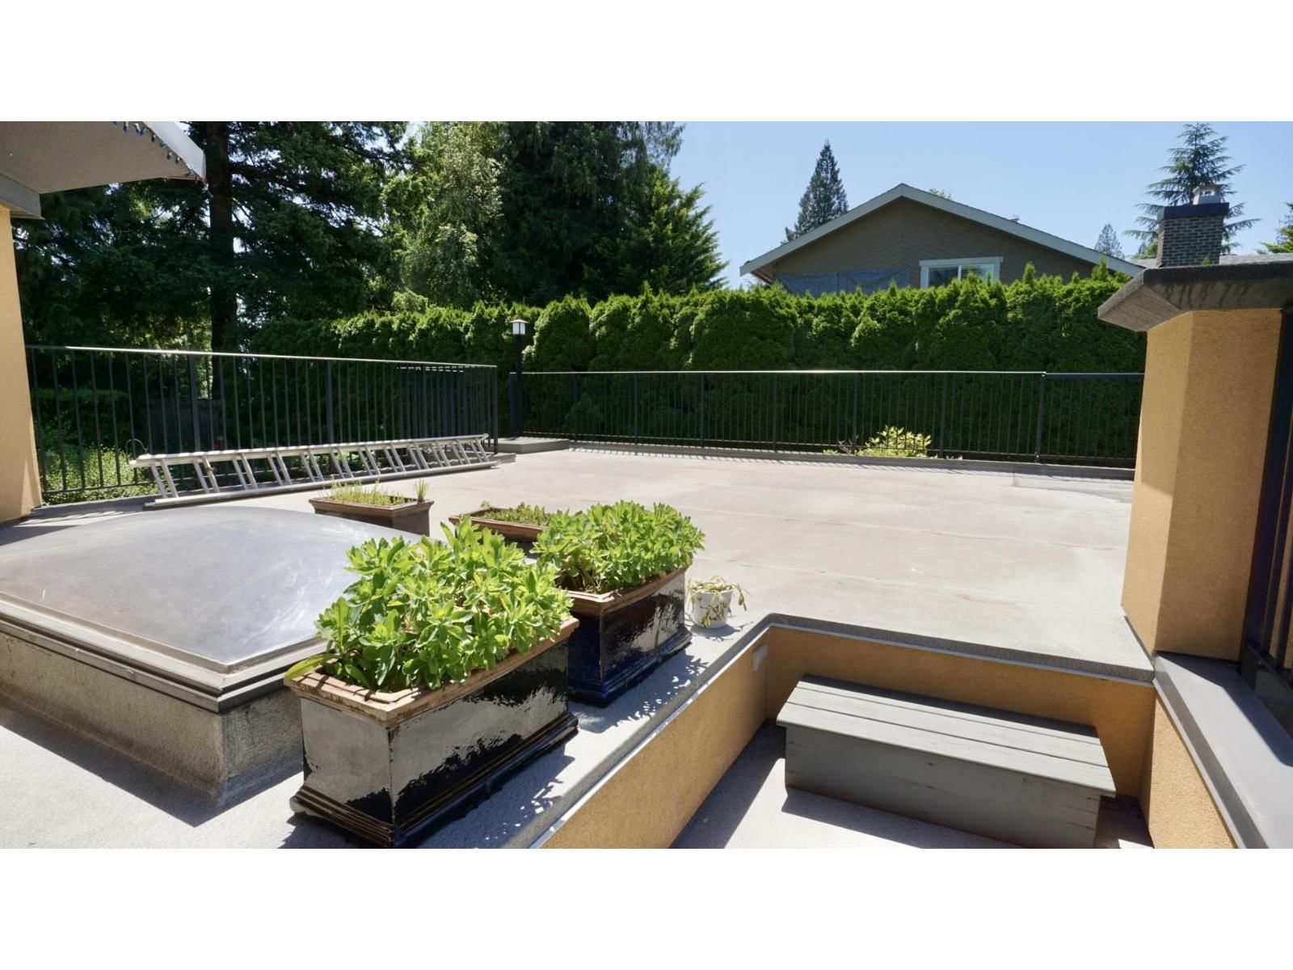
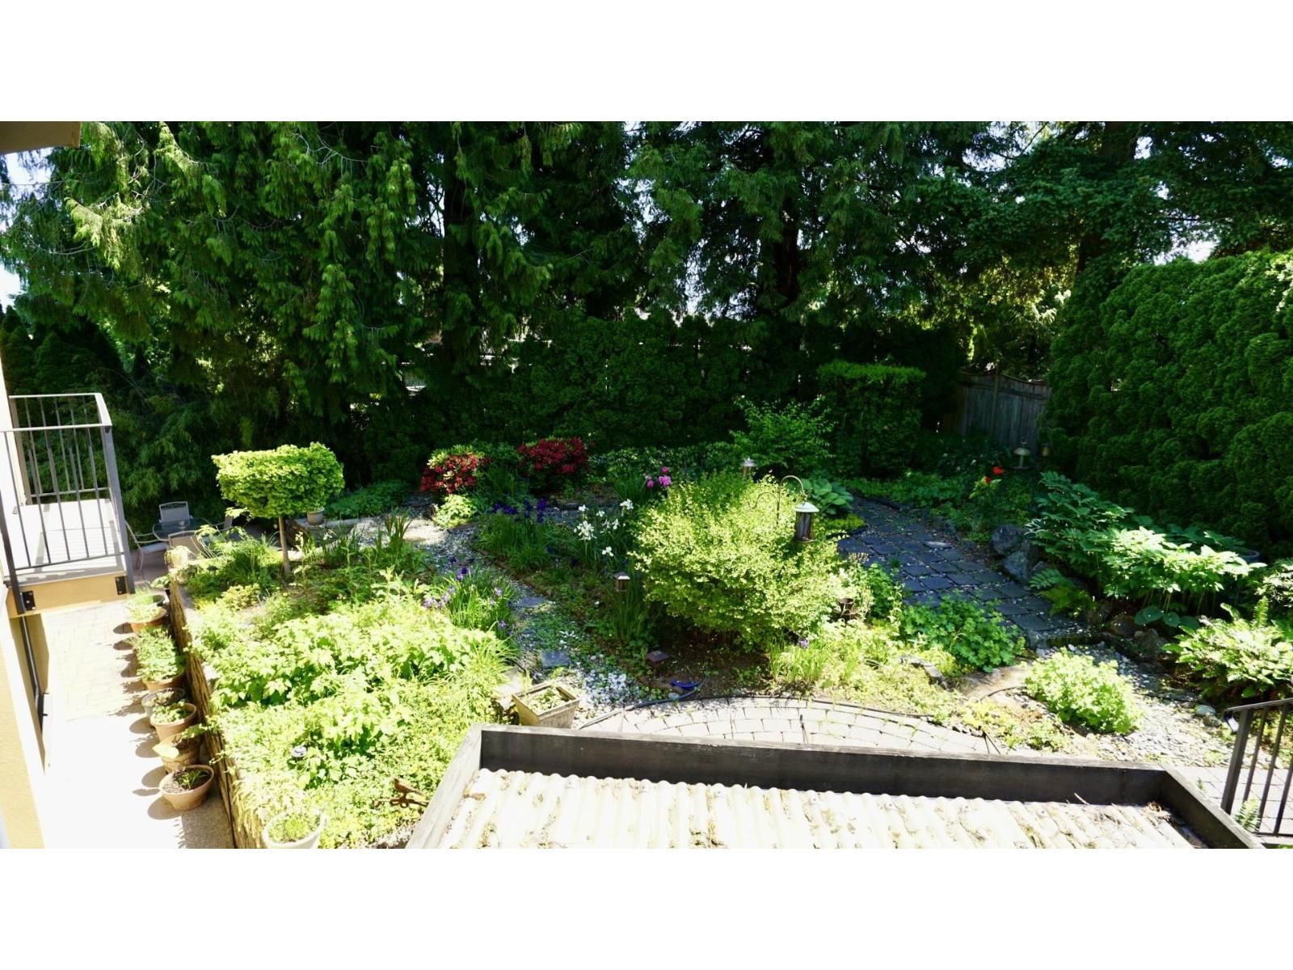
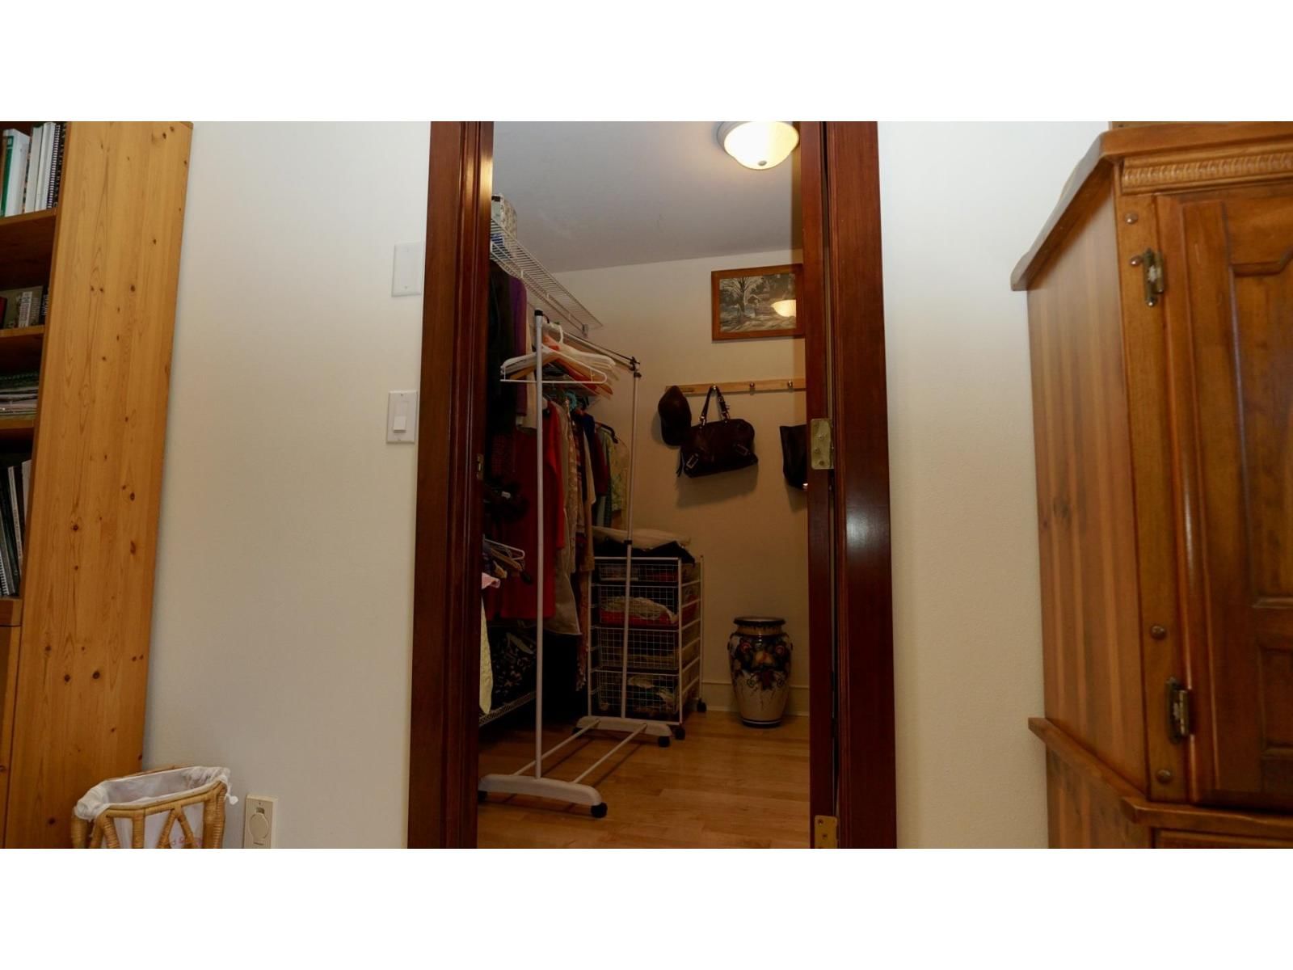
This spectacular villa captures sweeping mountain and valley views from most rooms. A magnificent central mega-skylight bathes both levels in brilliant natural light year-round, while a striking spiral staircase serves as a dramatic architectural centerpiece. The design masterfully blends modern sophistication with timeless elegance, featuring rich solid wood flooring, a resort-style Mediterranean kitchen, and your own private sauna for the ultimate wellness lifestyle. Uncompromising craftsmanship meets peak efficiency with premium German double-tilt windows, improved insulation, powered blinds, central AC, and a rain-screen stucco exterior. This ... read more
This spectacular villa captures sweeping mountain and valley views from most rooms. A magnificent central mega-skylight bathes both levels in brilliant natural light year-round, while a striking spiral staircase serves as a dramatic architectural centerpiece. The design masterfully blends modern sophistication with timeless elegance, featuring rich solid wood flooring, a resort-style Mediterranean kitchen, and your own private sauna for the ultimate wellness lifestyle. Uncompromising craftsmanship meets peak efficiency with premium German double-tilt windows, improved insulation, powered blinds, central AC, and a rain-screen stucco exterior. This isn't just a home-it's a private retreat you'll love showcasing to family and friends. Open house September 5, Sat 12-4 (id:39198)
- Listing ID: R3131002
- Property Type: Single Family
- Year Built: 1994
| Property | |
|---|---|
| Ownership: | Freehold |
| Lot Size: | 13162 Sqft |
| Parking: | Garage |
| Building | |
|---|---|
| Type: | Single Family House |
| Appliances: | Dishwasher, Dryer, Refrigerator, Stove, Washer and Sauna |
| HVAC: | Central Air Conditioning, Fireplace and Heat Pump Electric, Natural Gas |
| Basement: | None |
| Location | |
|---|---|
| Town: | Chilliwack |
| Province: | British Columbia |
| Rooms | Level | Dimensions |
|---|---|---|
| Living room | Main level | 18.6 x 15.1 |
| Kitchen | Main level | 10.6 x 17.6 |
| Dining room | Main level | 14 x 18 |
| Den | Main level | 9.5 x 11.5 |
| Foyer | Main level | 11 x 14 |
| Bedroom 2 | Main level | 9 x 9.8 |
| Laundry room | Main level | 5 x 4.1 |
| Mud room | Main level | 9.8 x 9.6 |
| Loft | Above | 16 x 15.6 |
| Primary Bedroom | Above | 18 x 16 |
| Bedroom 3 | Above | 11 x 13.6 |
| Bedroom 4 | Above | 10.6 x 13.6 |
Book a showing to see this SWALLOW Home in Chilliwack
This property has so much to offer. Book a private showing now, as you do not want to miss out on 47354 SWALLOW Crescent in Chilliwack, British Columbia!
Private Showing Request
Send a request to book a private showing for
.
Please Note: Information you supply in the contact form will be kept fully confidential.
Is this home the right property for you? Start a conversation to find out.

Provided by Royal Pacific Realty (Kingsway) Ltd.. MLS®, REALTOR®, and the associated logos are trademarks of the Canadian Real Estate Association.

This REALTOR.ca listing content is owned and licensed by REALTOR® members of the Canadian Real Estate Association.
Have questions or need more information about this home? Don't know where to begin? Then, let us connect you with the best real estate agent to guide you.

Inquiries submitted through this website will be responded to by a local sales representative from Royal LePage®.
Start a Conversation by Text
Provide your full name, phone and email to start a conversation by text message.
Please Note: Information you supply in the contact form will be kept fully confidential.
Start a Conversation by Email
Provide your full name and email to start a conversation by email.
Please Note: Information you supply in the contact form will be kept fully confidential.