
46633 HOPE RIVER Road, Chilliwack, British Columbia V2P 7L5



$997,000
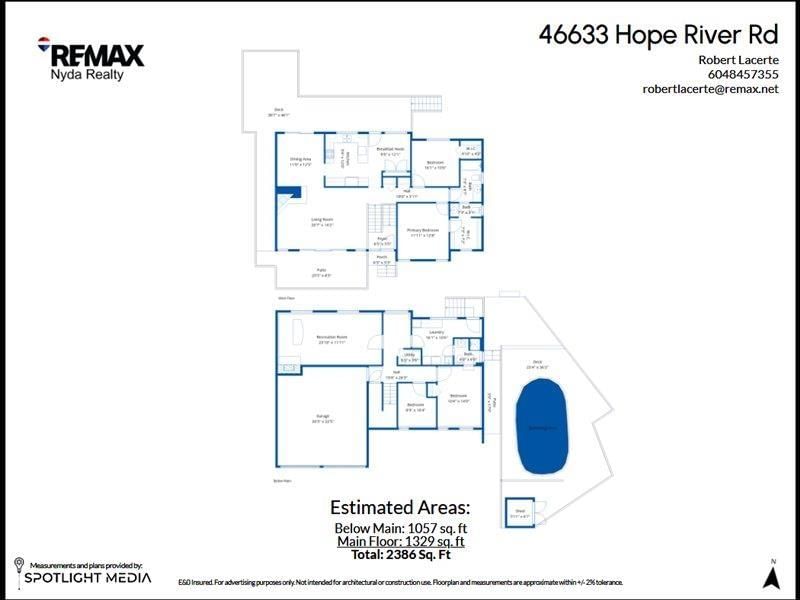
- 3 bedrooms
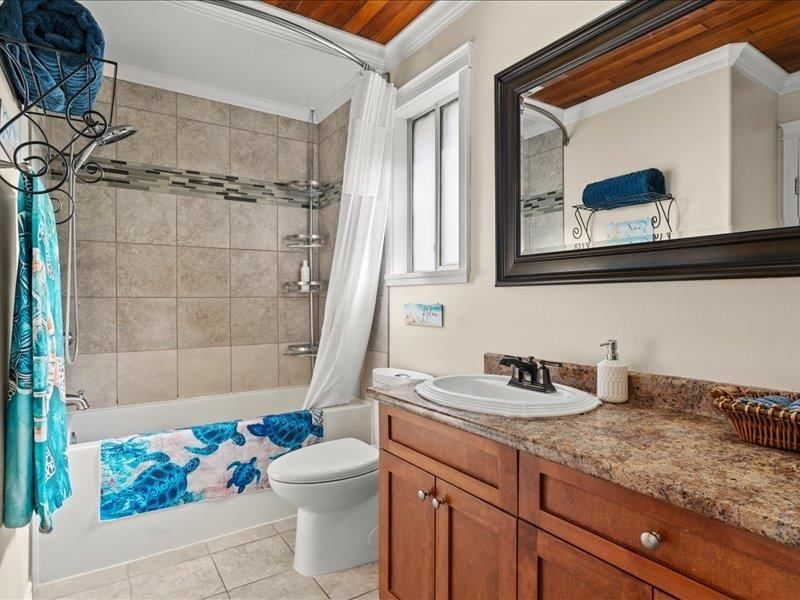
- 3 bathrooms
- 2,336 Square Feet
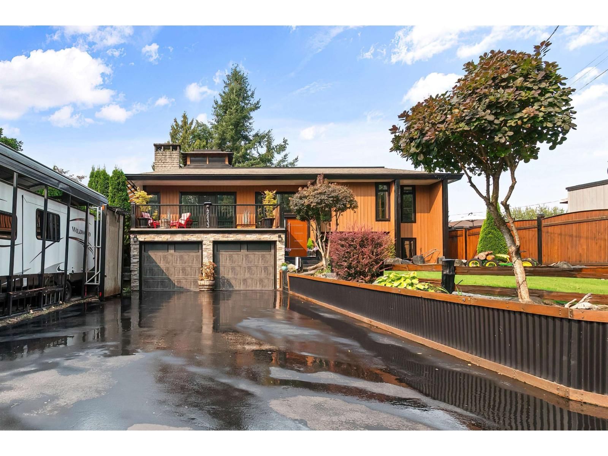
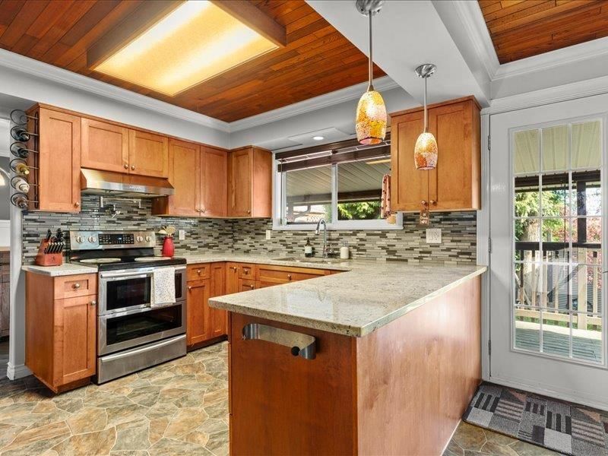
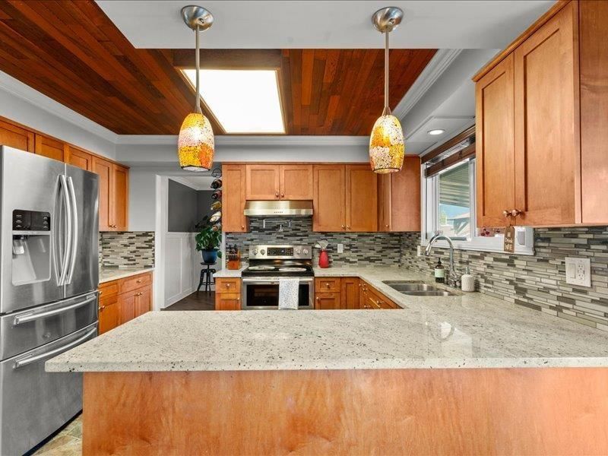
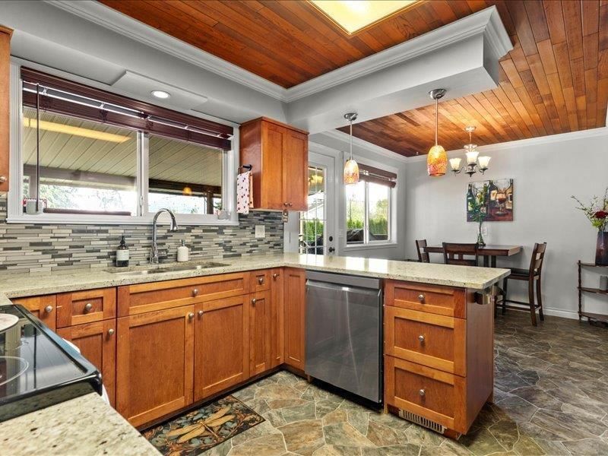
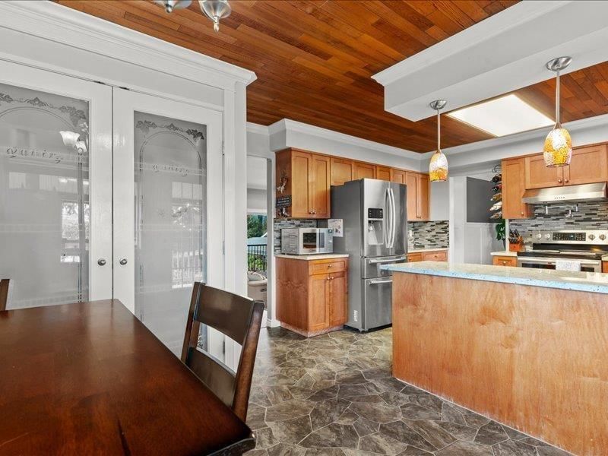
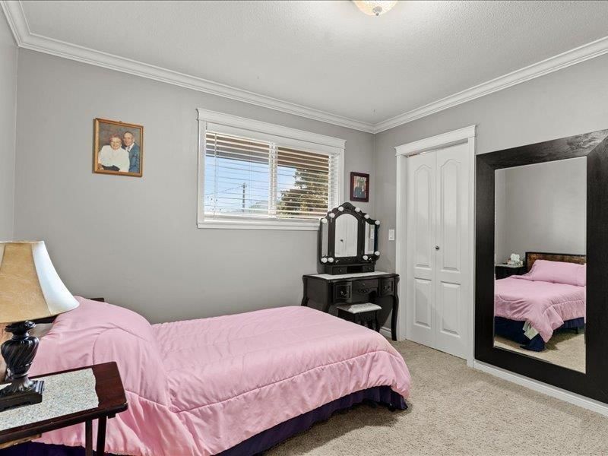
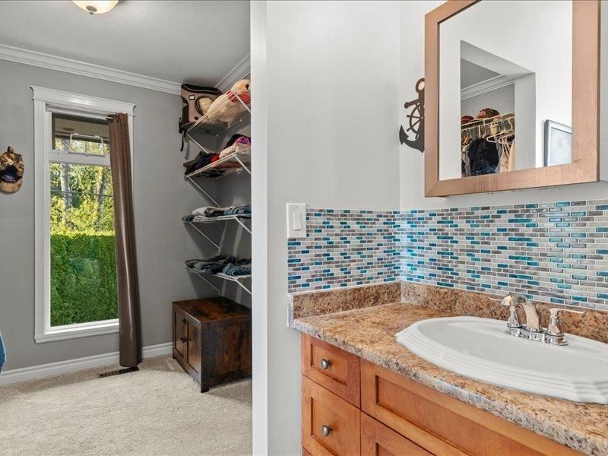
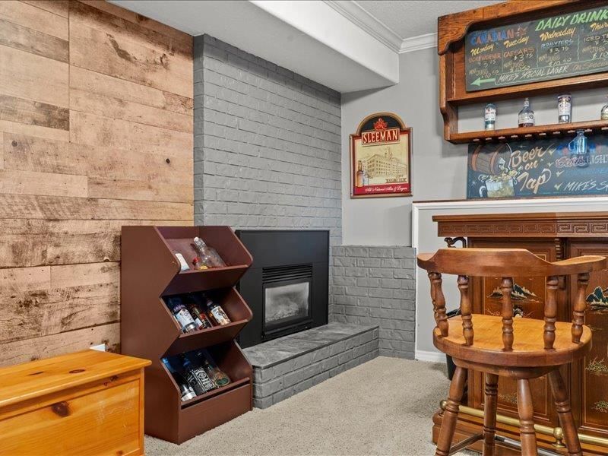
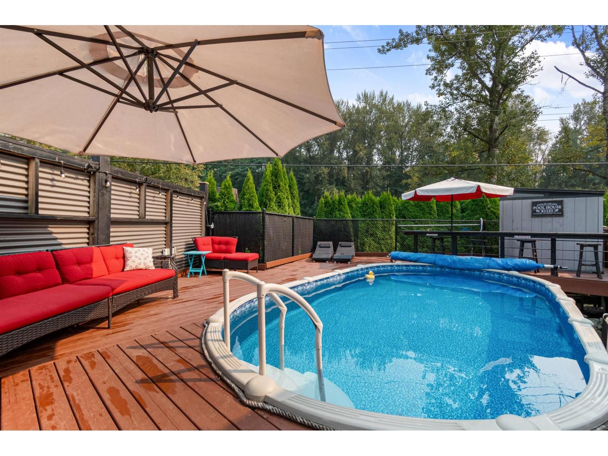
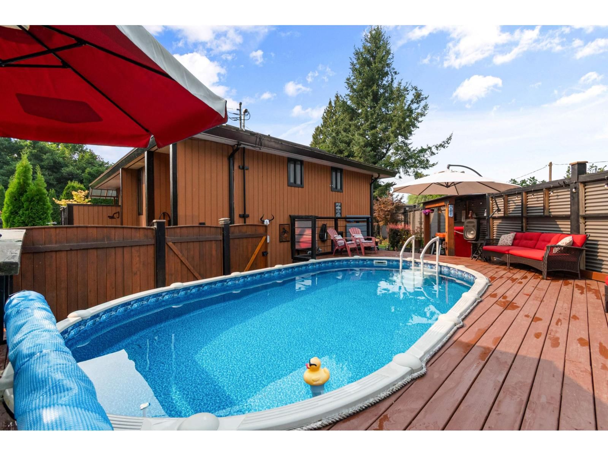
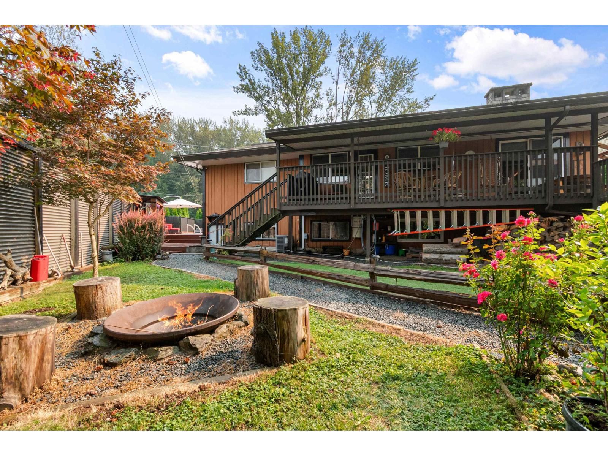
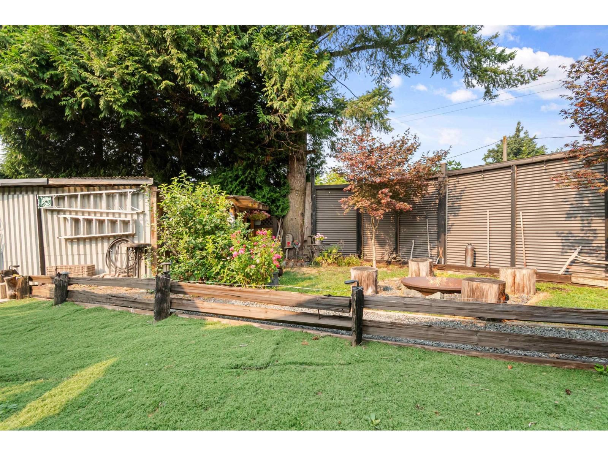
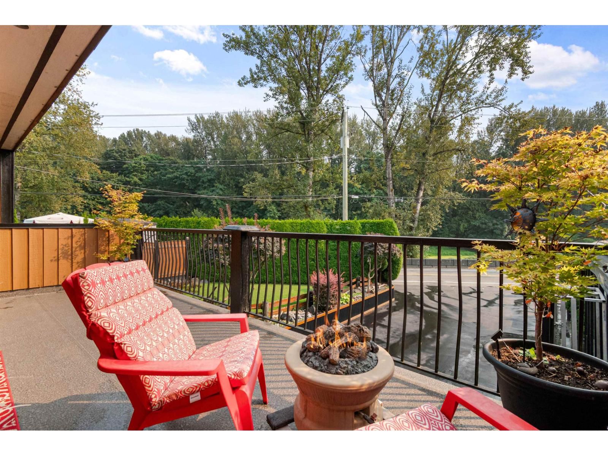
Escape the ordinary! Beautiful custom home overlooking scenic Hope River! Entertainer's dream complete with heated swimming pool with wrap around vinyl deck, hot tub spa, formal dining area, modern kitchen complete with pot filler. 3 bedrooms + den (COULD BE 4TH BEDROOM), 3 baths incl. 2 piece ensuite. 2 gas f/p, covered deck overlooking private fenced backyard. Extensive upgrades includes 220 amp elec w/ EV CHARGER, furnace, Central A/C, hot water tank, low E windows, driveway, water filtration system, RV shelter, C-can storage and more! (id:39198)
- Listing ID: R3165302
- Property Type: Single Family
- Year Built: 1974
| Property | |
|---|---|
| Style: | Split Level Entry |
| Ownership: | Freehold |
| Lot Size: | 0.22 Ac |
| Parking: | Garage |
| Pool: | Outdoor Pool |
| Building | |
|---|---|
| Type: | Single Family House |
| Appliances: | Dishwasher, Dryer, Hot Tub, Refrigerator, Stove and Washer |
| HVAC: | Fireplace Natural Gas |
| Basement: | Full |
| Location | |
|---|---|
| Town: | Chilliwack |
| Province: | British Columbia |
| Rooms | Level | Dimensions |
|---|---|---|
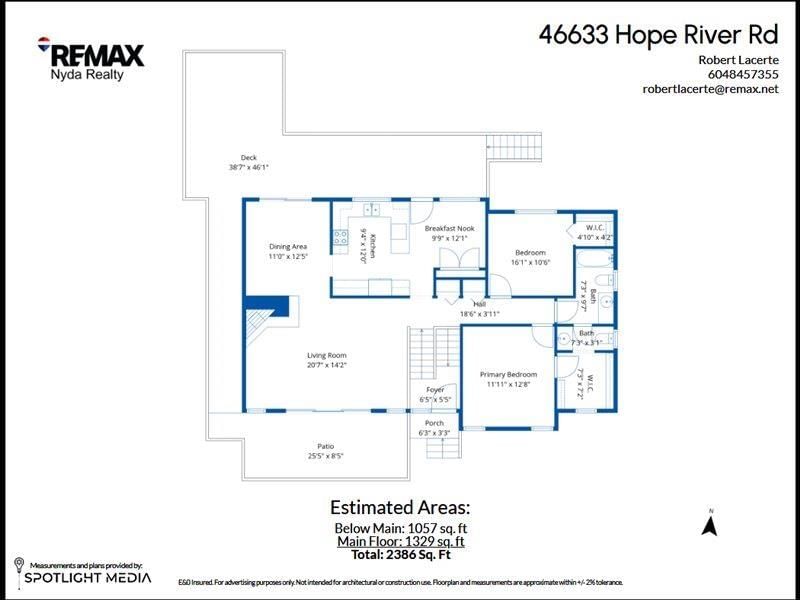
| Living room | Main level | 14.2 x 20.7 |
| Dining room | Main level | 11 x 12.5 |
| Kitchen | Main level | 9.4 x 12 |
| Dining nook | Main level | 12 x 9.9 |
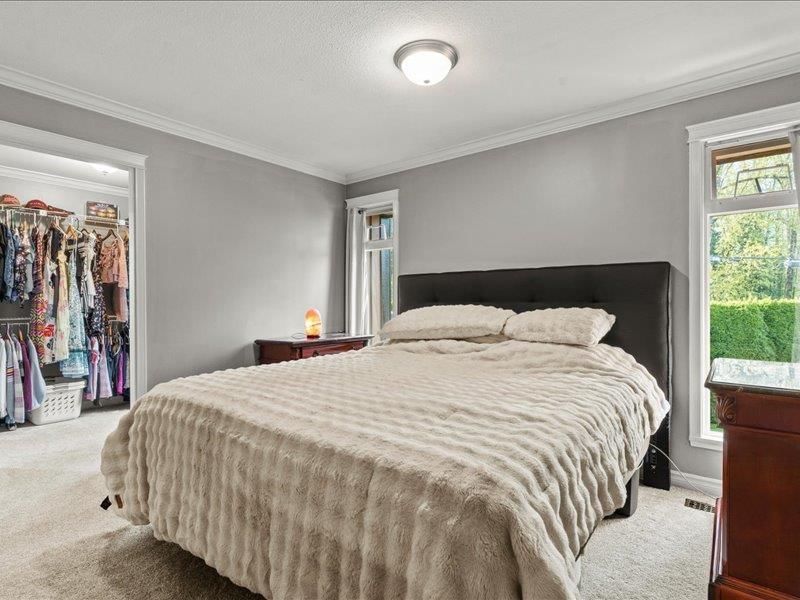
| Primary Bedroom | Main level | 12.8 |
| Other | Main level | 7.2 x 7.3 |
| Bedroom 2 | Main level | 10.9 x 16 |
| Other | Main level | 4.2 x 4.1 |
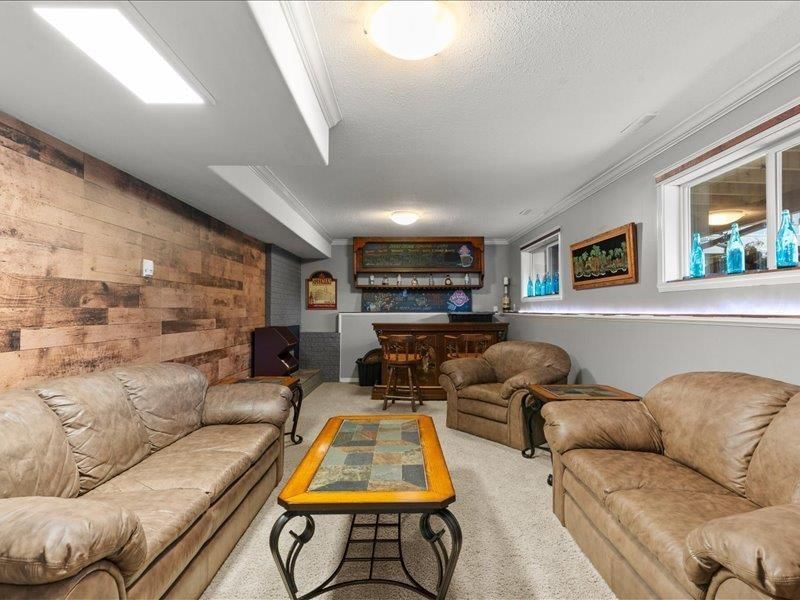
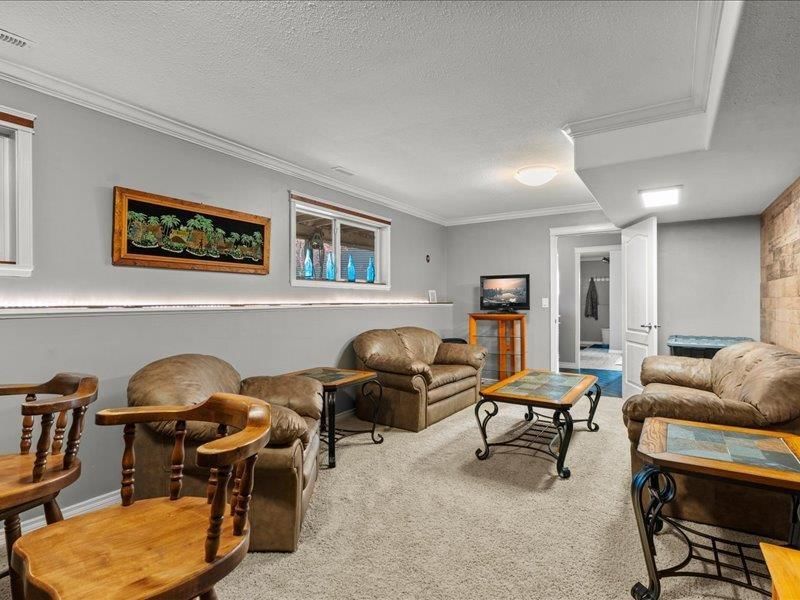
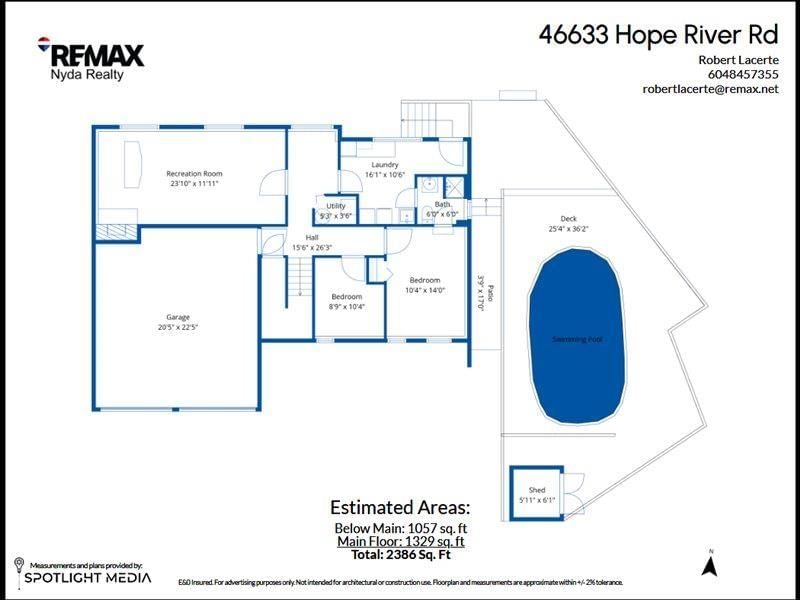
| Recreational, Games room | Lower level | 11.11 x 23.1 |
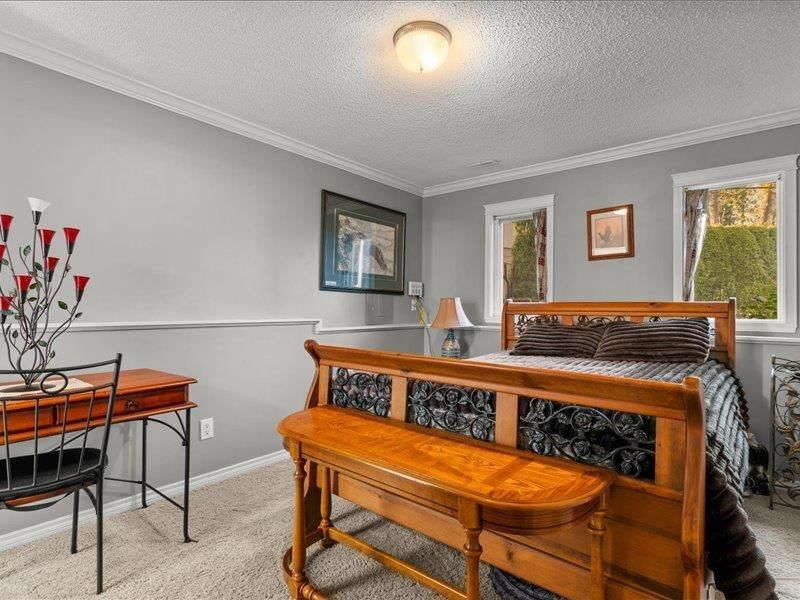
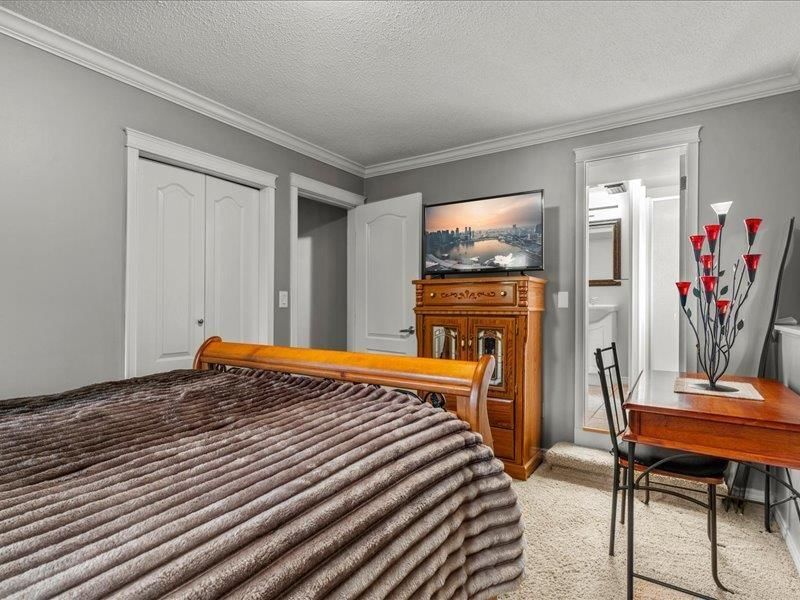
| Bedroom 3 | Lower level | 10.4 x 14 |
| Den | Lower level | 8.9 x 10.4 |
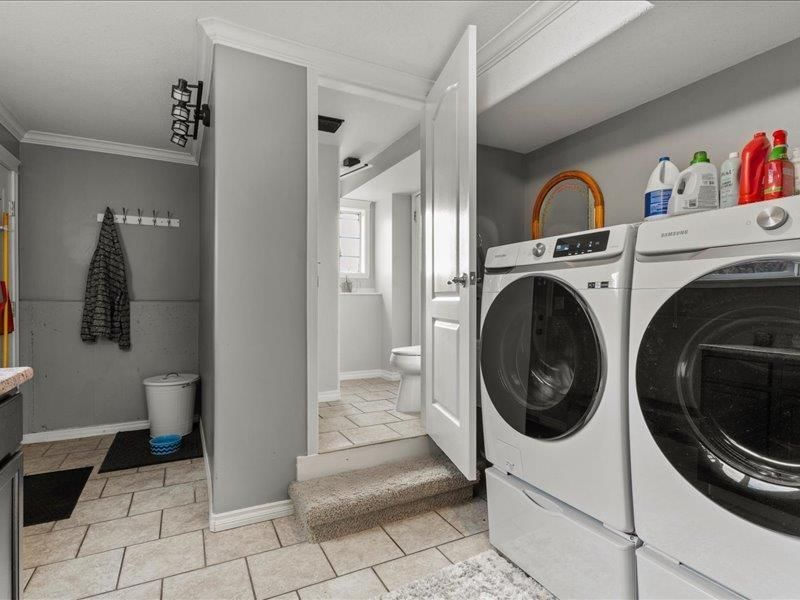
| Laundry room | Lower level | 10.6 x 16 |
Book a showing to see this HOPE RIVER Home in Chilliwack
This property has so much to offer. Book a private showing now, as you do not want to miss out on 46633 HOPE RIVER Road in Chilliwack, British Columbia!
Private Showing Request
Send a request to book a private showing for
.
Please Note: Information you supply in the contact form will be kept fully confidential.
Is this home the right property for you? Start a conversation to find out.

Provided by RE/MAX Nyda Realty Inc.. MLS®, REALTOR®, and the associated logos are trademarks of the Canadian Real Estate Association.

This REALTOR.ca listing content is owned and licensed by REALTOR® members of the Canadian Real Estate Association.
Have questions or need more information about this home? Don't know where to begin? Then, let us connect you with the best real estate agent to guide you.

Inquiries submitted through this website will be responded to by a local sales representative from Royal LePage®.
Start a Conversation by Text
Provide your full name, phone and email to start a conversation by text message.
Please Note: Information you supply in the contact form will be kept fully confidential.
Start a Conversation by Email
Provide your full name and email to start a conversation by email.
Please Note: Information you supply in the contact form will be kept fully confidential.