
46573 ELGIN Drive, Chilliwack, British Columbia V2P 6T2













$799,000
- 5 bedrooms
- 3 bathrooms
- 2,233 Square Feet
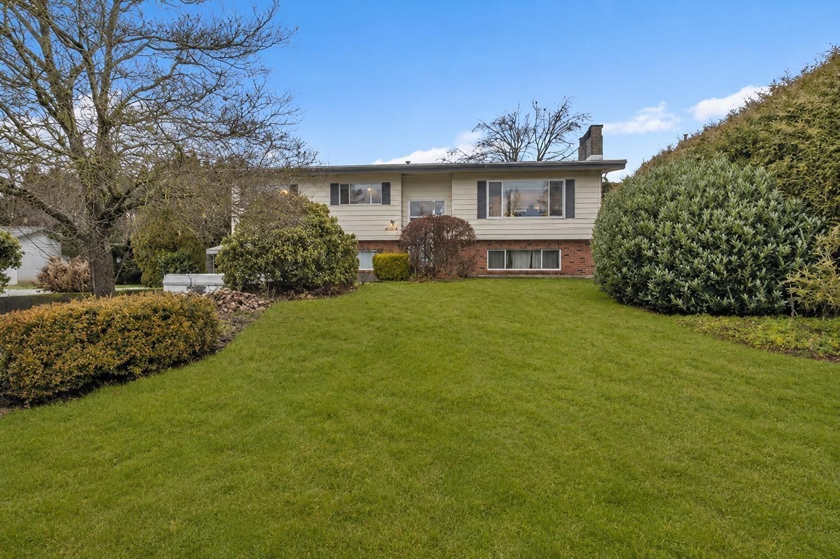
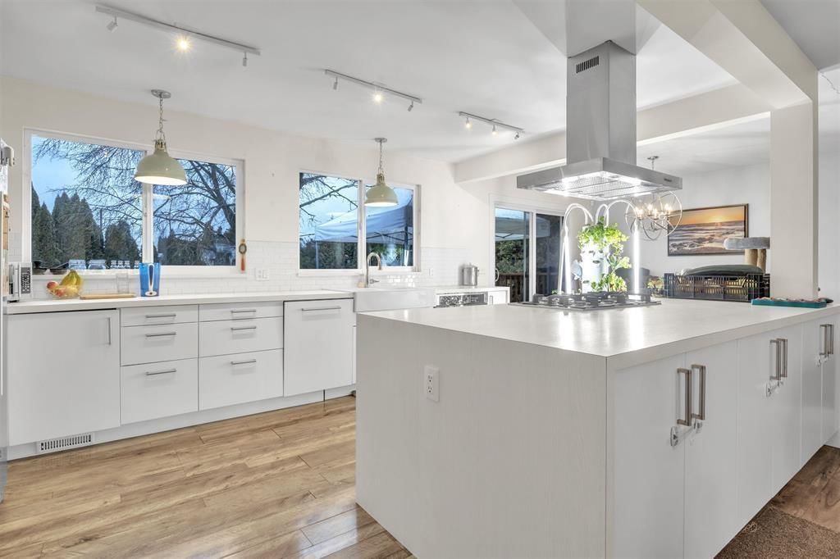
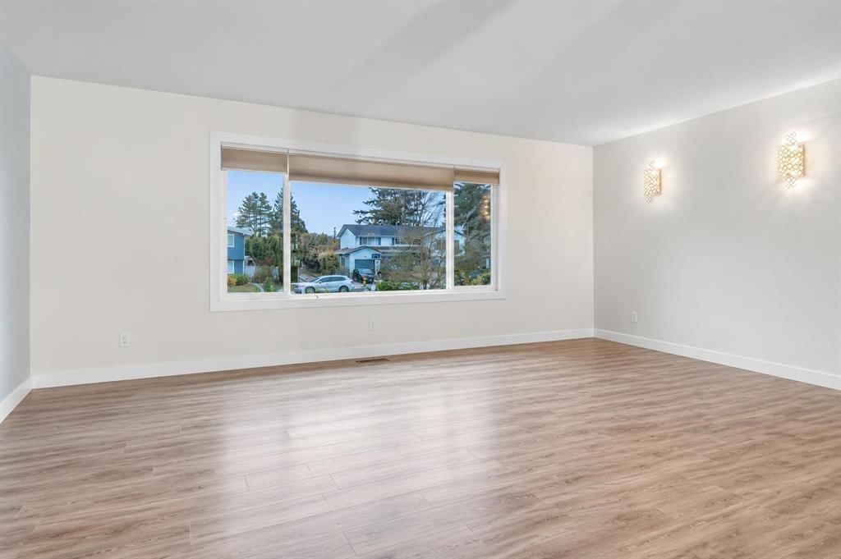
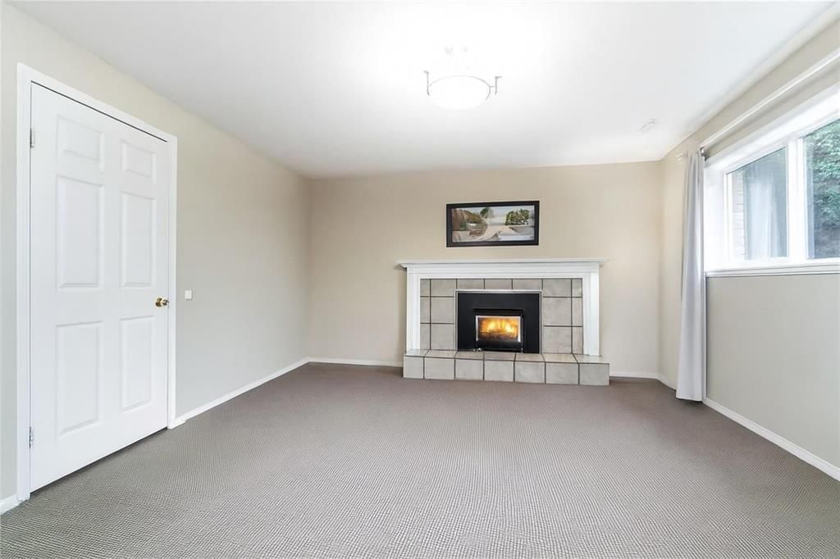
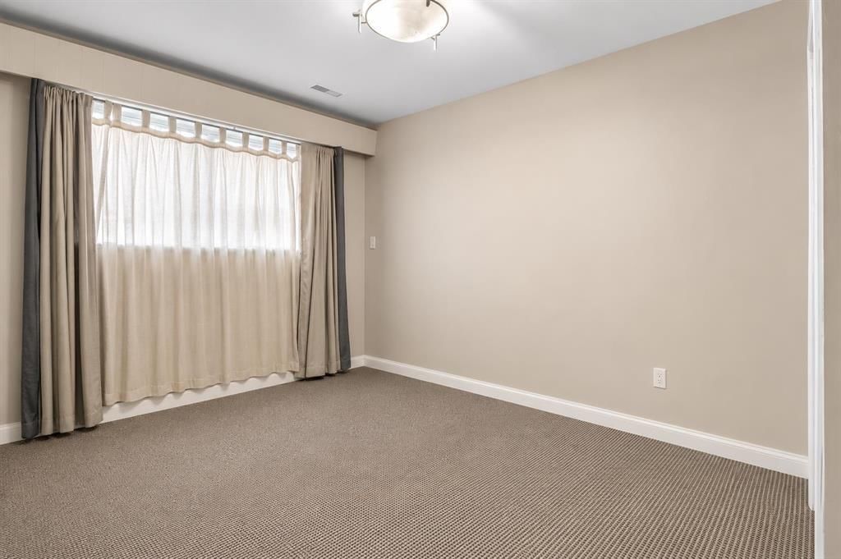
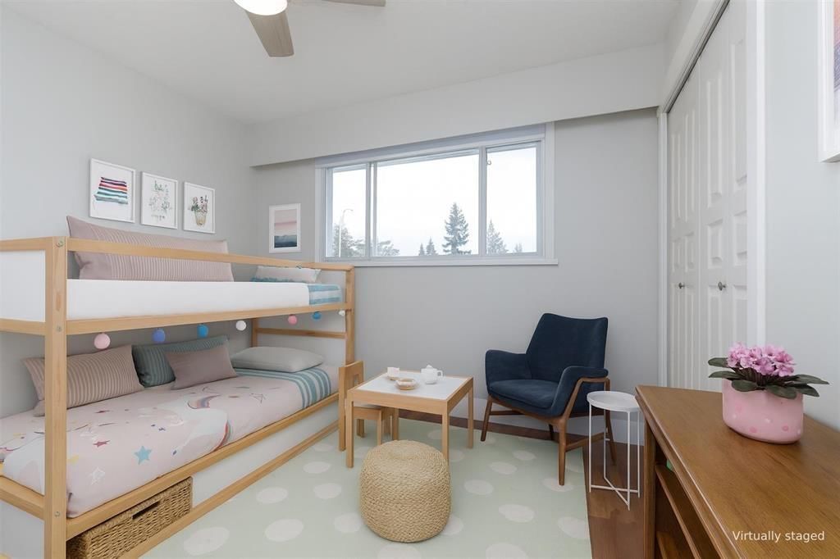
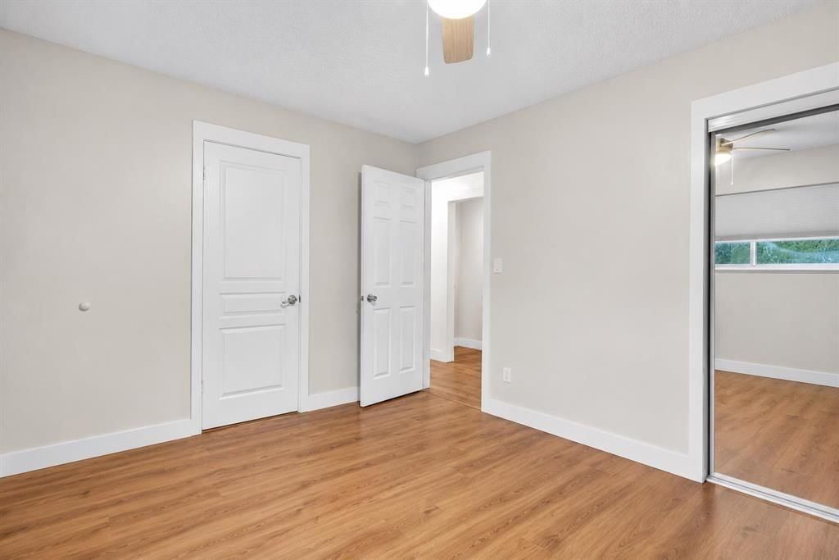
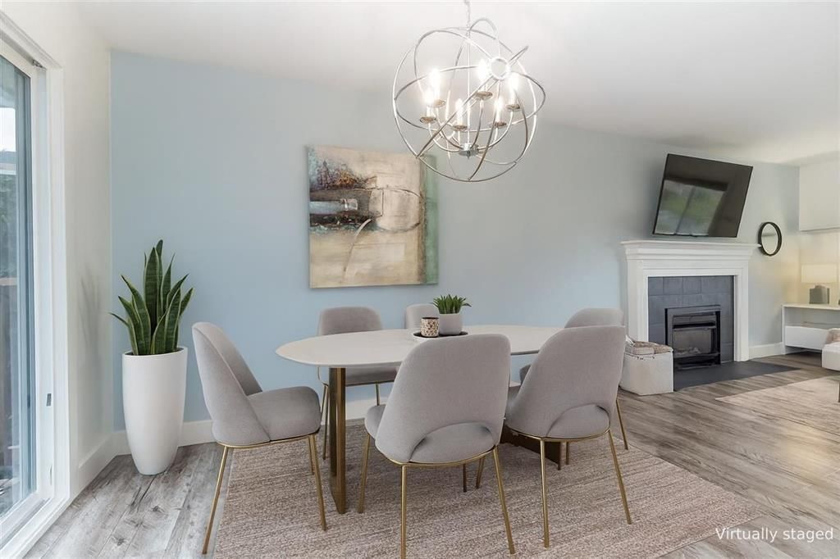
Welcome to your new home! This updated and spacious home is perfect for first time home buyers and investors! Located in desirable Fairfield island, this home features 2 bedrooms mortgage helper with its own SEPARATE LAUNDRY! White cabinetry, new counter tops, lighting throughout, farm style sink, and big windows for amazing mountain views and lots of natural sunlight. The private and fully fenced backyard is perfect for the kids to play and family get togethers. The lot is a rare 9,000+ sq ft and the backyard also features a storage shed. Downstairs features 2 bedrooms basement with separate entrance and large family room, laundry and storage. RV ... read more
Welcome to your new home! This updated and spacious home is perfect for first time home buyers and investors! Located in desirable Fairfield island, this home features 2 bedrooms mortgage helper with its own SEPARATE LAUNDRY! White cabinetry, new counter tops, lighting throughout, farm style sink, and big windows for amazing mountain views and lots of natural sunlight. The private and fully fenced backyard is perfect for the kids to play and family get togethers. The lot is a rare 9,000+ sq ft and the backyard also features a storage shed. Downstairs features 2 bedrooms basement with separate entrance and large family room, laundry and storage. RV parking and lots of space for additional parking. Close proximity you will find the park, schools and other amenities. Book your showing today! (id:39198)
- Listing ID: R3161621
- Property Type: Single Family
- Year Built: 1978
| Property | |
|---|---|
| Style: | Basement Entry |
| Ownership: | Freehold |
| Lot Size: | 9513 Sqft |
| Parking: | Garage |
| Building | |
|---|---|
| Type: | Single Family House |
| Appliances: | Dishwasher, Dryer, Refrigerator, Stove and Washer |
| HVAC: | Fireplace and Forced Air |
| Basement: | Unknown (Finished) |
| Location | |
|---|---|
| Town: | Chilliwack |
| Province: | British Columbia |
| Rooms | Level | Dimensions |
|---|---|---|
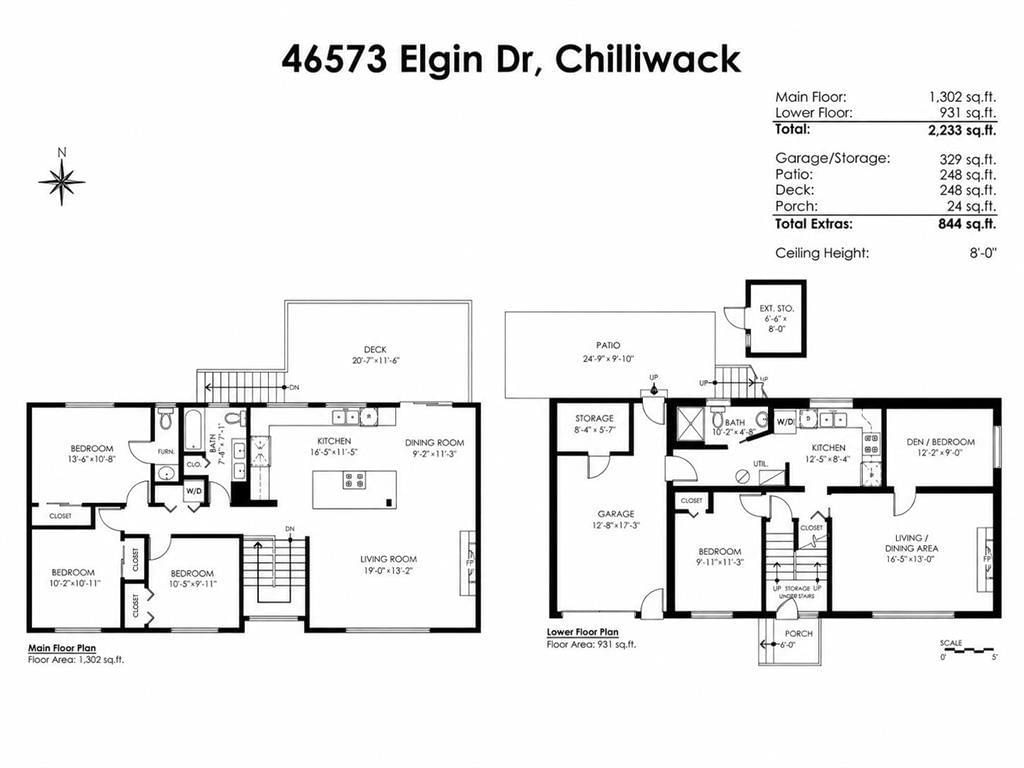
| Kitchen | Main level | 11.3 x 16.7 |
| Dining room | Main level | 9.2 x 11.3 |
| Living room | Main level | 13.2 x 19 |
| Primary Bedroom | Main level | 10.8 x 13.6 |
| Bedroom 2 | Main level | 10.11 x 10.2 |
| Bedroom 3 | Main level | 9.11 x 10.5 |
| Enclosed porch | Main level | 20.7 |
| Foyer | Main level | 11.4 x 5.6 |
| Bedroom 4 | Lower level | 13.1 x 9.11 |
| Bedroom 5 | Lower level | 9 x 12.2 |
| Kitchen | Lower level | 8.9 x 12.5 |
| Living room | Lower level | 13 x 18.5 |
| Storage | Lower level | 5.7 x 8.4 |
Book a showing to see this ELGIN Home in Chilliwack
This property has so much to offer. Book a private showing now, as you do not want to miss out on 46573 ELGIN Drive in Chilliwack, British Columbia!
Private Showing Request
Send a request to book a private showing for
.
Please Note: Information you supply in the contact form will be kept fully confidential.
Is this home the right property for you? Start a conversation to find out.

Provided by Century 21 Coastal Realty Ltd.. MLS®, REALTOR®, and the associated logos are trademarks of the Canadian Real Estate Association.

This REALTOR.ca listing content is owned and licensed by REALTOR® members of the Canadian Real Estate Association.
Have questions or need more information about this home? Don't know where to begin? Then, let us connect you with the best real estate agent to guide you.

Inquiries submitted through this website will be responded to by a local sales representative from Royal LePage®.
Start a Conversation by Text
Provide your full name, phone and email to start a conversation by text message.
Please Note: Information you supply in the contact form will be kept fully confidential.
Start a Conversation by Email
Provide your full name and email to start a conversation by email.
Please Note: Information you supply in the contact form will be kept fully confidential.