
46460 SYLVAN Drive, Chilliwack, British Columbia V2R 5P6












$1,195,000
- 7 bedrooms
- 4 bathrooms
- 4,203 Square Feet
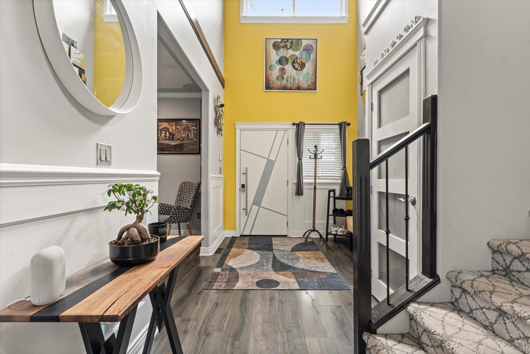
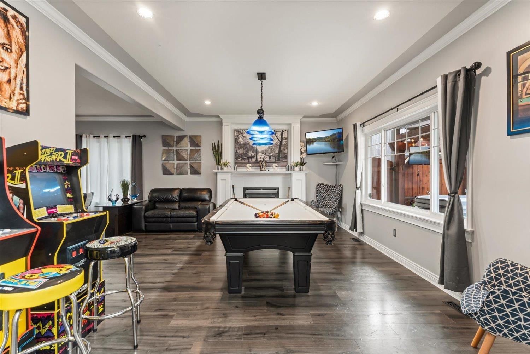
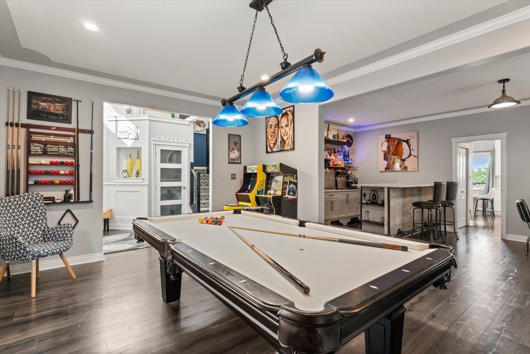
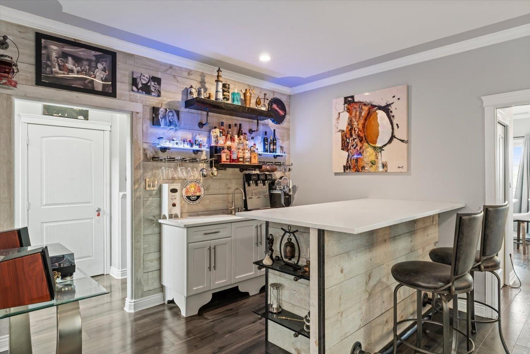
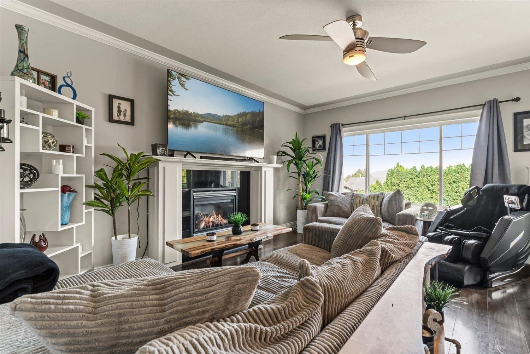
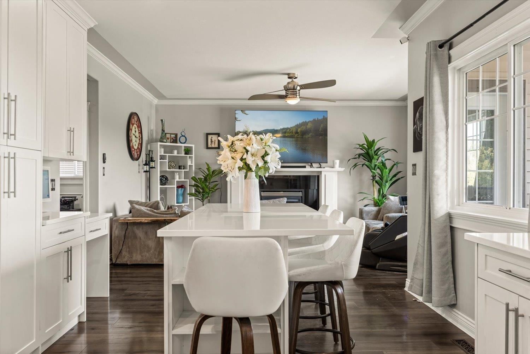
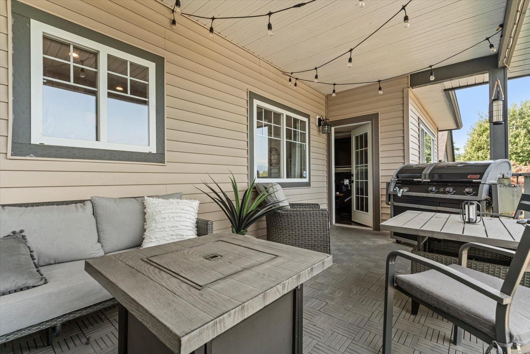
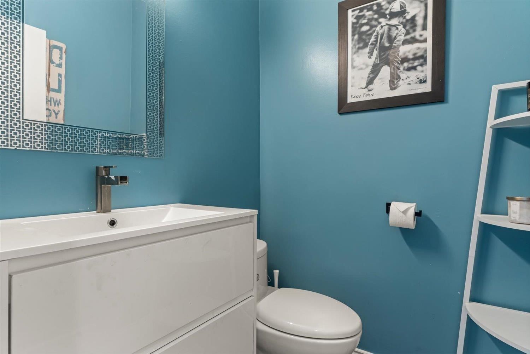
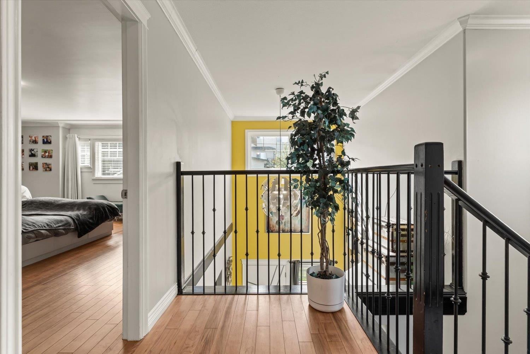
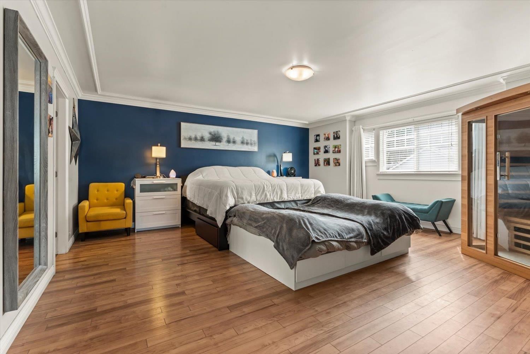
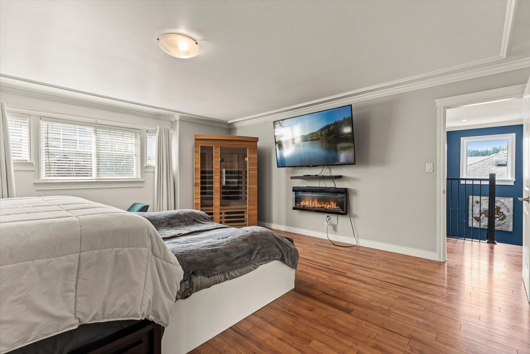
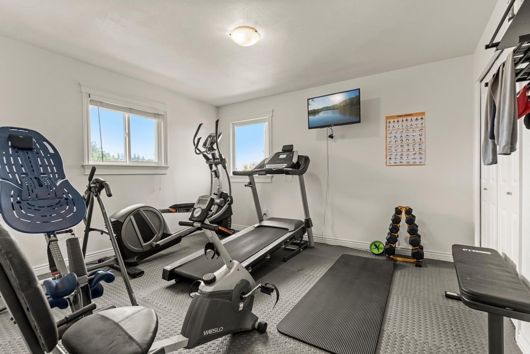
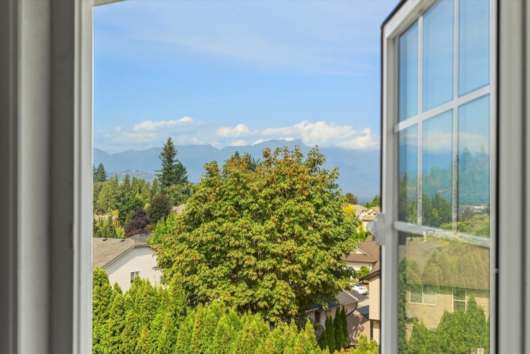
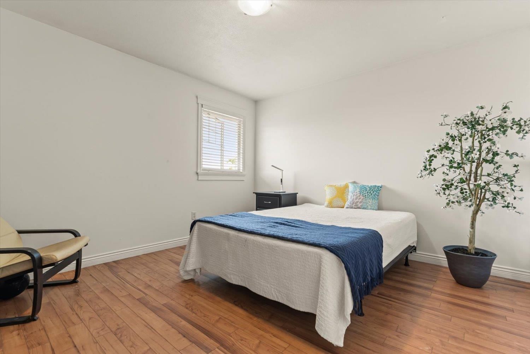
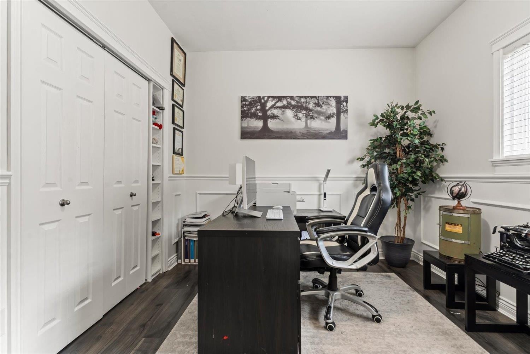
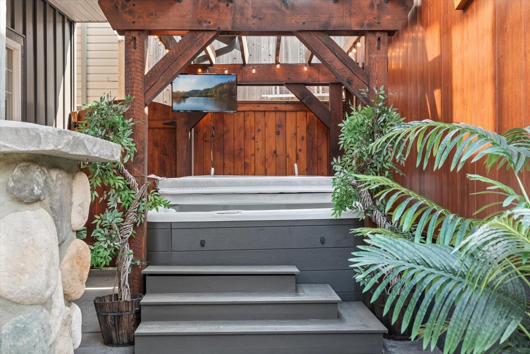
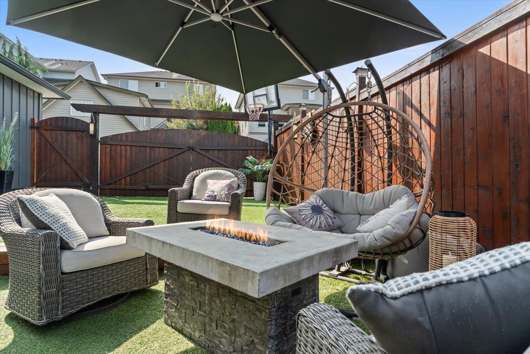
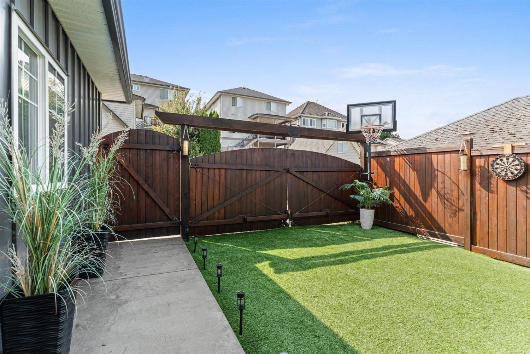
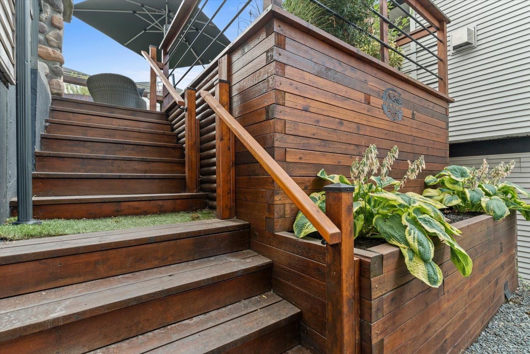
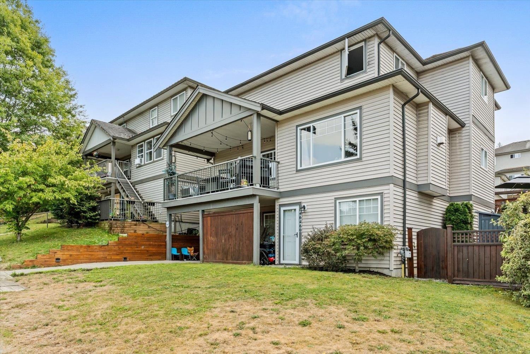
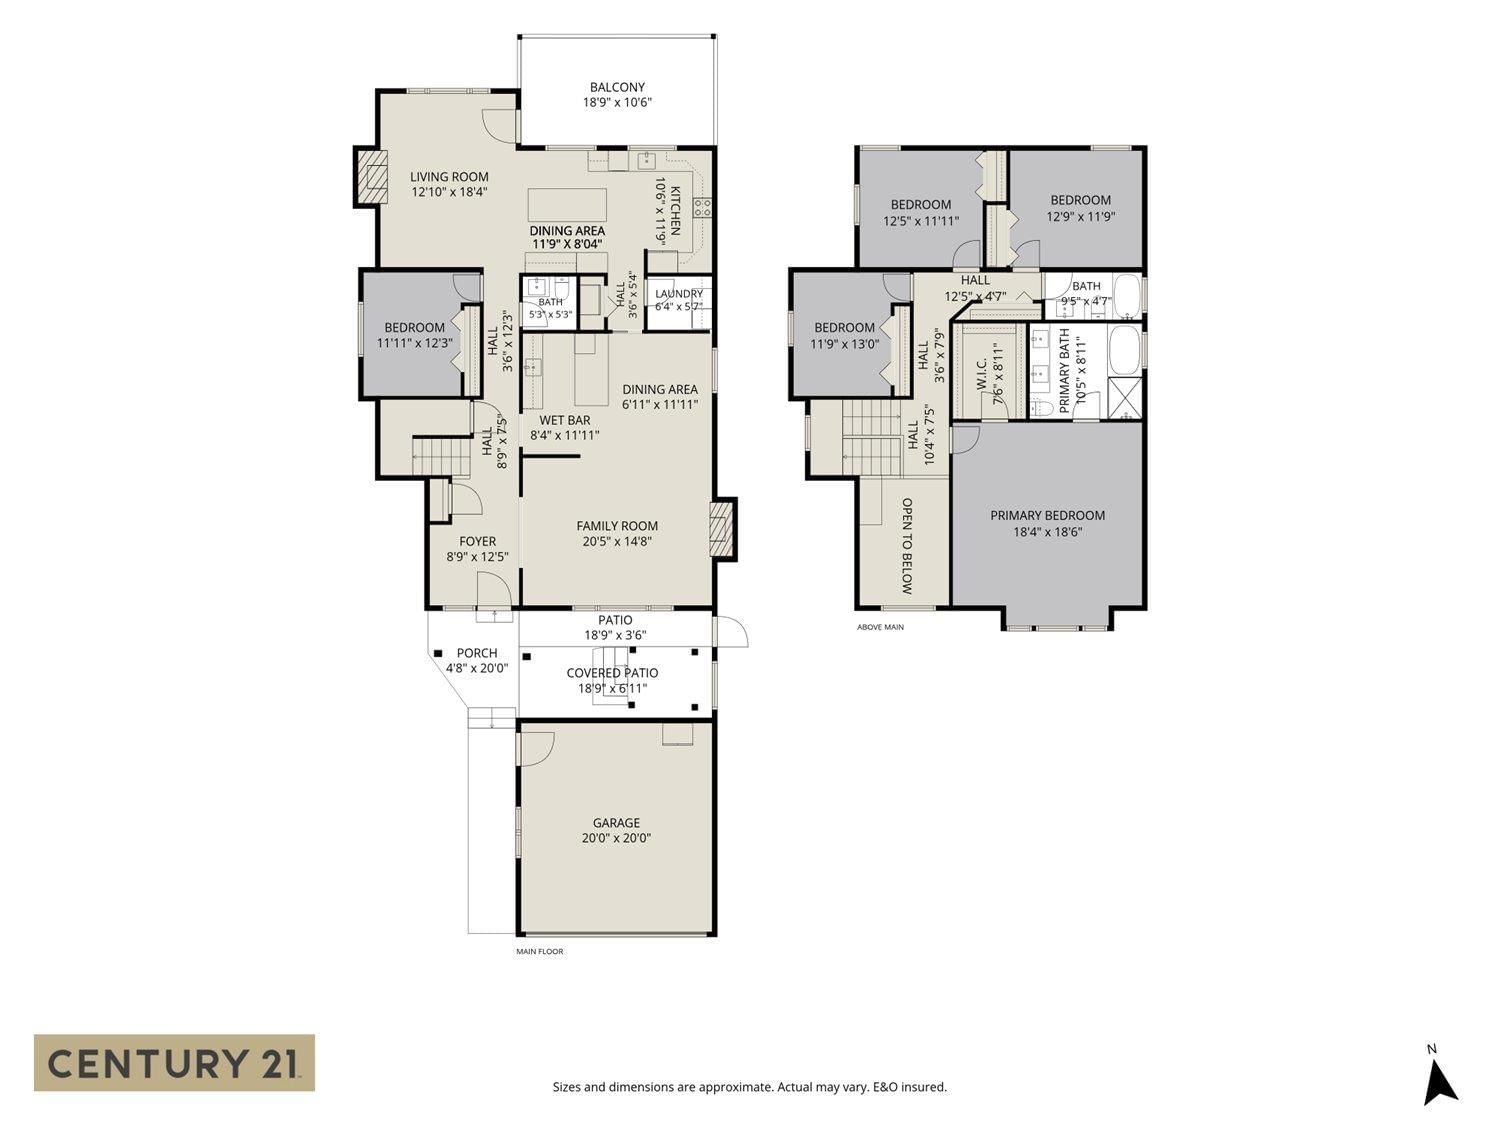
An entertainer's dream with room for the whole family! Extensively updated, this impressive 7bed & 4bath home offers over 4200sqft of versatile living & beautiful valley views. The spacious main floor is designed for gathering, with multiple living areas, a bright white kitchen w/quartz counters & show-stopping custom bar w/sink, ice maker & 2 beverage fridges, plus a bed/flex room. Upstairs offers 4 beds incl. an oversized primary w/large walk-in closet & ensuite. Downstairs, a 2bed in-law suite. Outside is your own private retreat, the perfect place to relax & unwind w/hot tub, artificial turf & custom fencing. Large double garage/shop, EV charger, ... read more
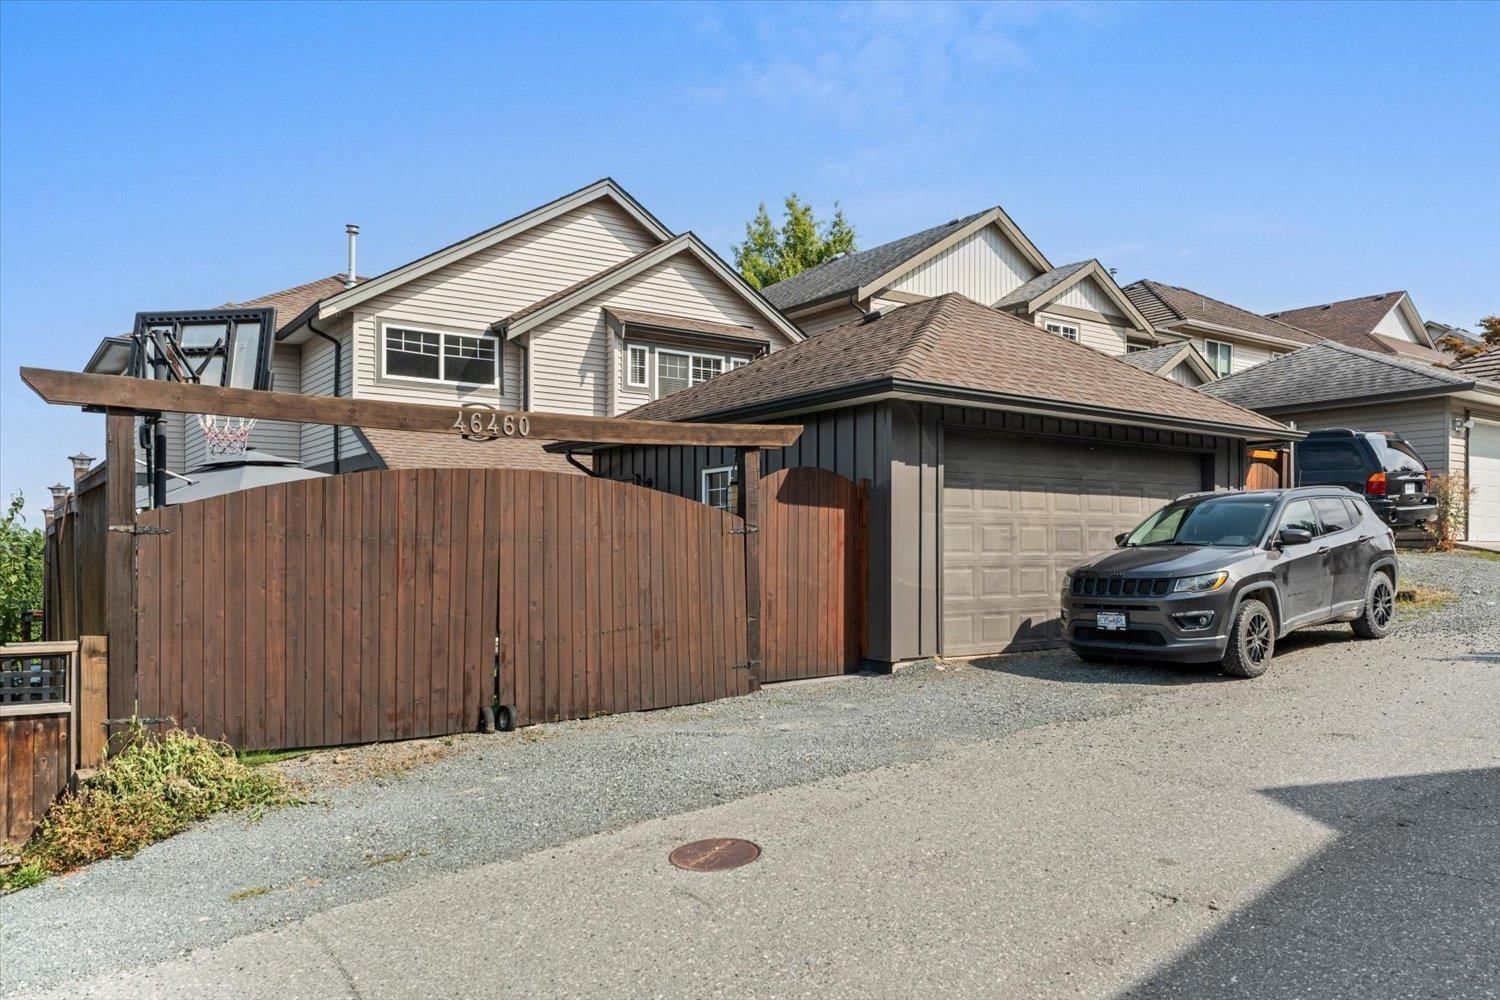
An entertainer's dream with room for the whole family! Extensively updated, this impressive 7bed & 4bath home offers over 4200sqft of versatile living & beautiful valley views. The spacious main floor is designed for gathering, with multiple living areas, a bright white kitchen w/quartz counters & show-stopping custom bar w/sink, ice maker & 2 beverage fridges, plus a bed/flex room. Upstairs offers 4 beds incl. an oversized primary w/large walk-in closet & ensuite. Downstairs, a 2bed in-law suite. Outside is your own private retreat, the perfect place to relax & unwind w/hot tub, artificial turf & custom fencing. Large double garage/shop, EV charger, 200amp service, A/C & back lane access. A standout Promontory home! (id:39198)
- Listing ID: R3161689
- Property Type: Single Family
- Year Built: 2004
| Location | |
|---|---|
| Town: | Chilliwack |
| Province: | British Columbia |
| Rooms | Level | Dimensions |
|---|---|---|
| Living room | Main level | 13 x 18 |
| Kitchen | Main level | 11.9 x 18 |
| Dining room | Main level | 8 x 15.1 |
| Family room | Main level | 14 x 17 |
| Bedroom 2 | Main level | 10 x 12 |
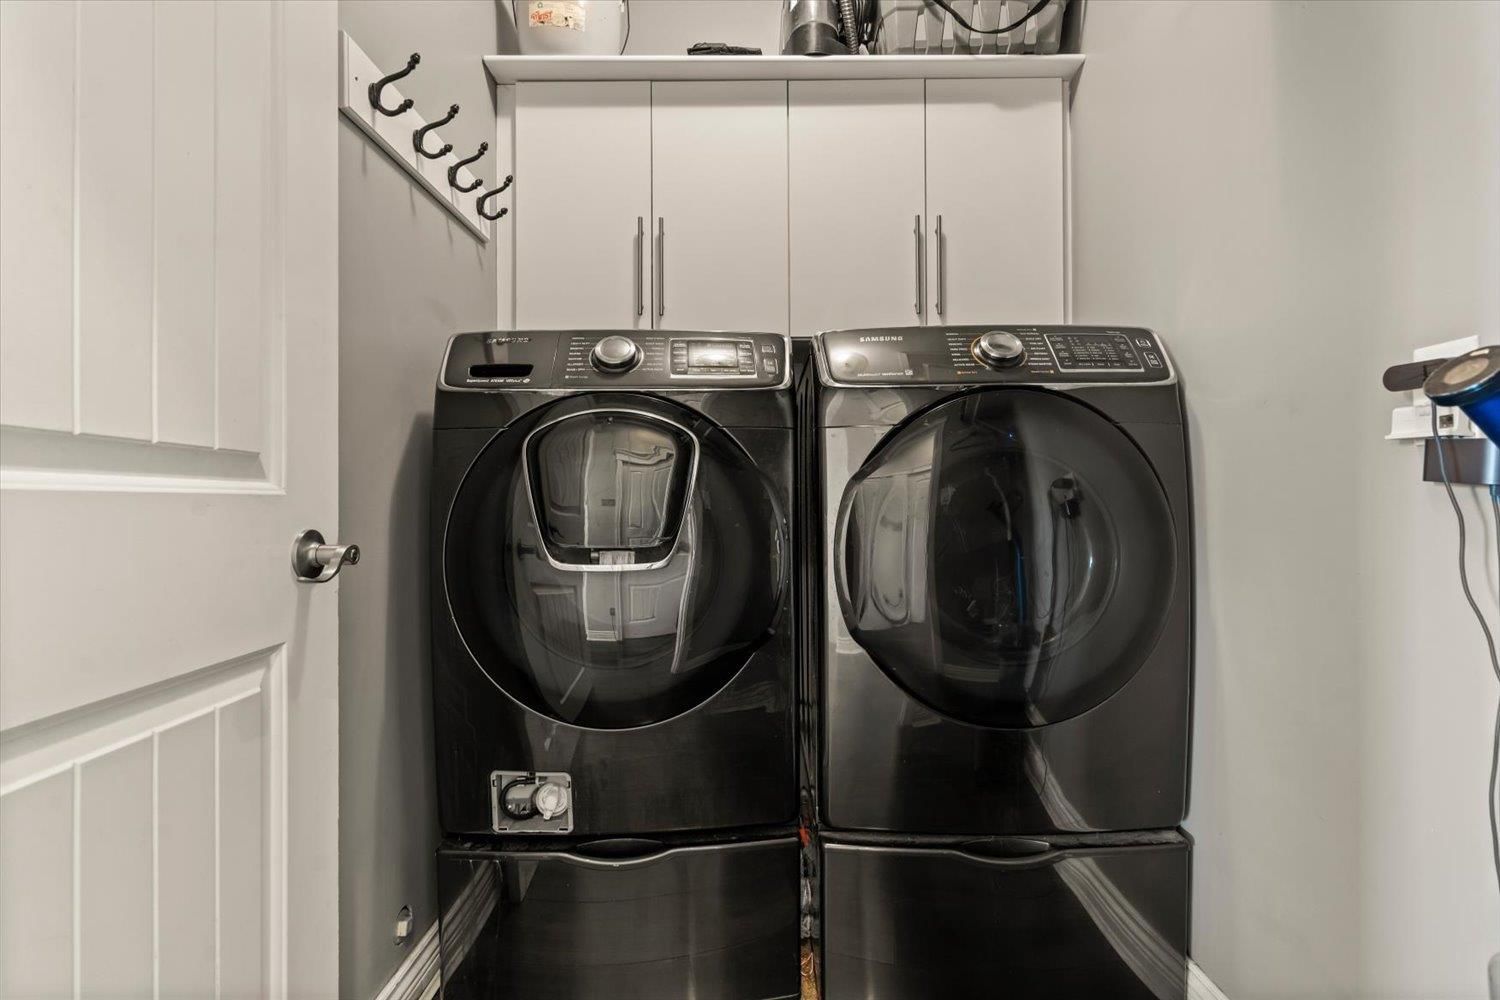
| Laundry room | Main level | 5 x 6 |
| Primary Bedroom | Above | 18 x 18 |
| Bedroom 3 | Above | 12 x 13 |
| Bedroom 4 | Above | 11 x 12 |
| Bedroom 5 | Above | 11 x 12 |
| Kitchen | Basement | 10.9 x 11.8 |
| Eating area | Basement | 8 x 11.8 |
| Living room | Basement | 13.6 x 16.8 |
| Bedroom 6 | Basement | 10.7 x 11.7 |
| Additional bedroom | Basement | 13.11 x 17.5 |
| Recreational, Games room | Basement | 10 x 25.6 |
Book a showing to see this SYLVAN Home in Chilliwack
This property has so much to offer. Book a private showing now, as you do not want to miss out on 46460 SYLVAN Drive in Chilliwack, British Columbia!
Private Showing Request
Send a request to book a private showing for
.
Please Note: Information you supply in the contact form will be kept fully confidential.
Is this home the right property for you? Start a conversation to find out.

Provided by Century 21 Creekside Realty. MLS®, REALTOR®, and the associated logos are trademarks of the Canadian Real Estate Association.

This REALTOR.ca listing content is owned and licensed by REALTOR® members of the Canadian Real Estate Association.
Have questions or need more information about this home? Don't know where to begin? Then, let us connect you with the best real estate agent to guide you.

Inquiries submitted through this website will be responded to by a local sales representative from Royal LePage®.
Start a Conversation by Text
Provide your full name, phone and email to start a conversation by text message.
Please Note: Information you supply in the contact form will be kept fully confidential.
Start a Conversation by Email
Provide your full name and email to start a conversation by email.
Please Note: Information you supply in the contact form will be kept fully confidential.