
46405 ASHBY Drive, Chilliwack, British Columbia V2R 5N4









$849,000
- 4 bedrooms
- 4 bathrooms
- 2,762 Square Feet
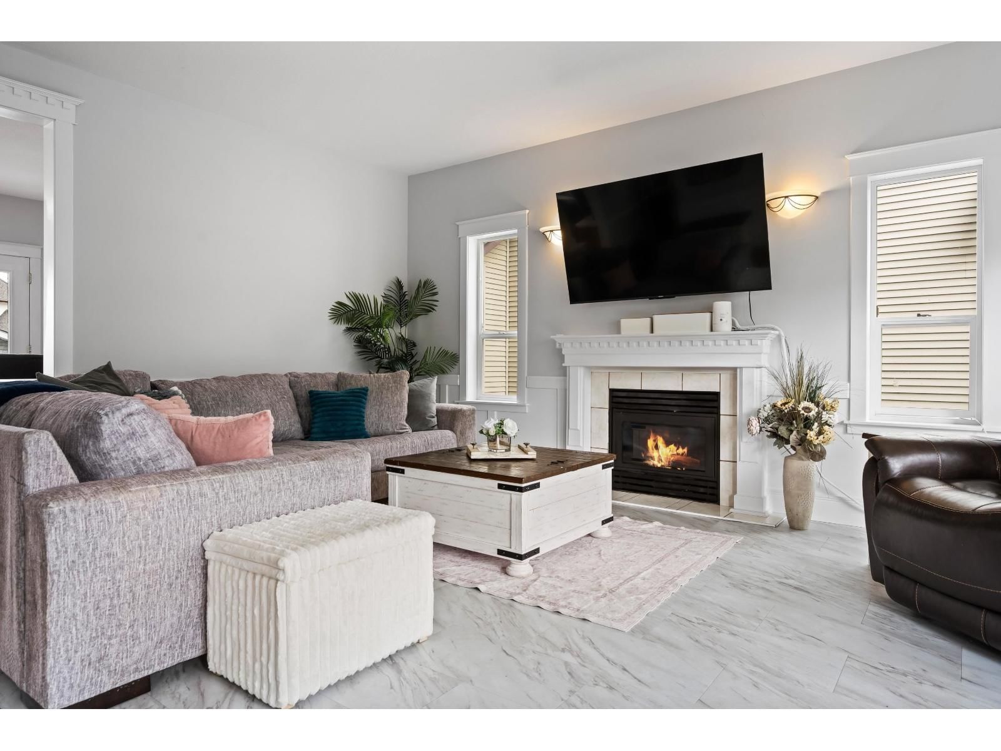
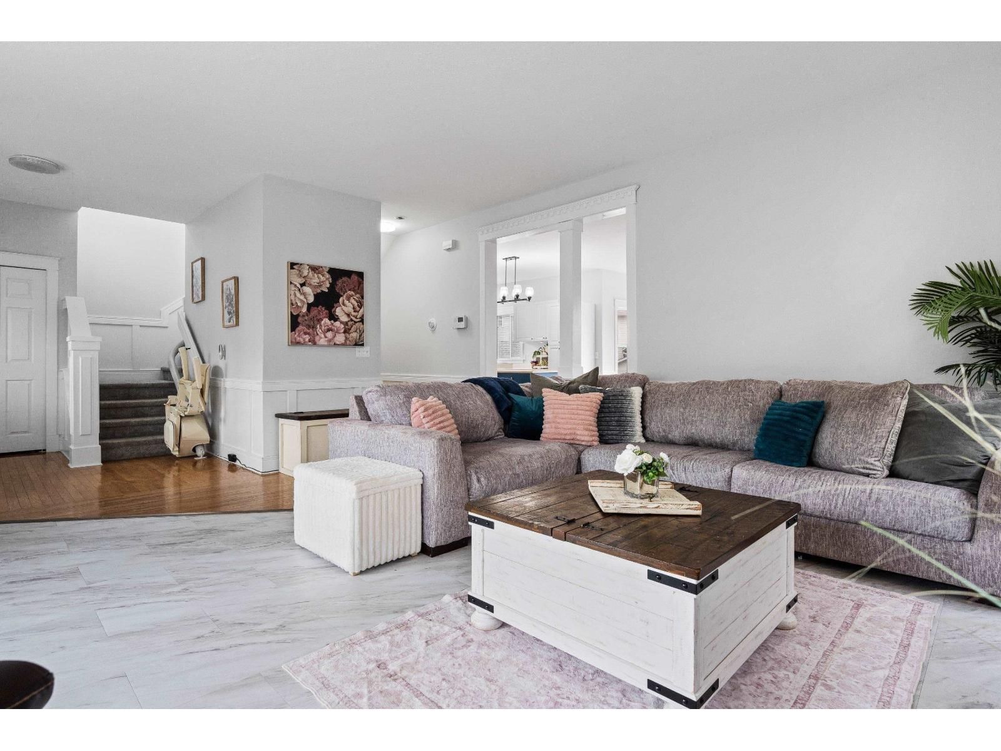
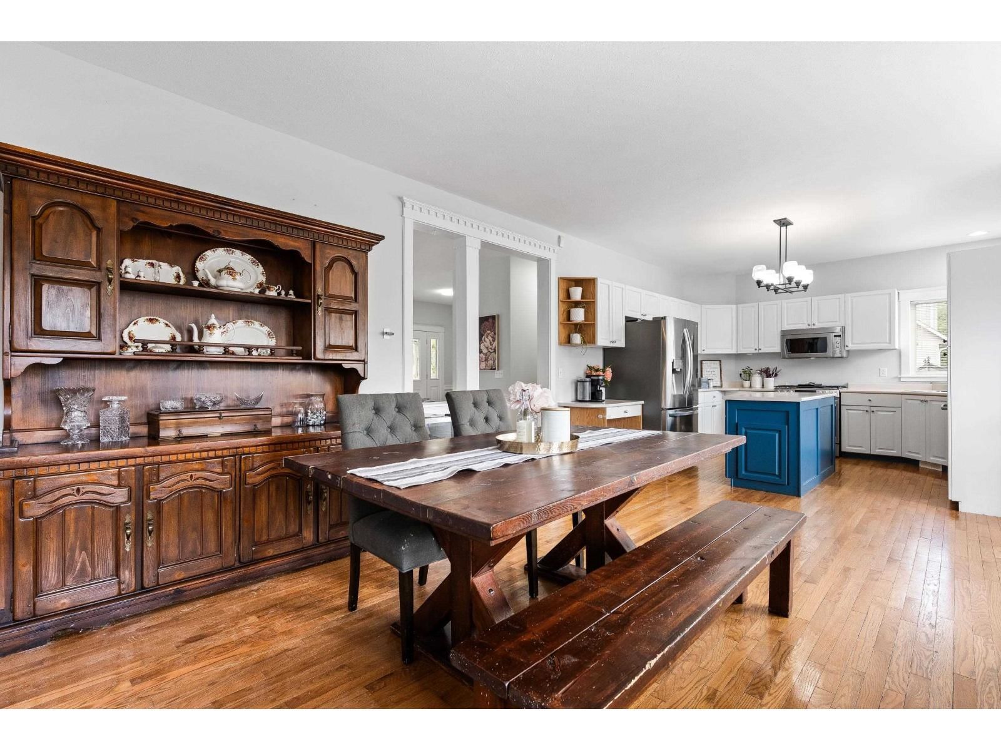
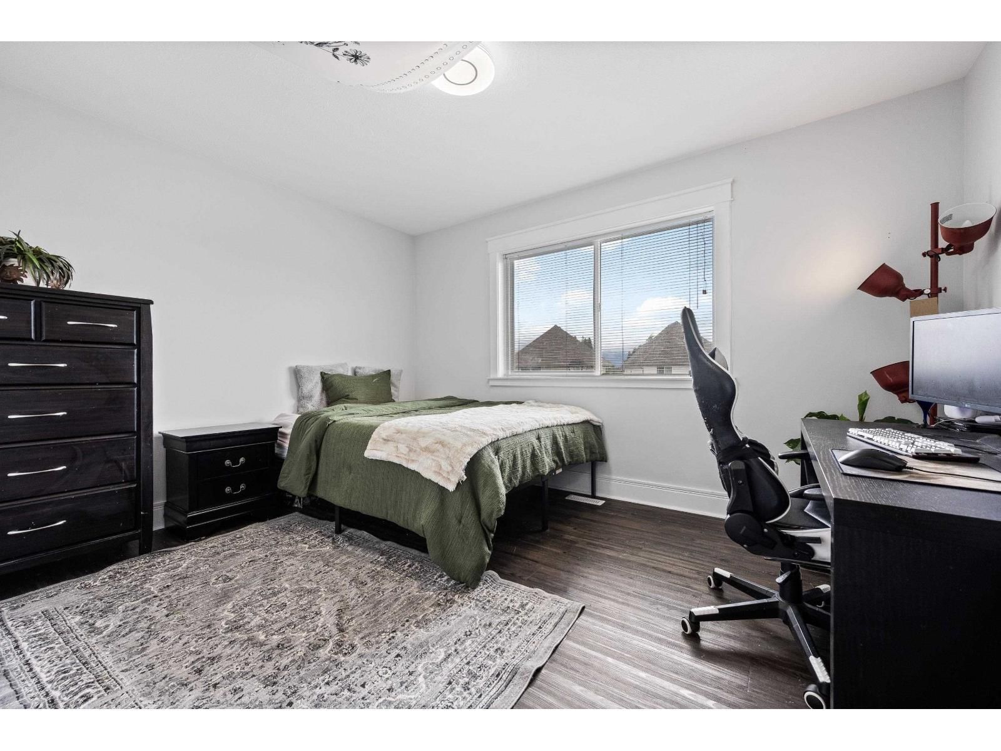
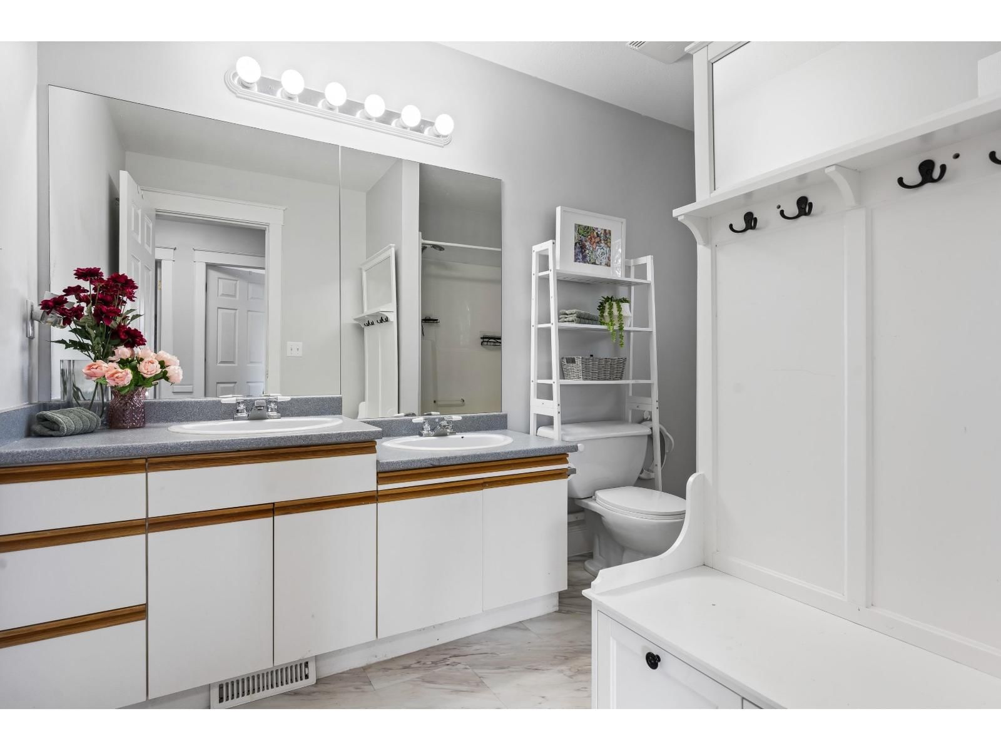
BEAUTIFULLY UPDATED 4 bdrm & 4 bath home nestled in the heart of Sardis w/ fabulous curb appeal & a CHARMING covered front porch! This spacious home showcases a bright & timeless white aesthetic featuring a stunning kitchen w/ SS appliances (NEW fridge & gas range), white cabinetry, chic island & beautiful oak hardwood floors flowing into the dining area & inviting living room complete w/ cozy fireplace. Upstairs you'll find THREE massive bdrms all finished w/ new vinyl plank flooring incl. a primary bedroom w/ WI closet & relaxing ensuite w/ oversized soaker tub! Finished bsmt w/ 1 bdrm & rec room w/ sep entry & IN-LAW SUITE POTENTIAL! Fenced ... read more
BEAUTIFULLY UPDATED 4 bdrm & 4 bath home nestled in the heart of Sardis w/ fabulous curb appeal & a CHARMING covered front porch! This spacious home showcases a bright & timeless white aesthetic featuring a stunning kitchen w/ SS appliances (NEW fridge & gas range), white cabinetry, chic island & beautiful oak hardwood floors flowing into the dining area & inviting living room complete w/ cozy fireplace. Upstairs you'll find THREE massive bdrms all finished w/ new vinyl plank flooring incl. a primary bedroom w/ WI closet & relaxing ensuite w/ oversized soaker tub! Finished bsmt w/ 1 bdrm & rec room w/ sep entry & IN-LAW SUITE POTENTIAL! Fenced backyard w/ NEW TURF, DETACHED DBL GARAGE, NEW ROOF(2024) & central AC! Located only minutes from Cultus Lake, Vedder River & all levels of school! * PREC - Personal Real Estate Corporation (id:39198)
- Listing ID: R3134984
- Property Type: Single Family
- Year Built: 1999
| Property | |
|---|---|
| Ownership: | Freehold |
| Lot Size: | 4413 Sqft |
| Parking: | Detached Garage |
| Building | |
|---|---|
| Type: | Single Family House |
| Appliances: | Dishwasher, Dryer, Refrigerator, Stove and Washer |
| HVAC: | Central Air Conditioning, Fireplace and Forced Air Natural Gas |
| Basement: | Full (Finished) |
| Location | |
|---|---|
| Town: | Chilliwack |
| Province: | British Columbia |
| Rooms | Level | Dimensions |
|---|---|---|
| Eating area | Main level | 5.5 x 8.9 |
| Primary Bedroom | Above | 15.4 x 14.11 |
| Other | Above | 5.5 x 8.1 |
| Bedroom 2 | Above | 10.1 x 13 |
| Bedroom 3 | Above | 10.1 x 16.3 |
| Recreational, Games room | Basement | 17.5 x 28.6 |
| Laundry room | Basement | 6.7 x 13 |
| Bedroom 4 | Basement | 11.8 x 11.6 |
| Dining room | Main level | 12 x 16.1 |
| Kitchen | Main level | 12 x 15.2 |
| Living room | Main level | 19.7 x 22.7 |
| Foyer | Main level | 10 x 11.3 |
Book a showing to see this ASHBY Home in Chilliwack
This property has so much to offer. Book a private showing now, as you do not want to miss out on 46405 ASHBY Drive in Chilliwack, British Columbia!
Private Showing Request
Send a request to book a private showing for
.
Please Note: Information you supply in the contact form will be kept fully confidential.
Is this home the right property for you? Start a conversation to find out.

Provided by RE/MAX Nyda Realty Inc. (Vedder North). MLS®, REALTOR®, and the associated logos are trademarks of the Canadian Real Estate Association.

This REALTOR.ca listing content is owned and licensed by REALTOR® members of the Canadian Real Estate Association.
Have questions or need more information about this home? Don't know where to begin? Then, let us connect you with the best real estate agent to guide you.

Inquiries submitted through this website will be responded to by a local sales representative from Royal LePage®.
Start a Conversation by Text
Provide your full name, phone and email to start a conversation by text message.
Please Note: Information you supply in the contact form will be kept fully confidential.
Start a Conversation by Email
Provide your full name and email to start a conversation by email.
Please Note: Information you supply in the contact form will be kept fully confidential.