
46225 KERMODE Crescent, Chilliwack, British Columbia V2R 0C7












$934,999
- 6 bedrooms
- 3 bathrooms
- 2,898 Square Feet
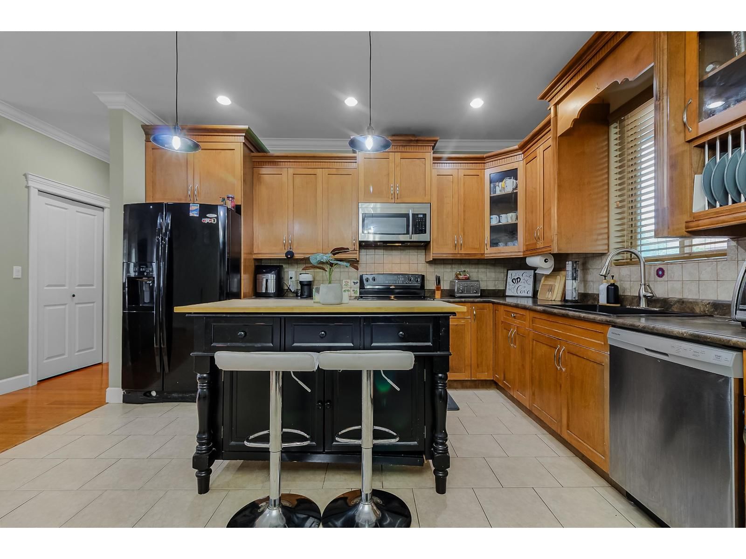
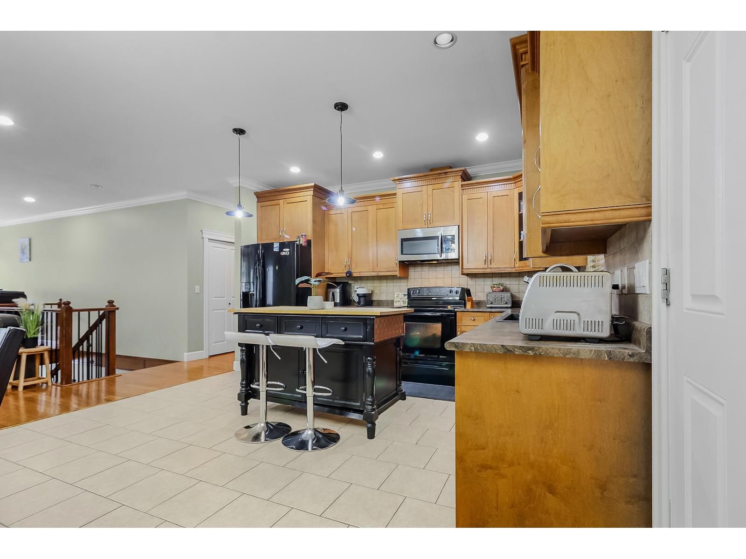
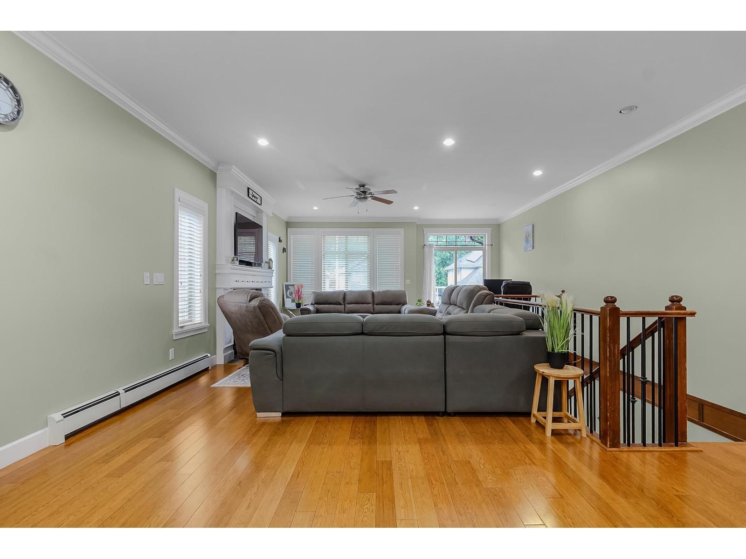
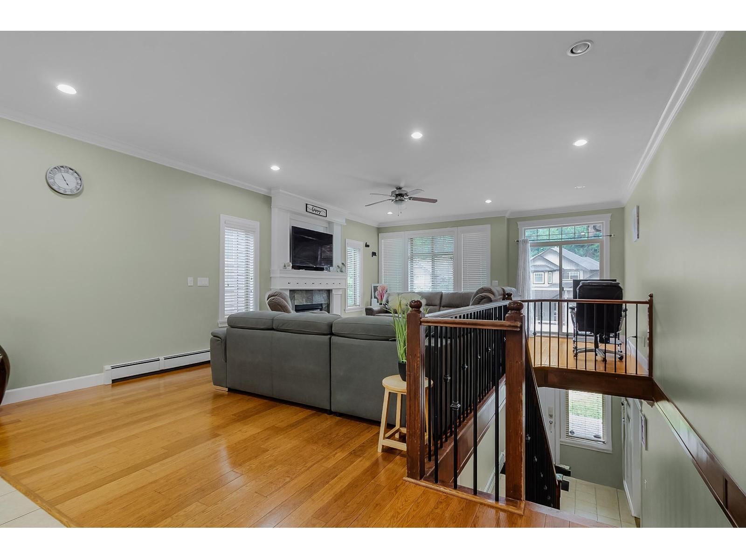
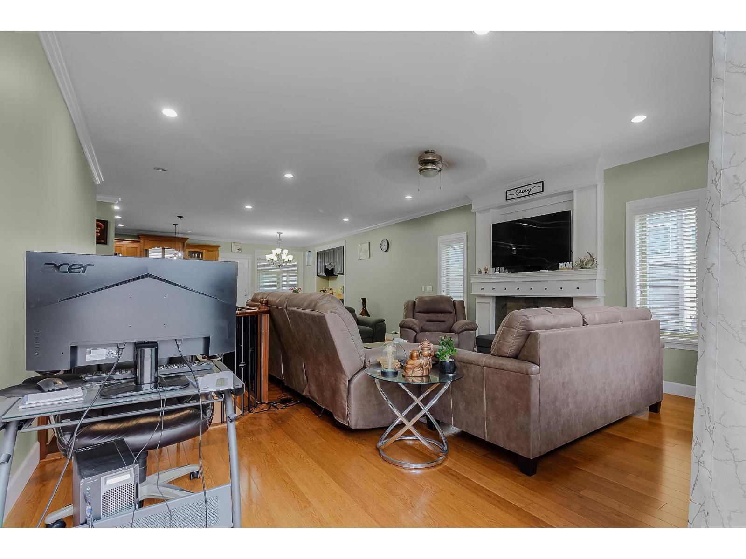
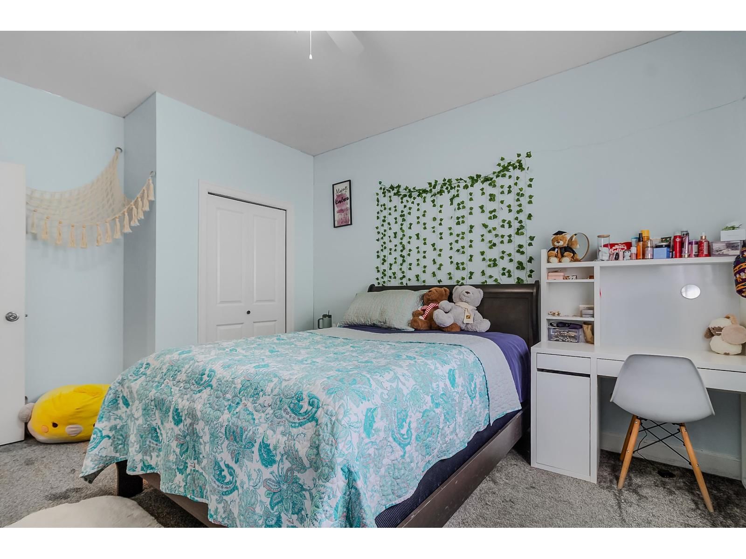
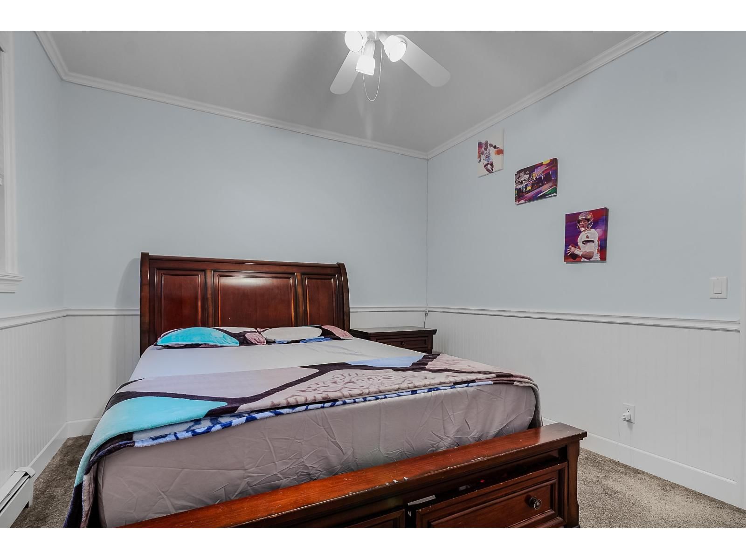
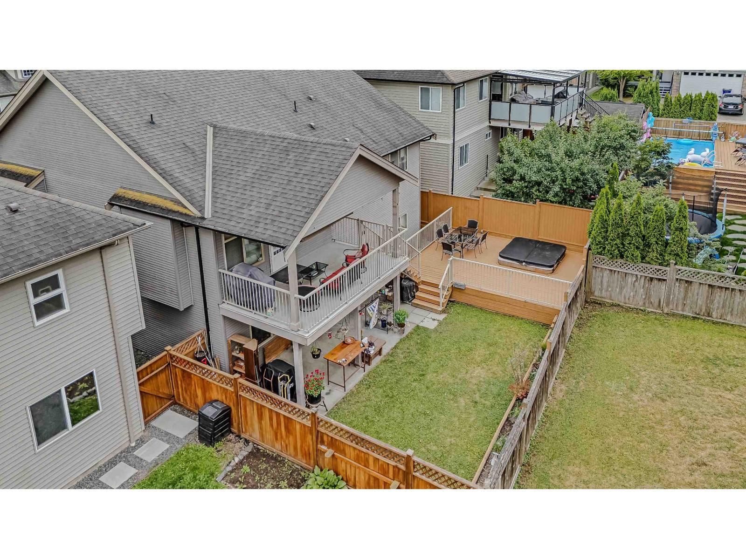
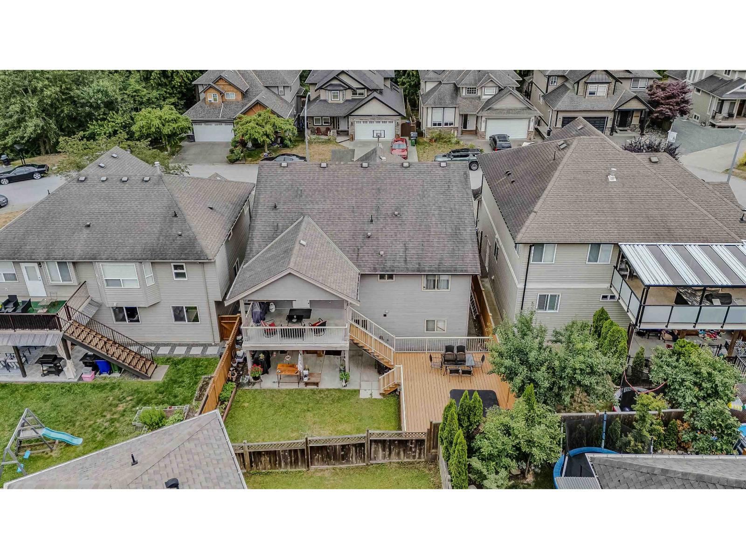
Welcome to this beautiful family home offering 2,888 sq. ft. of living space on a 4,069 sq. ft. lot. This well-maintained home features 6 bedrooms and 3 bathrooms, including a 2-bedroom suite"-perfect for extended family. The spacious living room showcases hardwood flooring, while the bedrooms feature carpeting that was replaced just a couple of years ago. Step outside to your private, fully fenced backyard complete with a hot tub, creating the perfect space for relaxing or entertaining family and friends. Conveniently located within walking distance to Promontory Elementary School, parks, and scenic walking trails, this home offers the ideal ... read more
Welcome to this beautiful family home offering 2,888 sq. ft. of living space on a 4,069 sq. ft. lot. This well-maintained home features 6 bedrooms and 3 bathrooms, including a 2-bedroom suite"-perfect for extended family. The spacious living room showcases hardwood flooring, while the bedrooms feature carpeting that was replaced just a couple of years ago. Step outside to your private, fully fenced backyard complete with a hot tub, creating the perfect space for relaxing or entertaining family and friends. Conveniently located within walking distance to Promontory Elementary School, parks, and scenic walking trails, this home offers the ideal combination of comfort, space, and a family-friendly location. Don't miss this fantastic opportunity to make it yours! (id:39198)
- Listing ID: R3159366
- Property Type: Single Family
- Year Built: 2006
| Property | |
|---|---|
| Ownership: | Freehold |
| Lot Size: | 4069 Sqft |
| Parking: | Garage |
| Building | |
|---|---|
| Type: | Single Family House |
| Appliances: | Dishwasher, Dryer, Hot Tub, Refrigerator, Stove and Washer |
| HVAC: | Fireplace and Hot Water Natural Gas |
| Basement: | None |
| Location | |
|---|---|
| Town: | Chilliwack |
| Province: | British Columbia |
| Rooms | Level | Dimensions |
|---|---|---|
| Living room | Main level | 25 x 17.1 |
| Kitchen | Main level | 13.8 x 12.3 |
| Dining room | Main level | 13.7 x 13.1 |
| Primary Bedroom | Main level | 15 x 14 |
| Other | Main level | 4.6 x 6 |
| Bedroom 2 | Main level | 14 x 11.6 |
| Bedroom 3 | Main level | 11.7 x 11 |
| Bedroom 4 | Basement | 11.8 x 11.6 |
| Living room | Basement | 15.6 x 13.6 |
| Kitchen | Basement | 15.3 x 9.9 |
| Bedroom 5 | Basement | 11 x 11.5 |
| Bedroom 6 | Basement | 14 x 9.11 |
Book a showing to see this KERMODE Home in Chilliwack
This property has so much to offer. Book a private showing now, as you do not want to miss out on 46225 KERMODE Crescent in Chilliwack, British Columbia!
Private Showing Request
Send a request to book a private showing for
.
Please Note: Information you supply in the contact form will be kept fully confidential.
Is this home the right property for you? Start a conversation to find out.

Provided by Royal LePage Global Force Realty. MLS®, REALTOR®, and the associated logos are trademarks of the Canadian Real Estate Association.

This REALTOR.ca listing content is owned and licensed by REALTOR® members of the Canadian Real Estate Association.
Have questions or need more information about this home? Don't know where to begin? Then, let us connect you with the best real estate agent to guide you.

Inquiries submitted through this website will be responded to by a local sales representative from Royal LePage®.
Start a Conversation by Text
Provide your full name, phone and email to start a conversation by text message.
Please Note: Information you supply in the contact form will be kept fully confidential.
Start a Conversation by Email
Provide your full name and email to start a conversation by email.
Please Note: Information you supply in the contact form will be kept fully confidential.