
46213 HAKWELES Road, Chilliwack, British Columbia V4Z 0C6










$885,000
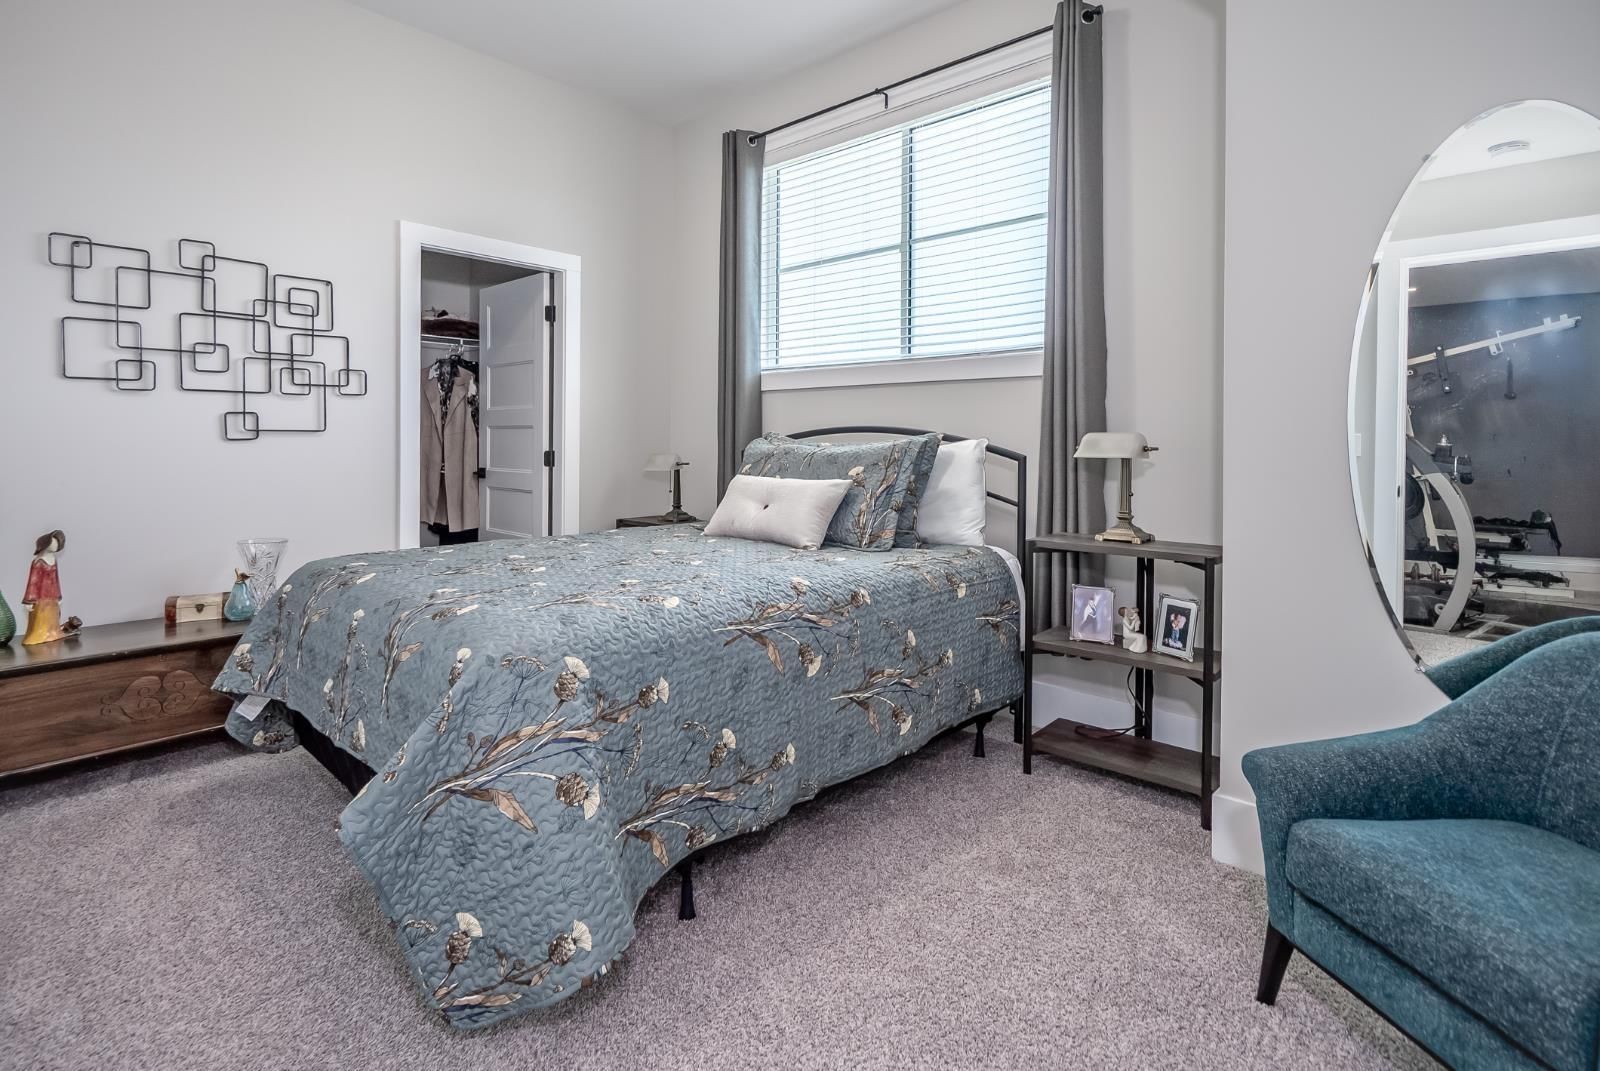
- 3 bedrooms
- 3 bathrooms
- 2,090 Square Feet
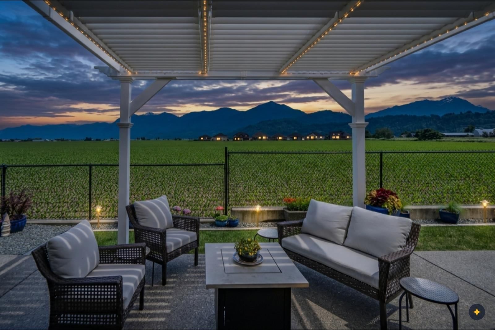
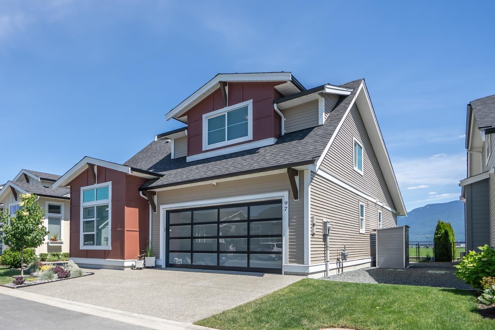
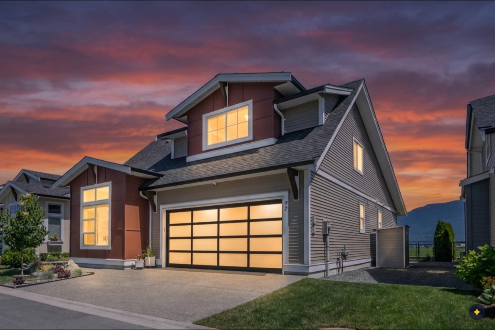
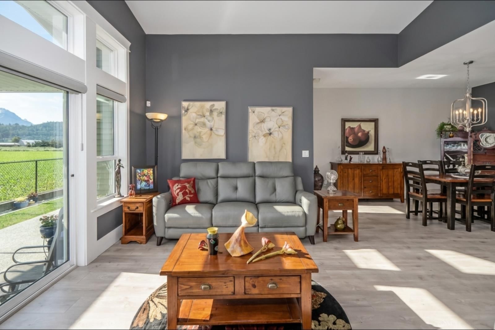
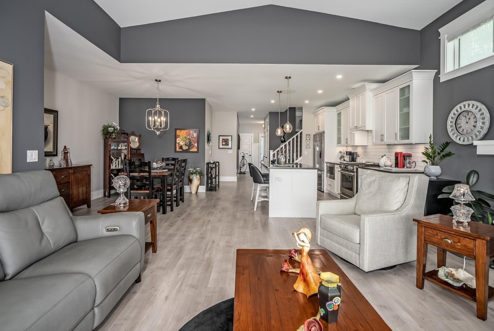
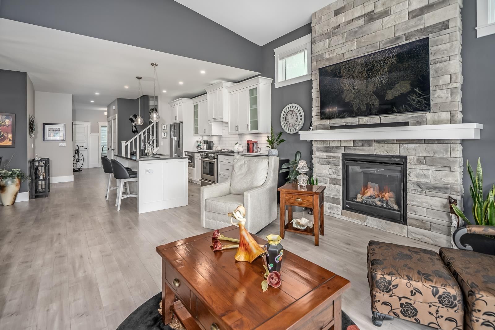
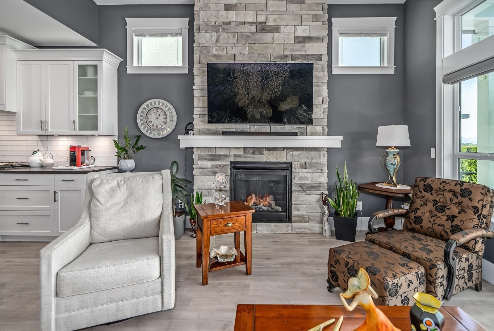
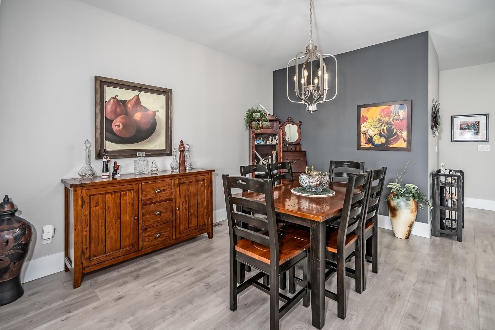
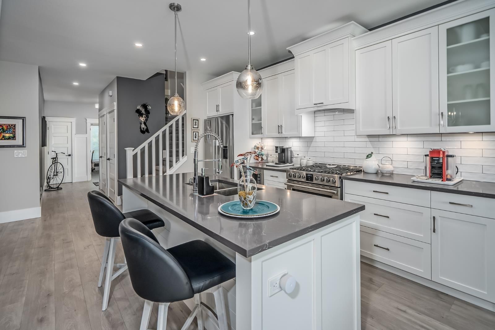
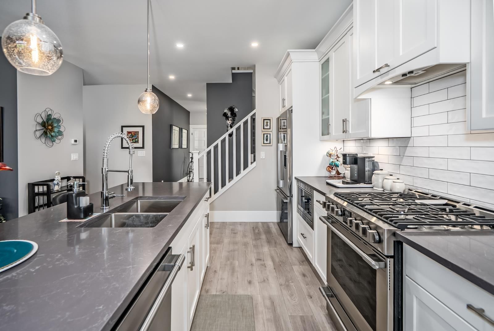
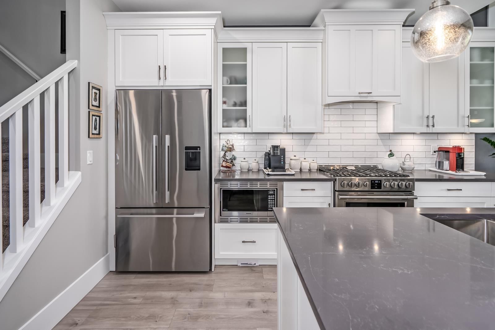
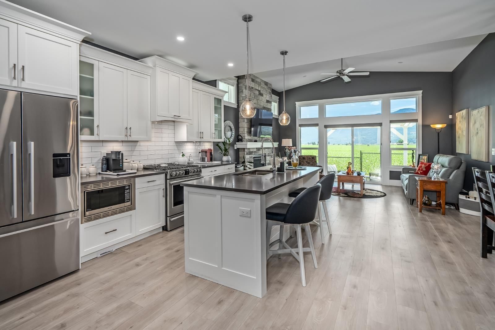
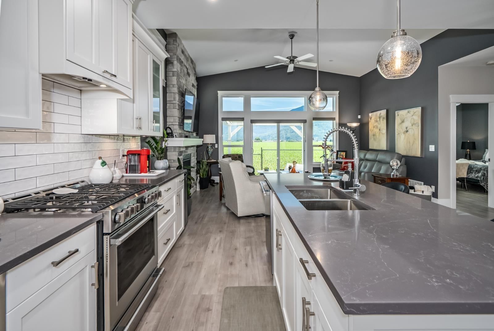
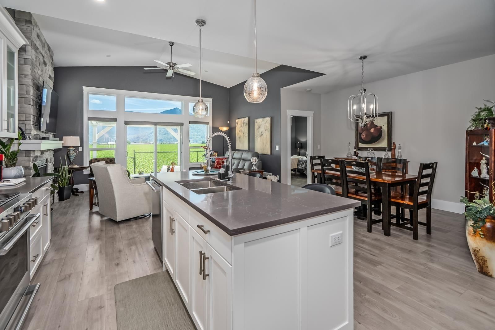
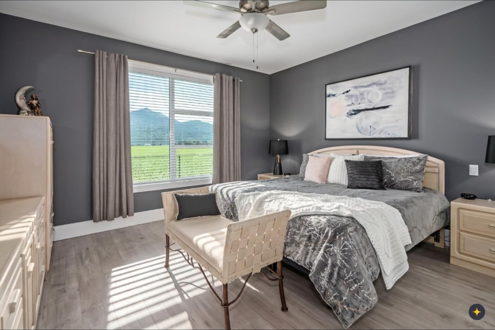
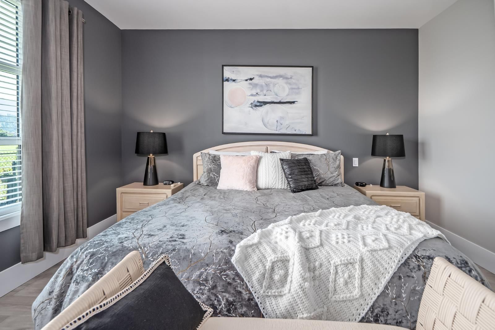
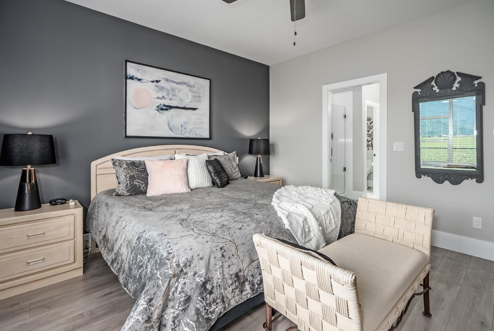
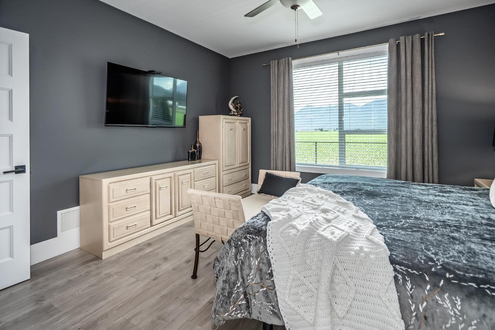
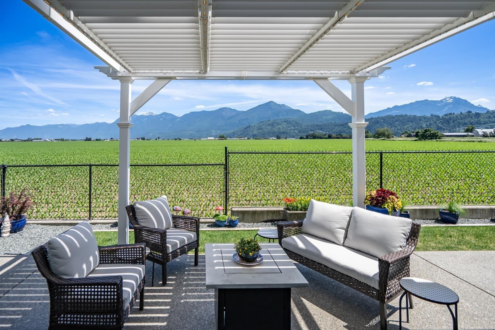
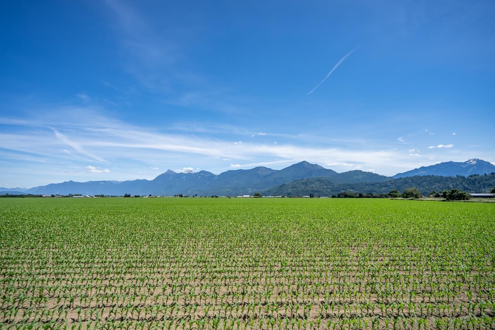
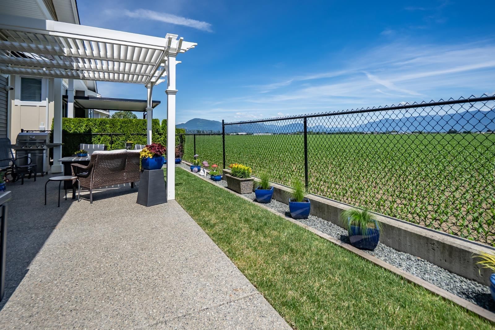
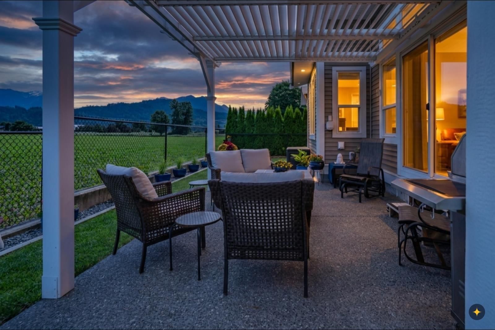
This Greendrop plan at Elysian Village features a bright open layout with large picture windows that let in natural light & frame the most incredible panoramic mountain & field VIEWS! The functional layout has the primary & den on the main & a loft offering 2 large bedrooms as well as a flex area. All the bells & whistles at your finger tips including EV, AC, floor to ceiling fireplace stone work, under cabinet sensor lighting, powered sun shades, security system, custom louvered pergola, gas BBQ outlet, extended sidewalk to back yard, custom built stairs to crawlspace, epoxy garage flooring, extended back patio, raised plugs in the garage to counter ... read more
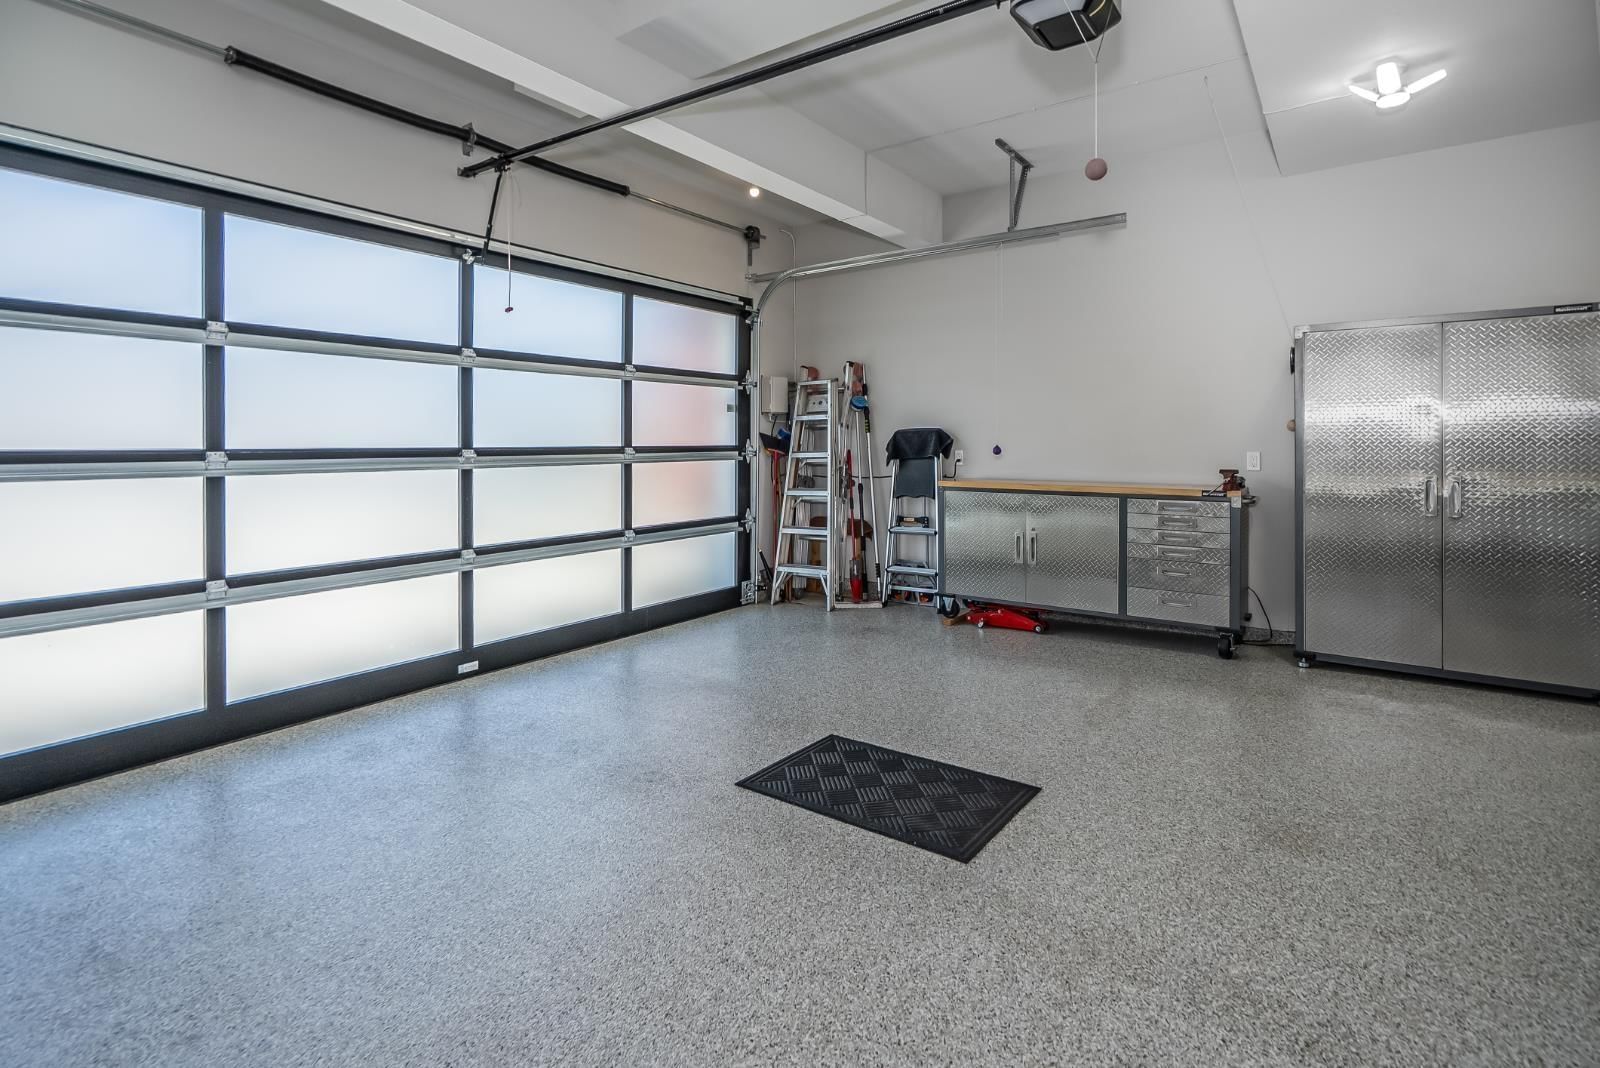
This Greendrop plan at Elysian Village features a bright open layout with large picture windows that let in natural light & frame the most incredible panoramic mountain & field VIEWS! The functional layout has the primary & den on the main & a loft offering 2 large bedrooms as well as a flex area. All the bells & whistles at your finger tips including EV, AC, floor to ceiling fireplace stone work, under cabinet sensor lighting, powered sun shades, security system, custom louvered pergola, gas BBQ outlet, extended sidewalk to back yard, custom built stairs to crawlspace, epoxy garage flooring, extended back patio, raised plugs in the garage to counter height, crawlspace lighting throughout, permanent exterior programable lighting & inground irrigation system with rain sensors & timers. (id:39198)
- Listing ID: R3162497
- Property Type: Single Family
- Year Built: 2022
| Property | |
|---|---|
| Ownership: | Freehold |
| Lot Size: | 4101 Sqft |
| Parking: | Garage |
| Building | |
|---|---|
| Type: | Single Family House |
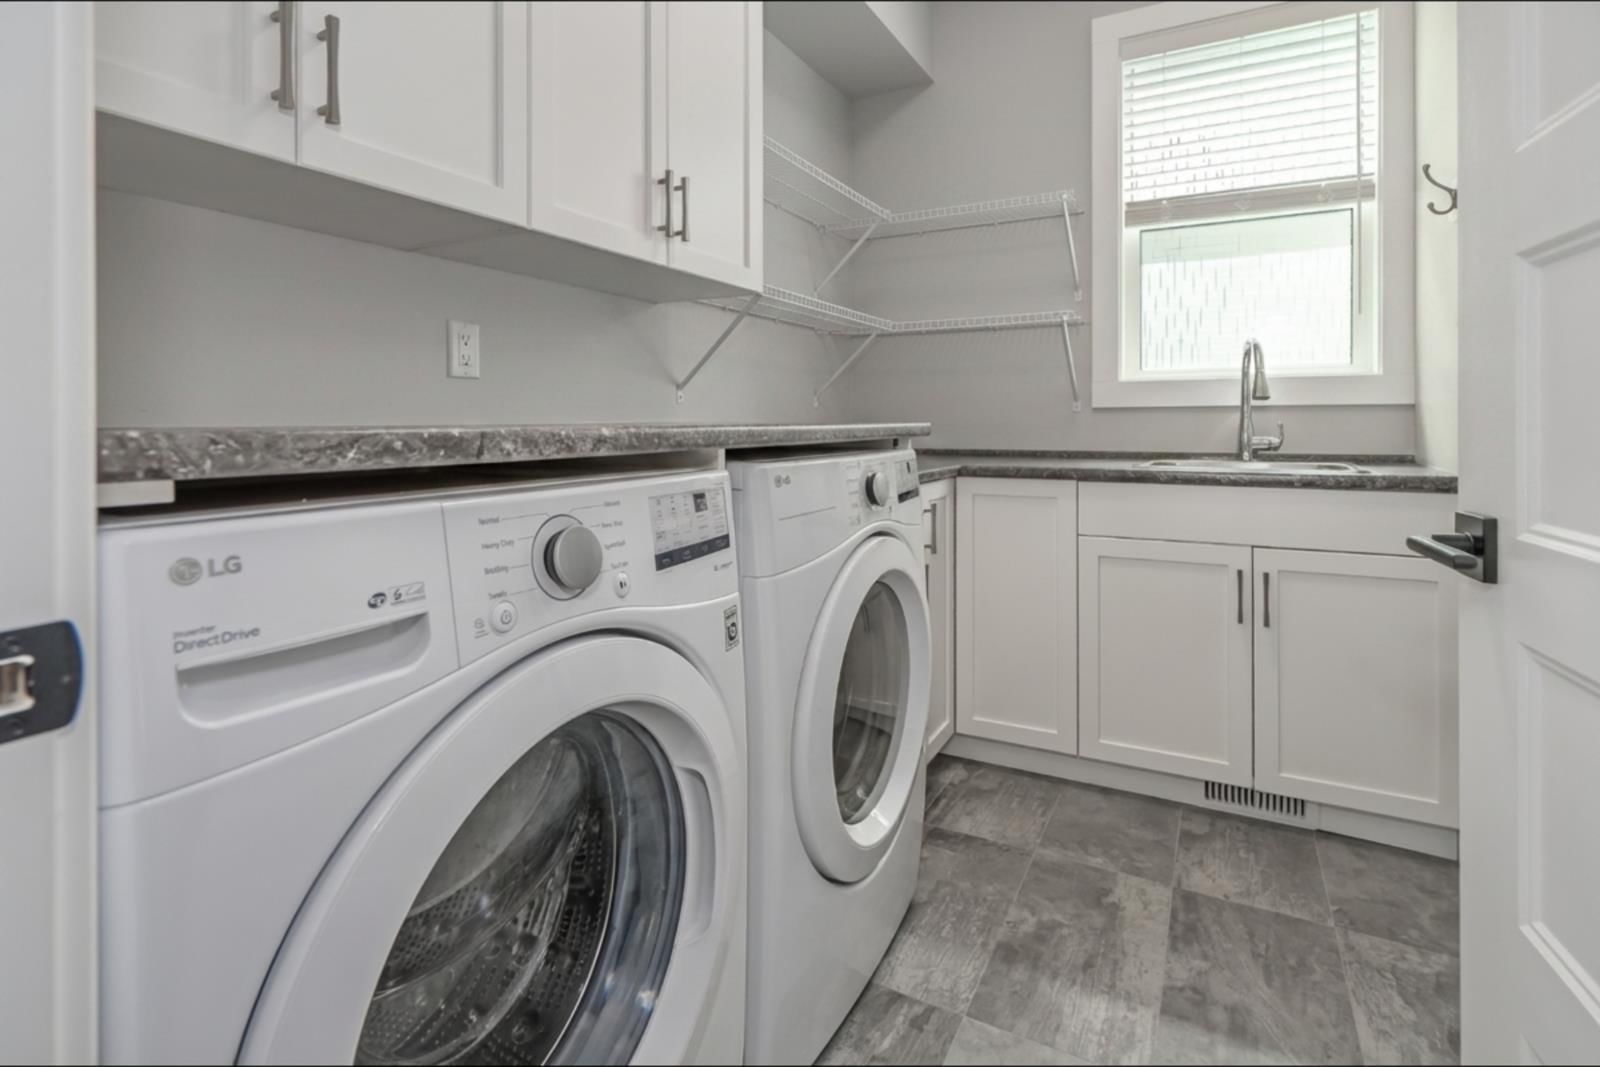
| Appliances: | Dishwasher, Dryer, Refrigerator, Stove and Washer |
| HVAC: | Central Air Conditioning, Fireplace and Forced Air Natural Gas |
| Basement: | Crawl Space |
| Location | |
|---|---|
| Town: | Chilliwack |
| Province: | British Columbia |
| Rooms | Level | Dimensions |
|---|---|---|
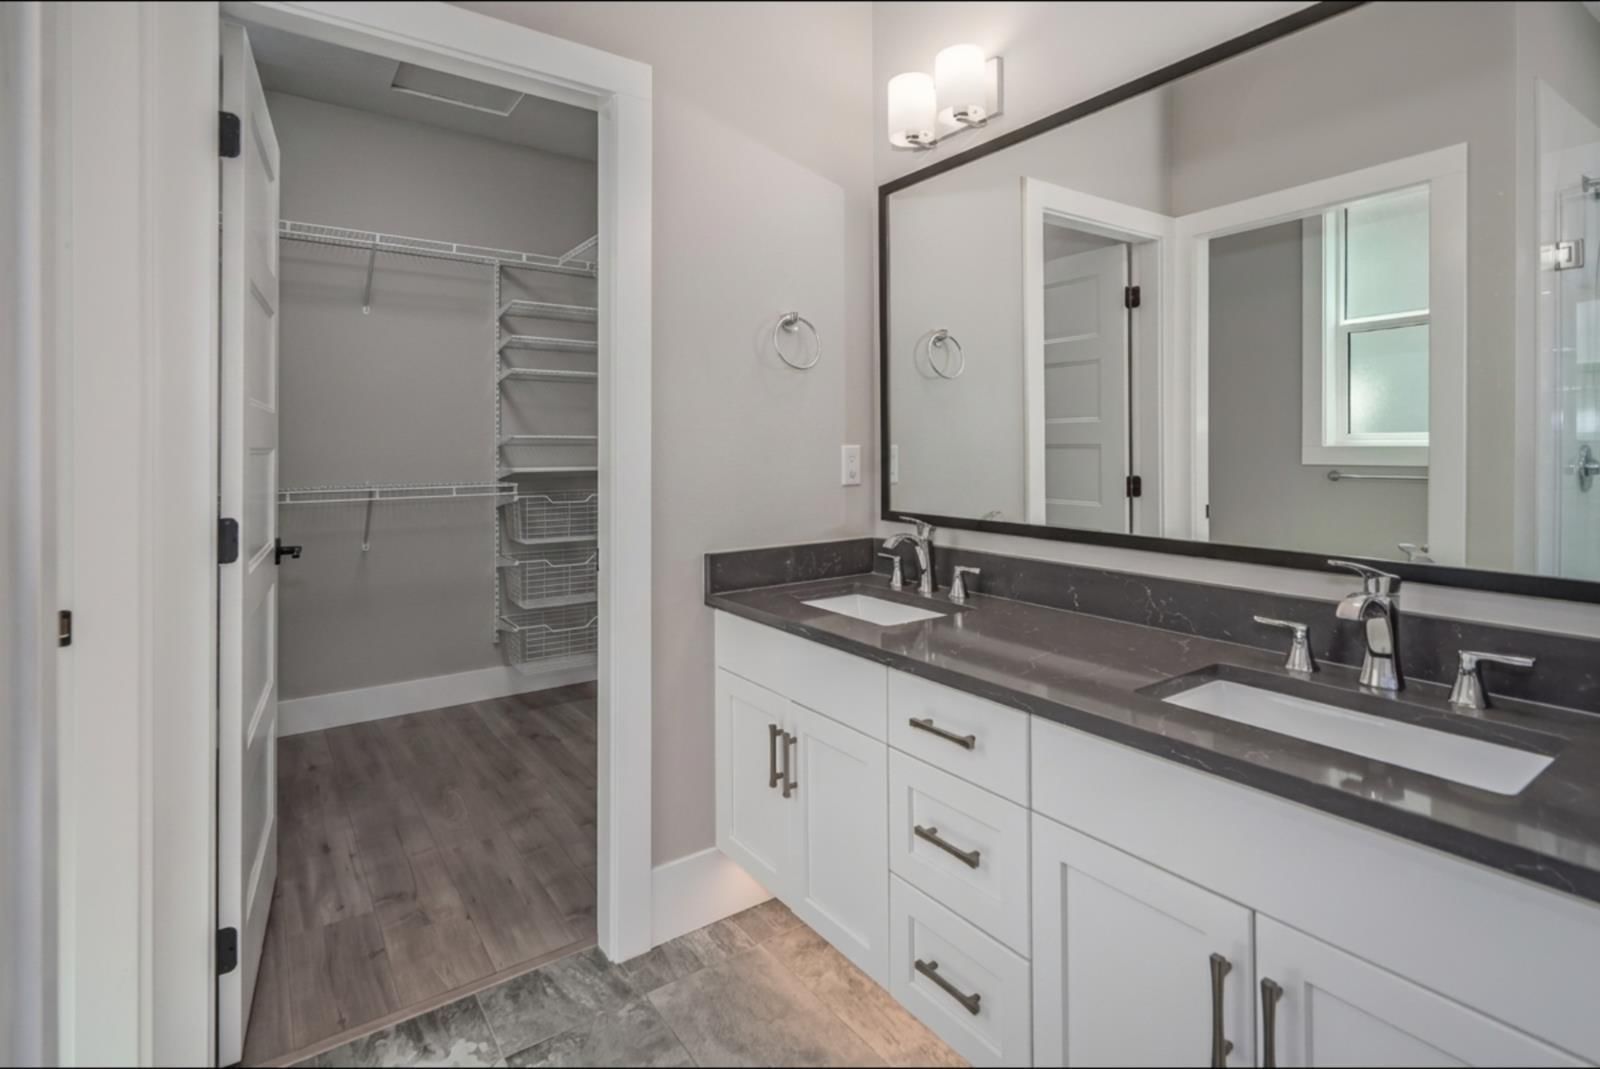
| Primary Bedroom | Main level | 13.6 x 13.11 |
| Dining room | Main level | 14.2 x 10.6 |
| Kitchen | Main level | 13.1 x 11 |
| Living room | Main level | 14.2 x 17.1 |
| Den | Main level | 10.5 x 10.11 |
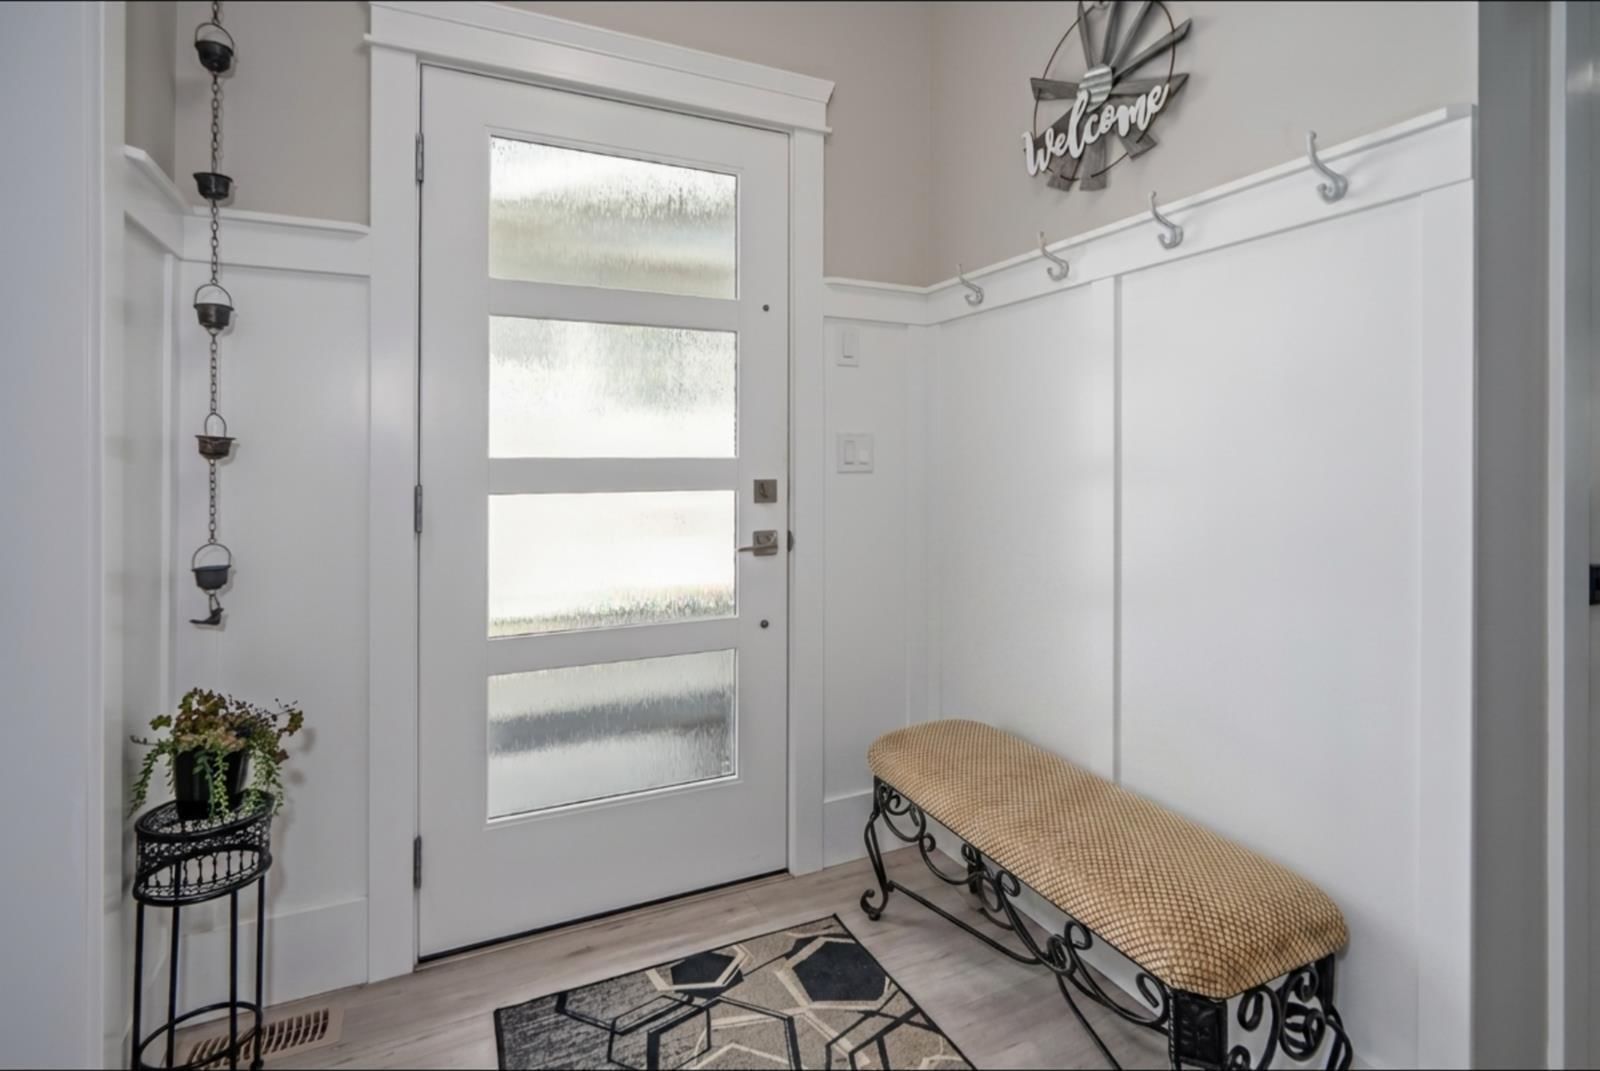
| Foyer | Main level | 5.11 x 8.5 |
| Flex Space | Above | 13.5 x 15.6 |
| Bedroom 2 | Above | 14.3 |
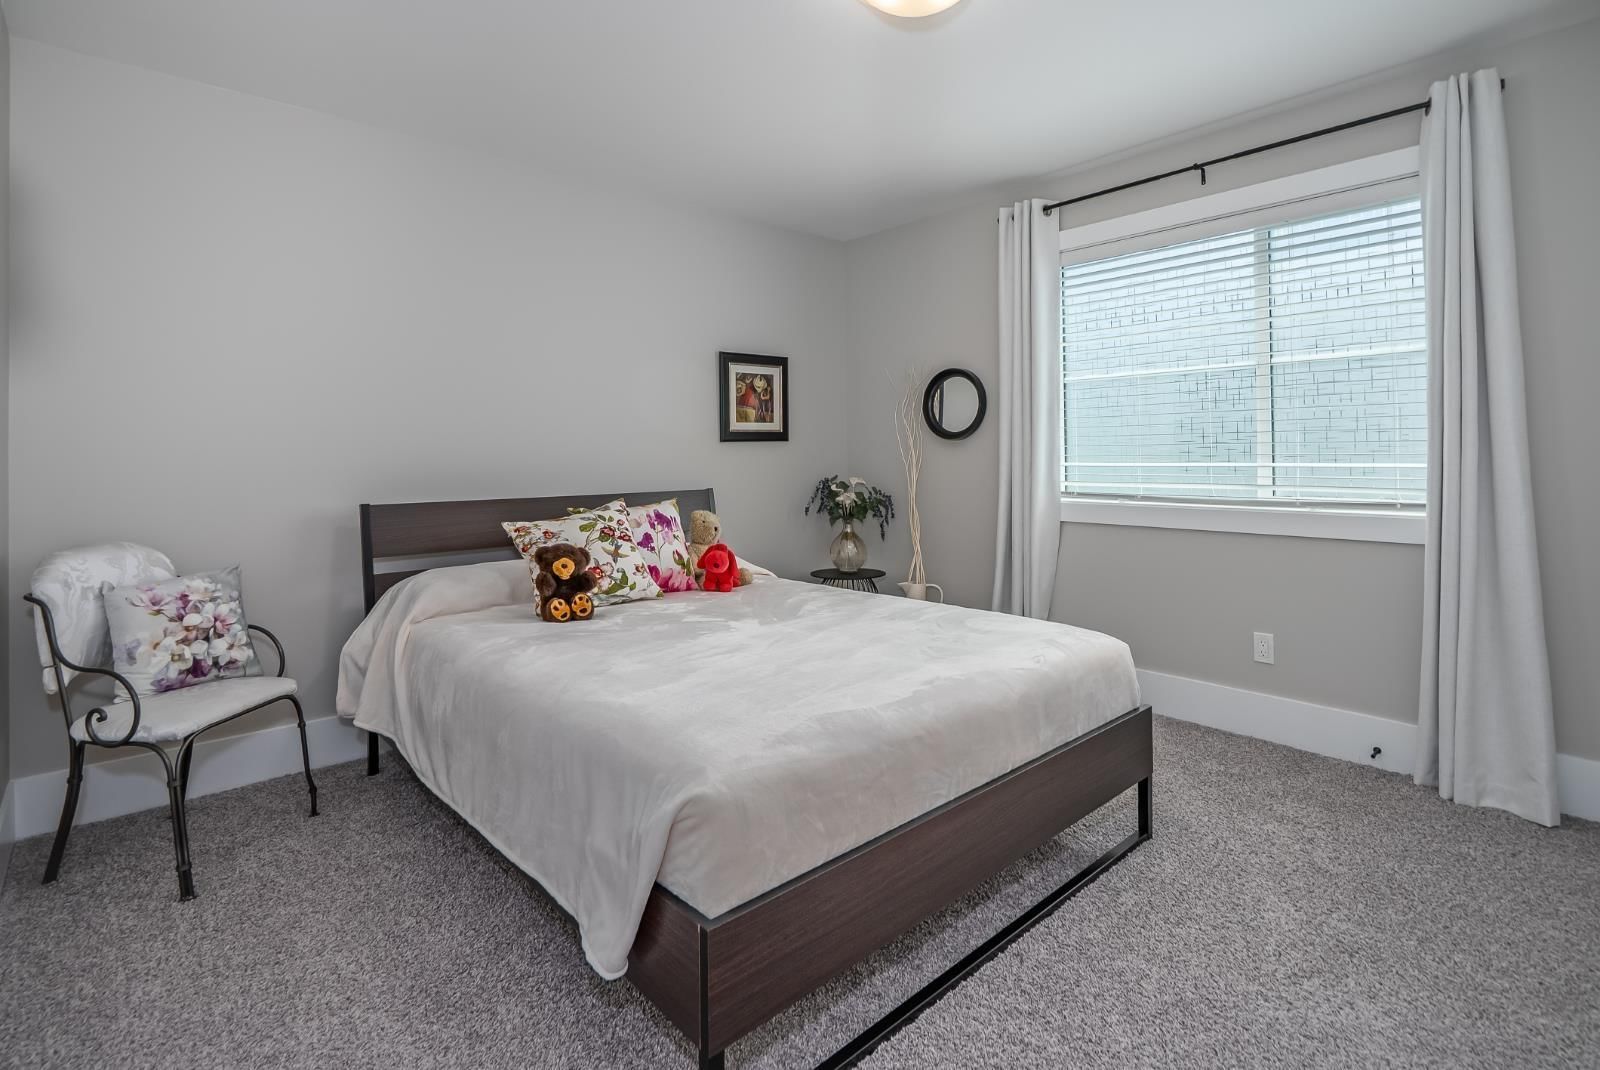
| Bedroom 3 | Above | 13.5 x 11.9 |
Book a showing to see this HAKWELES Home in Chilliwack
This property has so much to offer. Book a private showing now, as you do not want to miss out on 46213 HAKWELES Road in Chilliwack, British Columbia!
Private Showing Request
Send a request to book a private showing for
.
Please Note: Information you supply in the contact form will be kept fully confidential.
Is this home the right property for you? Start a conversation to find out.

Provided by RE/MAX LIFESTYLES REALTY. MLS®, REALTOR®, and the associated logos are trademarks of the Canadian Real Estate Association.

This REALTOR.ca listing content is owned and licensed by REALTOR® members of the Canadian Real Estate Association.
Have questions or need more information about this home? Don't know where to begin? Then, let us connect you with the best real estate agent to guide you.

Inquiries submitted through this website will be responded to by a local sales representative from Royal LePage®.
Start a Conversation by Text
Provide your full name, phone and email to start a conversation by text message.
Please Note: Information you supply in the contact form will be kept fully confidential.
Start a Conversation by Email
Provide your full name and email to start a conversation by email.
Please Note: Information you supply in the contact form will be kept fully confidential.