
46150 RIVERSIDE Drive, Chilliwack, British Columbia V2P 3K9




$629,000
- 4 bedrooms
- 3 bathrooms
- 1,714 Square Feet
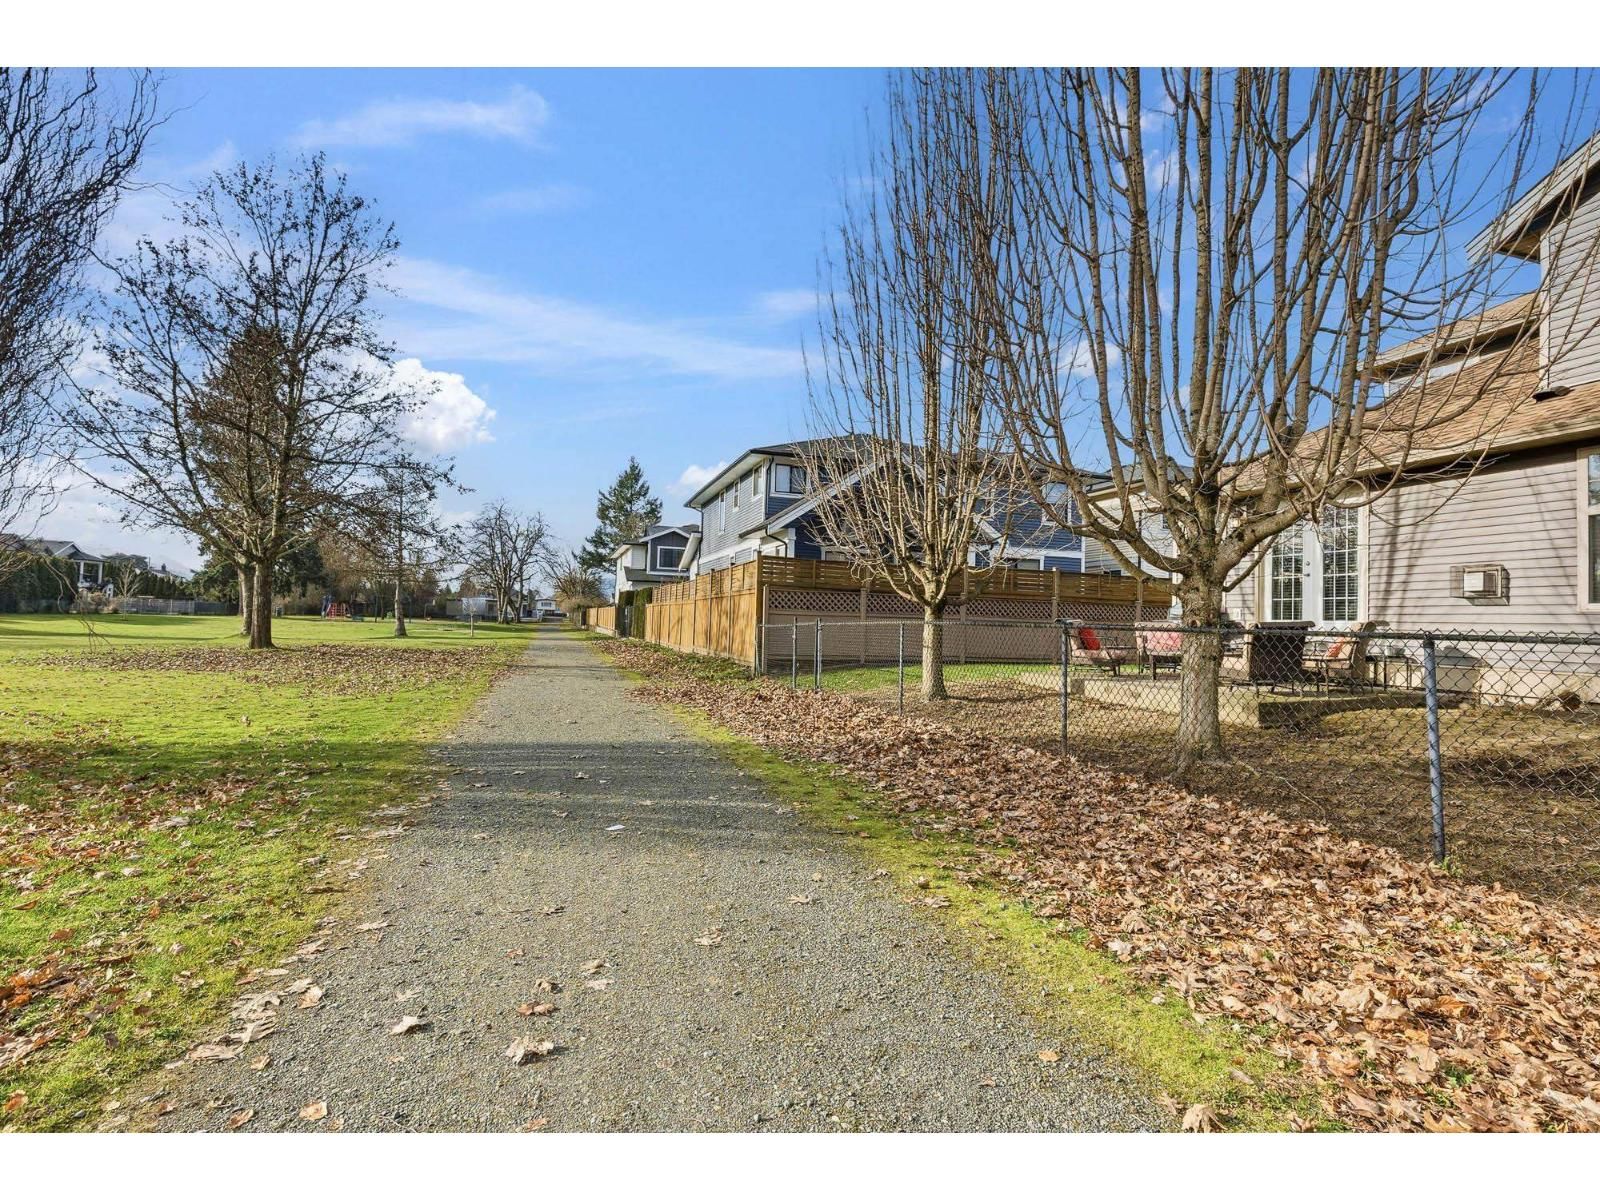
UPDATED MASTER ON MAIN END UNIT townhome backing onto BONNY PARK on QUIET Riverside Drive! All living on ONE LEVEL with an updated KITCHEN (new Quartz C/Tops, Backsplash & Fixtures!), Hardwood floors, Modernized N/G Fireplace all with Sunny SOUTHERN exposure bringing in NATURAL LIGHT! Main floor Primary bedroom featuring a spacious walk in closet + 4 piece ensuite, supported by a second bedroom or Den option for a home office or visitors. Upstairs has a large loft/living area with another 2 beds & FULL bathroom. Recent updates include CUSTOM wainscotting + NEW AC Unit! Great parking available with large Double garage, full length driveway & abundance ... read more
UPDATED MASTER ON MAIN END UNIT townhome backing onto BONNY PARK on QUIET Riverside Drive! All living on ONE LEVEL with an updated KITCHEN (new Quartz C/Tops, Backsplash & Fixtures!), Hardwood floors, Modernized N/G Fireplace all with Sunny SOUTHERN exposure bringing in NATURAL LIGHT! Main floor Primary bedroom featuring a spacious walk in closet + 4 piece ensuite, supported by a second bedroom or Den option for a home office or visitors. Upstairs has a large loft/living area with another 2 beds & FULL bathroom. Recent updates include CUSTOM wainscotting + NEW AC Unit! Great parking available with large Double garage, full length driveway & abundance of visitor parking in this sleepy 9 unit complex. Low density neighbourhood, fantastic access back to District 1881, amenities + HWY 1! * PREC - Personal Real Estate Corporation (id:39198)
- Listing ID: R3101689
- Property Type: Single Family
- Year Built: 2005
| Property | |
|---|---|
| Ownership: | Condo Corporation |
| Parking: | Garage |
| Building | |
|---|---|
| Type: | Single Family Row / Townhouse |
| Appliances: | Dishwasher, Dryer, Refrigerator, Stove and Washer |
| HVAC: | Central Air Conditioning, Fireplace and Forced Air Natural Gas |
| Basement: | Crawl Space |
| Location | |
|---|---|
| Town: | Chilliwack |
| Province: | British Columbia |
| Rooms | Level | Dimensions |
|---|---|---|
| Kitchen | Main level | 10 x 10 |
| Living room | Main level | 12 x 15 |
| Dining room | Main level | 9 x 10 |
| Primary Bedroom | Main level | 12 x 14 |
| Other | Main level | 5 x 6 |
| Bedroom 2 | Main level | 9 x 11 |
| Loft | Above | 12.6 x 16.6 |
| Bedroom 3 | Above | 12 x 14 |
| Bedroom 4 | Above | 11.9 x 12 |
Book a showing to see this RIVERSIDE Condo in Chilliwack
This property has so much to offer. Book a private showing now, as you do not want to miss out on 46150 RIVERSIDE Drive in Chilliwack, British Columbia!
Private Showing Request
Send a request to book a private showing for
.
Please Note: Information you supply in the contact form will be kept fully confidential.
Is this condo the right property for you? Start a conversation to find out.

Provided by RE/MAX Nyda Realty Inc. (Vedder North). MLS®, REALTOR®, and the associated logos are trademarks of the Canadian Real Estate Association.

This REALTOR.ca listing content is owned and licensed by REALTOR® members of the Canadian Real Estate Association.
Have questions or need more information about this condo? Don't know where to begin? Then, let us connect you with the best real estate agent to guide you.

Inquiries submitted through this website will be responded to by a local sales representative from Royal LePage®.
Start a Conversation by Text
Provide your full name, phone and email to start a conversation by text message.
Please Note: Information you supply in the contact form will be kept fully confidential.
Start a Conversation by Email
Provide your full name and email to start a conversation by email.
Please Note: Information you supply in the contact form will be kept fully confidential.