
46018 BONNY Avenue, Chilliwack, British Columbia V2P 3H6









$899,000
- 5 bedrooms
- 3 bathrooms
- 2,201 Square Feet
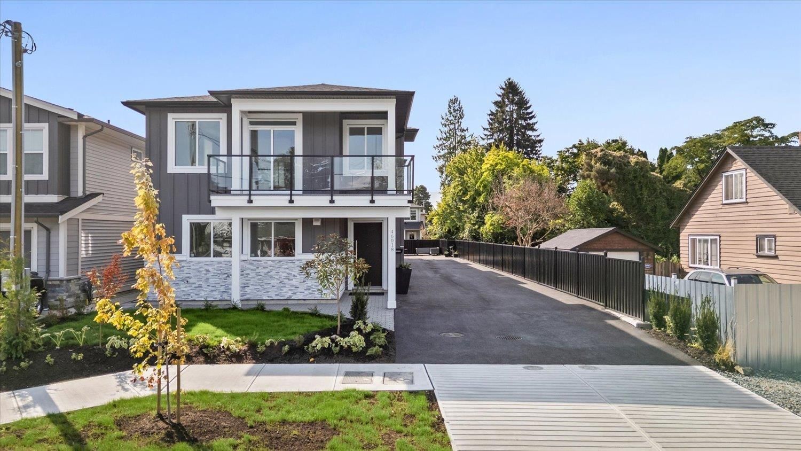
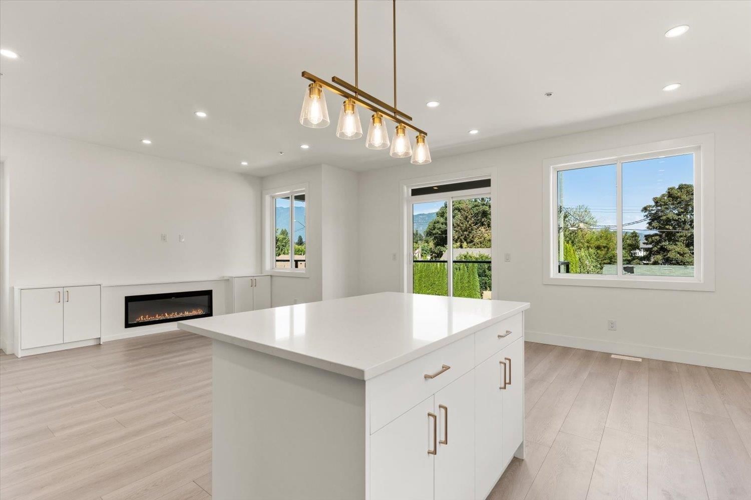
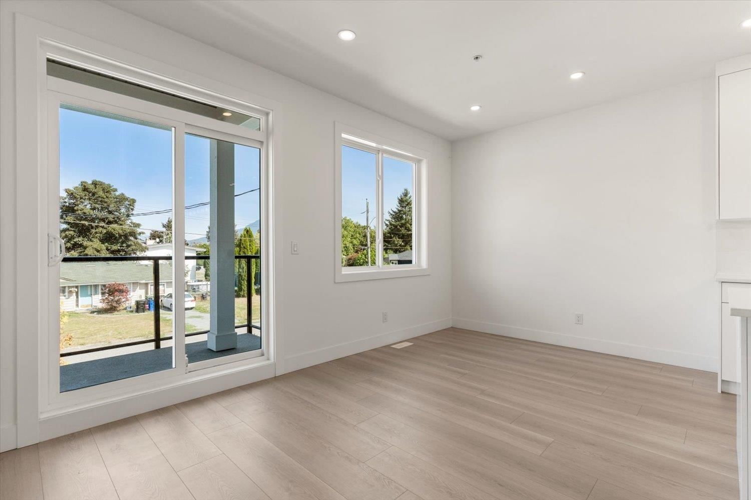
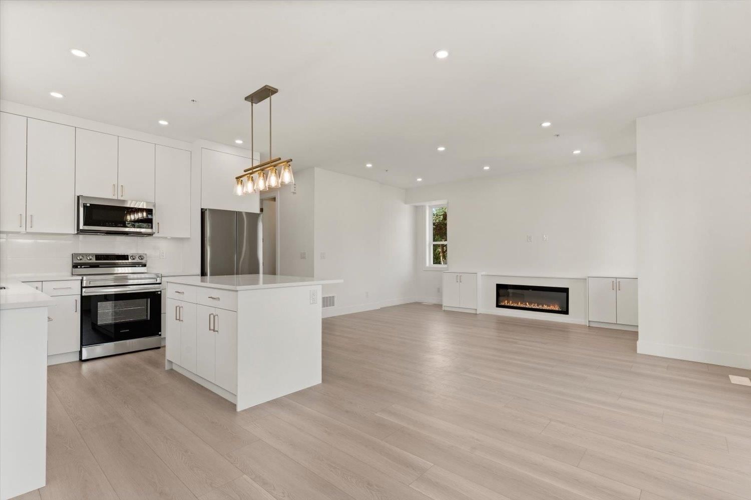
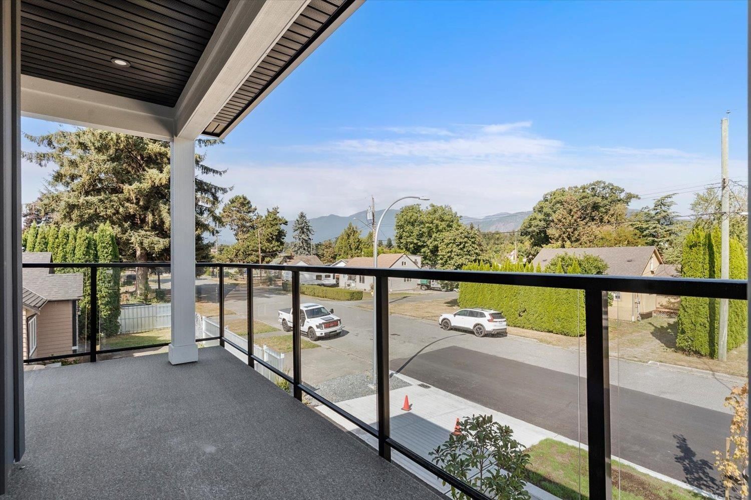
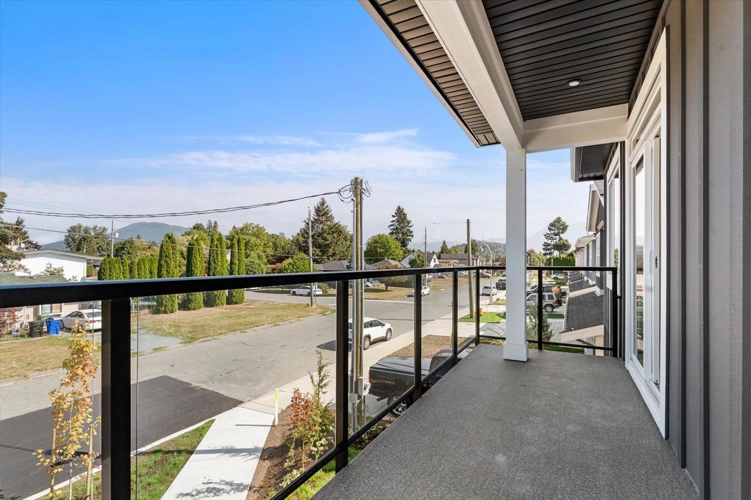
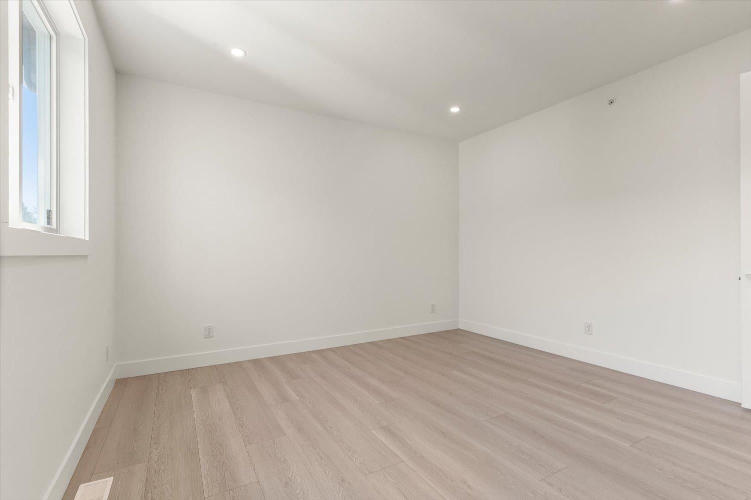
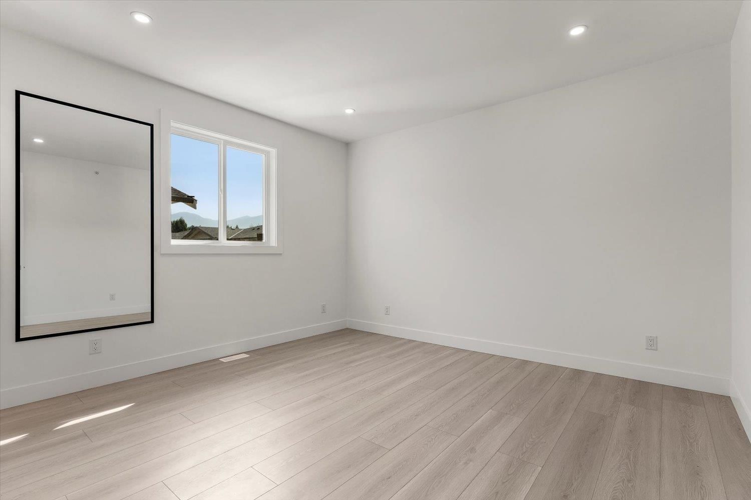
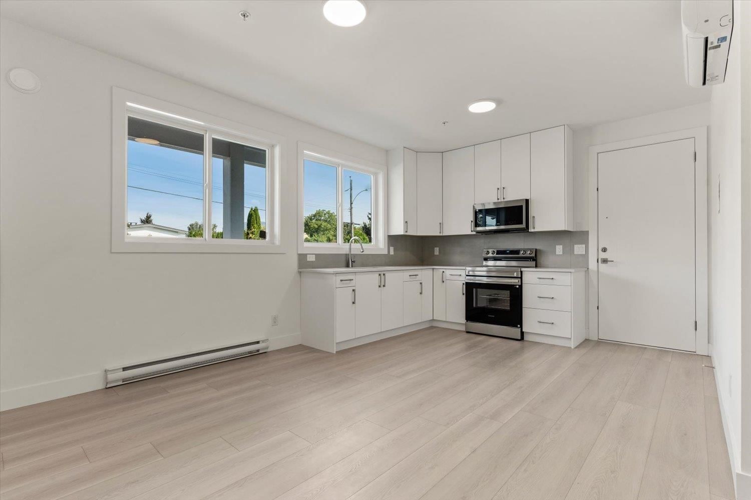
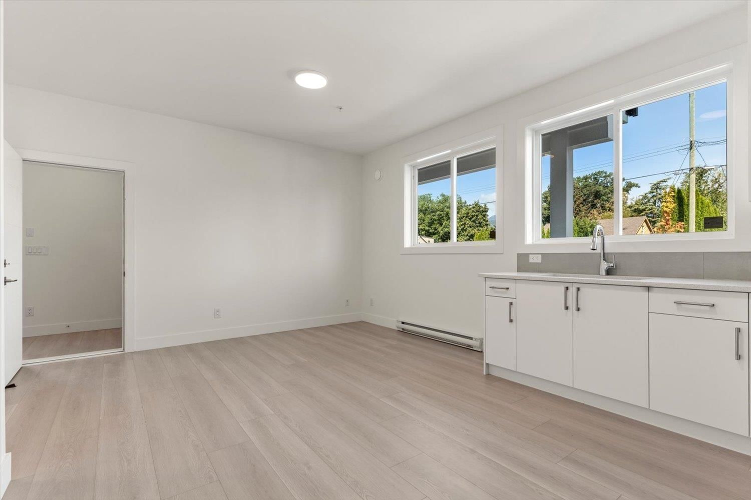
NO STRATA FEES + LEGAL SUITE + NO PROPERTY TRANSFER TAX! Welcome to this brand-new half duplex offering exceptional value for growing families, extended families, or savvy buyers looking for rental income. Featuring a bright, open-concept floor plan with quality finishes throughout, this home offers modern living with plenty of space for everyone. Enjoy a double-car garage, solar panels, and a fully self-contained legal suite providing valuable mortgage support. Ideally located close to all levels of schools, shopping, amenities, and the popular District 1881. With no strata fees and no property transfer tax, this is an incredible opportunity to own a ... read more
NO STRATA FEES + LEGAL SUITE + NO PROPERTY TRANSFER TAX! Welcome to this brand-new half duplex offering exceptional value for growing families, extended families, or savvy buyers looking for rental income. Featuring a bright, open-concept floor plan with quality finishes throughout, this home offers modern living with plenty of space for everyone. Enjoy a double-car garage, solar panels, and a fully self-contained legal suite providing valuable mortgage support. Ideally located close to all levels of schools, shopping, amenities, and the popular District 1881. With no strata fees and no property transfer tax, this is an incredible opportunity to own a brand-new home while keeping more money in your pocket. A perfect blend of style, function, and long-term value! * PREC - Personal Real Estate Corporation (id:39198)
Open House this Thursday, September 24th, from 5:00 PM to 7:00 PM.
- Listing ID: R3165721
- Property Type: Single Family
- Year Built: 2026
| Property | |
|---|---|
| Ownership: | Freehold |
| Parking: | Garage |
| Building | |
|---|---|
| Type: | Single Family Duplex |
| Appliances: | Dishwasher, Dryer, Refrigerator, Stove and Washer |
| HVAC: | Central Air Conditioning, Fireplace and Heat Pump Natural Gas, Solar |
| Basement: | Full (Finished) |
| Location | |
|---|---|
| Town: | Chilliwack |
| Province: | British Columbia |
| Rooms | Level | Dimensions |
|---|---|---|
| Foyer | Lower level | 4.9 x 5.4 |
| Kitchen | Lower level | 13.1 x 17.4 |
| Bedroom 2 | Lower level | 10.3 x 9.5 |
| Bedroom 3 | Lower level | 10.1 x 9.5 |
| Laundry room | Lower level | 7.6 x 3.3 |
| Utility room | Lower level | 8.6 x 4.5 |
| Kitchen | Main level | 10.11 x 10.11 |
| Dining room | Main level | 8.11 x 10.11 |
| Living room | Main level | 19.1 x 14.2 |
| Bedroom 4 | Main level | 9.9 x 10.5 |
| Bedroom 5 | Main level | 16.4 x 11.3 |
| Primary Bedroom | Main level | 12.7 x 13.4 |
| Other | Main level | 7.11 x 4.3 |
| Laundry room | Main level | 4.11 x 8.9 |
Book a showing to see this BONNY Home in Chilliwack
This property has so much to offer. Book a private showing now, as you do not want to miss out on 46018 BONNY Avenue in Chilliwack, British Columbia!
Private Showing Request
Send a request to book a private showing for
.
Please Note: Information you supply in the contact form will be kept fully confidential.
Is this home the right property for you? Start a conversation to find out.

Provided by Pathway Executives Realty Inc (Yale Rd). MLS®, REALTOR®, and the associated logos are trademarks of the Canadian Real Estate Association.

This REALTOR.ca listing content is owned and licensed by REALTOR® members of the Canadian Real Estate Association.
Have questions or need more information about this home? Don't know where to begin? Then, let us connect you with the best real estate agent to guide you.

Inquiries submitted through this website will be responded to by a local sales representative from Royal LePage®.
Start a Conversation by Text
Provide your full name, phone and email to start a conversation by text message.
Please Note: Information you supply in the contact form will be kept fully confidential.
Start a Conversation by Email
Provide your full name and email to start a conversation by email.
Please Note: Information you supply in the contact form will be kept fully confidential.