
46017 SHERWOOD Drive, Chilliwack, British Columbia V2R 5R2









$920,000
- 4 bedrooms
- 3 bathrooms
- 2,339 Square Feet
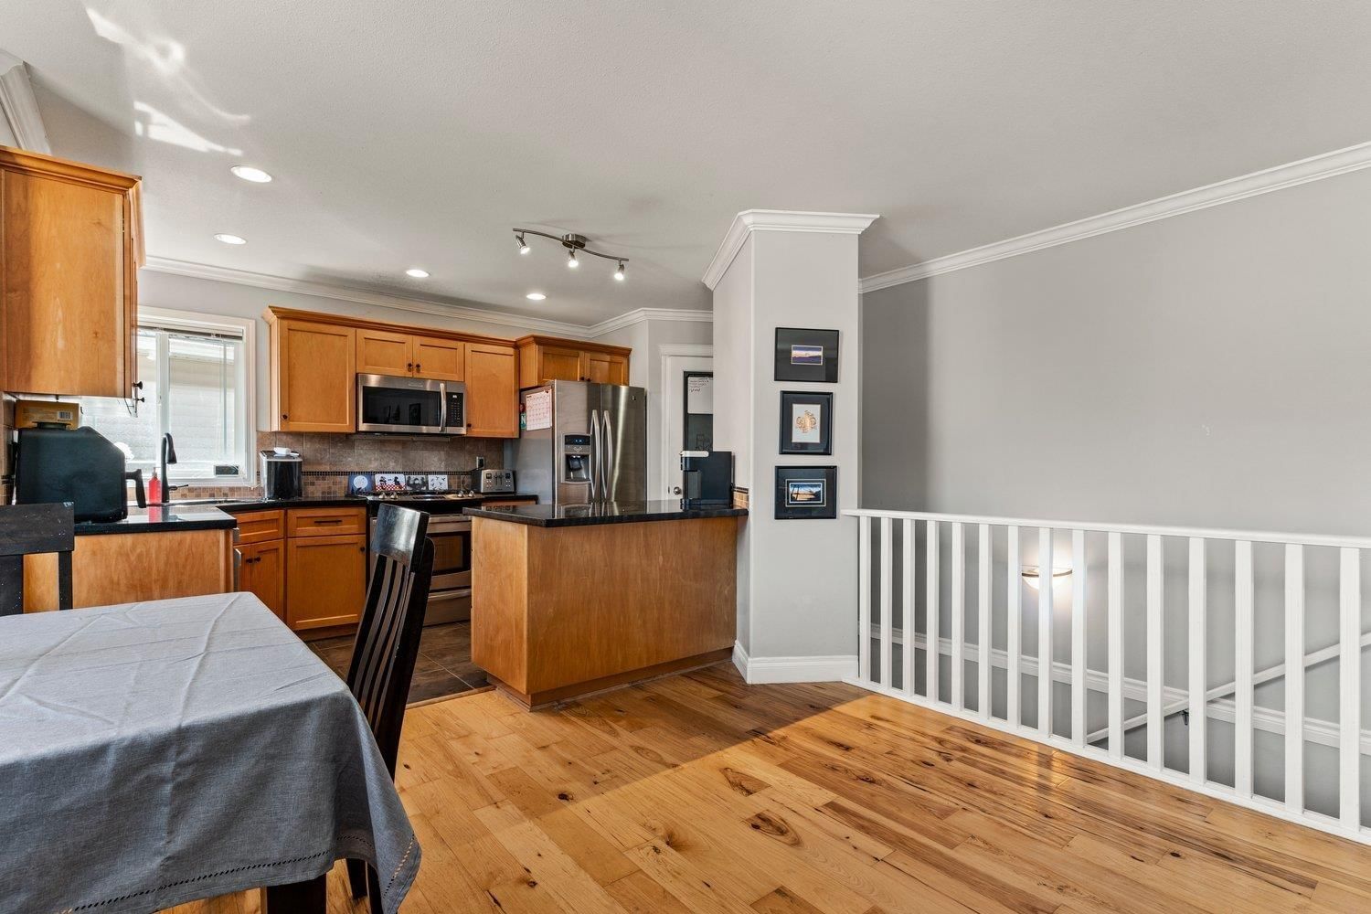
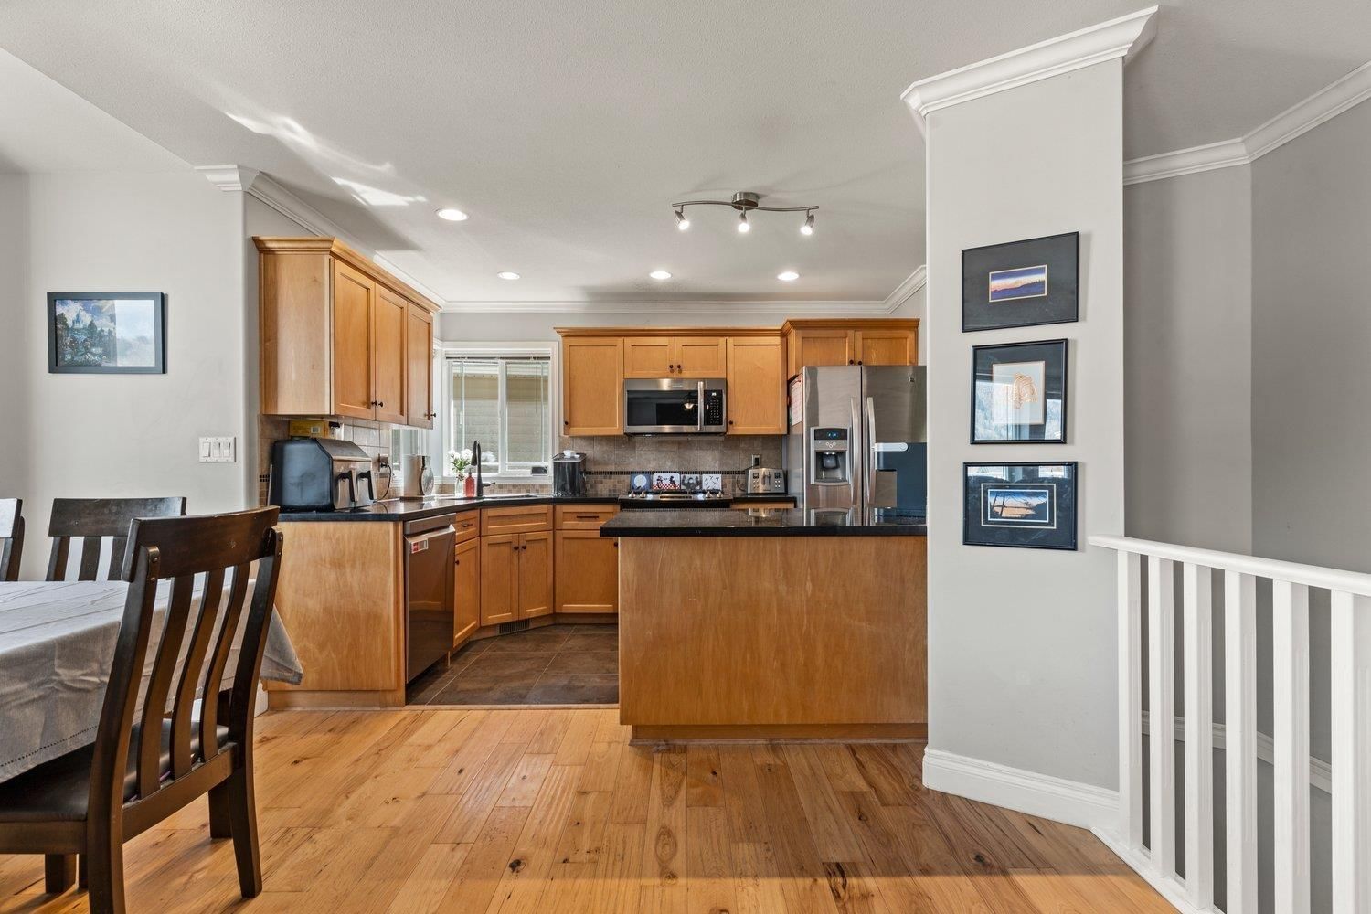
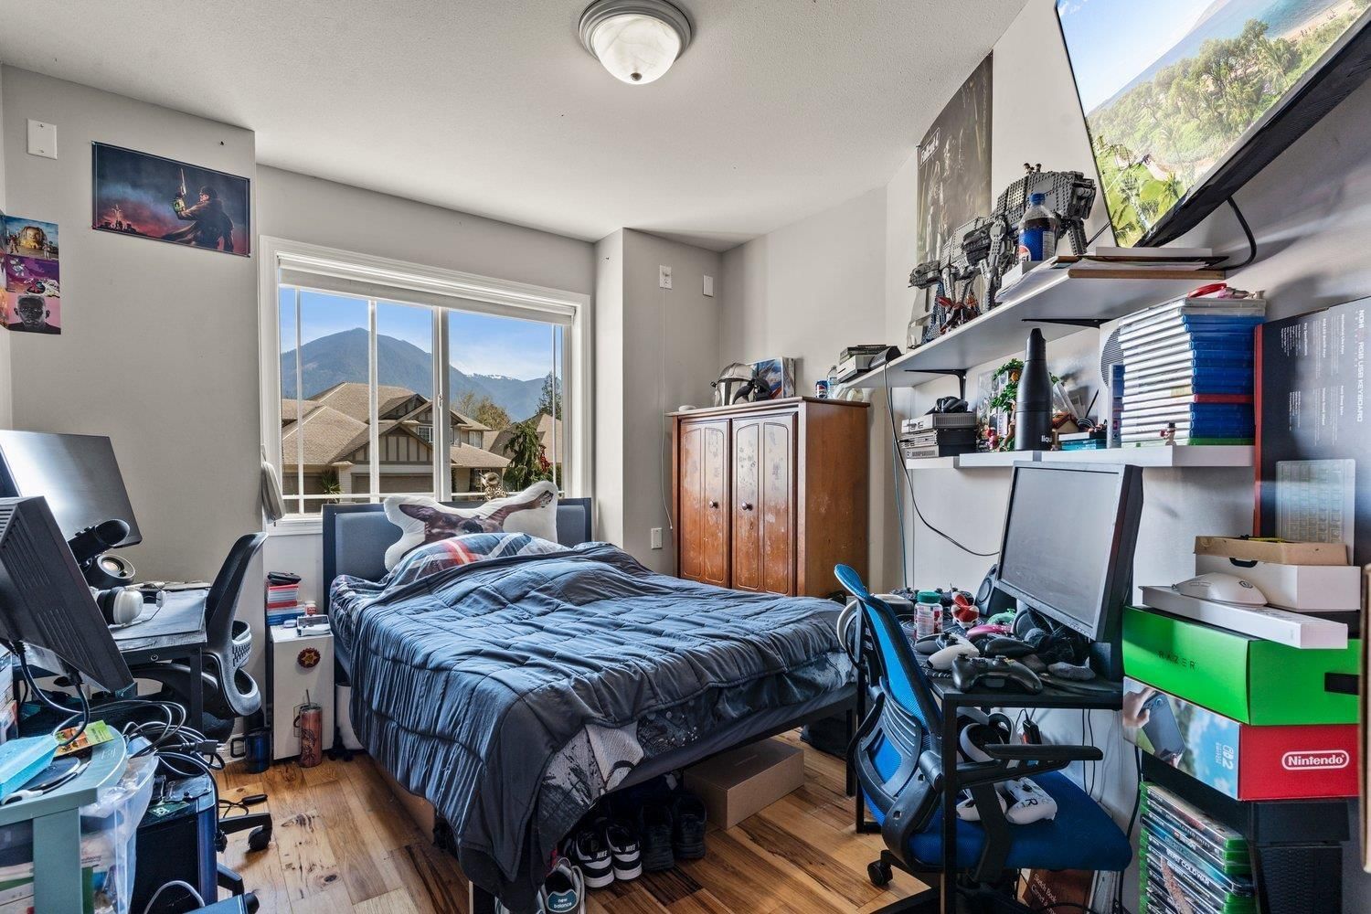
Staycation Alert! If you want a home that you never need to fly away from to have a vacation then look no Further. All of the bedrooms on the Main floor walk out to the rear deck. In the back yard you will find a hot tub, pool, pergola, and a massive deck! The home owners have done many upgrades and taken great care of their home. There is as an amazing view off of the front deck of some breath taking mountains, perfect for sitting and staring at with a hot coffee or a cold beer. Its nestled up in Promontory on a cul-de-sac road so you have peace and quiet to enjoy the serenity your back yard will provide. Whether you want to use and enjoy this home ... read more
Staycation Alert! If you want a home that you never need to fly away from to have a vacation then look no Further. All of the bedrooms on the Main floor walk out to the rear deck. In the back yard you will find a hot tub, pool, pergola, and a massive deck! The home owners have done many upgrades and taken great care of their home. There is as an amazing view off of the front deck of some breath taking mountains, perfect for sitting and staring at with a hot coffee or a cold beer. Its nestled up in Promontory on a cul-de-sac road so you have peace and quiet to enjoy the serenity your back yard will provide. Whether you want to use and enjoy this home yourself, or entertain large groups for summer time pool parties this is a place you don't want to pass up. Be sure to book a viewing! (id:39198)
- Listing ID: R3138941
- Property Type: Single Family
- Year Built: 2002
| Property | |
|---|---|
| Style: | Basement Entry |
| Ownership: | Freehold |
| Lot Size: | 5227 Sqft |
| Parking: | Garage |
| Pool: | Outdoor Pool |
| Building | |
|---|---|
| Type: | Single Family House |
| Appliances: | Dishwasher, Dryer, Hot Tub, Refrigerator, Stove and Washer |
| HVAC: | Fireplace and Forced Air Natural Gas |
| Basement: | Full (Finished) |
| Location | |
|---|---|
| Town: | Chilliwack |
| Province: | British Columbia |
| Rooms | Level | Dimensions |
|---|---|---|
| Living room | Main level | 13.11 x 19.6 |
| Kitchen | Main level | 14.4 x 9.3 |
| Dining room | Main level | 15.6 x 9.11 |
| Primary Bedroom | Main level | 12.5 x 14.3 |
| Other | Main level | 5.1 x 5.5 |
| Bedroom 2 | Main level | 13.4 x 8.1 |
| Bedroom 3 | Main level | 13.4 x 9.3 |
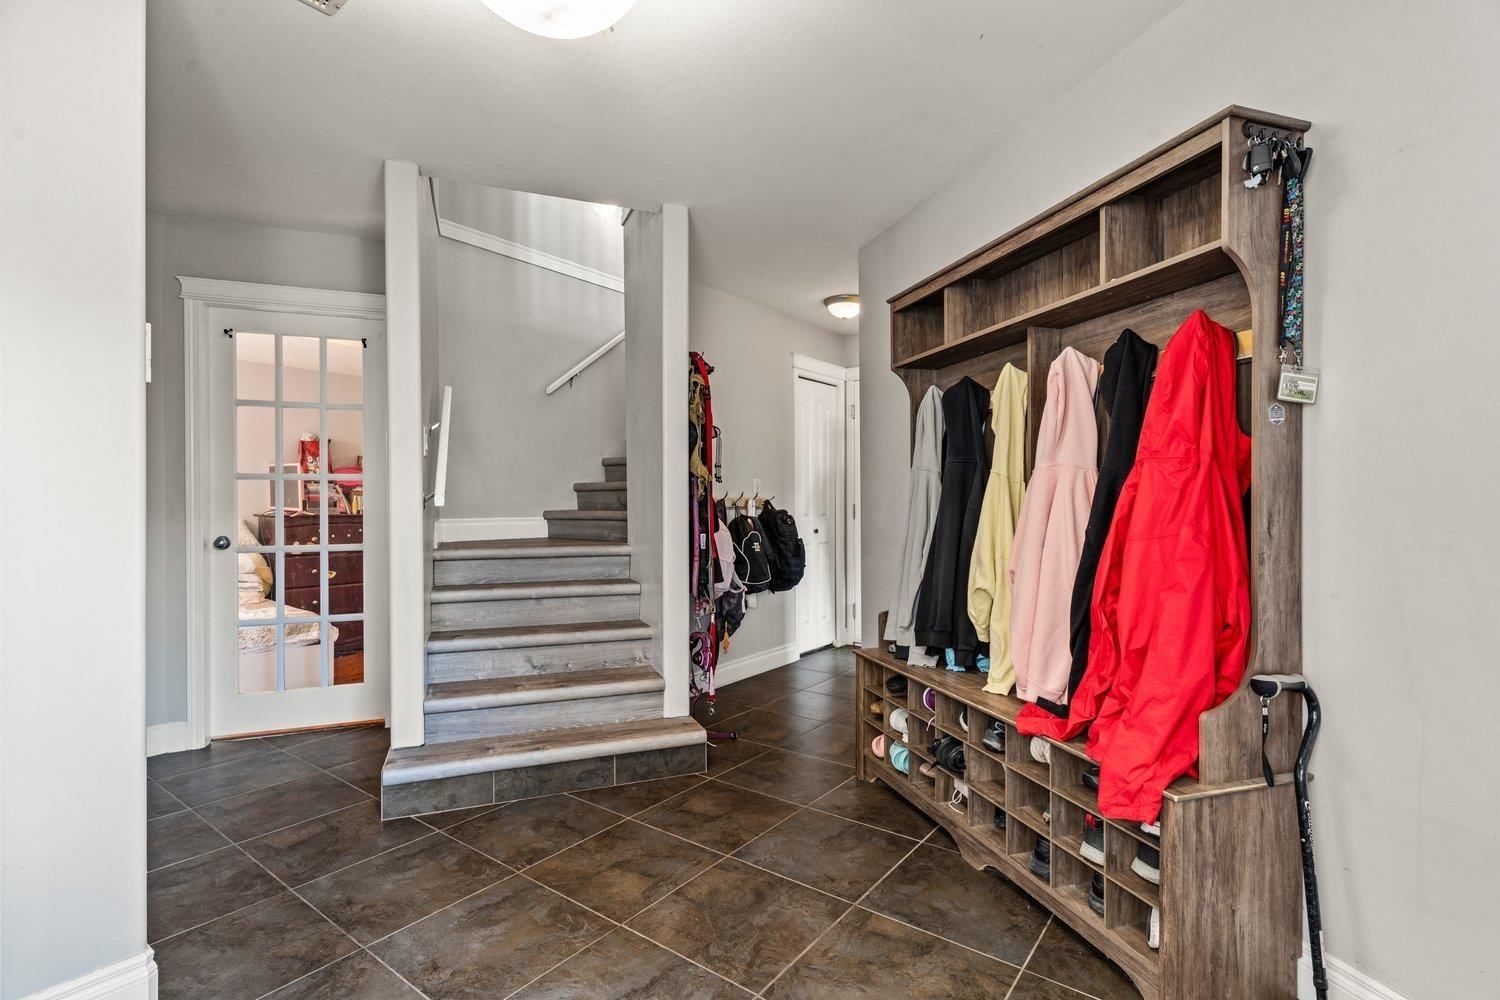
| Foyer | Lower level | 14.6 x 10.1 |
| Den | Lower level | 11.7 x 9.11 |
| Flex Space | Lower level | 7.1 x 14 |
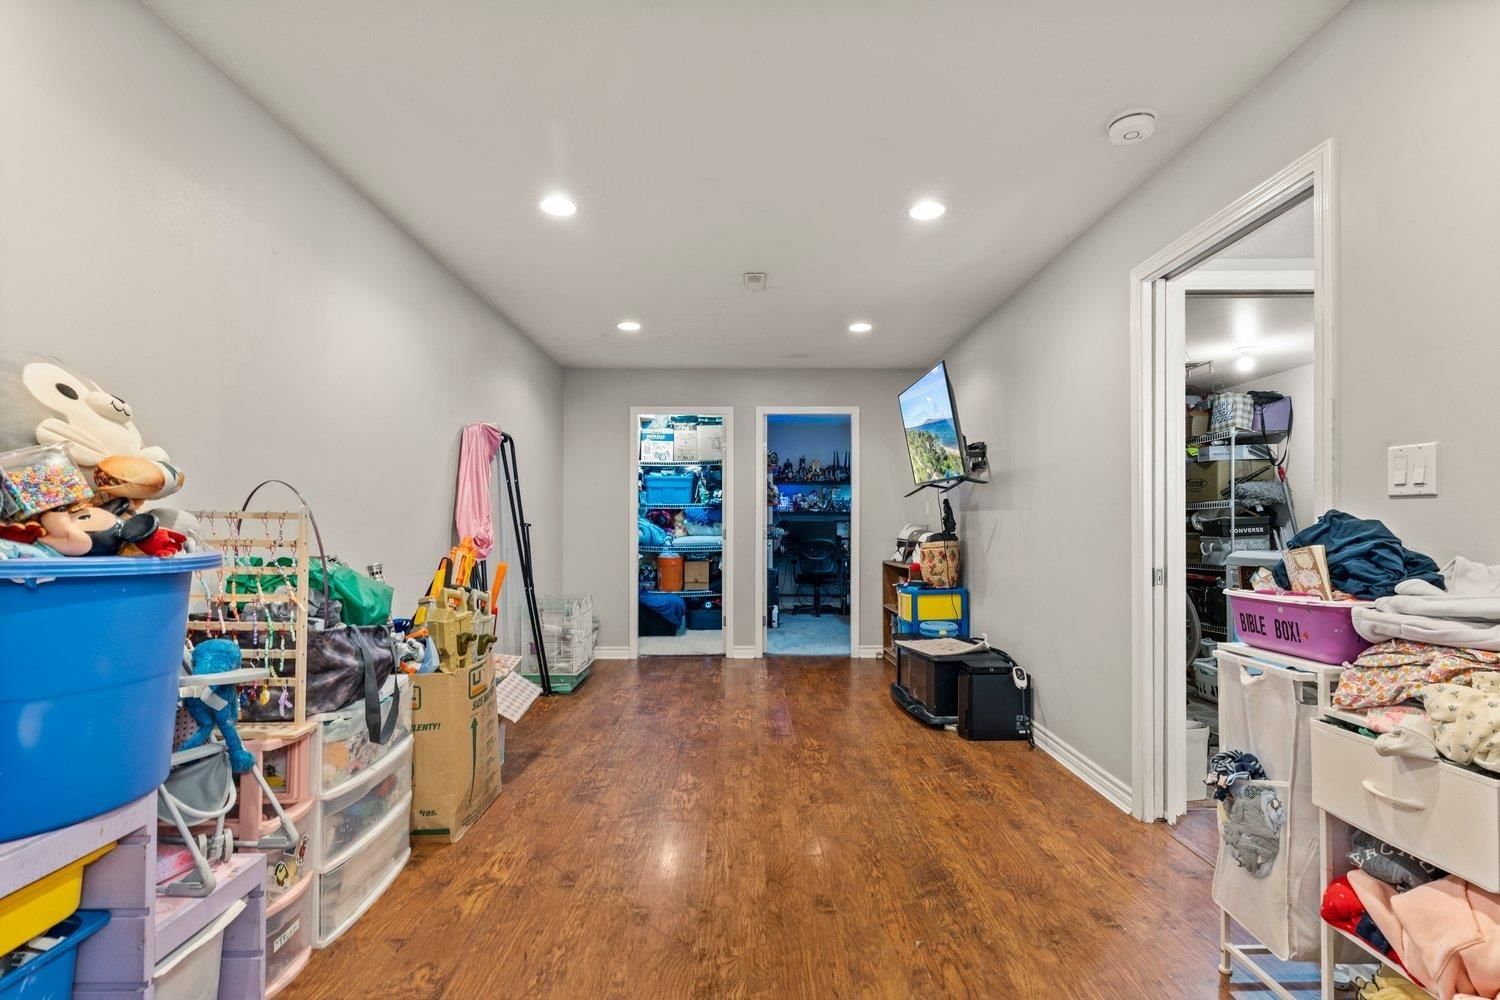
| Recreational, Games room | Lower level | 10.6 x 19.1 |
| Storage | Lower level | 5.1 x 5.1 |
| Laundry room | Lower level | 6.9 x 9.11 |
| Bedroom 4 | Lower level | 12.2 x 12.1 |
| Other | Lower level | 5.1 x 5.11 |
Book a showing to see this SHERWOOD Home in Chilliwack
This property has so much to offer. Book a private showing now, as you do not want to miss out on 46017 SHERWOOD Drive in Chilliwack, British Columbia!
Private Showing Request
Send a request to book a private showing for
.
Please Note: Information you supply in the contact form will be kept fully confidential.
Is this home the right property for you? Start a conversation to find out.

Provided by Advantage Property Management. MLS®, REALTOR®, and the associated logos are trademarks of the Canadian Real Estate Association.

This REALTOR.ca listing content is owned and licensed by REALTOR® members of the Canadian Real Estate Association.
Have questions or need more information about this home? Don't know where to begin? Then, let us connect you with the best real estate agent to guide you.

Inquiries submitted through this website will be responded to by a local sales representative from Royal LePage®.
Start a Conversation by Text
Provide your full name, phone and email to start a conversation by text message.
Please Note: Information you supply in the contact form will be kept fully confidential.
Start a Conversation by Email
Provide your full name and email to start a conversation by email.
Please Note: Information you supply in the contact form will be kept fully confidential.