
4601 BENCH Road, Chilliwack, British Columbia V4Z 1G1
$2,699,800
- 5 bedrooms
- 6 bathrooms
- 6,050 Square Feet
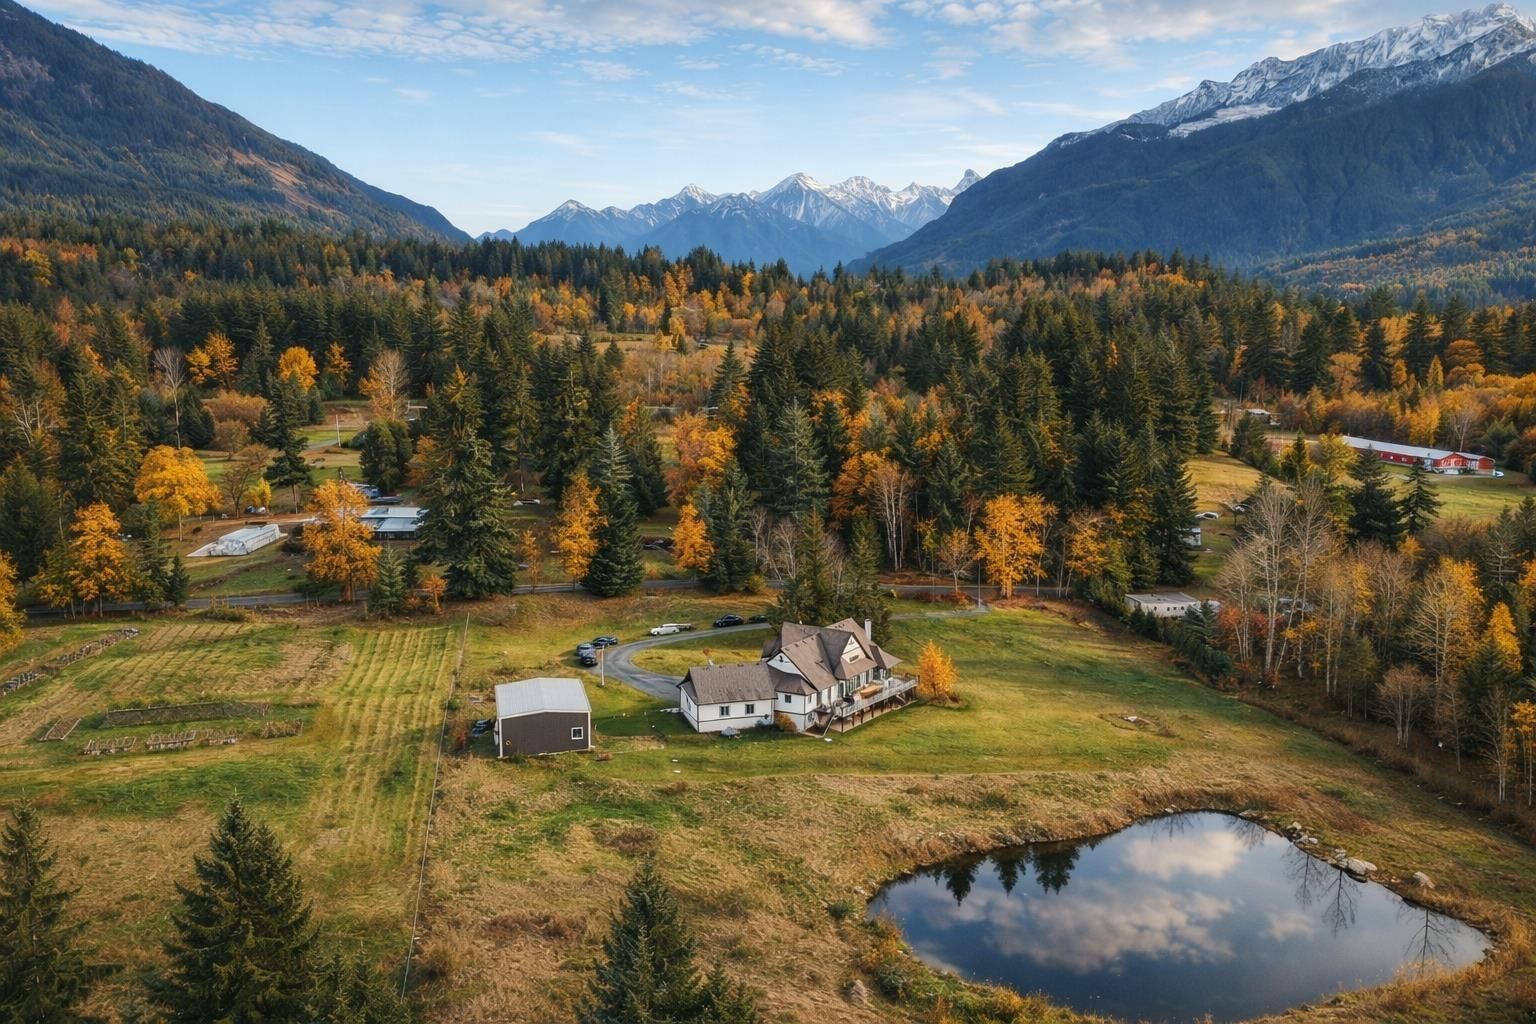
Luxurious 6, 050 sq. ft. estate on 13 flat acres breathtaking mountain views. Built to the highest Standards, this 14 "-year"-old Showcases 20"-ft cedar vaulted ceilings, a grand Stone fireplace, and a Chef's kitchen with a 6-burner stove, granite counters, and solid cabinetry wood cabinetry , plus a second kitchen/pantry. The expansive primary suite offers spa"-inspired and generous walk-in closets. Recent upgrades include four designer and fresh paint. Triple garage, automated generator, deep and shallow well, cistern and a 2000 sq ft insulated shop. Perfect for a farm, equestrian estate or luxury events. Easy 3 bedroom suite. New Exchange ... read more
Luxurious 6, 050 sq. ft. estate on 13 flat acres breathtaking mountain views. Built to the highest Standards, this 14 "-year"-old Showcases 20"-ft cedar vaulted ceilings, a grand Stone fireplace, and a Chef's kitchen with a 6-burner stove, granite counters, and solid cabinetry wood cabinetry , plus a second kitchen/pantry. The expansive primary suite offers spa"-inspired and generous walk-in closets. Recent upgrades include four designer and fresh paint. Triple garage, automated generator, deep and shallow well, cistern and a 2000 sq ft insulated shop. Perfect for a farm, equestrian estate or luxury events. Easy 3 bedroom suite. New Exchange system. (id:39198)
- Listing ID: R3168030
- Property Type: Single Family
- Year Built: 2021
| Property | |
|---|---|
| Ownership: | Freehold |
| Parking: | Garage |
| Building | |
|---|---|
| Type: | Single Family House |
| Appliances: | Dishwasher, Dryer, Hot Tub, Refrigerator, Stove and Washer |
| HVAC: | Fireplace, Forced Air and Heat Pump Wood |
| Basement: | None |
| Location | |
|---|---|
| Town: | Chilliwack |
| Province: | British Columbia |
| Rooms | Level | Dimensions |
|---|---|---|
| Media | Main level | 14 x 22 |
| Other | Main level | 8 x 12 |
| Other | Main level | 10.4 x 9 |
| Other | Main level | 10.4 x 5.6 |
| Den | Main level | 13 x 13.6 |
| Great room | Main level | 19.6 x 21.5 |
| Dining room | Main level | 13.1 x 13.6 |
| Foyer | Main level | 13 x 6 |
| Laundry room | Main level | 16.5 x 8.6 |
| Dining nook | Main level | 8 x 11 |
| Kitchen | Main level | 16.8 x 14 |
| Bedroom 2 | Main level | 12.8 x 12 |
| Bedroom 3 | Main level | 15 x 12 |
| Recreational, Games room | Lower level | 15.6 x 45 |
| Media | Lower level | 20.6 x 16 |
| Playroom | Lower level | 1.8 x 35.9 |
| Cold room | Lower level | 12 x 12 |
| Bedroom 4 | Lower level | 10 x 10 |
| Bedroom 5 | Lower level | 20 x 10 |
| Bedroom 6 | Lower level | 15 x 12 |
Book a showing to see this BENCH Home in Chilliwack
This property has so much to offer. Book a private showing now, as you do not want to miss out on 4601 BENCH Road in Chilliwack, British Columbia!
Private Showing Request
Send a request to book a private showing for
.
Please Note: Information you supply in the contact form will be kept fully confidential.
Is this home the right property for you? Start a conversation to find out.

Provided by Saba Realty Ltd.. MLS®, REALTOR®, and the associated logos are trademarks of the Canadian Real Estate Association.

This REALTOR.ca listing content is owned and licensed by REALTOR® members of the Canadian Real Estate Association.
Have questions or need more information about this home? Don't know where to begin? Then, let us connect you with the best real estate agent to guide you.

Inquiries submitted through this website will be responded to by a local sales representative from Royal LePage®.
Start a Conversation by Text
Provide your full name, phone and email to start a conversation by text message.
Please Note: Information you supply in the contact form will be kept fully confidential.
Start a Conversation by Email
Provide your full name and email to start a conversation by email.
Please Note: Information you supply in the contact form will be kept fully confidential.