
45824 STEVENSON Road, Chilliwack, British Columbia V2R 5W5




$825,000
- 4 bedrooms
- 3 bathrooms
- 2,369 Square Feet
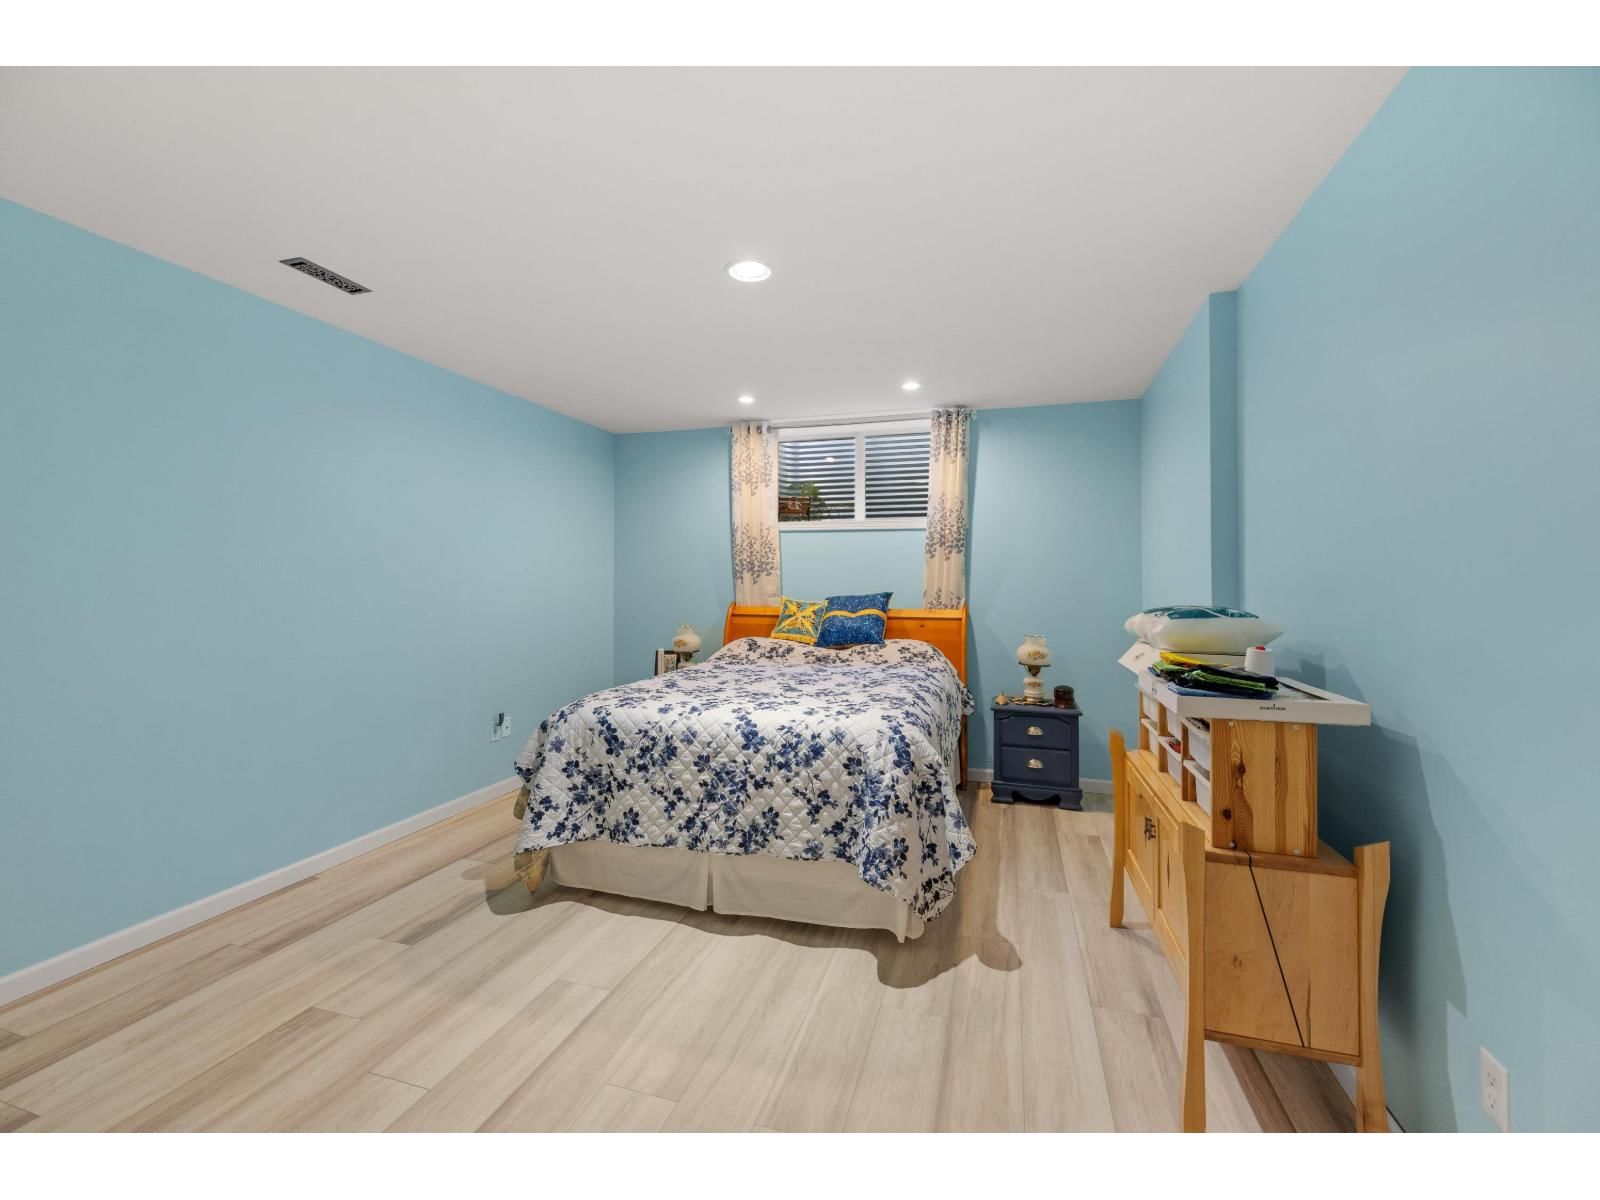
Spacious DETACHED rancher with fully finished basement in the desirable gated community "Stevenson Villas". NEW ROOF August 2026. This home is hardly a downsize with nearly 2500 square feet, 2 bedrooms/2 bathroom upstairs and 2 bedrooms 1 bathroom downstairs and plenty of extra living space and storage. Updates in the last year include NEW appliances, Heat pump/AC, Hot water tank, flooring, paint, finished basement. Outdoor: Covered patio, gardens. Parking: Double car garage and Driveway for 2 cars. 1 pet welcome. Age restricted 55+ Freehold Strata. Current Strata Fee $449 per month. (id:39198)
- Listing ID: R3159674
- Property Type: Single Family
- Year Built: 2004
| Property | |
|---|---|
| Ownership: | Condo Corporation |
| Parking: | Garage |
| Building | |
|---|---|
| Type: | Single Family Row / Townhouse |
| Appliances: | Dishwasher, Dryer, Refrigerator, Stove and Washer |
| HVAC: | Central Air Conditioning, Fireplace and Forced Air |
| Basement: | Full (Finished) |
| Location | |
|---|---|
| Town: | Chilliwack |
| Province: | British Columbia |
| Rooms | Level | Dimensions |
|---|---|---|
| Primary Bedroom | Main level | 18.1 x 13.3 |
| Bedroom 2 | Main level | 12.1 x 11.8 |
| Dining room | Main level | 14.7 x 11.6 |
| Foyer | Main level | 9.4 x 8.8 |
| Kitchen | Main level | 10.2 x 10.9 |
| Living room | Main level | 21.2 x 13.4 |
| Laundry room | Main level | 6 x 7.11 |
| Other | Main level | 5.8 x 4.5 |
| Bedroom 3 | Basement | 20 x 10.9 |
| Bedroom 4 | Basement | 28.5 x 12.9 |
| Study | Basement | 20.5 x 12.3 |
| Utility room | Basement | 7.8 x 5.1 |
Book a showing to see this STEVENSON Condo in Chilliwack
This property has so much to offer. Book a private showing now, as you do not want to miss out on 45824 STEVENSON Road in Chilliwack, British Columbia!
Private Showing Request
Send a request to book a private showing for
.
Please Note: Information you supply in the contact form will be kept fully confidential.
Is this condo the right property for you? Start a conversation to find out.

Provided by Stonehaus Realty Corp.. MLS®, REALTOR®, and the associated logos are trademarks of the Canadian Real Estate Association.

This REALTOR.ca listing content is owned and licensed by REALTOR® members of the Canadian Real Estate Association.
Have questions or need more information about this condo? Don't know where to begin? Then, let us connect you with the best real estate agent to guide you.

Inquiries submitted through this website will be responded to by a local sales representative from Royal LePage®.
Start a Conversation by Text
Provide your full name, phone and email to start a conversation by text message.
Please Note: Information you supply in the contact form will be kept fully confidential.
Start a Conversation by Email
Provide your full name and email to start a conversation by email.
Please Note: Information you supply in the contact form will be kept fully confidential.