
45736 HIGGINSON Road, Chilliwack, British Columbia V2R 1C9


$1,830,000
- 4 bedrooms
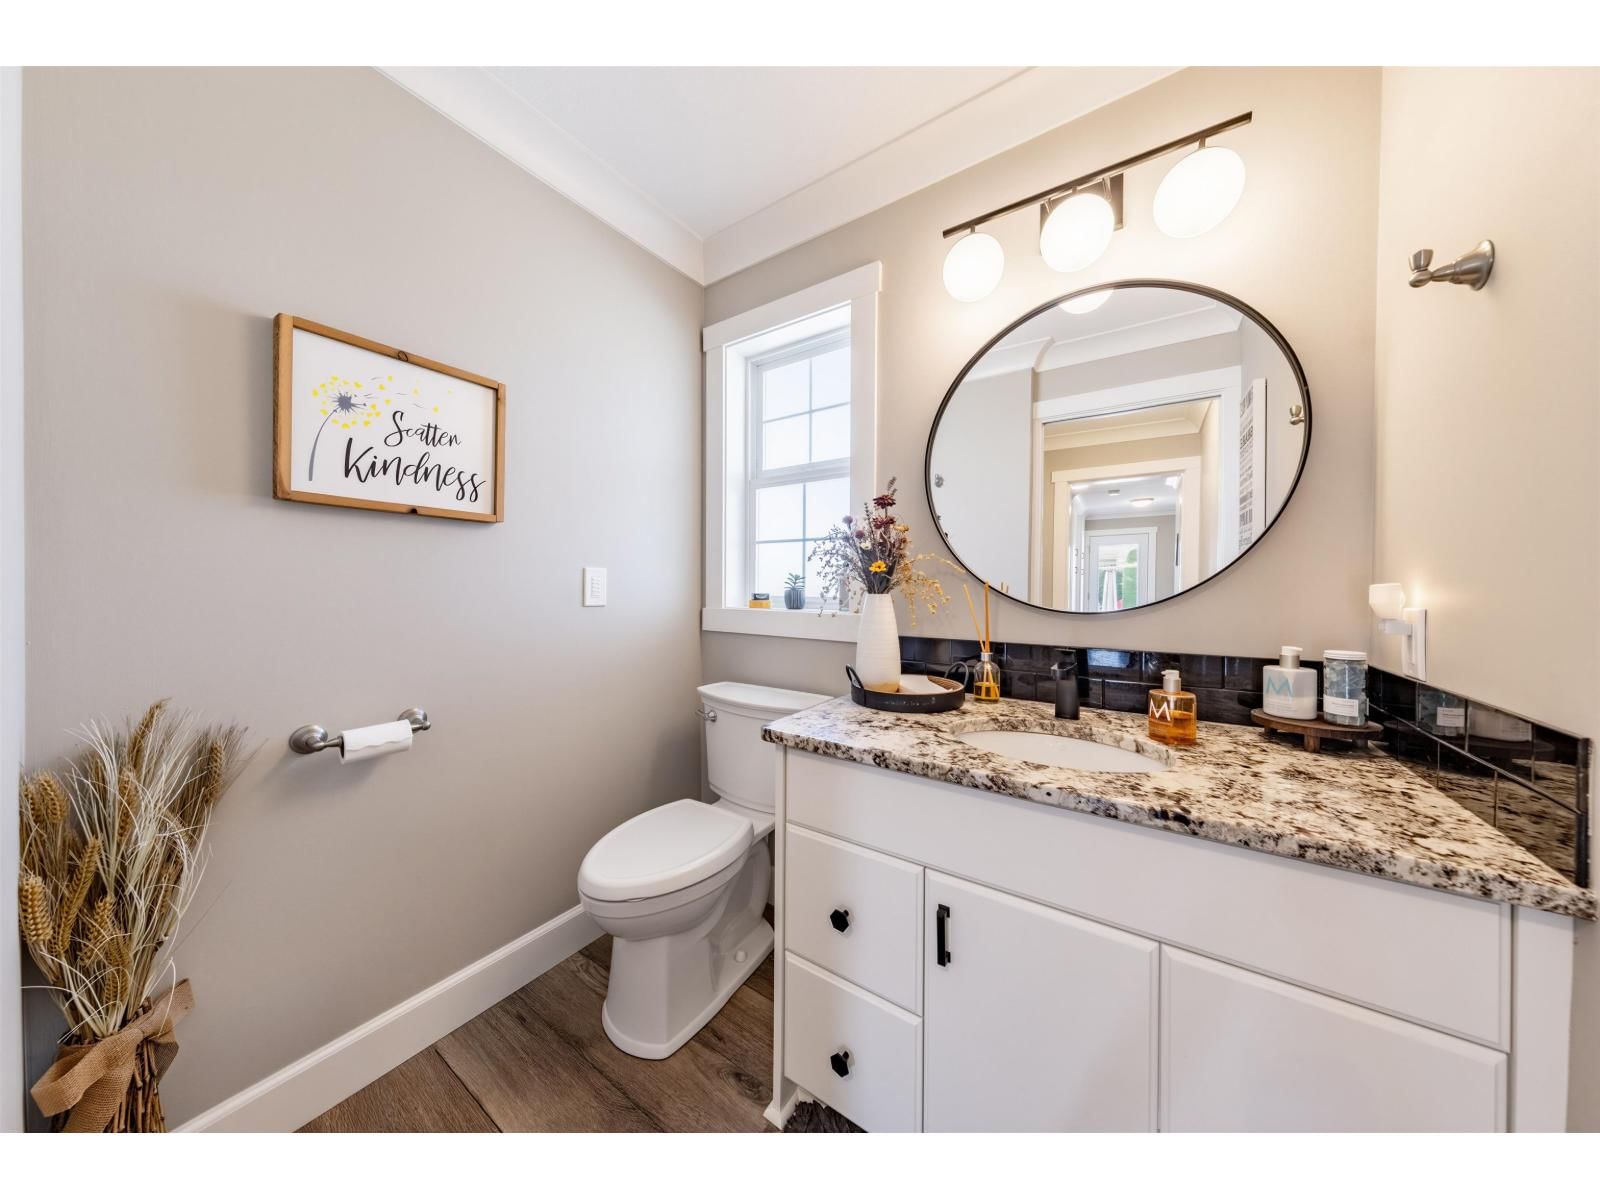
- 4 bathrooms
- 3,113 Square Feet
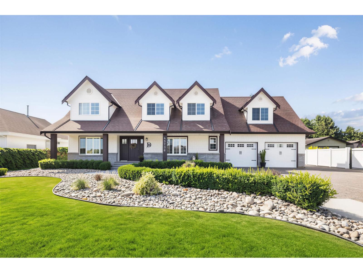
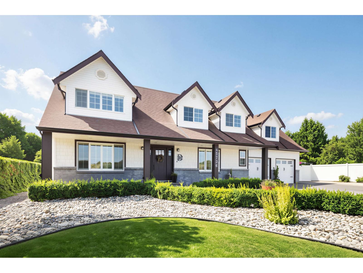
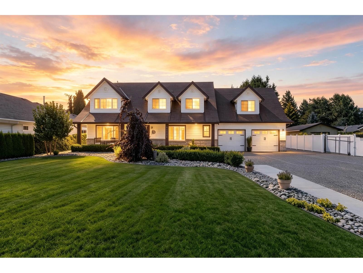
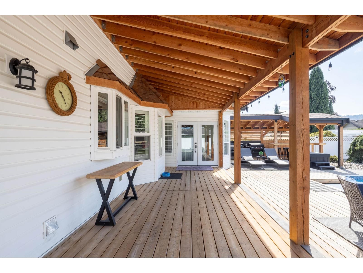
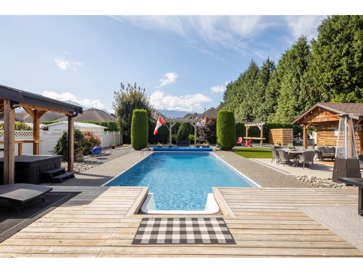
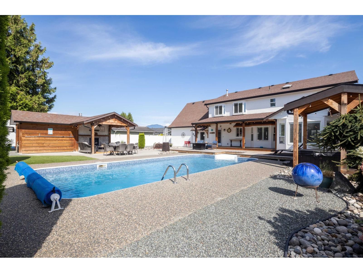
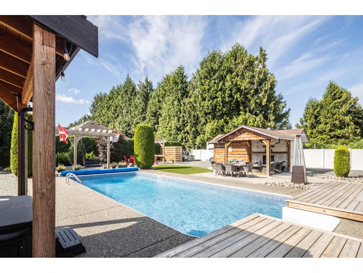
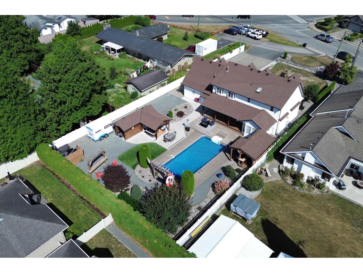
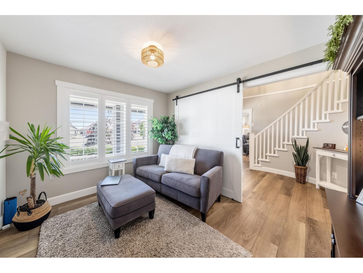
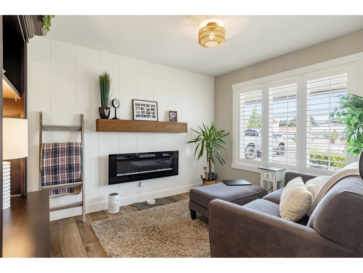
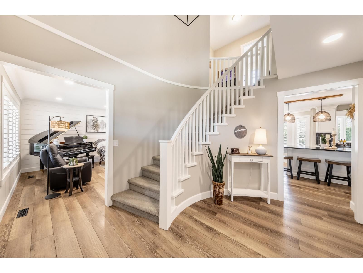
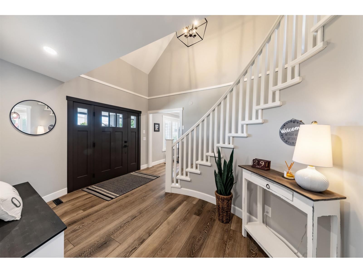
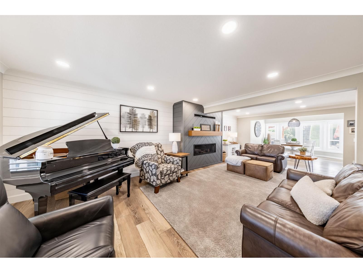
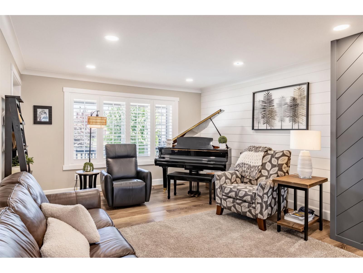
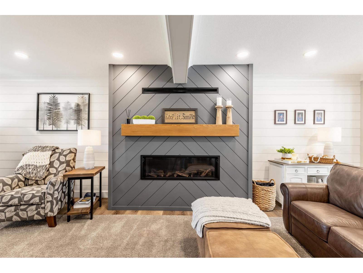
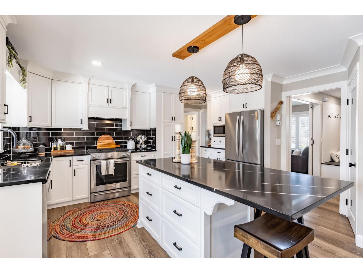
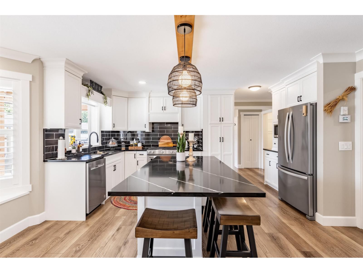
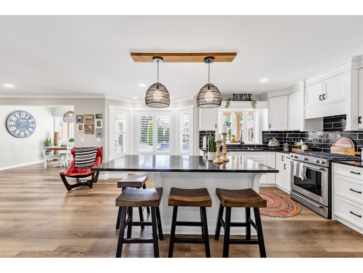
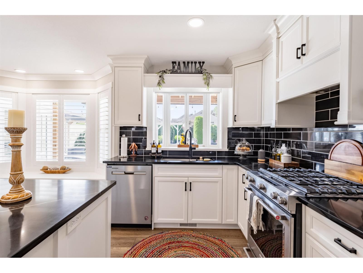
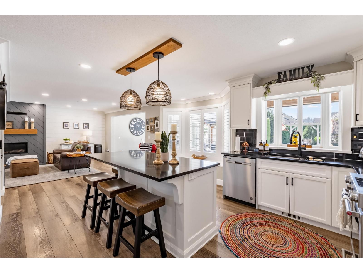
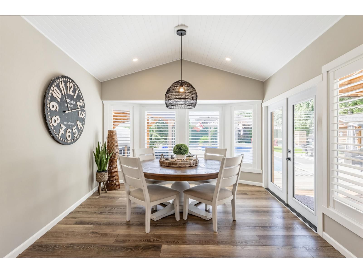
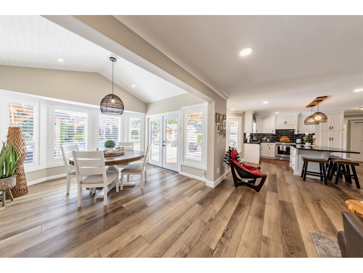
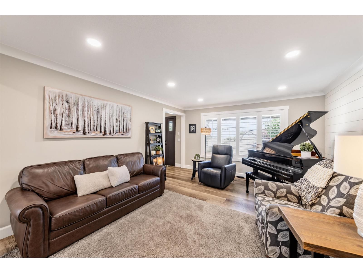
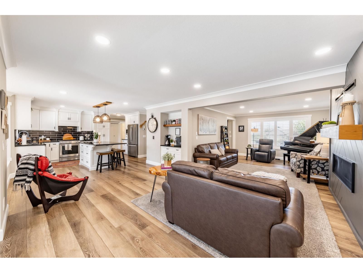
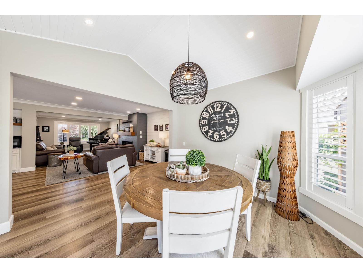
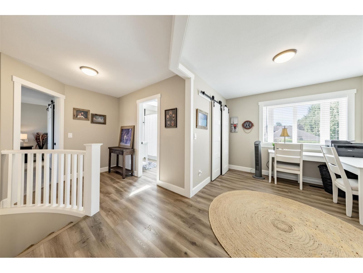
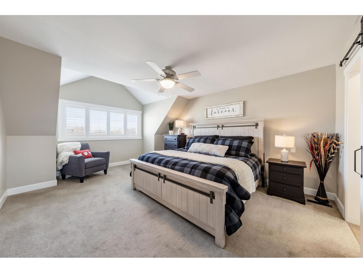
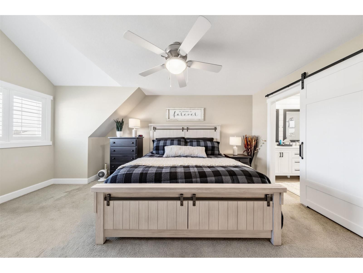
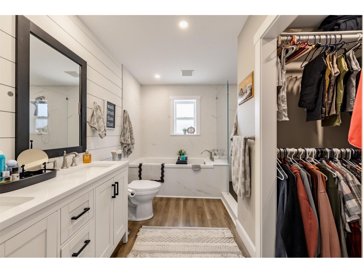
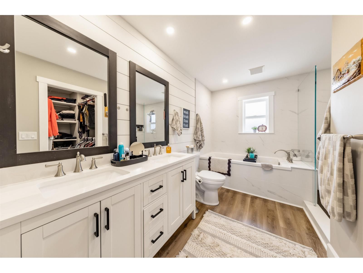
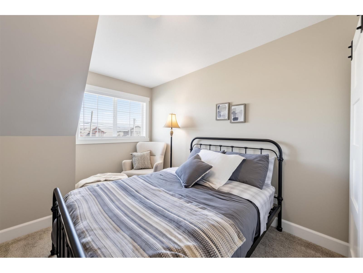
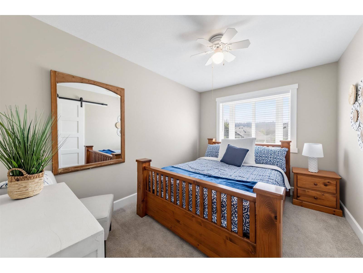
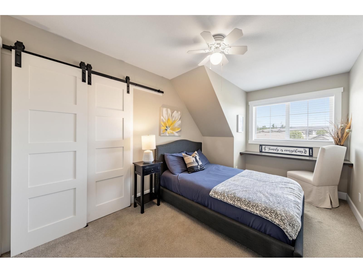
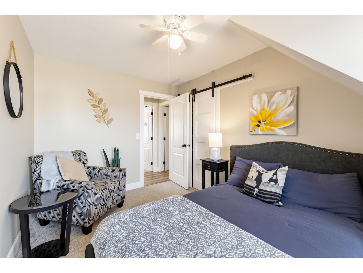
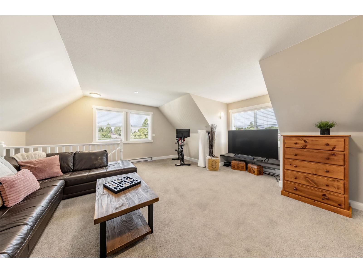
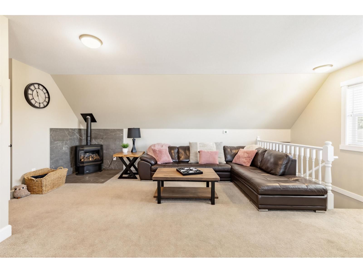
Resort-style living in the heart of Sardis! Sitting on almost 17,000 sq ft of land, this fully renovated 2 level home is nestled back from the road for quiet enjoyment. It boasts an open floor plan, a beautiful modern kitchen with white cabinets, S/S appliances w/gas range and covered patio & sheds overlooking the meticulously maintained yard & heated pool. It truly is a backyard oasis! Upstairs features 4 spacious bedrooms and a large games room (potential for 5th bedroom) with fireplace and separate entry to the garage. It has a gated & fully fenced backyard with enough room to park boats, RVs, trailers and other vehicles. Potential to build a coach ... read more
Resort-style living in the heart of Sardis! Sitting on almost 17,000 sq ft of land, this fully renovated 2 level home is nestled back from the road for quiet enjoyment. It boasts an open floor plan, a beautiful modern kitchen with white cabinets, S/S appliances w/gas range and covered patio & sheds overlooking the meticulously maintained yard & heated pool. It truly is a backyard oasis! Upstairs features 4 spacious bedrooms and a large games room (potential for 5th bedroom) with fireplace and separate entry to the garage. It has a gated & fully fenced backyard with enough room to park boats, RVs, trailers and other vehicles. Potential to build a coach house (verify with the city). Truly a one of a kind property that combines an exclusive, private & luxury lifestyle with proximity to all the amenities the community that can offer! Schedule your private viewing today! (id:39198)
- Listing ID: R3151714
- Property Type: Single Family
- Year Built: 1993
| Property | |
|---|---|
| Ownership: | Freehold |
| Lot Size: | 16553 Sqft |
| Parking: | Garage |
| Pool: | Outdoor Pool |
| Building | |
|---|---|
| Type: | Single Family House |
| Appliances: | Dishwasher, Dryer, Refrigerator, Stove and Washer |
| HVAC: | Central Air Conditioning, Fireplace and Forced Air Electric, Natural Gas |
| Basement: | Crawl Space |
| Location | |
|---|---|
| Town: | Chilliwack |
| Province: | British Columbia |
| Rooms | Level | Dimensions |
|---|---|---|
| Living room | Main level | 16.2 x 13.2 |
| Dining room | Main level | 11.1 x 13.1 |
| Dining nook | Main level | 12 x 11.4 |
| Kitchen | Main level | 11.1 x 19.4 |
| Office | Main level | 12 x 9.11 |
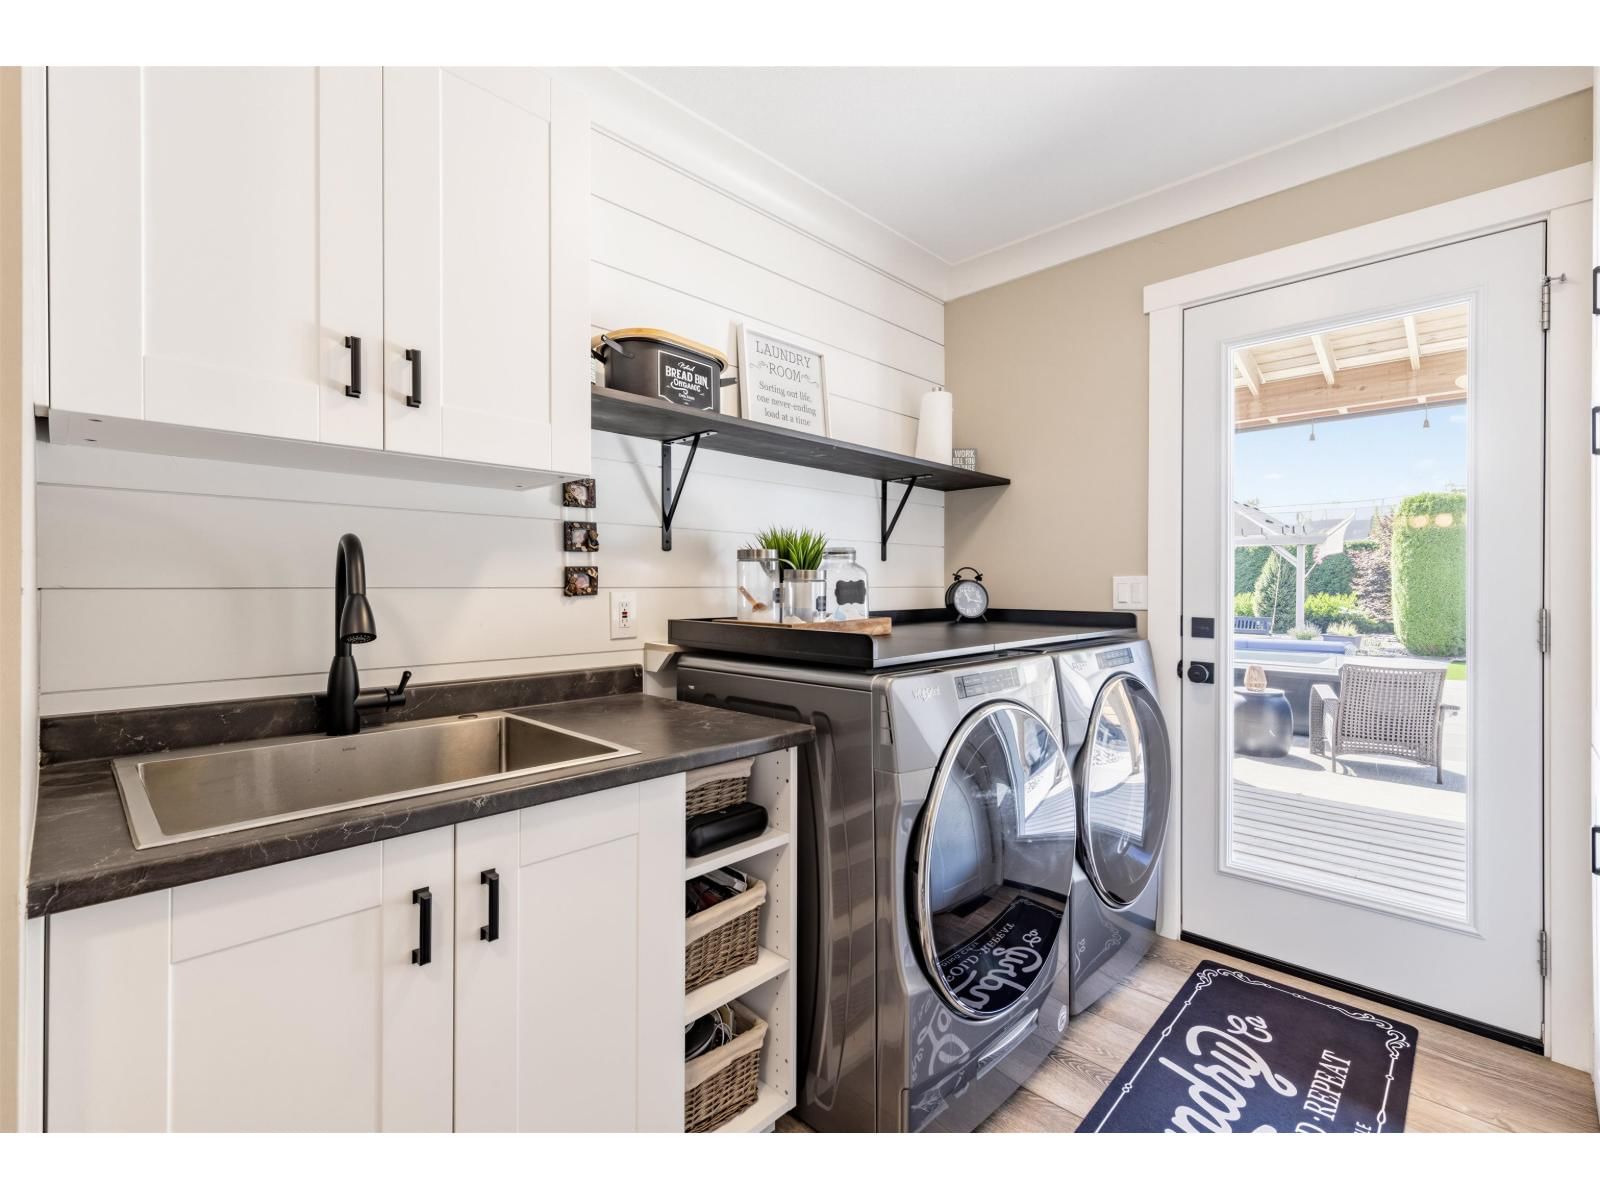
| Laundry room | Main level | 8.2 x 8.2 |
| Primary Bedroom | Above | 17.7 x 13.2 |
| Bedroom 2 | Above | 11.1 x 8.9 |
| Bedroom 3 | Above | 14.1 x 8.8 |
| Bedroom 4 | Above | 14.1 x 10.4 |
| Family room | Above | 11.1 x 8.11 |
| Recreational, Games room | Above | 19.2 x 22.9 |
Book a showing to see this HIGGINSON Home in Chilliwack
This property has so much to offer. Book a private showing now, as you do not want to miss out on 45736 HIGGINSON Road in Chilliwack, British Columbia!
Private Showing Request
Send a request to book a private showing for
.
Please Note: Information you supply in the contact form will be kept fully confidential.
Is this home the right property for you? Start a conversation to find out.

Provided by RE/MAX City Realty. MLS®, REALTOR®, and the associated logos are trademarks of the Canadian Real Estate Association.

This REALTOR.ca listing content is owned and licensed by REALTOR® members of the Canadian Real Estate Association.
Have questions or need more information about this home? Don't know where to begin? Then, let us connect you with the best real estate agent to guide you.

Inquiries submitted through this website will be responded to by a local sales representative from Royal LePage®.
Start a Conversation by Text
Provide your full name, phone and email to start a conversation by text message.
Please Note: Information you supply in the contact form will be kept fully confidential.
Start a Conversation by Email
Provide your full name and email to start a conversation by email.
Please Note: Information you supply in the contact form will be kept fully confidential.