
45215 WOLFE Road, Chilliwack, British Columbia V2P 1V5





$415,900
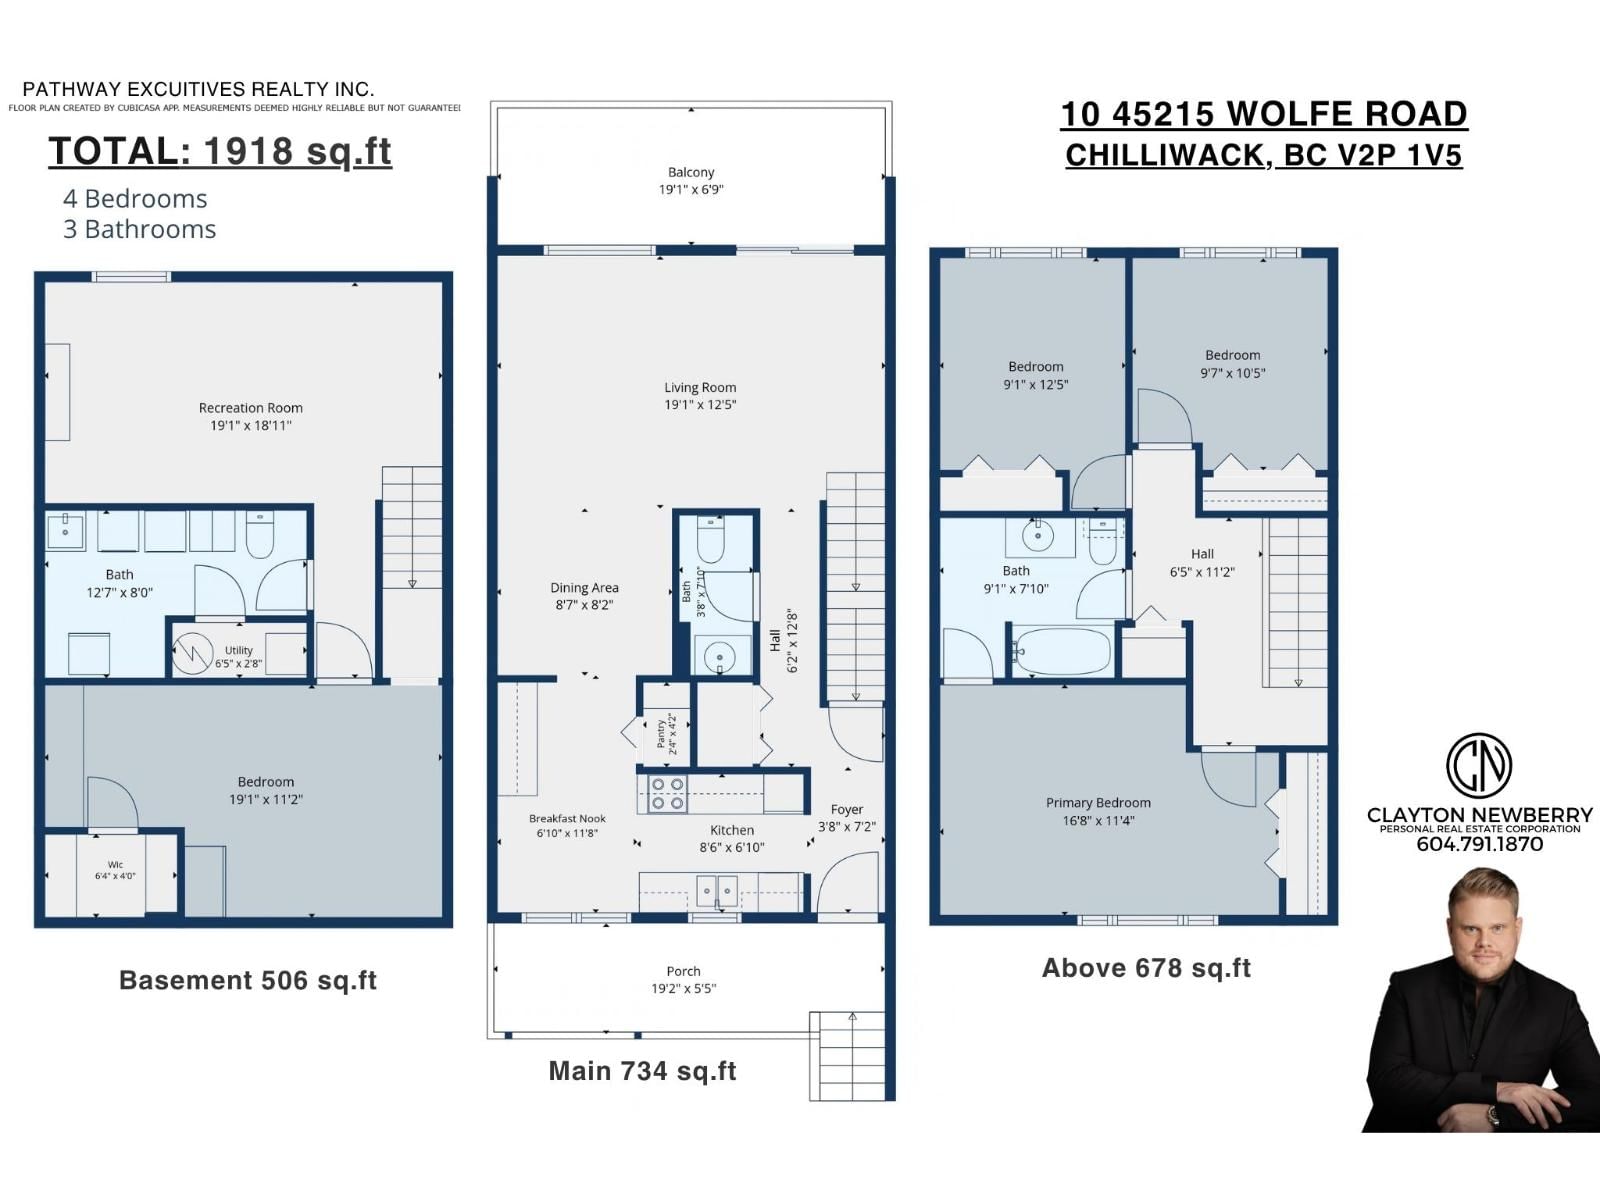
- 4 bedrooms
- 3 bathrooms
- 1,918 Square Feet
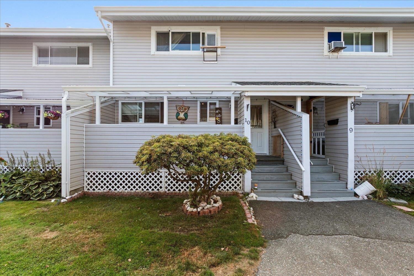
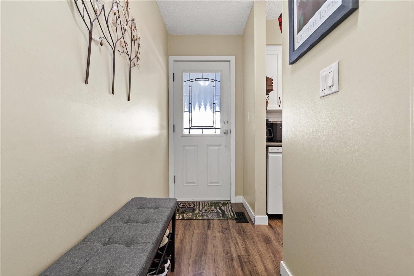
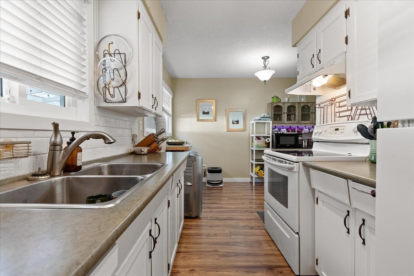
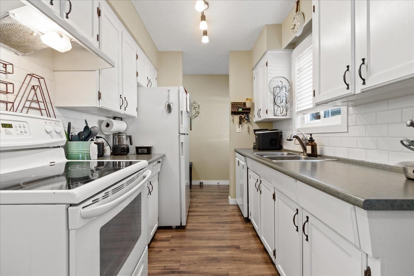
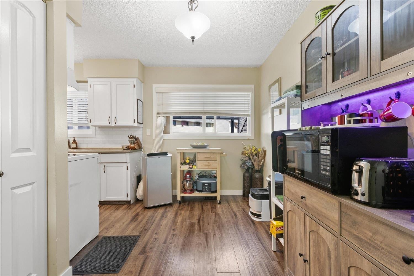
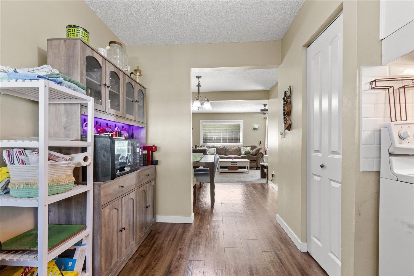
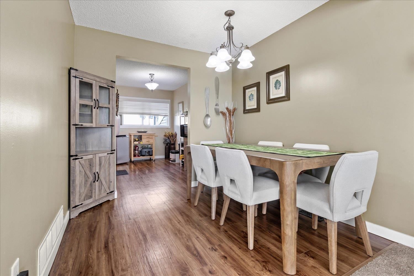
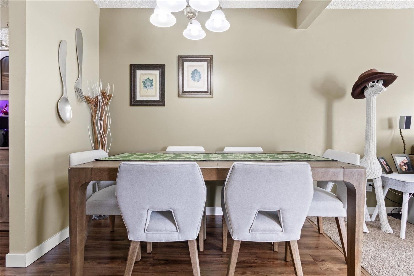
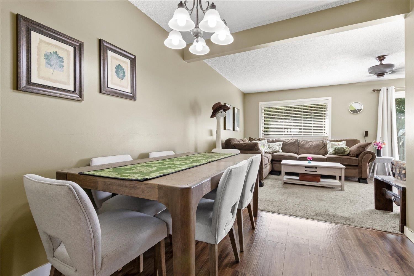
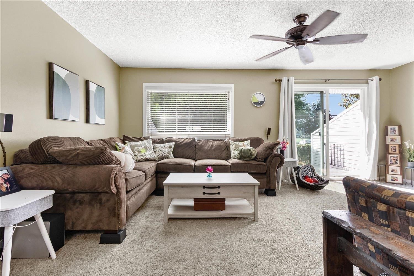
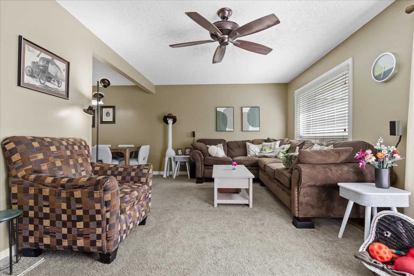
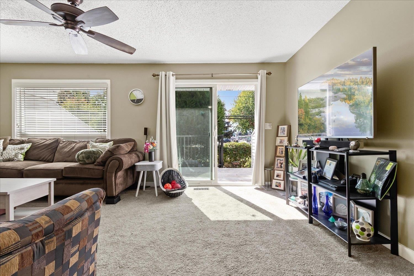
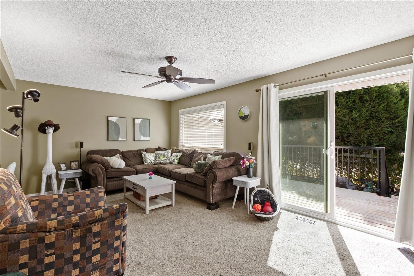
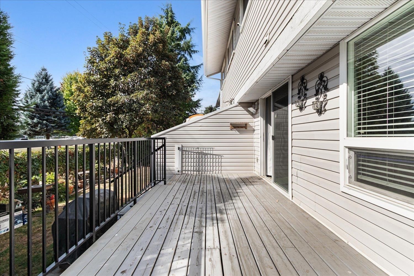
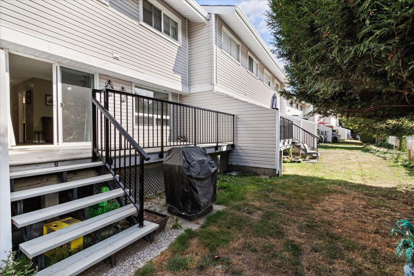
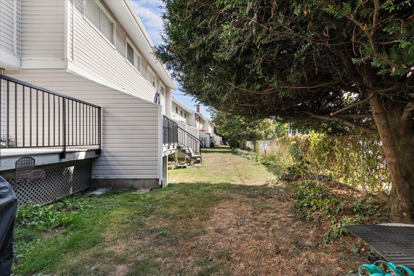
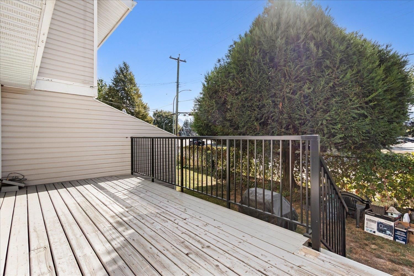
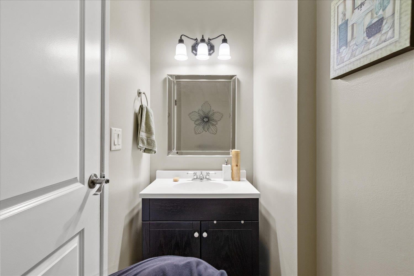
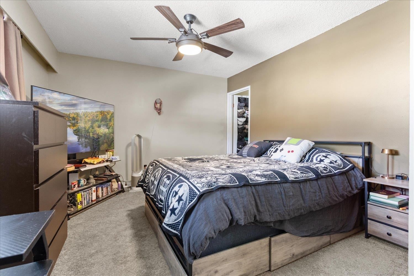
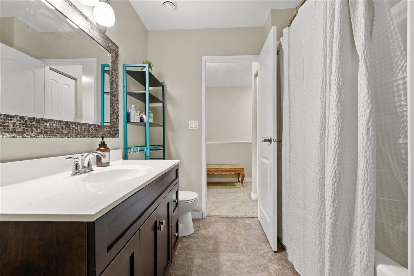
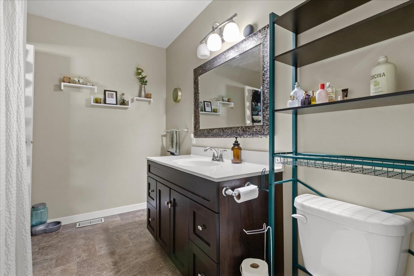
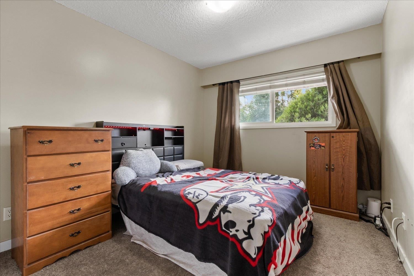
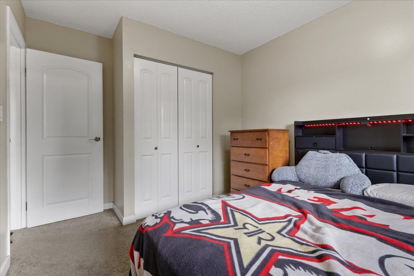
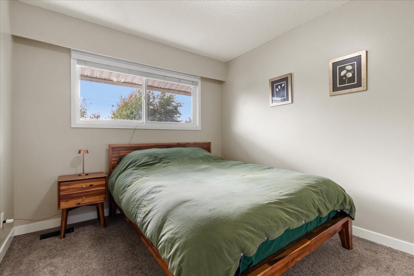
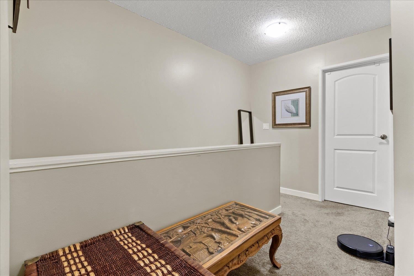
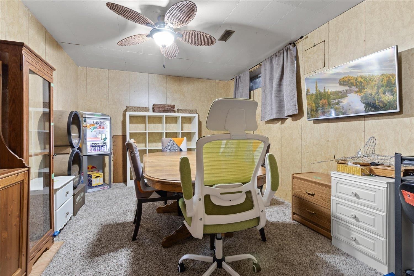
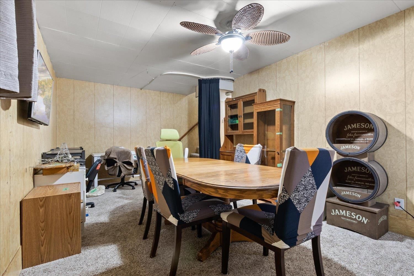
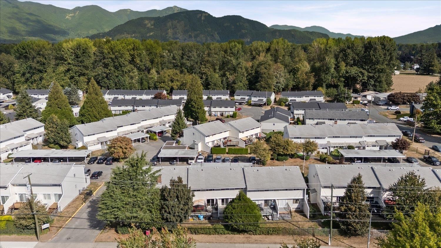
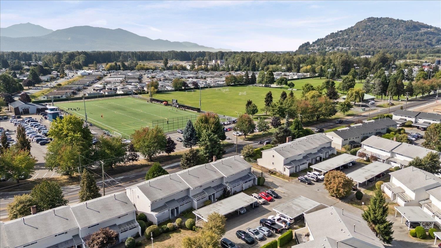
Welcome to PARKSIDE GARDENS! You will fall in love with this beautifully maintained, just shy of 2,000 sq ft, 3 bdrm, 3 bath townhouse, offering plenty of space & a functional layout for everyday living. The home shows 10/10 & has been tastefully updated throughout w/newer flooring, fresh paint, countertops & backsplash, making it truly move-in ready. The basement adds excellent flexibility & could easily accommodate a 4th bdrm with some simple adjustments, while still offering space for a home office, gym, or rec room. The home also offers generous living areas & patio/deck space for relaxing or entertaining. Perfectly located just steps from ... read more
Welcome to PARKSIDE GARDENS! You will fall in love with this beautifully maintained, just shy of 2,000 sq ft, 3 bdrm, 3 bath townhouse, offering plenty of space & a functional layout for everyday living. The home shows 10/10 & has been tastefully updated throughout w/newer flooring, fresh paint, countertops & backsplash, making it truly move-in ready. The basement adds excellent flexibility & could easily accommodate a 4th bdrm with some simple adjustments, while still offering space for a home office, gym, or rec room. The home also offers generous living areas & patio/deck space for relaxing or entertaining. Perfectly located just steps from Townsend Park, the Prospera Centre, Gym & Pool, plus only a short drive to shopping at Eagle Landing, restaurants, schools, recreation & quick highway access. A fantastic opportunity to own a spacious, well-kept townhouse in a convenient central location close to everything Chilliwack has to offer. Call today for your private tour! * PREC - Personal Real Estate Corporation (id:39198)
- Listing ID: R3163472
- Property Type: Single Family
- Year Built: 1971
| Property | |
|---|---|
| Ownership: | Condo Corporation |
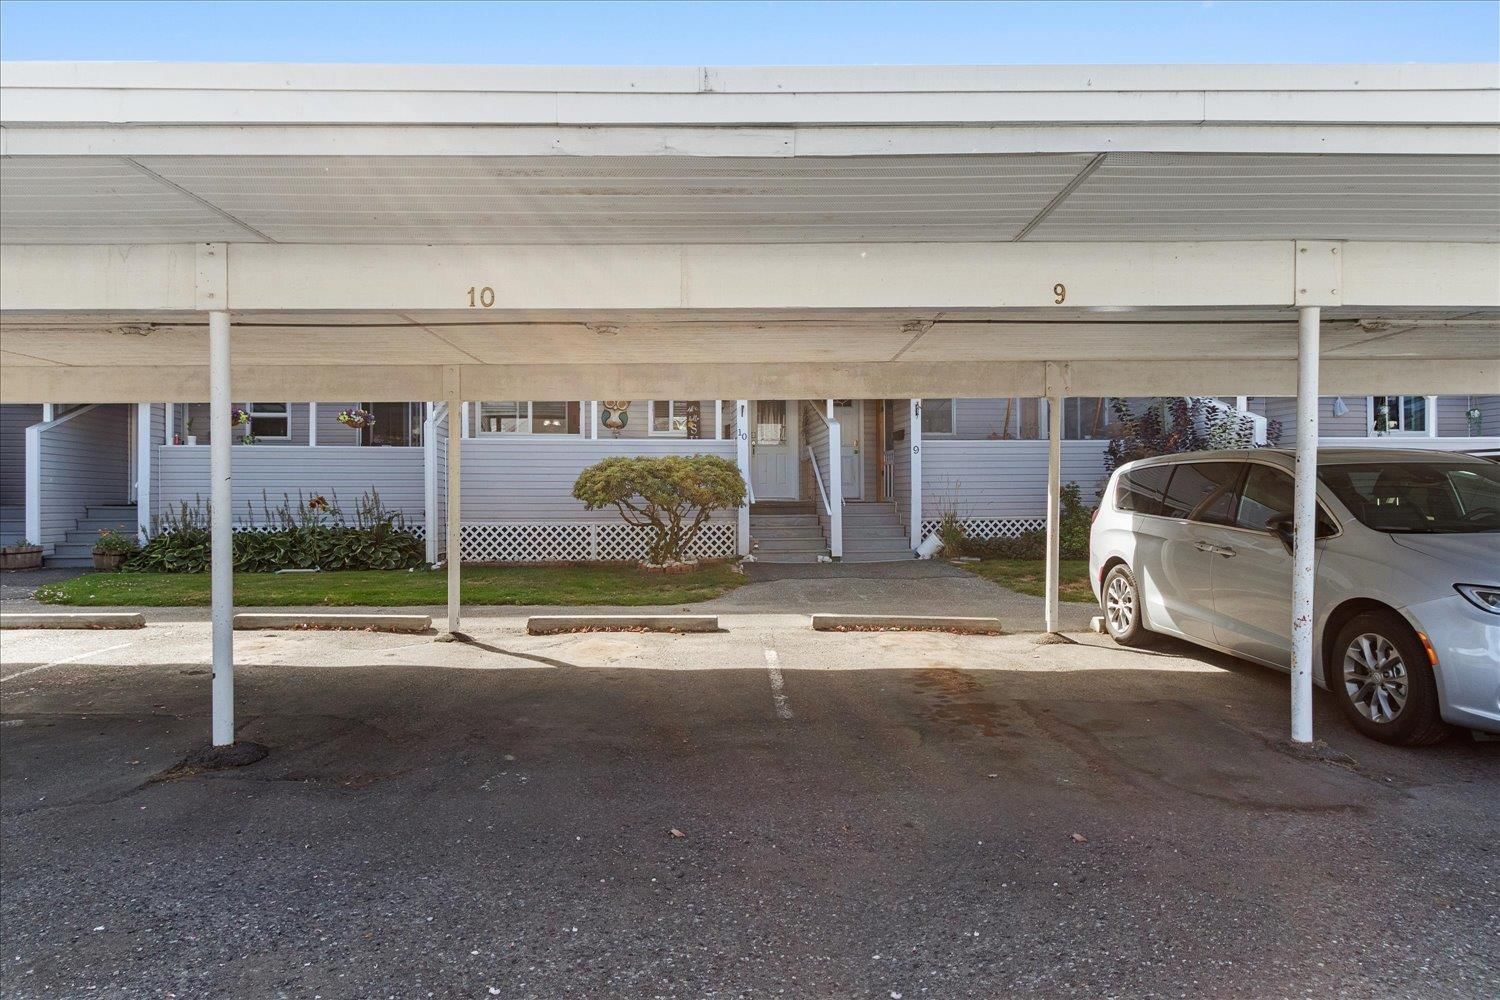
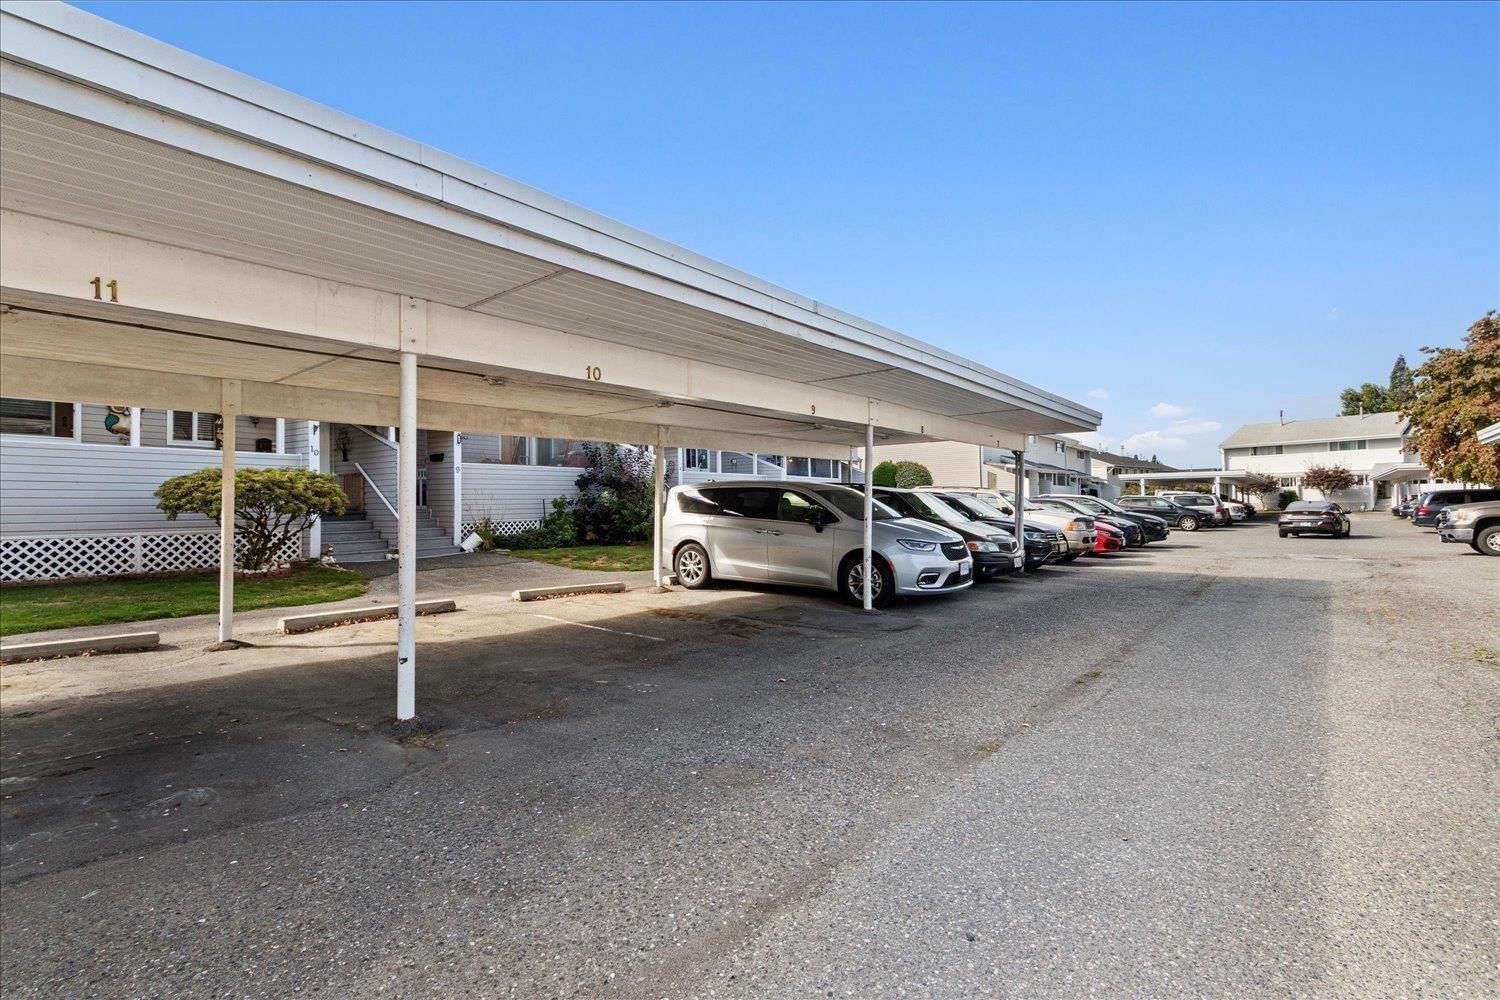
| Parking: | Carport |
| Building | |
|---|---|
| Type: | Single Family Row / Townhouse |
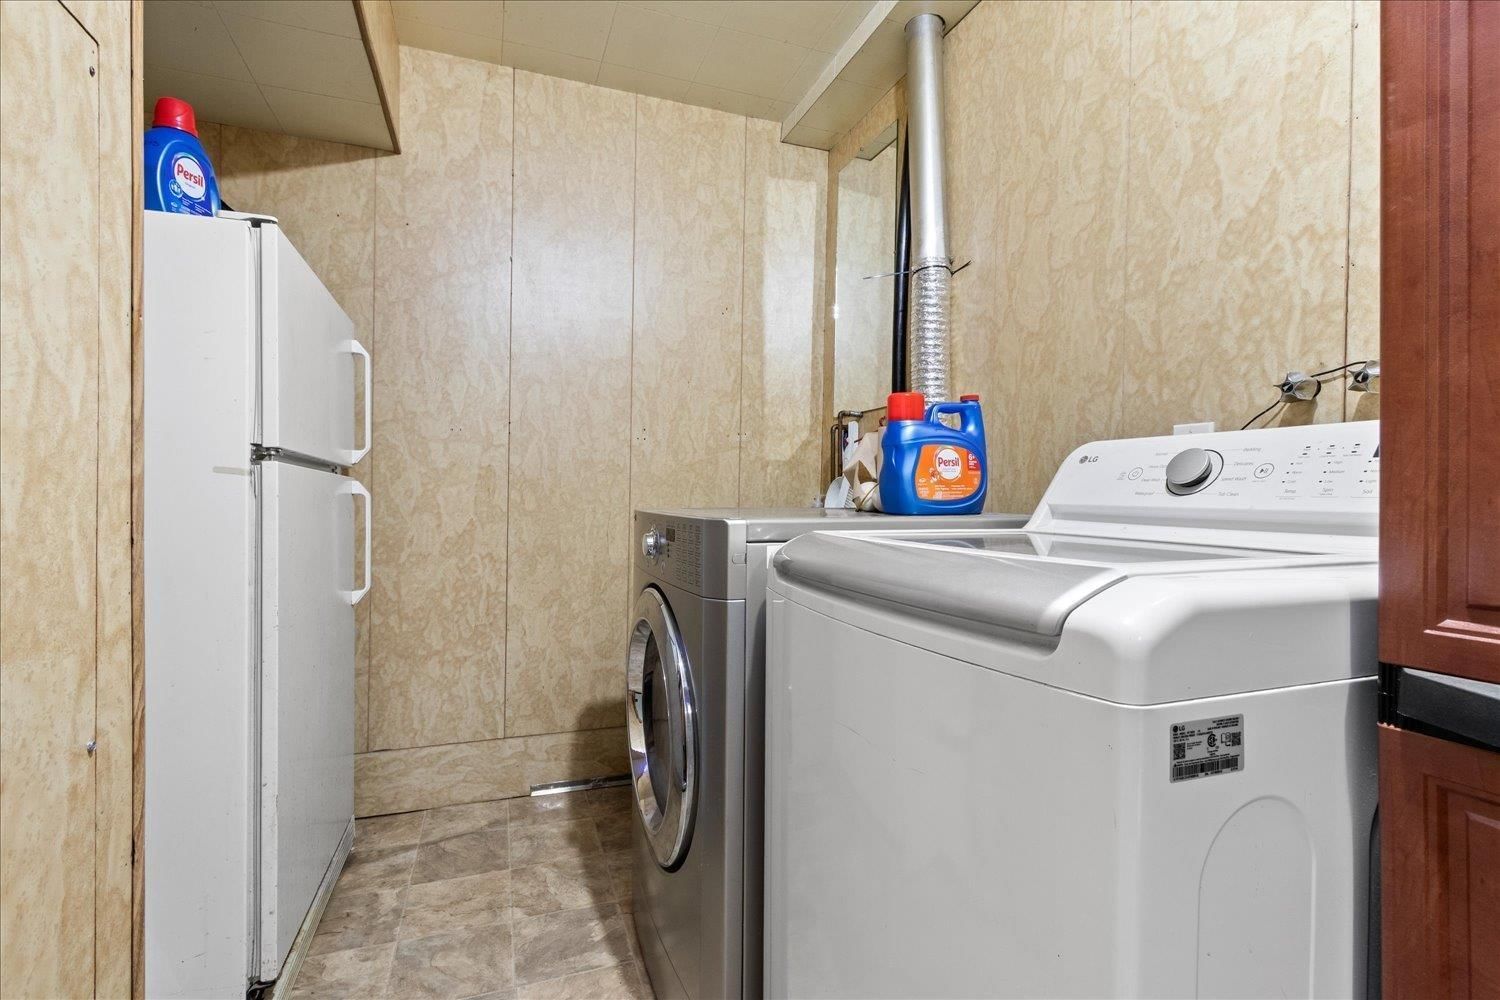
| Appliances: | Dishwasher, Dryer, Refrigerator, Stove and Washer |
| HVAC: | Fireplace and Forced Air |
| Basement: | Unknown (Finished) |
| Location | |
|---|---|
| Town: | Chilliwack |
| Province: | British Columbia |
| Rooms | Level | Dimensions |
|---|---|---|
| Foyer | Main level | 7.2 x 3.8 |
| Kitchen | Main level | 6.1 x 8.6 |
| Eating area | Main level | 11.8 x 6.1 |
| Dining room | Main level | 8.2 x 8.7 |
| Living room | Main level | 12.5 x 19.1 |
| Primary Bedroom | Above | 11.4 x 16.8 |
| Bedroom 2 | Above | 12.5 x 9.1 |
| Bedroom 3 | Above | 10.5 x 9.7 |
| Bedroom 4 | Basement | 11.2 x 19.1 |
| Other | Basement | 4 x 6.4 |
| Utility room | Basement | 2.8 x 6.5 |
| Laundry room | Basement | 8 x 12.7 |
| Recreational, Games room | Basement | 18.11 x 19.1 |
Book a showing to see this WOLFE Condo in Chilliwack
This property has so much to offer. Book a private showing now, as you do not want to miss out on 45215 WOLFE Road in Chilliwack, British Columbia!
Private Showing Request
Send a request to book a private showing for
.
Please Note: Information you supply in the contact form will be kept fully confidential.
Is this condo the right property for you? Start a conversation to find out.

Provided by Pathway Executives Realty Inc.. MLS®, REALTOR®, and the associated logos are trademarks of the Canadian Real Estate Association.

This REALTOR.ca listing content is owned and licensed by REALTOR® members of the Canadian Real Estate Association.
Have questions or need more information about this condo? Don't know where to begin? Then, let us connect you with the best real estate agent to guide you.

Inquiries submitted through this website will be responded to by a local sales representative from Royal LePage®.
Start a Conversation by Text
Provide your full name, phone and email to start a conversation by text message.
Please Note: Information you supply in the contact form will be kept fully confidential.
Start a Conversation by Email
Provide your full name and email to start a conversation by email.
Please Note: Information you supply in the contact form will be kept fully confidential.