
45141 WATSON Road, Chilliwack, British Columbia V2R 6N2







$1,174,999
- 7 bedrooms
- 5 bathrooms
- 2,932 Square Feet
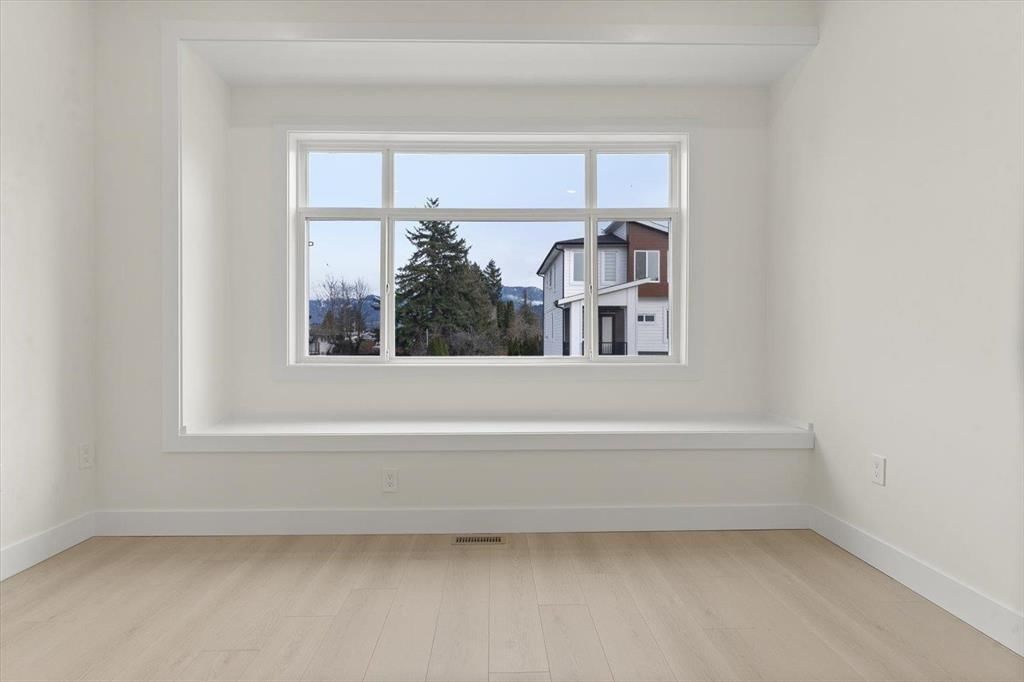
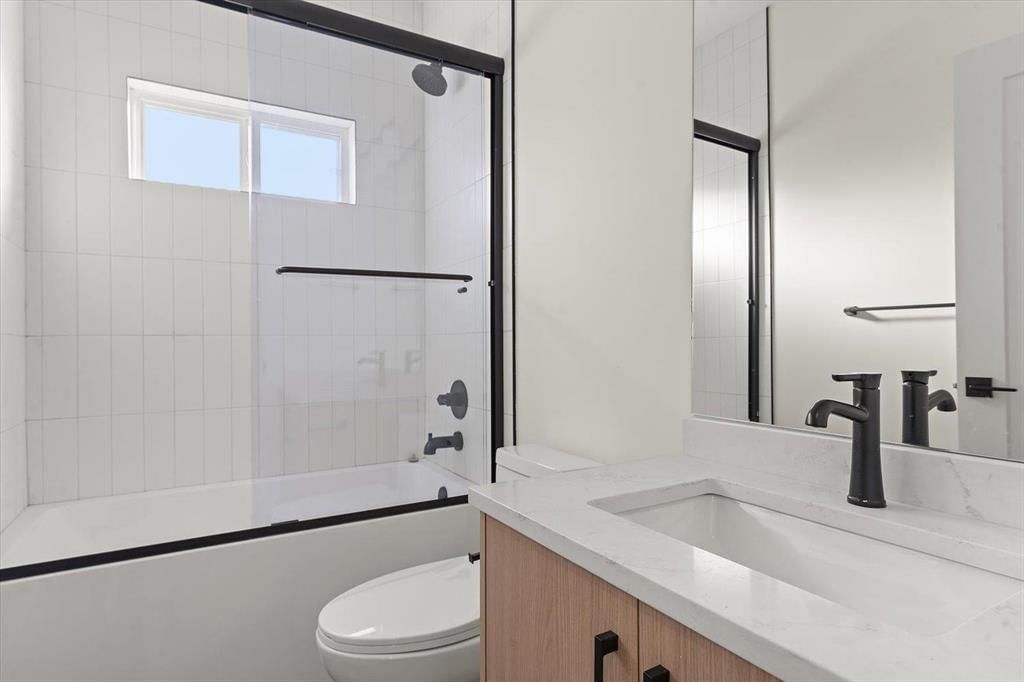
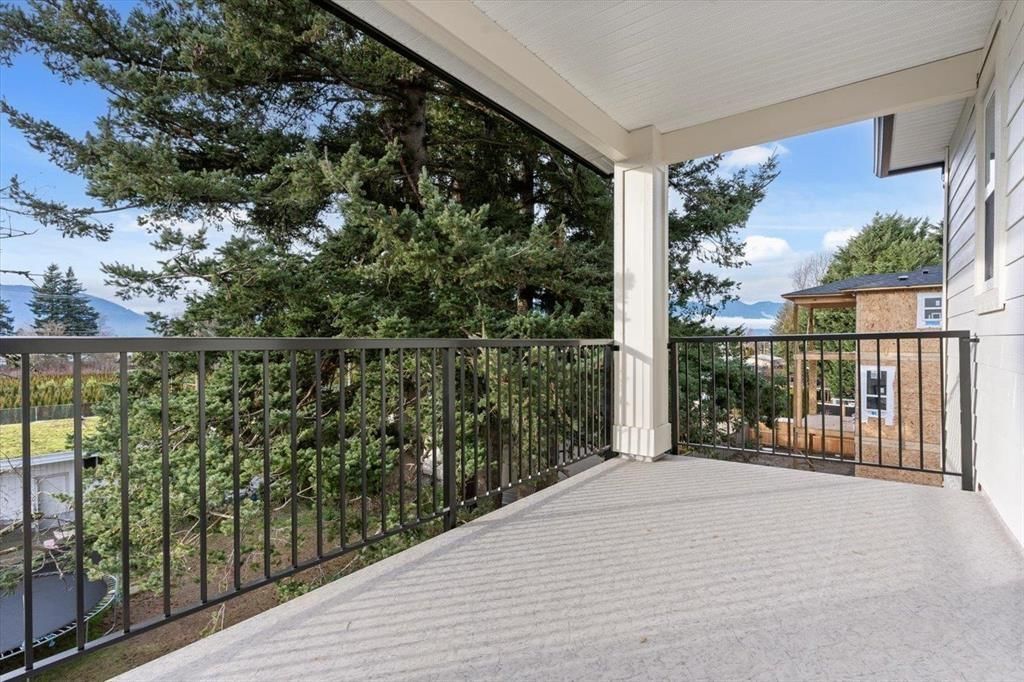
Exceptional new construction in the heart of Sardis, within walking distance to schools, parks, recreation, and shopping. Designed with modern elegance, this home features an open-concept layout with 10' ceilings, wide-plank flooring, and abundant natural light. The chef-inspired kitchen offers quartz countertops, a matching backsplash, stainless steel appliances, a gas range, and a waterfall-edge island with extra storage. The inviting living area is highlighted by a tiled fireplace with custom built-ins, while dual east and west-facing patios provide excellent outdoor living space and convenient yard access. With 5 bedrooms for the main home, ... read more
Exceptional new construction in the heart of Sardis, within walking distance to schools, parks, recreation, and shopping. Designed with modern elegance, this home features an open-concept layout with 10' ceilings, wide-plank flooring, and abundant natural light. The chef-inspired kitchen offers quartz countertops, a matching backsplash, stainless steel appliances, a gas range, and a waterfall-edge island with extra storage. The inviting living area is highlighted by a tiled fireplace with custom built-ins, while dual east and west-facing patios provide excellent outdoor living space and convenient yard access. With 5 bedrooms for the main home, upstairs laundry, and a legal 2-bedroom daylight suite, this property delivers style, functionality, and outstanding income potential. (id:39198)
- Listing ID: R3135411
- Property Type: Single Family
- Year Built: 2025
| Property | |
|---|---|
| Ownership: | Freehold |
| Lot Size: | 4209 Sqft |
| Parking: | Garage |
| Building | |
|---|---|
| Type: | Single Family House |
| Appliances: | Dishwasher, Dryer, Refrigerator, Stove and Washer |
| HVAC: | Baseboard Heaters, Central Air Conditioning, Fireplace and Heat Pump |
| Basement: | Unknown (Finished) |
| Location | |
|---|---|
| Town: | Chilliwack |
| Province: | British Columbia |
| Rooms | Level | Dimensions |
|---|---|---|
| Living room | Main level | 19.9 x 15.4 |
| Dining room | Main level | 12 x 13.3 |
| Kitchen | Main level | 10.4 x 13.3 |
| Bedroom 2 | Main level | 14.2 x 12.11 |
| Primary Bedroom | Above | 11.7 x 16.1 |
| Bedroom 3 | Above | 9.1 x 9.7 |
| Bedroom 4 | Above | 12.1 x 11.1 |
| Bedroom 5 | Above | 11.4 x 10.7 |
| Laundry room | Above | 3.6 x 6.7 |
Book a showing to see this WATSON Home in Chilliwack
This property has so much to offer. Book a private showing now, as you do not want to miss out on 45141 WATSON Road in Chilliwack, British Columbia!
Private Showing Request
Send a request to book a private showing for
.
Please Note: Information you supply in the contact form will be kept fully confidential.
Is this home the right property for you? Start a conversation to find out.

Provided by Sutton Group-West Coast Realty (Abbotsford). MLS®, REALTOR®, and the associated logos are trademarks of the Canadian Real Estate Association.

This REALTOR.ca listing content is owned and licensed by REALTOR® members of the Canadian Real Estate Association.
Have questions or need more information about this home? Don't know where to begin? Then, let us connect you with the best real estate agent to guide you.

Inquiries submitted through this website will be responded to by a local sales representative from Royal LePage®.
Start a Conversation by Text
Provide your full name, phone and email to start a conversation by text message.
Please Note: Information you supply in the contact form will be kept fully confidential.
Start a Conversation by Email
Provide your full name and email to start a conversation by email.
Please Note: Information you supply in the contact form will be kept fully confidential.