
44756 LANCASTER Drive, Chilliwack, British Columbia V2R 3B8












$998,000
- 3 bedrooms
- 3 bathrooms
- 1,939 Square Feet
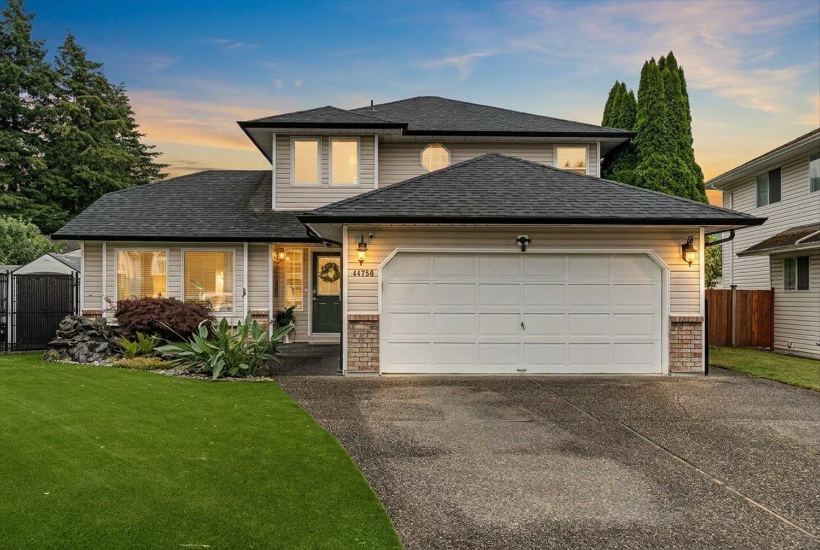
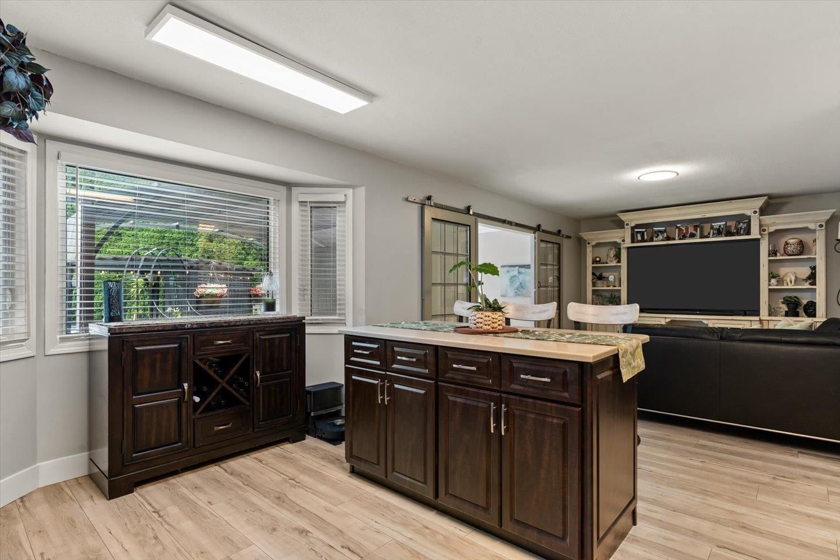
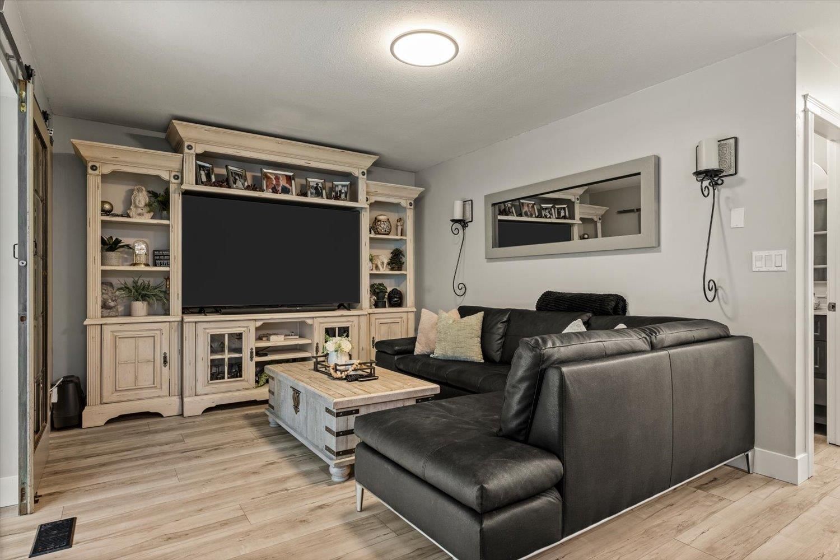
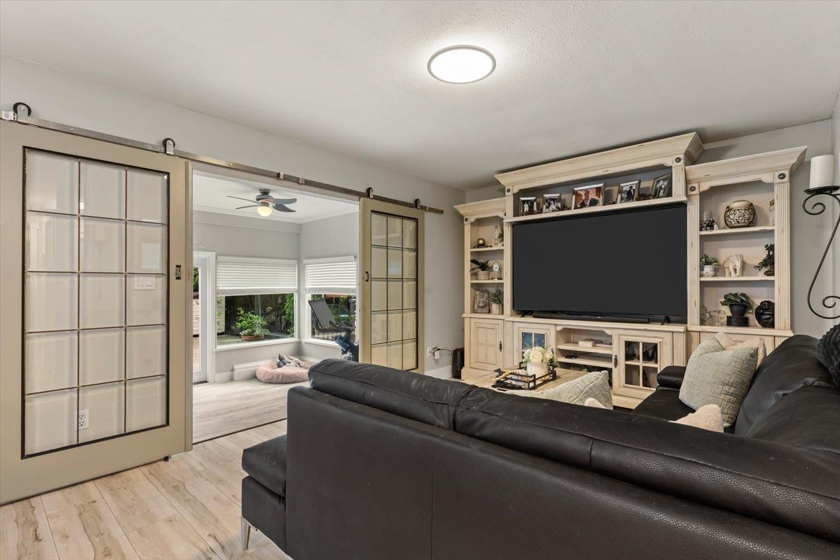
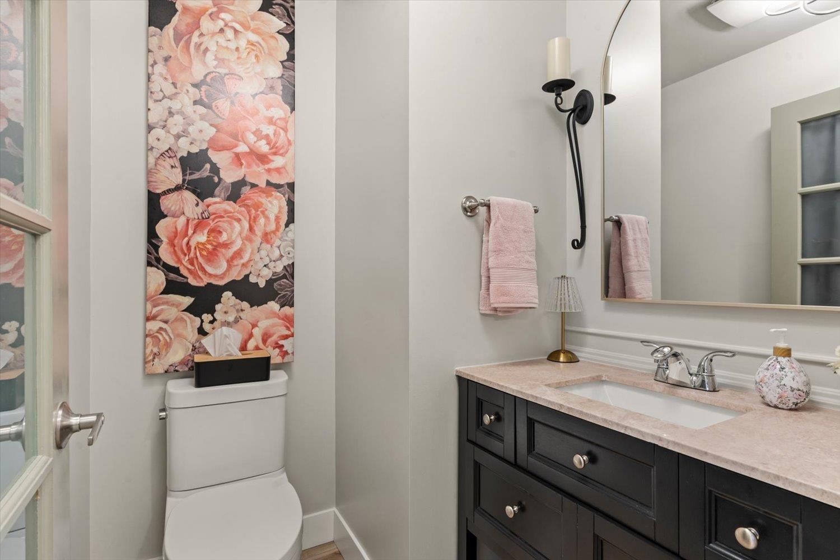
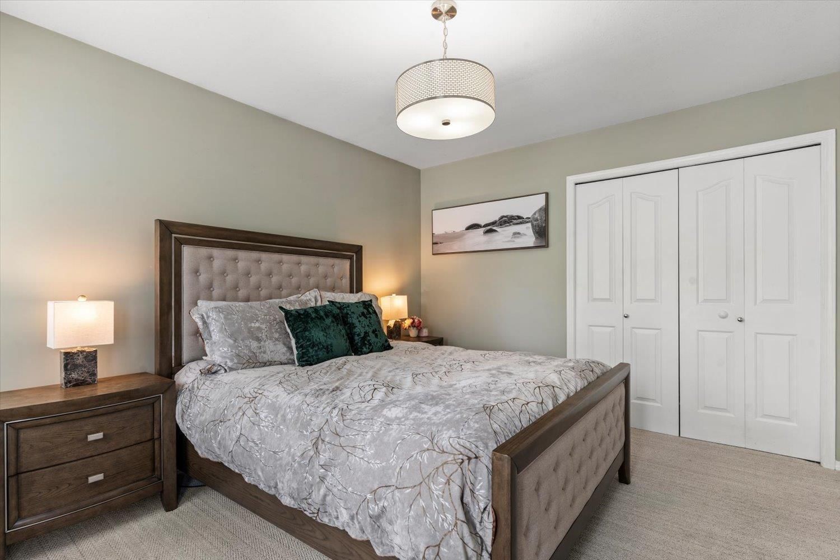
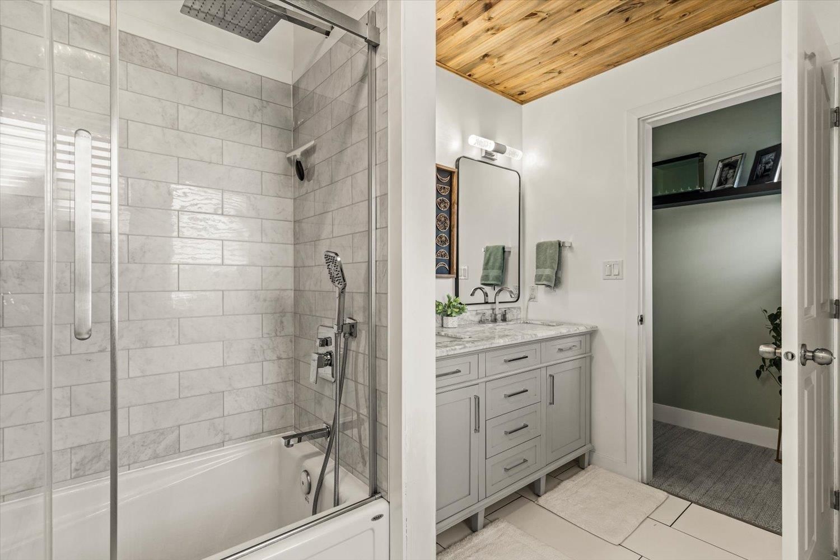
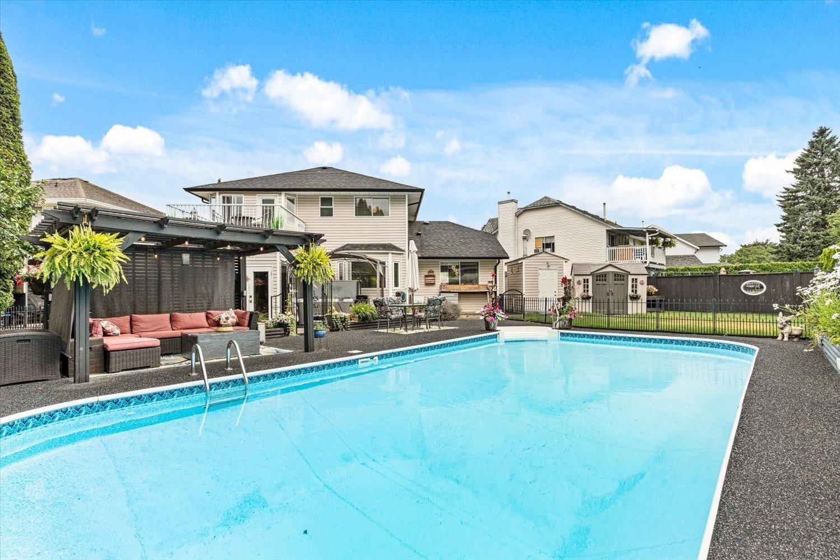
Located in sought-after Sardis on a quiet cul-de-sac, this 3 bed / 3 bath family home offers easy access to schools and shopping. Thoughtfully designed with bright living spaces, formal dining room, cozy family room and updated kitchen w/ island and newer appliances. Upstairs features 3 bedrooms including a primary retreat w/ ensuite and private balcony - perfect for your morning coffee overlooking your gorgeous backyard. Enjoy your private backyard oasis with 18' x 37' heated in-ground pool (newer liner, pump and boiler), new hot tub, a dedicated kids play area, rubber paving, gazebo and a dog run. Updates include roof, gutters, windows, heat pump & ... read more
Located in sought-after Sardis on a quiet cul-de-sac, this 3 bed / 3 bath family home offers easy access to schools and shopping. Thoughtfully designed with bright living spaces, formal dining room, cozy family room and updated kitchen w/ island and newer appliances. Upstairs features 3 bedrooms including a primary retreat w/ ensuite and private balcony - perfect for your morning coffee overlooking your gorgeous backyard. Enjoy your private backyard oasis with 18' x 37' heated in-ground pool (newer liner, pump and boiler), new hot tub, a dedicated kids play area, rubber paving, gazebo and a dog run. Updates include roof, gutters, windows, heat pump & flooring. Low maintenance front yard w/ koi pond and LED lighting. This home is move-in ready for you! (id:39198)
- Listing ID: R3141740
- Property Type: Single Family
- Year Built: 1991
| Property | |
|---|---|
| Ownership: | Freehold |
| Lot Size: | 7756 Sqft |
| Parking: | Garage |
| Pool: | Outdoor Pool |
| Building | |
|---|---|
| Type: | Single Family House |
| Appliances: | Dishwasher, Dryer, Hot Tub, Refrigerator, Stove and Washer |
| HVAC: | Central Air Conditioning, Fireplace, Forced Air and Heat Pump Natural Gas |
| Basement: | None |
| Location | |
|---|---|
| Town: | Chilliwack |
| Province: | British Columbia |
| Rooms | Level | Dimensions |
|---|---|---|
| Living room | Main level | 15.5 x 13.1 |
| Dining room | Main level | 10.4 x 12.1 |
| Kitchen | Main level | 14.1 x 12.7 |
| Family room | Main level | 11.2 x 16.6 |
| Gym | Main level | 10.1 x 10.3 |
| Laundry room | Main level | 5.3 x 12.8 |
| Pantry | Main level | 10.11 x 6.11 |
| Primary Bedroom | Above | 11 x 12.11 |
| Bedroom 2 | Above | 9.1 x 10.11 |
| Bedroom 3 | Above | 9.9 x 10.11 |
Book a showing to see this LANCASTER Home in Chilliwack
This property has so much to offer. Book a private showing now, as you do not want to miss out on 44756 LANCASTER Drive in Chilliwack, British Columbia!
Private Showing Request
Send a request to book a private showing for
.
Please Note: Information you supply in the contact form will be kept fully confidential.
Is this home the right property for you? Start a conversation to find out.

Provided by Century 21 Creekside Realty. MLS®, REALTOR®, and the associated logos are trademarks of the Canadian Real Estate Association.

This REALTOR.ca listing content is owned and licensed by REALTOR® members of the Canadian Real Estate Association.
Have questions or need more information about this home? Don't know where to begin? Then, let us connect you with the best real estate agent to guide you.

Inquiries submitted through this website will be responded to by a local sales representative from Royal LePage®.
Start a Conversation by Text
Provide your full name, phone and email to start a conversation by text message.
Please Note: Information you supply in the contact form will be kept fully confidential.
Start a Conversation by Email
Provide your full name and email to start a conversation by email.
Please Note: Information you supply in the contact form will be kept fully confidential.