
42872 SOUTH SUMAS Road, Chilliwack, British Columbia V2R 4L7










$4,995,000
- 3 bedrooms
- 3 bathrooms
- 2,927 Square Feet
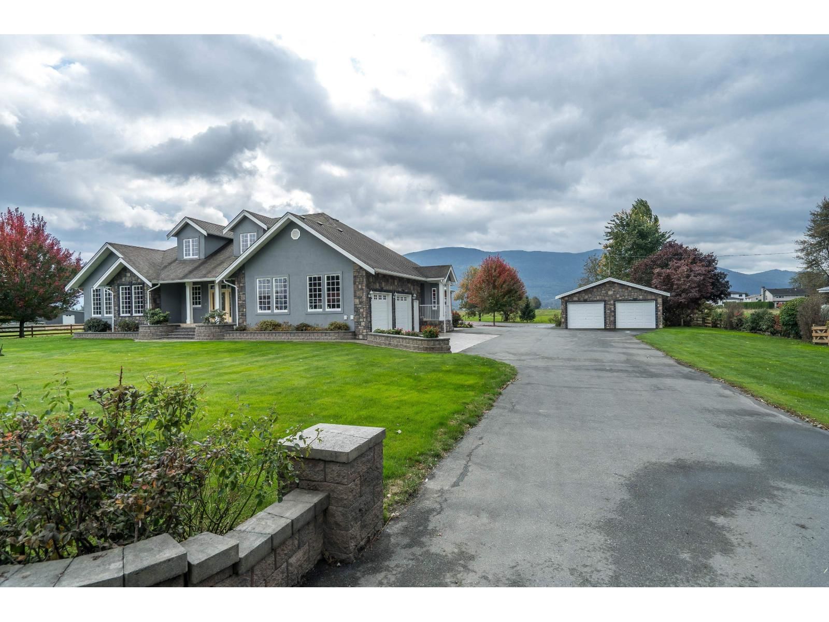
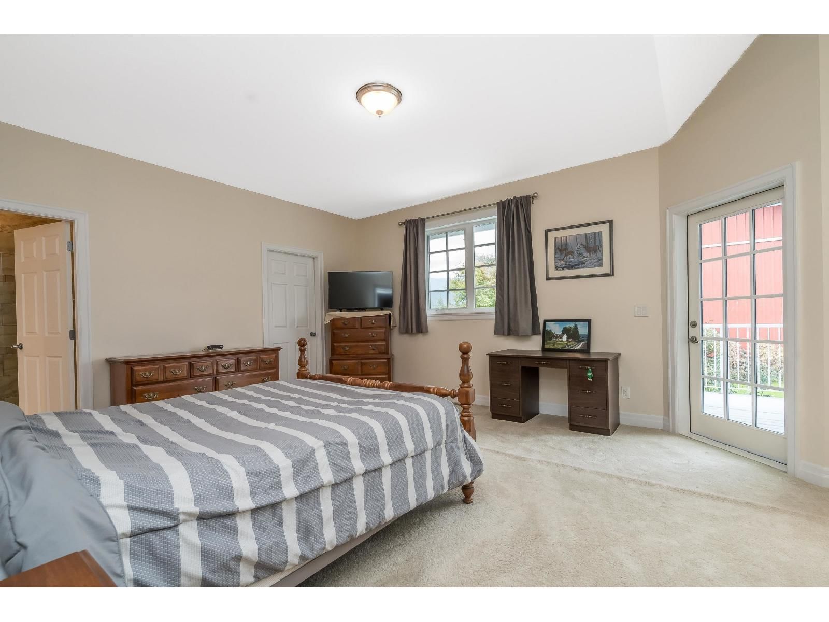
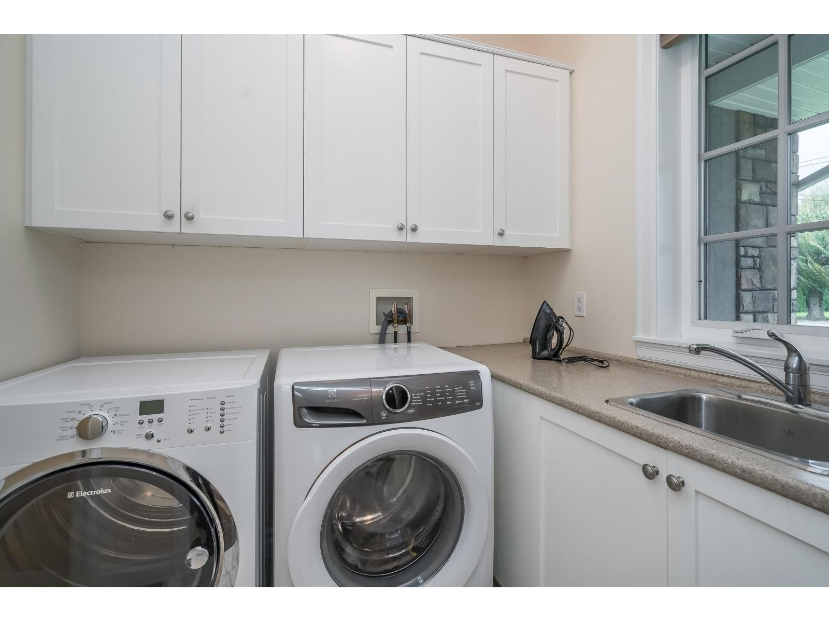
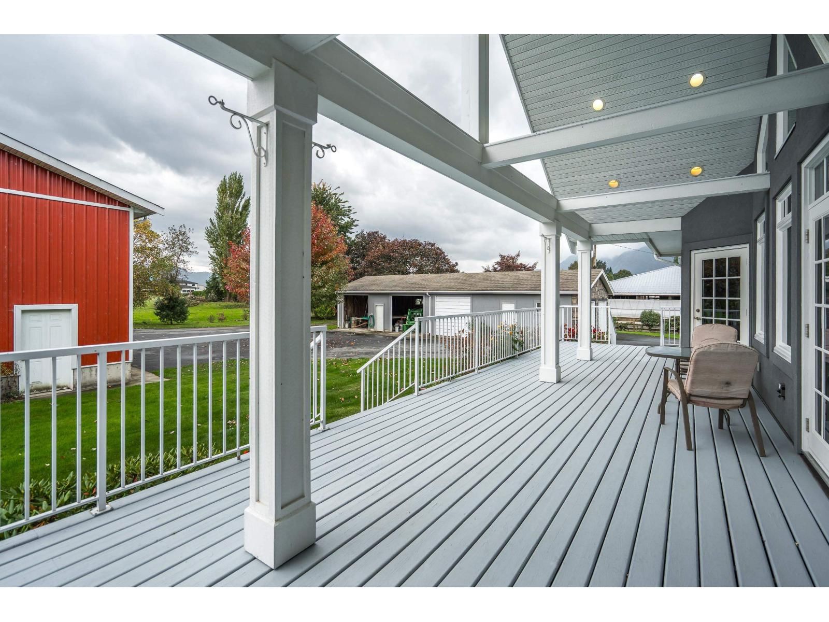
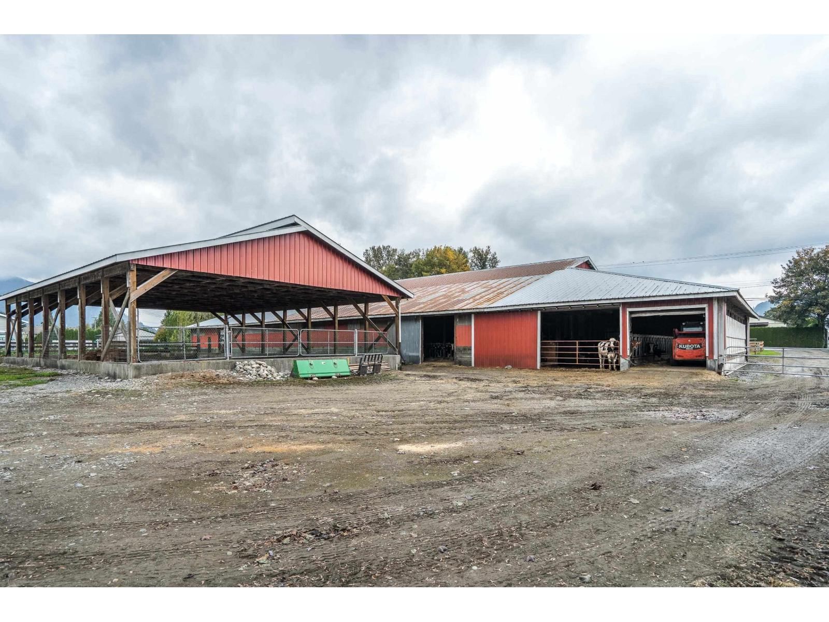
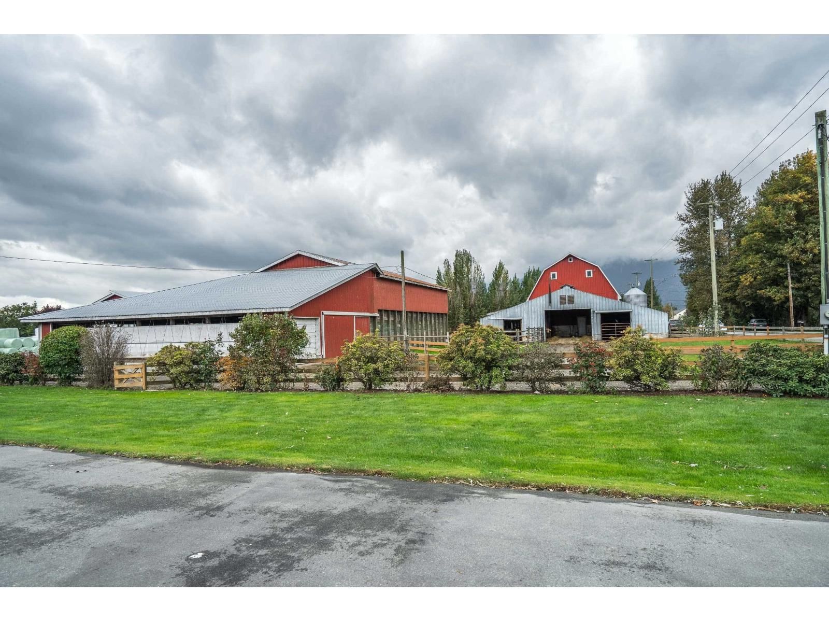
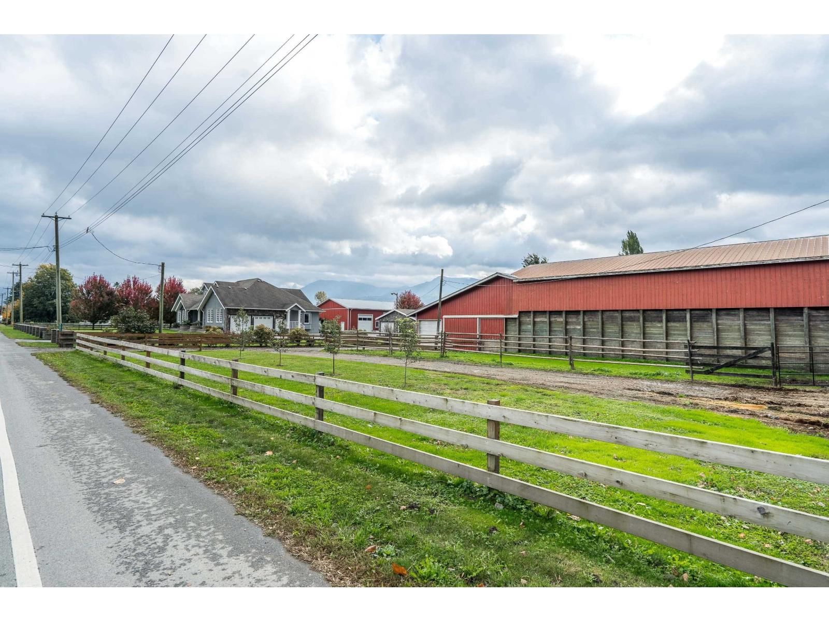
COUNTRY ROADS TAKE ME HOME! Prime 38.5 ACRE farm in the heart of FERTILE SUNNY GREENDALE. Custom 2-storey rancher, 38 x 76 shop, 24 x 60 machine shed, greenhouse, 32 x 60 hay shed and barns that could accommodate up to 60 HEAD OF CATTLE. Built in 2011, home is almost 3000 sq ft and features 3 bedrooms with MASTER ON THE MAIN, 3 bathrooms incl 5 pc ensuite, 2 gas f/p, 5 appliances, central air, built in vac, crown mouldings and on CITY WATER! Sandpoint and drilled well also on property. Don't miss out on this RARE ACREAGE! * PREC - Personal Real Estate Corporation (id:39198)
- Listing ID: R3124707
- Property Type: Single Family
- Year Built: 2011
| Property | |
|---|---|
| Ownership: | Freehold |
| Land Size: | 38.55 Ac |
| Parking: | Garage |
| Building | |
|---|---|
| Type: | Single Family House |
| Appliances: | Dishwasher, Dryer, Refrigerator, Stove and Washer |
| HVAC: | Central Air Conditioning, Fireplace and Forced Air Natural Gas |
| Basement: | Crawl Space |
| Location | |
|---|---|
| Town: | Chilliwack |
| Province: | British Columbia |
| Rooms | Level | Dimensions |
|---|---|---|
| Living room | Main level | 19 x 19.9 |
| Dining room | Main level | 15 x 14.5 |
| Kitchen | Main level | 15 x 11.8 |
| Family room | Main level | 12 x 21.6 |
| Primary Bedroom | Main level | 15 x 16.5 |
| Laundry room | Main level | 7 x 6.2 |
| Foyer | Main level | 10 x 8.8 |
| Bedroom 2 | Above | 14 x 12.6 |
| Bedroom 3 | Above | 10.6 x 12 |
Book a showing to see this SOUTH SUMAS Home in Chilliwack
This property has so much to offer. Book a private showing now, as you do not want to miss out on 42872 SOUTH SUMAS Road in Chilliwack, British Columbia!
Private Showing Request
Send a request to book a private showing for
.
Please Note: Information you supply in the contact form will be kept fully confidential.
Is this home the right property for you? Start a conversation to find out.

Provided by RE/MAX Nyda Realty (Agassiz). MLS®, REALTOR®, and the associated logos are trademarks of the Canadian Real Estate Association.

This REALTOR.ca listing content is owned and licensed by REALTOR® members of the Canadian Real Estate Association.
Have questions or need more information about this home? Don't know where to begin? Then, let us connect you with the best real estate agent to guide you.

Inquiries submitted through this website will be responded to by a local sales representative from Royal LePage®.
Start a Conversation by Text
Provide your full name, phone and email to start a conversation by text message.
Please Note: Information you supply in the contact form will be kept fully confidential.
Start a Conversation by Email
Provide your full name and email to start a conversation by email.
Please Note: Information you supply in the contact form will be kept fully confidential.