
10425 YOUNG Road, Chilliwack, British Columbia V2P 8C4




$950,000
- 6 bedrooms
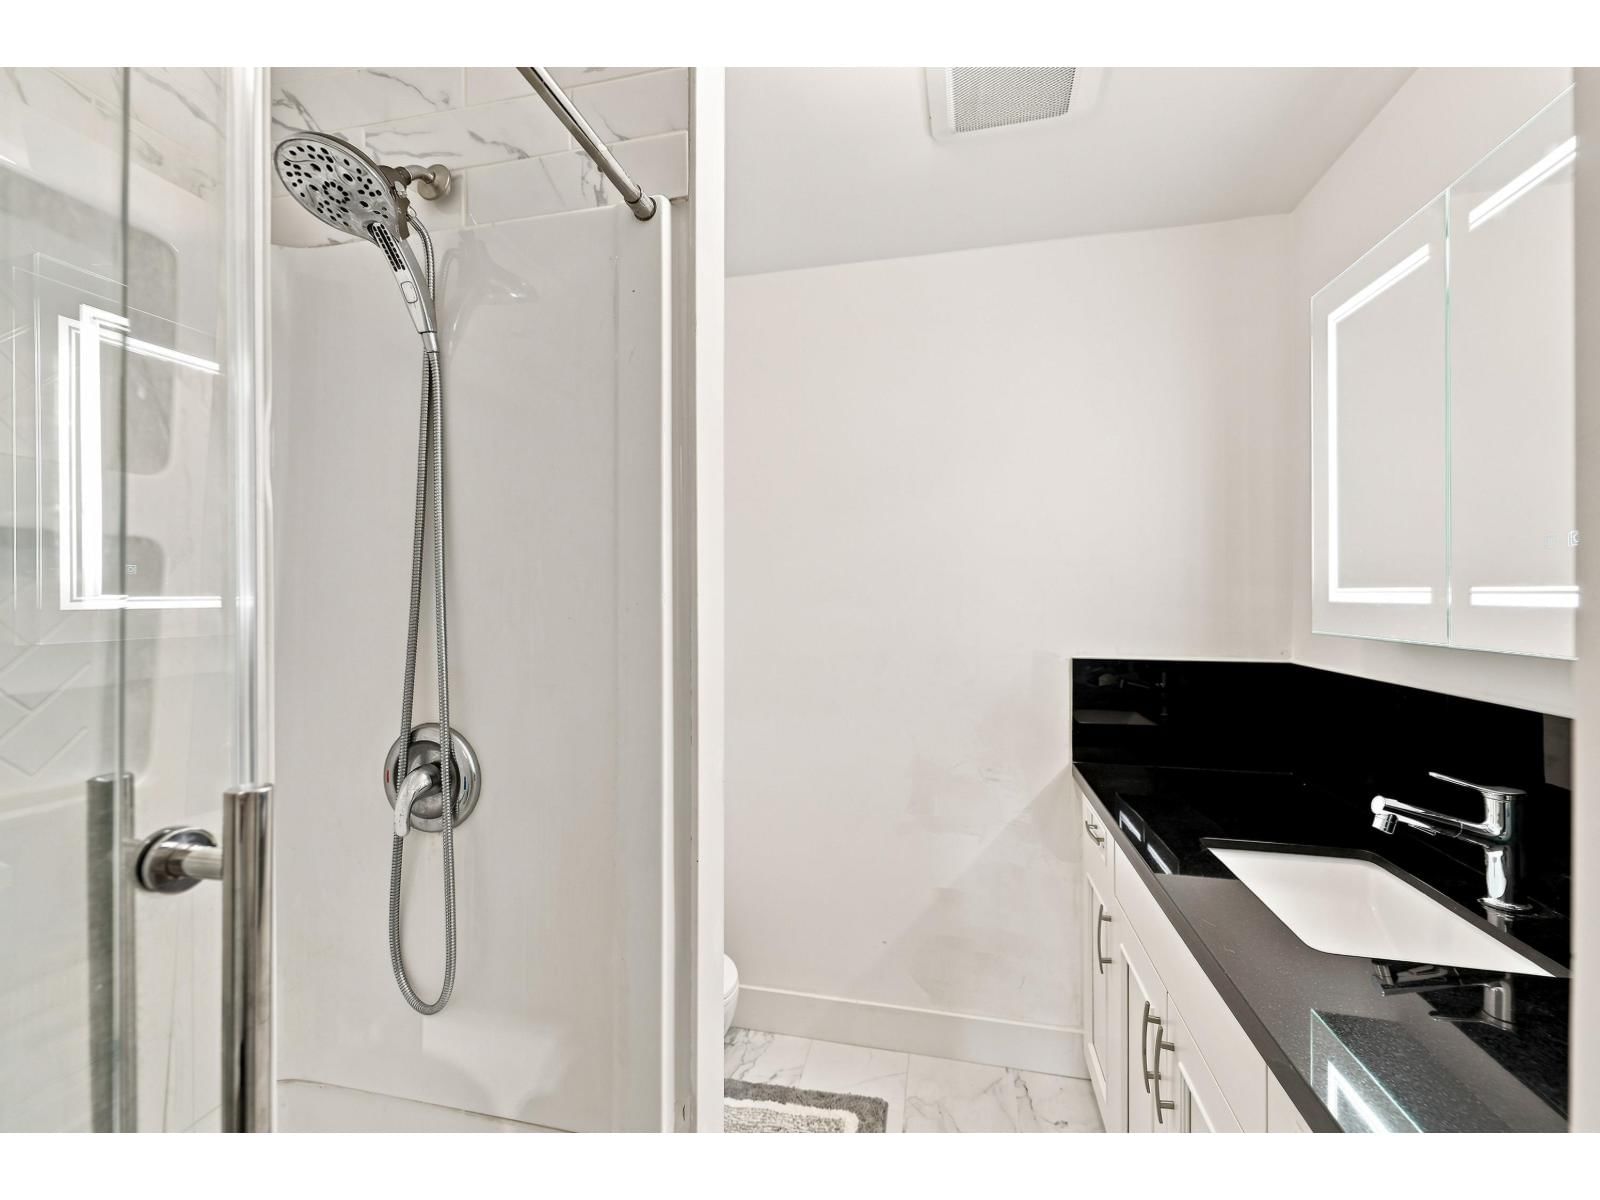
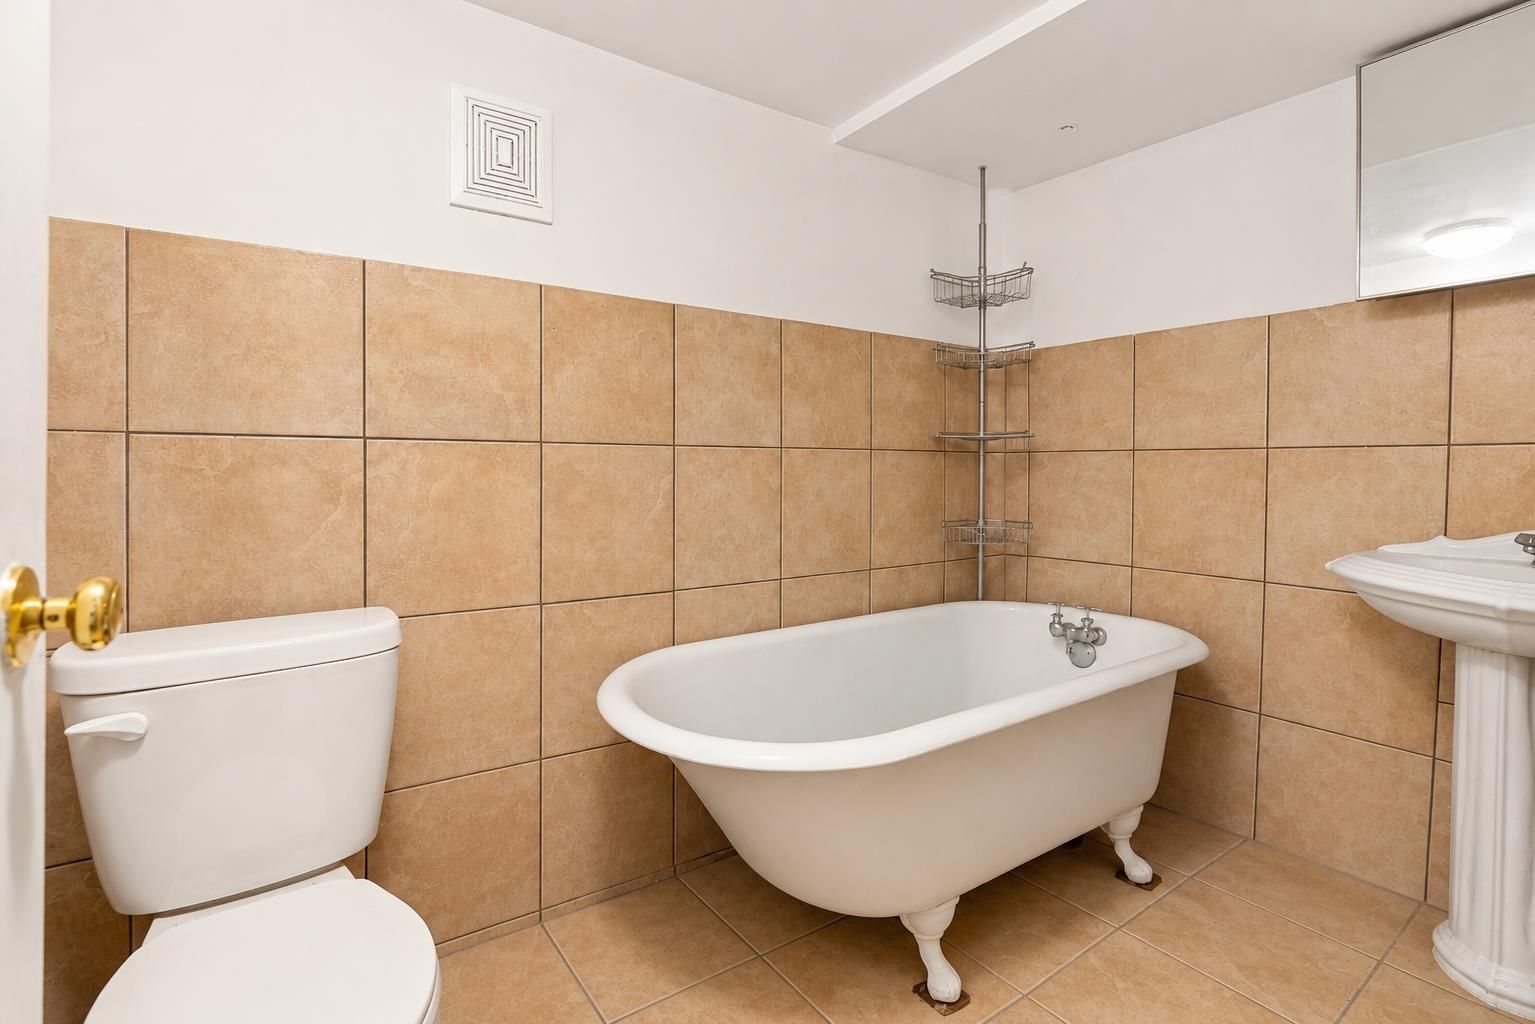
- 2 bathrooms
- 2,701 Square Feet
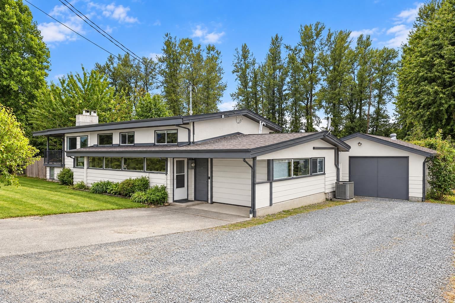
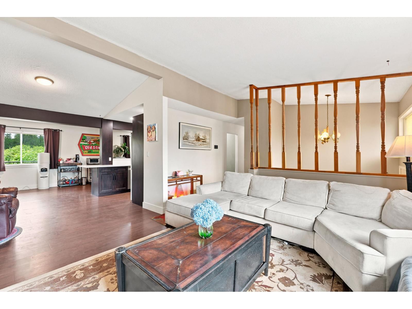
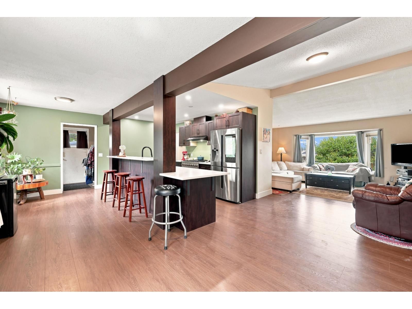
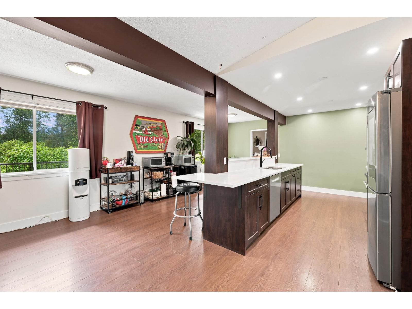
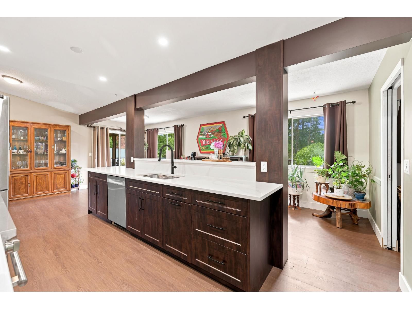
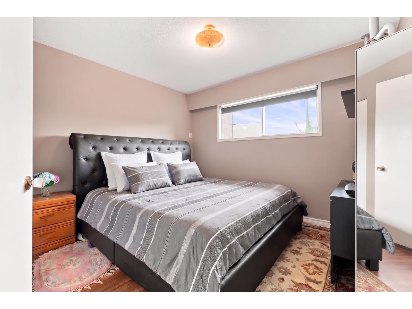
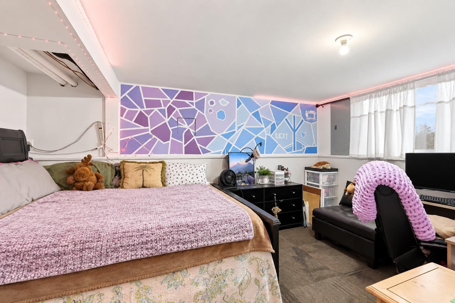
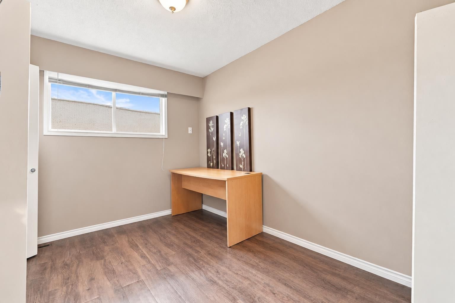
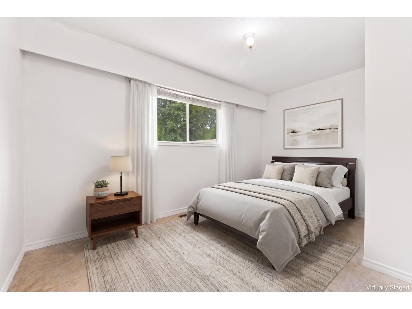
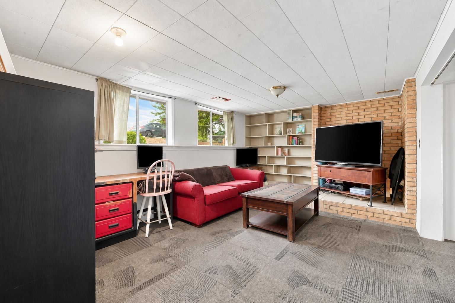
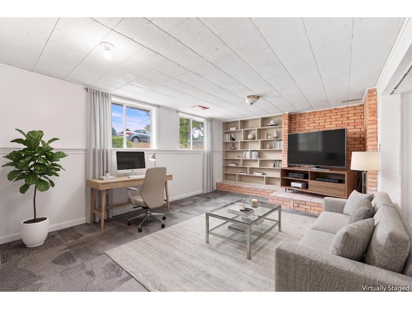
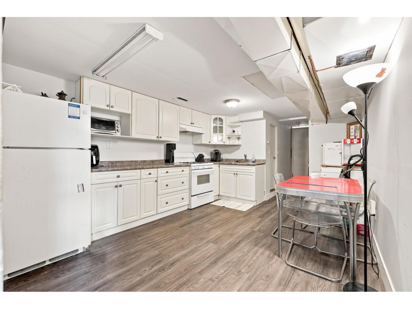
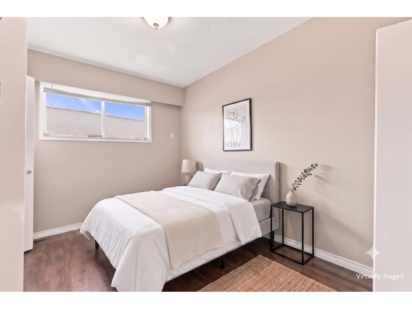
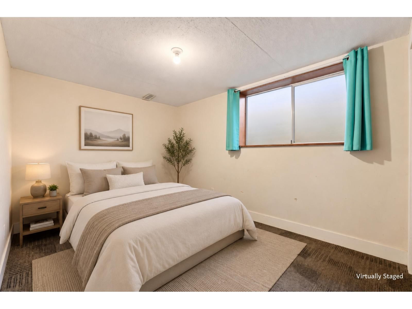
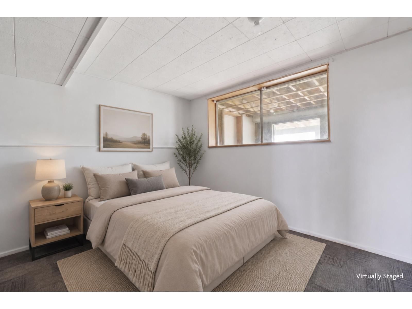
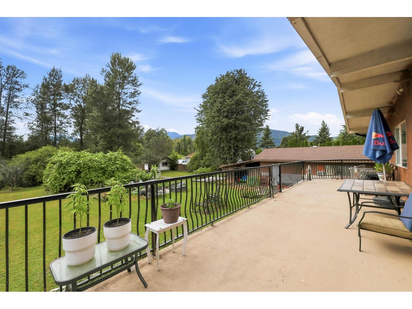
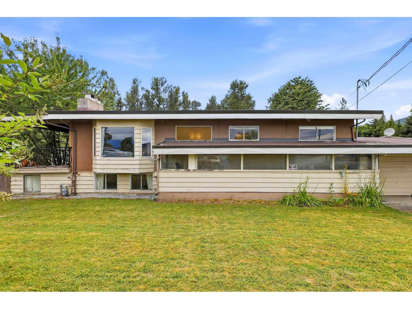
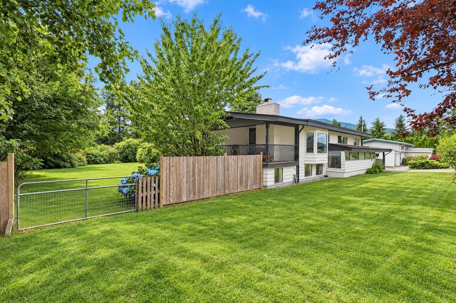
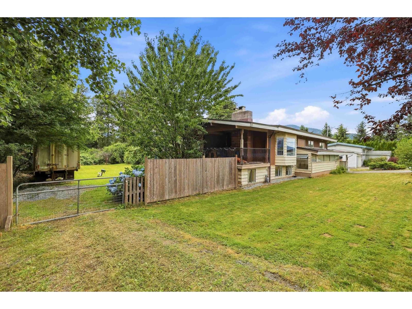
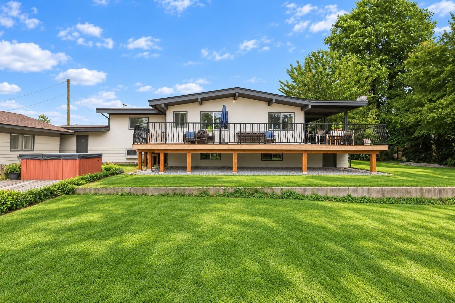
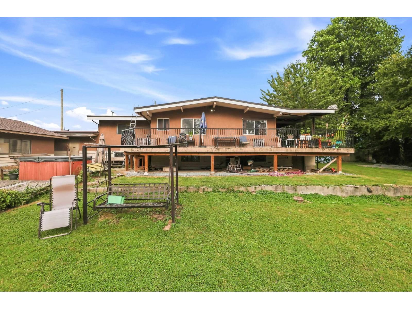
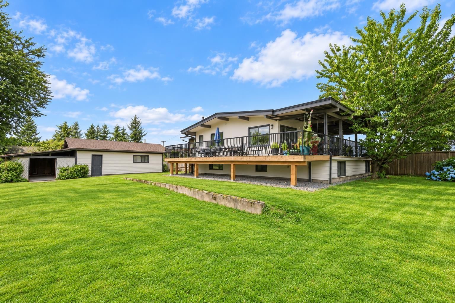
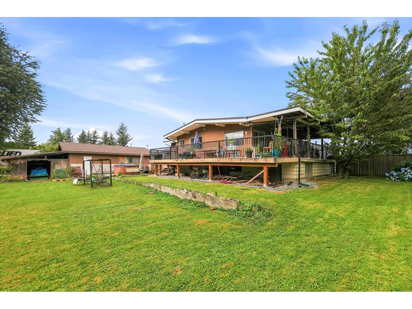
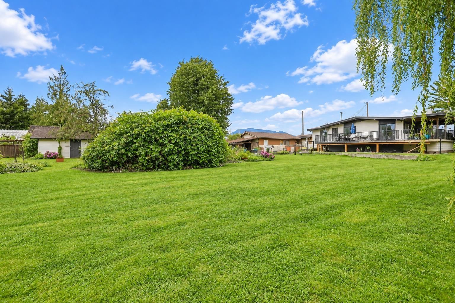
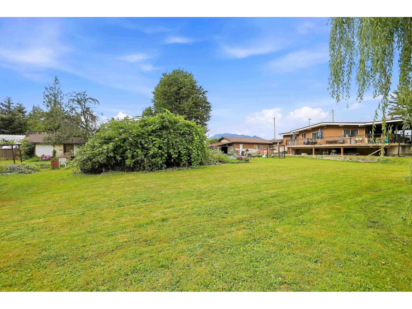
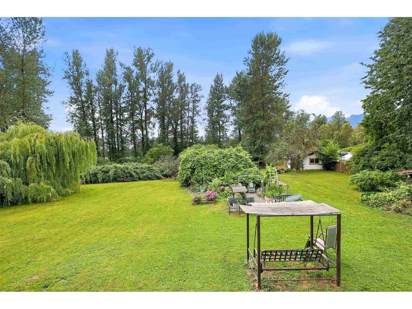
This Fairfield Island 6-bedroom, 2-bathroom Chilliwack home sits on a private half-acre lot with stunning Mount Cheam mountain views and easy access to town. Built in 1972 and offering 2,701 sq. ft. across two levels, the split-entry layout provides an open-concept living and dining area, functional kitchen, and three bedrooms upstairs, including a primary suite with a walk-in closet. A wrap-around deck and screened porch extend the living space outdoors, while the lower level features a separate entry, three additional bedrooms, and its own kitchen"-ideal for extended family living. The greenbelt, rural setting includes apple, plum, and pear trees, ... read more
This Fairfield Island 6-bedroom, 2-bathroom Chilliwack home sits on a private half-acre lot with stunning Mount Cheam mountain views and easy access to town. Built in 1972 and offering 2,701 sq. ft. across two levels, the split-entry layout provides an open-concept living and dining area, functional kitchen, and three bedrooms upstairs, including a primary suite with a walk-in closet. A wrap-around deck and screened porch extend the living space outdoors, while the lower level features a separate entry, three additional bedrooms, and its own kitchen"-ideal for extended family living. The greenbelt, rural setting includes apple, plum, and pear trees, grape vines, and a wired 240V workshop with a pit, perfect for hobbyists. RV parking, additional parking, and a detached shed round out this rare Chilliwack acreage-style property with room to add your own updates. Buy this home and enjoy my 1-Year Buyer Satisfaction Guarantee Program. (id:39198)
- Listing ID: R3161112
- Property Type: Single Family
- Year Built: 1972
| Property | |
|---|---|
| Style: | Split Level Entry |
| Ownership: | Freehold |
| Lot Size: | 23522.4 Sqft |
| Parking: | Open |
| Building | |
|---|---|
| Type: | Single Family House |
| HVAC: | Fireplace Natural Gas |
| Location | |
|---|---|
| Town: | Chilliwack |
| Province: | British Columbia |
| Rooms | Level | Dimensions |
|---|---|---|
| Living room | Main level | 14.5 x 16.5 |
| Dining room | Main level | 16.5 x 8 |
| Kitchen | Main level | 10.11 x 16.7 |
| Primary Bedroom | Main level | 10.8 x 10.11 |
| Other | Main level | 1.11 x 4.6 |
| Bedroom 2 | Main level | 8.3 x 10.9 |
| Other | Main level | 1.11 x 4.11 |
| Bedroom 3 | Main level | 13.11 x 8.7 |
| Foyer | Main level | 6.2 x 4.5 |
| Living room | Lower level | 11.1 x 15.9 |
| Dining room | Basement | 3.3 x 8.9 |
| Kitchen | Basement | 13.1 x 5.6 |
| Bedroom 4 | Basement | 7.6 x 12.7 |
| Bedroom 5 | Basement | 13.8 x 10.9 |
| Bedroom 6 | Basement | 7.7 x 9.7 |
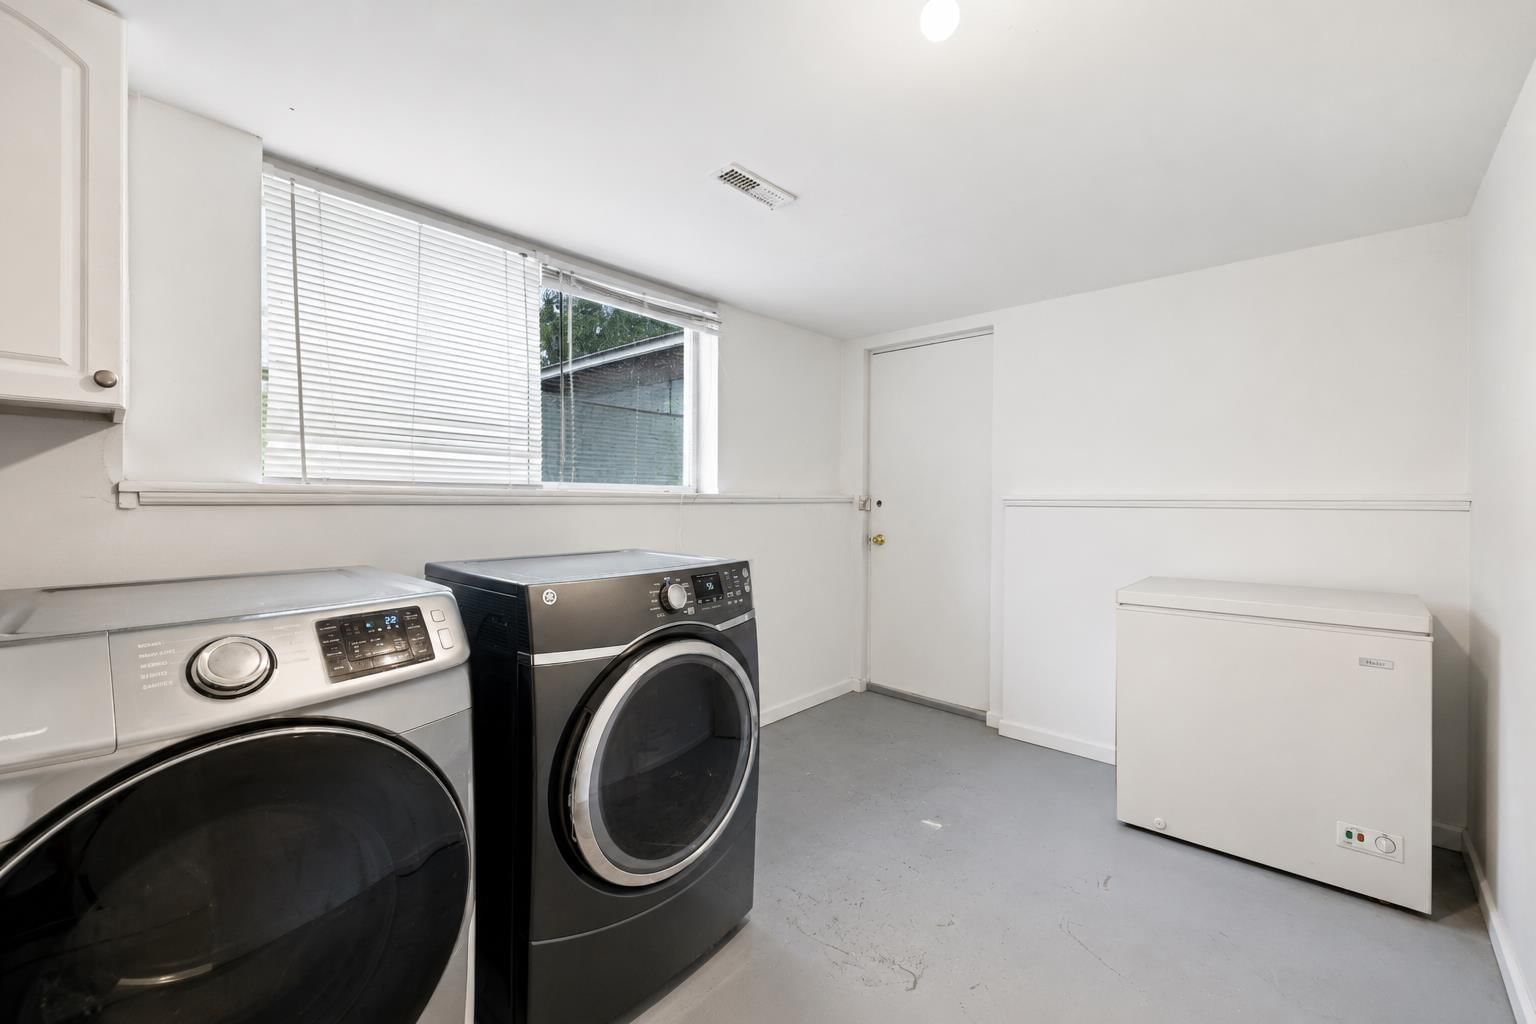
| Laundry room | Basement | 8 x 12.2 |
Book a showing to see this YOUNG Home in Chilliwack
This property has so much to offer. Book a private showing now, as you do not want to miss out on 10425 YOUNG Road in Chilliwack, British Columbia!
Private Showing Request
Send a request to book a private showing for
.
Please Note: Information you supply in the contact form will be kept fully confidential.
Is this home the right property for you? Start a conversation to find out.

Provided by eXp Realty of Canada, Inc.. MLS®, REALTOR®, and the associated logos are trademarks of the Canadian Real Estate Association.

This REALTOR.ca listing content is owned and licensed by REALTOR® members of the Canadian Real Estate Association.
Have questions or need more information about this home? Don't know where to begin? Then, let us connect you with the best real estate agent to guide you.

Inquiries submitted through this website will be responded to by a local sales representative from Royal LePage®.
Start a Conversation by Text
Provide your full name, phone and email to start a conversation by text message.
Please Note: Information you supply in the contact form will be kept fully confidential.
Start a Conversation by Email
Provide your full name and email to start a conversation by email.
Please Note: Information you supply in the contact form will be kept fully confidential.