
10419 MCSWEEN Road, Chilliwack, British Columbia V2P 6H5



$3,650,000
- 7 bedrooms
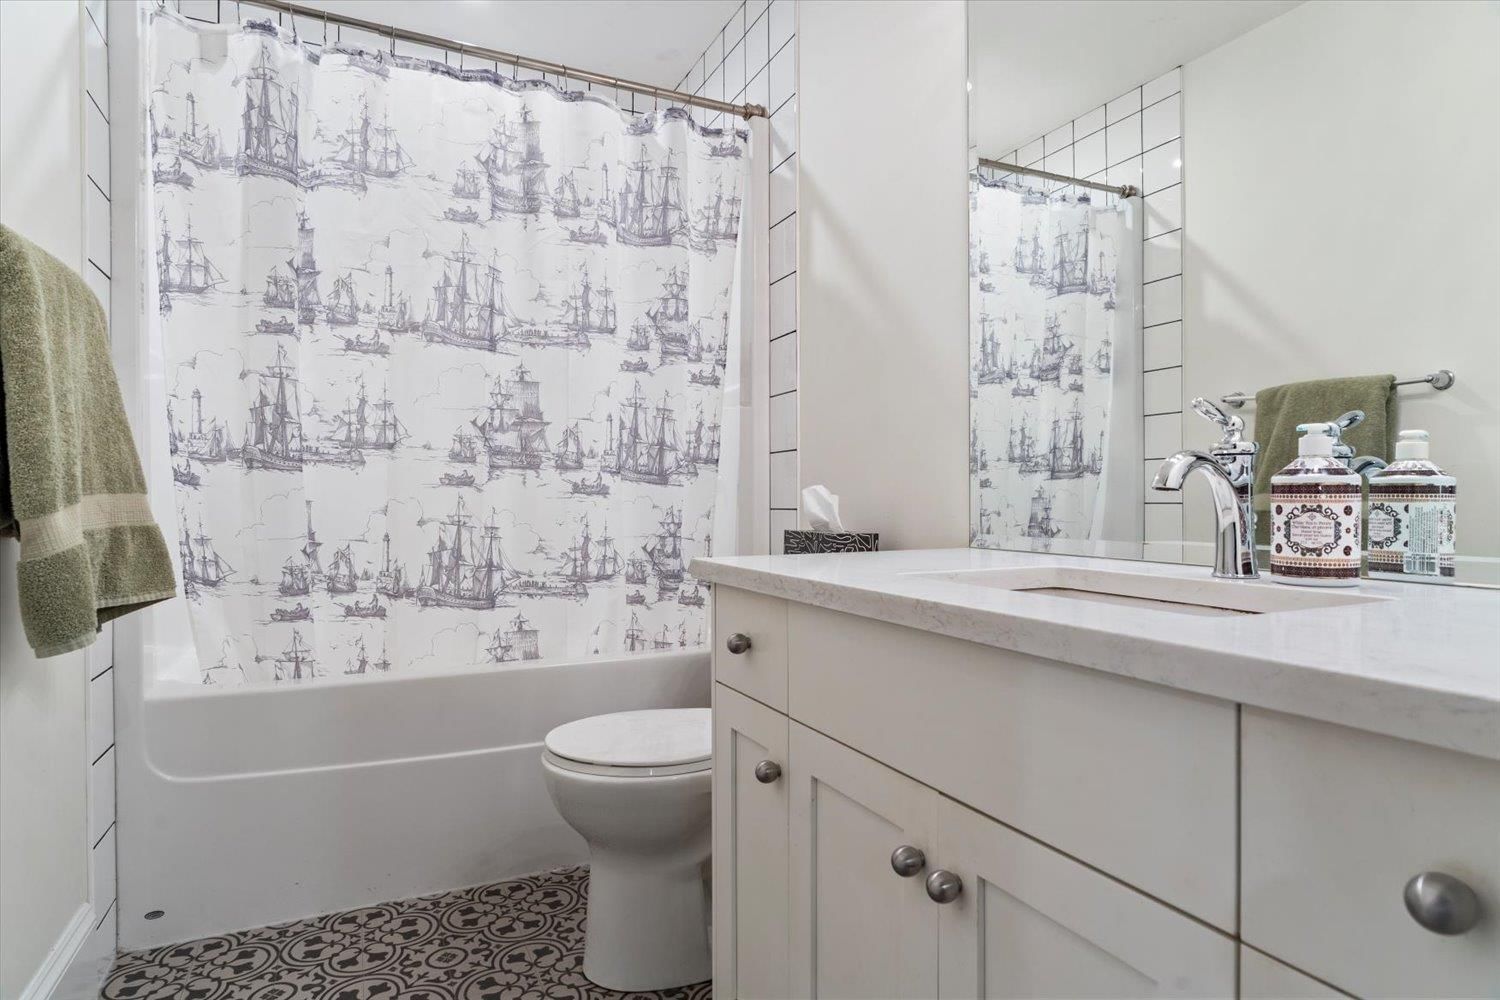
- 5 bathrooms
- 5,174 Square Feet
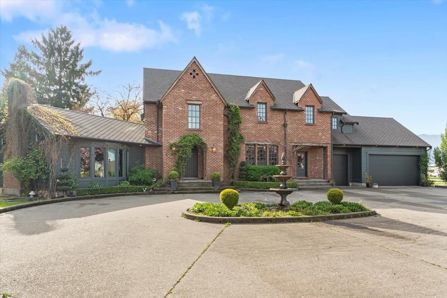
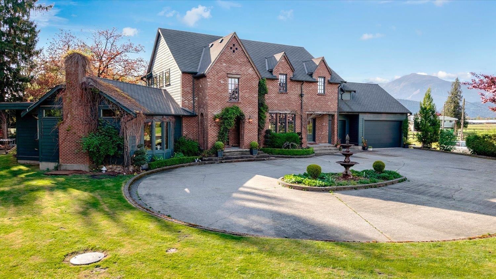
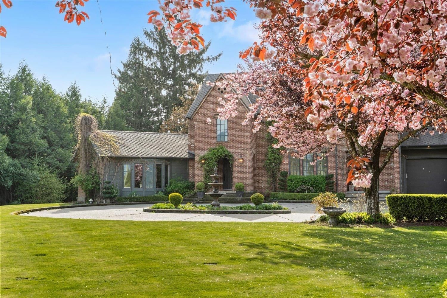
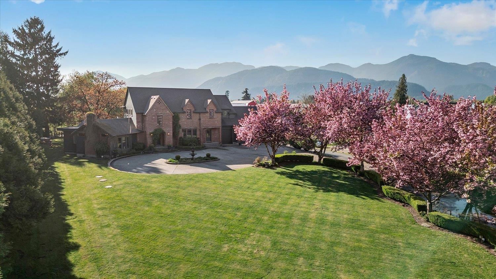
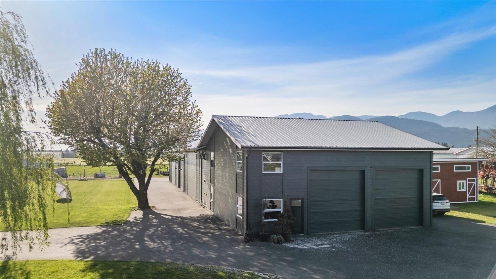
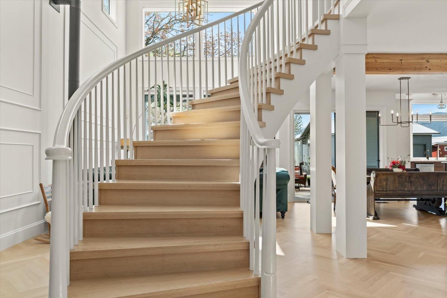
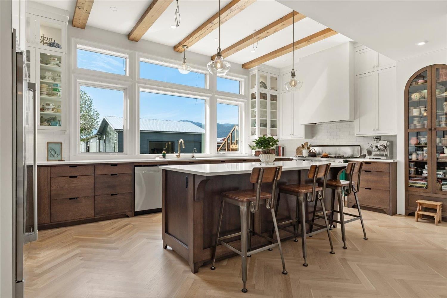
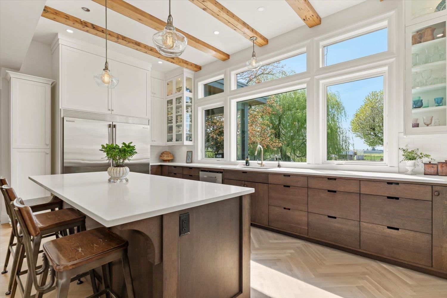
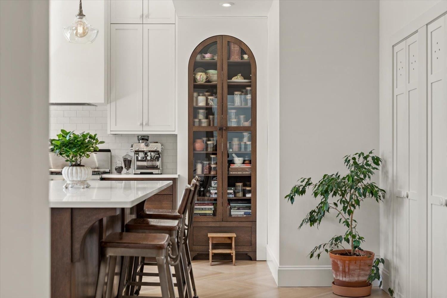
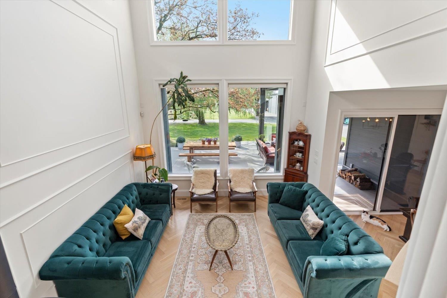
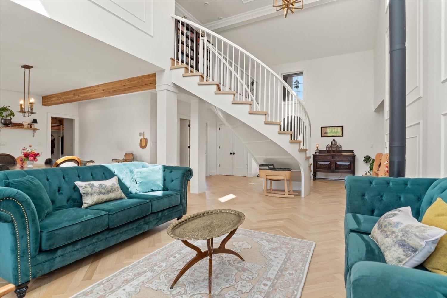
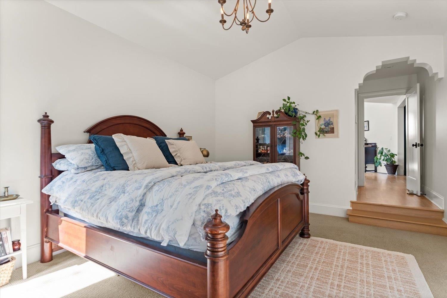
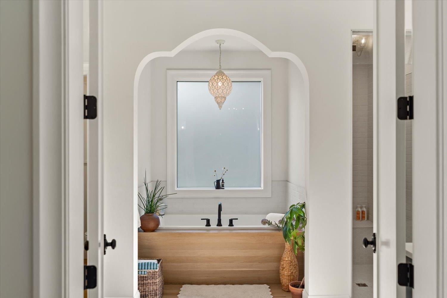
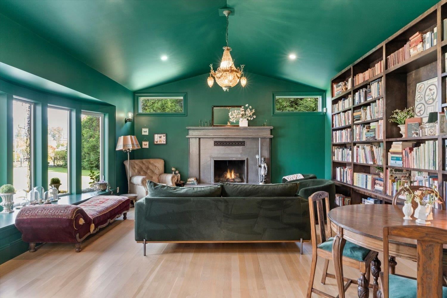
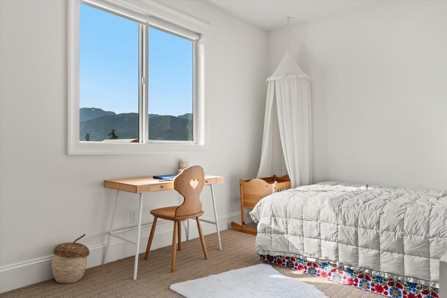
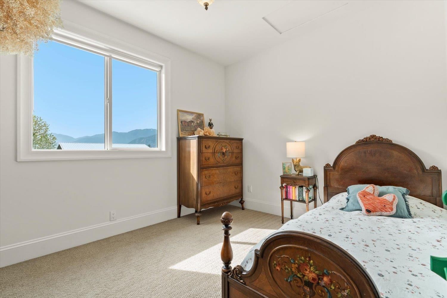
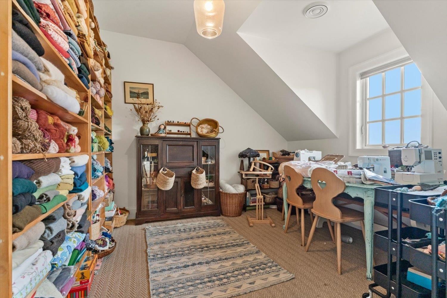
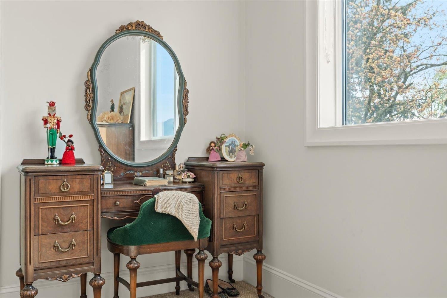
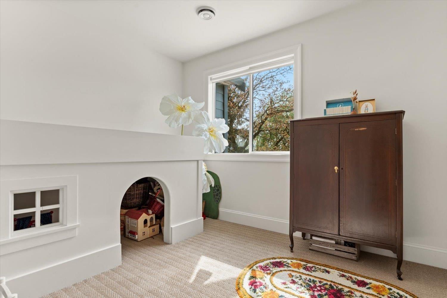
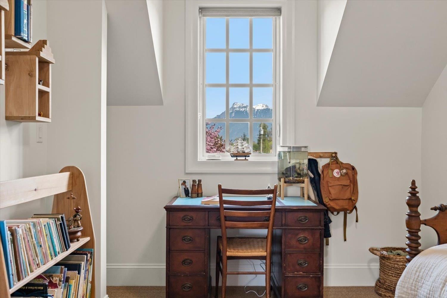
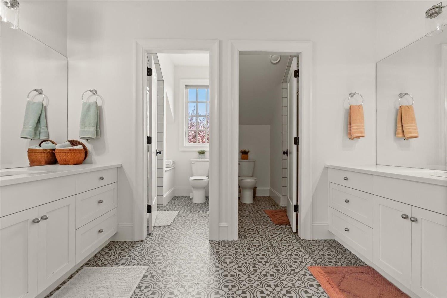
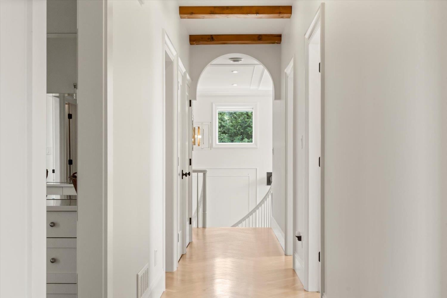
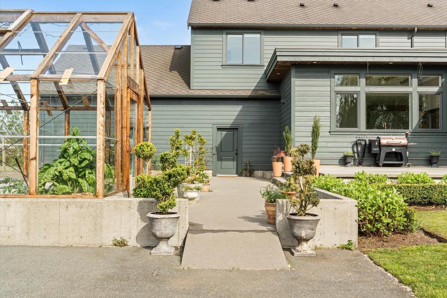
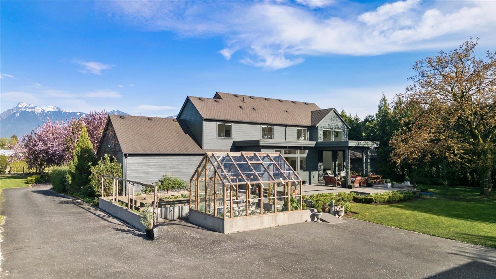
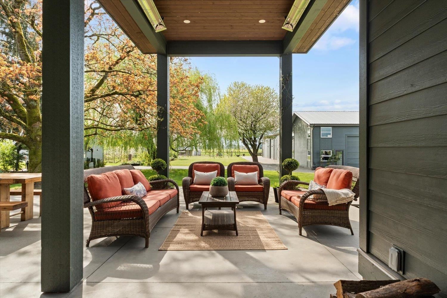
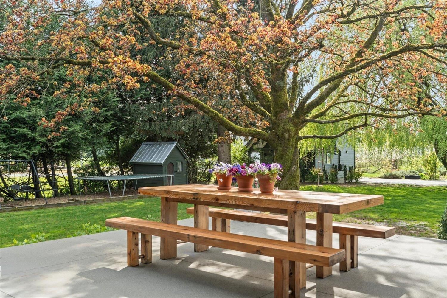
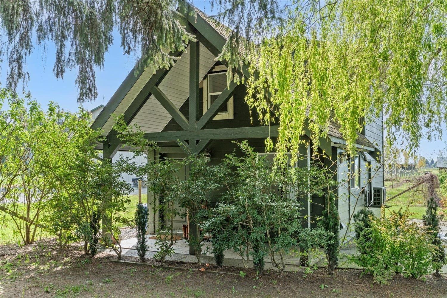
Builder's own home!! Dreamy 5,000 sq ft house with a 5,600 SQ FT SHOP with office, 2 storey cottage and concrete gardens with glass greenhouse!! All set on 3 acres of flat, usable land with breathtaking mountain views and peaceful surroundings, this exceptional estate offers the perfect blend of luxury living and functional space. AMAZING setting with elegant iron gates, lavender-lined driveway and a stunning courtyard entrance that sets the tone for this one-of-a-kind property , thoughtfully designed with creative architectural details throughout, including striking archways, custom floating spiral staircase, and warm, inviting library with ... read more
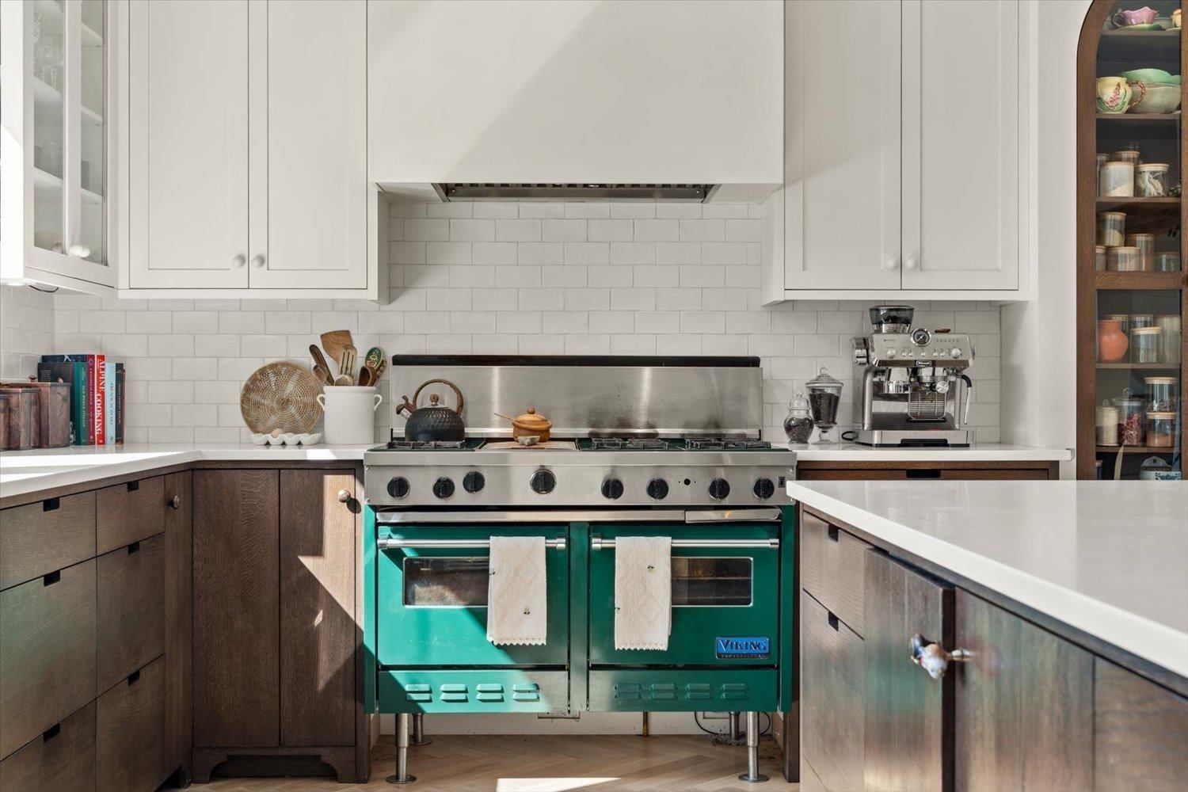
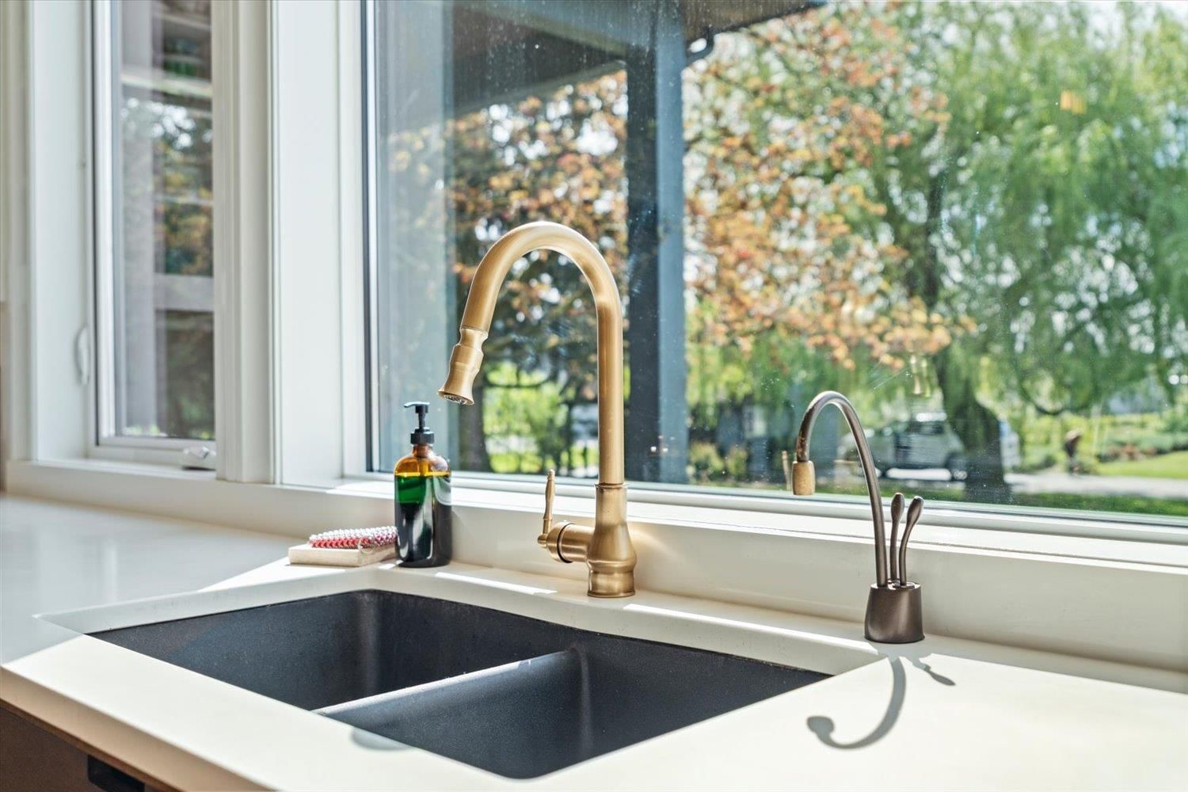
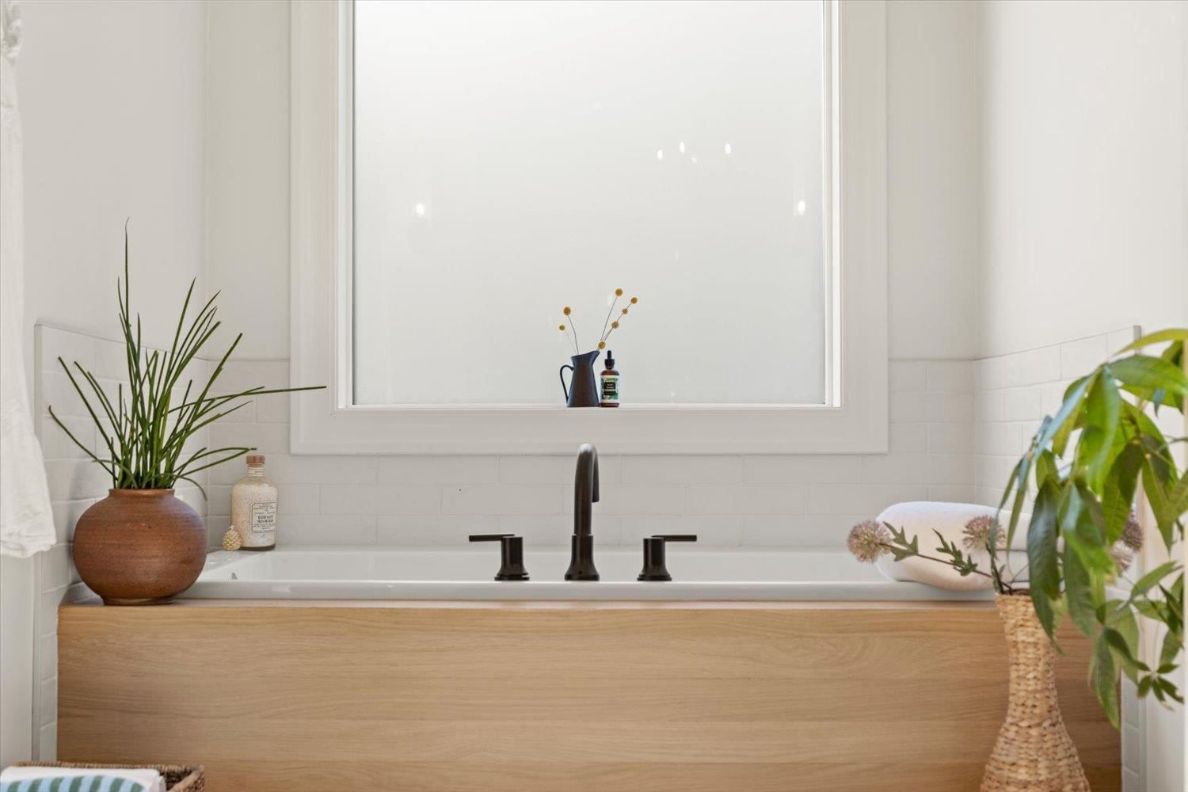
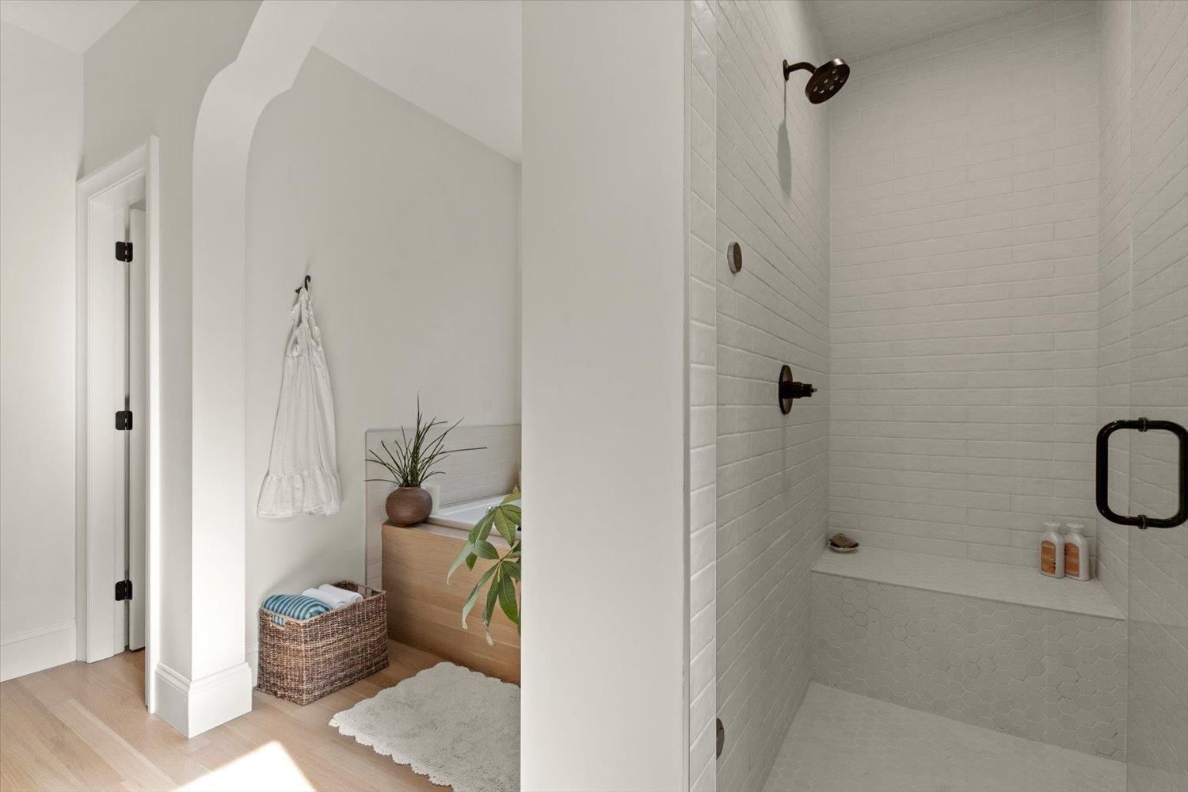
Builder's own home!! Dreamy 5,000 sq ft house with a 5,600 SQ FT SHOP with office, 2 storey cottage and concrete gardens with glass greenhouse!! All set on 3 acres of flat, usable land with breathtaking mountain views and peaceful surroundings, this exceptional estate offers the perfect blend of luxury living and functional space. AMAZING setting with elegant iron gates, lavender-lined driveway and a stunning courtyard entrance that sets the tone for this one-of-a-kind property , thoughtfully designed with creative architectural details throughout, including striking archways, custom floating spiral staircase, and warm, inviting library with wood-burning fireplace, chef's kitchen is equipped with custom appliances and premium finishings, real hardwood floors, triple garage. Come see! * PREC - Personal Real Estate Corporation (id:39198)
- Listing ID: R3163797
- Property Type: Single Family
- Year Built: 1987
| Property | |
|---|---|
| Ownership: | Freehold |
| Land Size: | 3 Ac |
| Parking: | Garage |
| Building | |
|---|---|
| Type: | Single Family House |
| HVAC: | Fireplace and Forced Air Natural Gas |
| Basement: | Partial |
| Location | |
|---|---|
| Town: | Chilliwack |
| Province: | British Columbia |
| Rooms | Level | Dimensions |
|---|---|---|
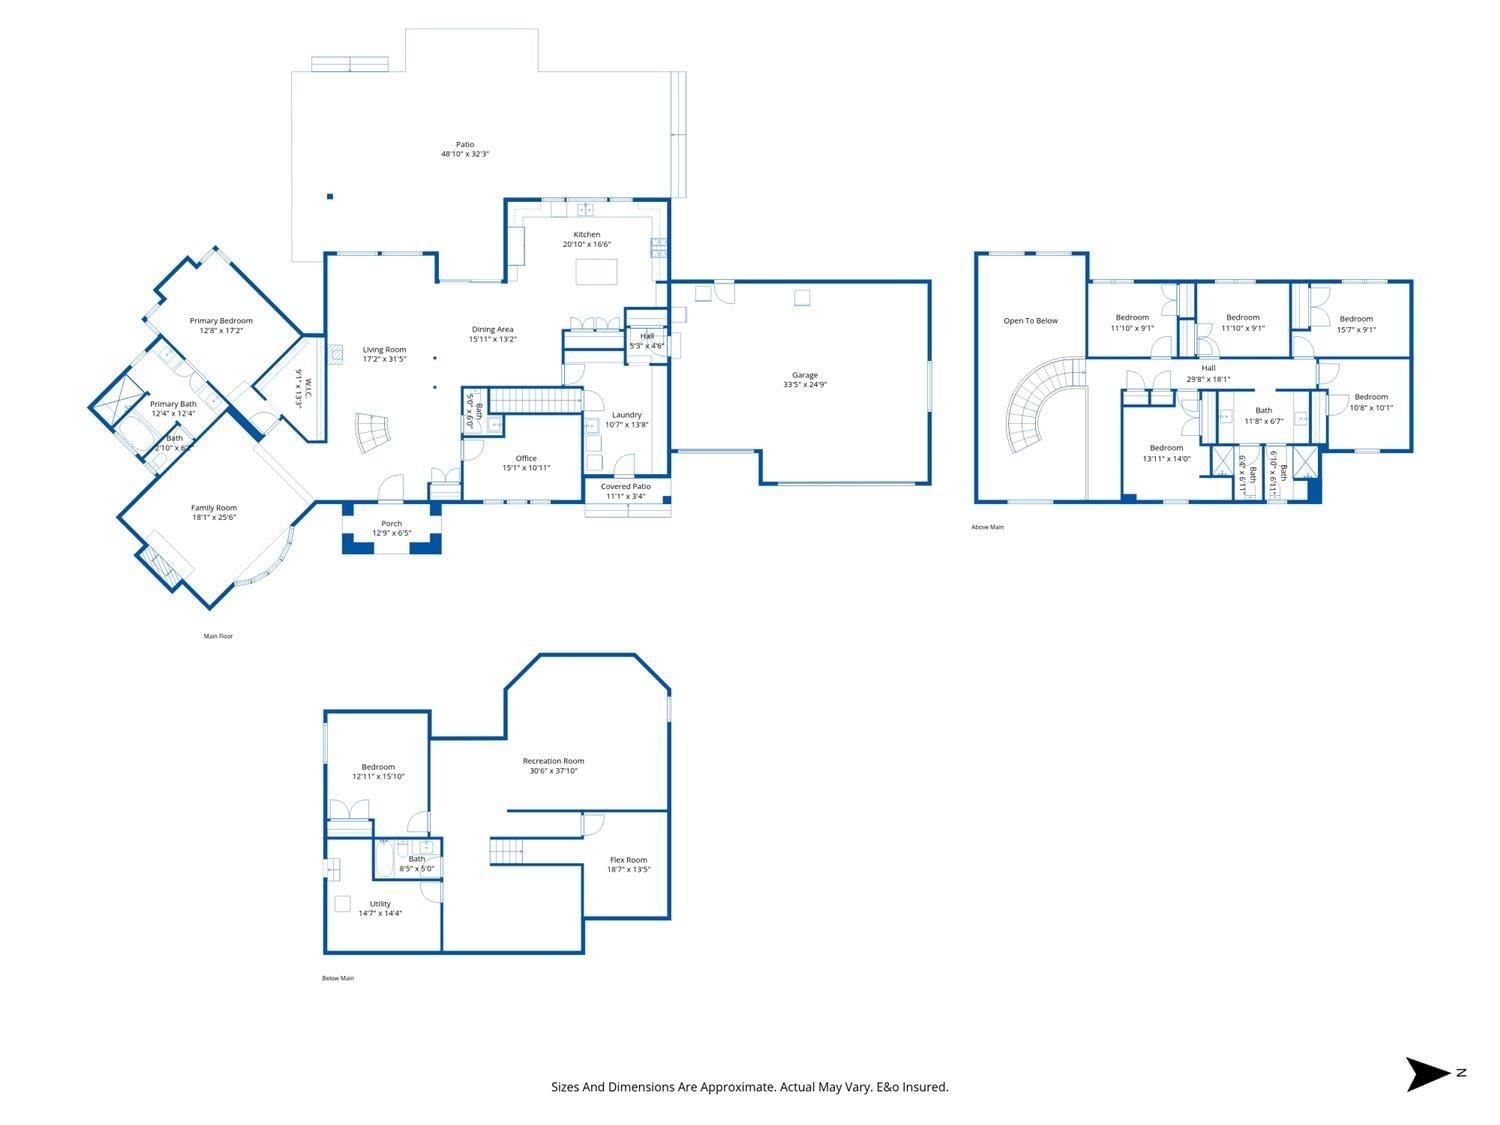
| Living room | Main level | 17.2 x 31.5 |
| Kitchen | Main level | 16.6 x 20 |
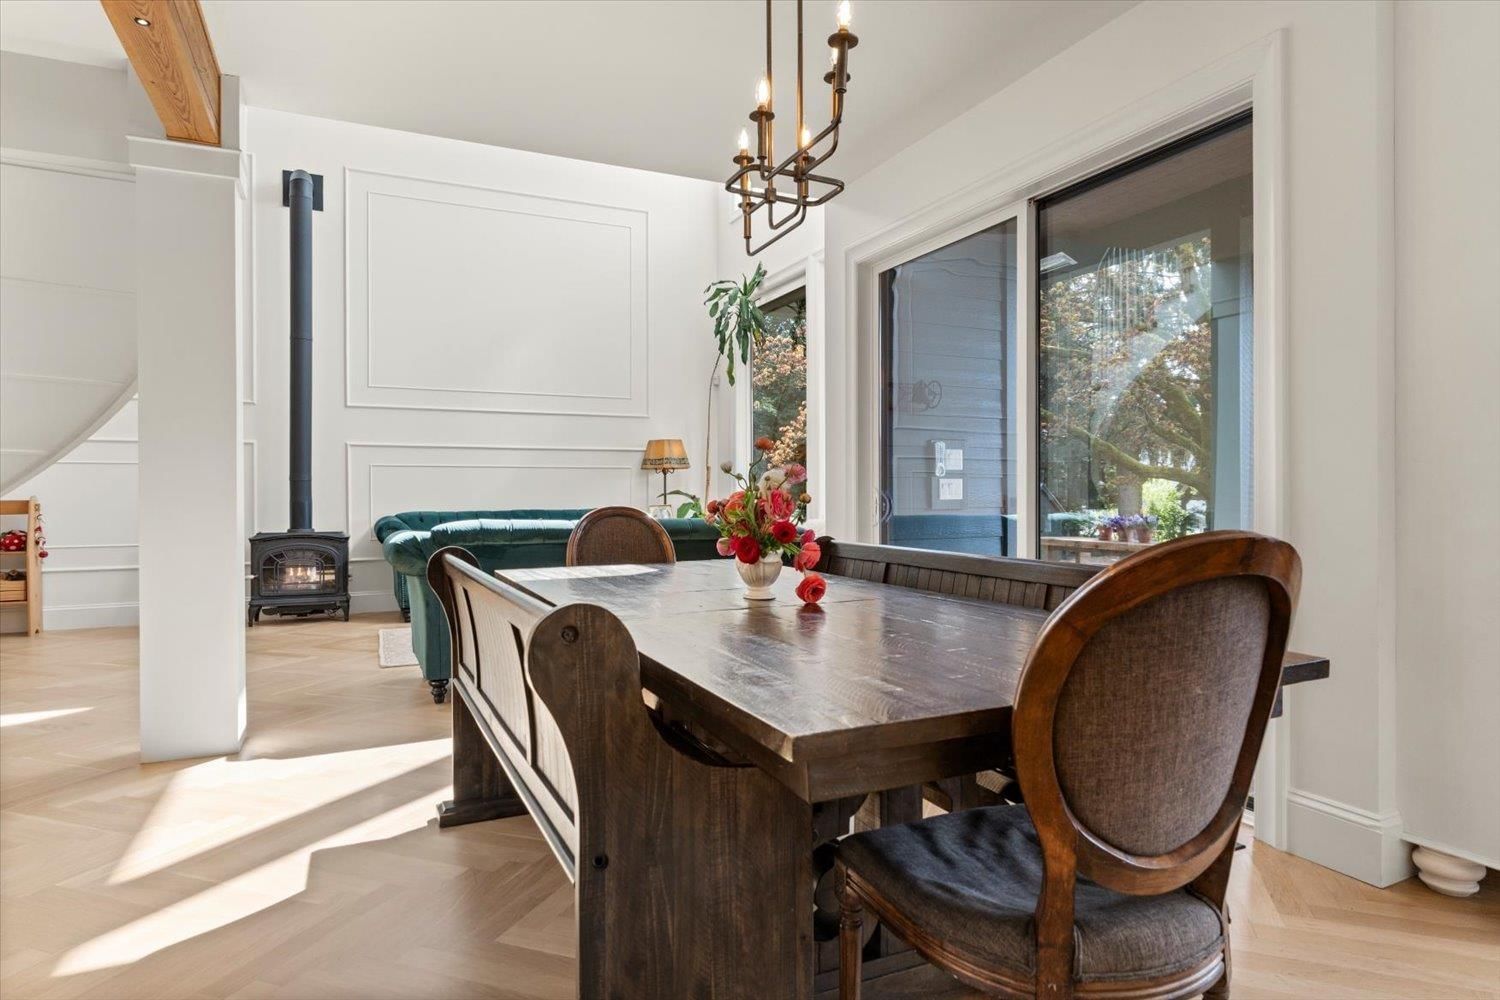
| Dining room | Main level | 13.2 x 15 |
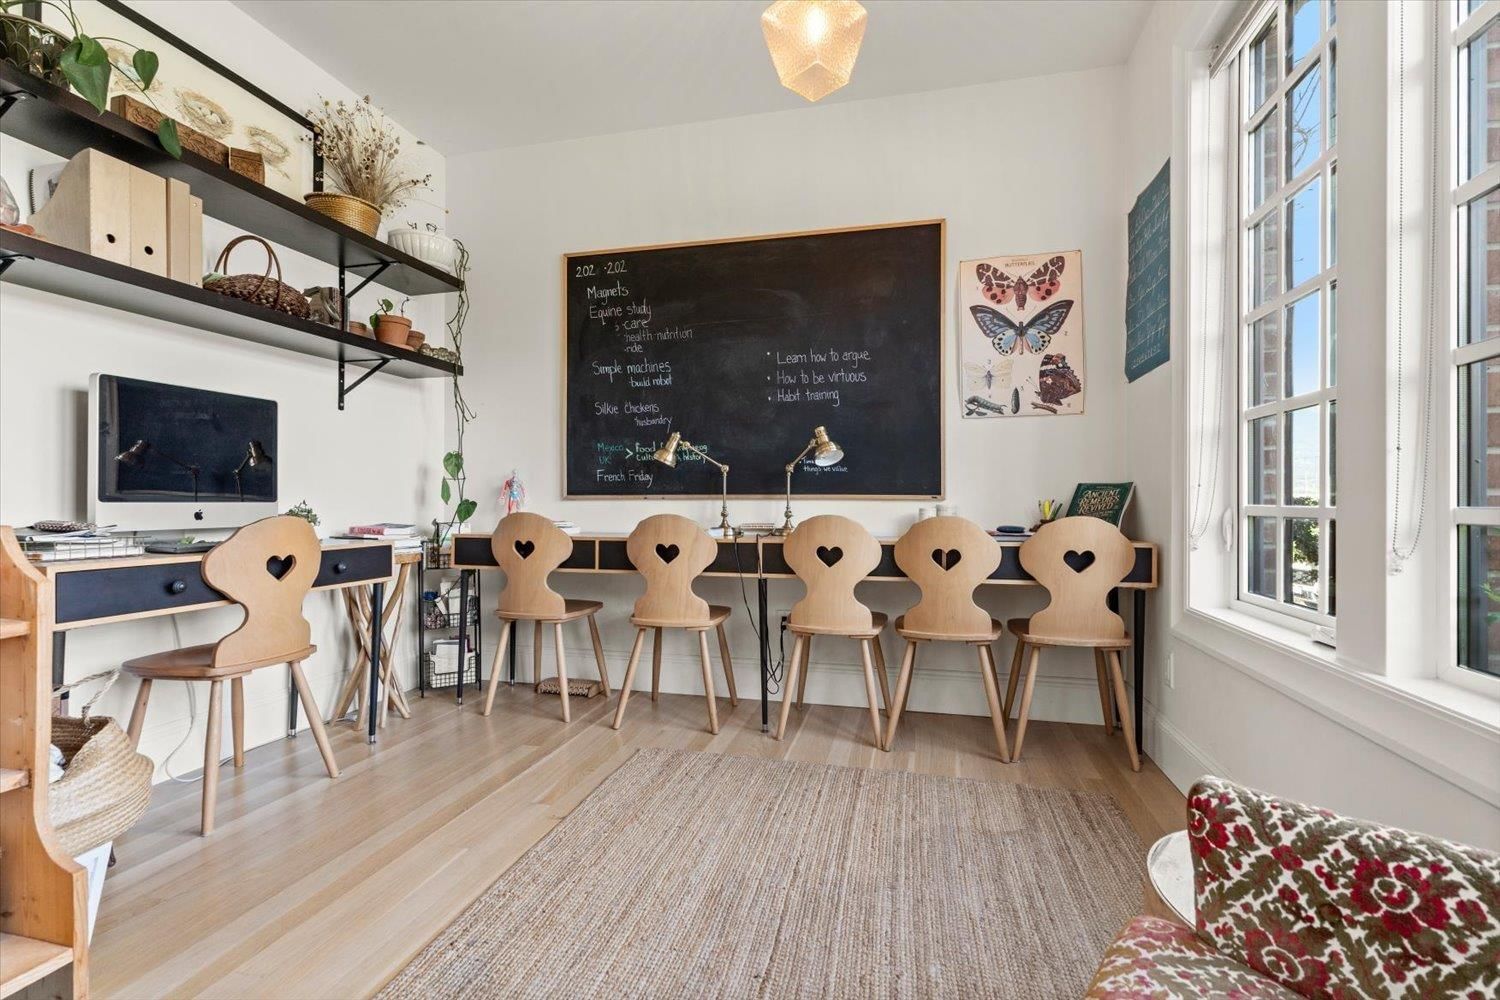
| Office | Main level | 10 x 15.1 |
| Library | Main level | 18.1 x 25.6 |
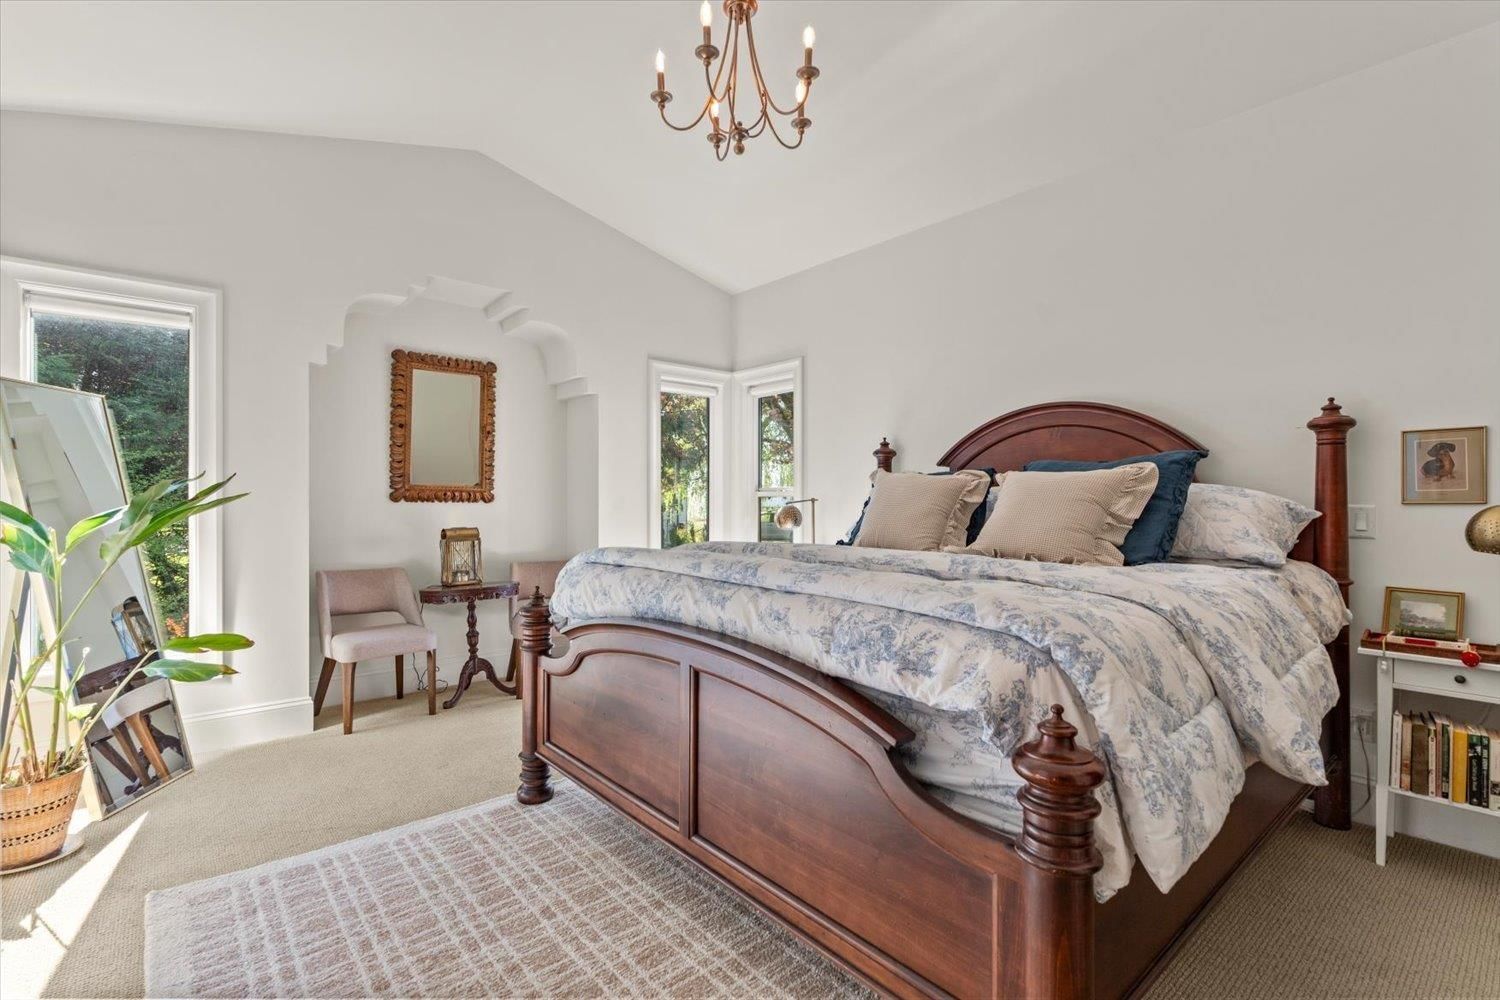
| Primary Bedroom | Main level | 12.8 x 17.2 |
| Other | Main level | 9.1 x 13.3 |
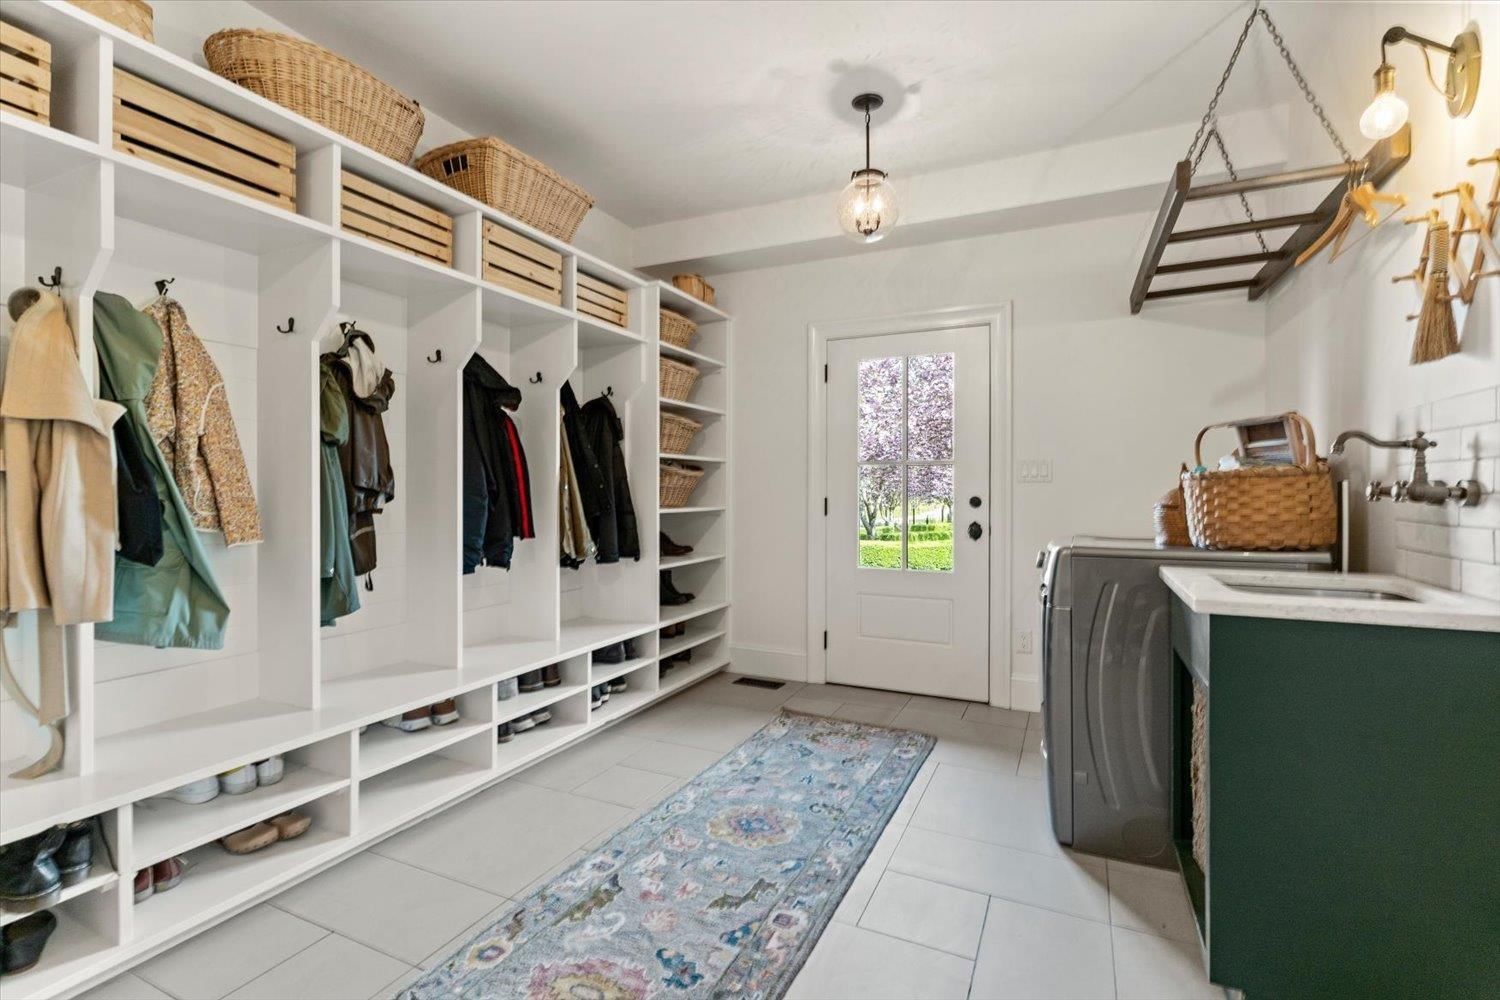
| Mud room | Main level | 4.6 x 5.3 |
| Laundry room | Main level | 13 x 13.6 |
| Bedroom 2 | Above | 10.1 x 10.8 |
| Bedroom 3 | Above | 9.1 x 15.7 |
| Bedroom 4 | Above | 9.1 x 11 |
| Bedroom 5 | Above | 9.1 x 11 |
| Bedroom 6 | Above | 13 x 14 |
| Flex Space | Basement | 13.5 x 18.7 |
| Recreational, Games room | Basement | 30.6 x 37.1 |
| Additional bedroom | Basement | 12 x 13.1 |
| Utility room | Basement | 14.4 x 14.7 |
Book a showing to see this MCSWEEN Home in Chilliwack
This property has so much to offer. Book a private showing now, as you do not want to miss out on 10419 MCSWEEN Road in Chilliwack, British Columbia!
Private Showing Request
Send a request to book a private showing for
.
Please Note: Information you supply in the contact form will be kept fully confidential.
Is this home the right property for you? Start a conversation to find out.

Provided by RE/MAX Nyda Realty Inc.. MLS®, REALTOR®, and the associated logos are trademarks of the Canadian Real Estate Association.

This REALTOR.ca listing content is owned and licensed by REALTOR® members of the Canadian Real Estate Association.
Have questions or need more information about this home? Don't know where to begin? Then, let us connect you with the best real estate agent to guide you.

Inquiries submitted through this website will be responded to by a local sales representative from Royal LePage®.
Start a Conversation by Text
Provide your full name, phone and email to start a conversation by text message.
Please Note: Information you supply in the contact form will be kept fully confidential.
Start a Conversation by Email
Provide your full name and email to start a conversation by email.
Please Note: Information you supply in the contact form will be kept fully confidential.