
10013 TRILLIUM Way, Chilliwack, British Columbia V0X 1X1












$1,399,000
- 5 bedrooms
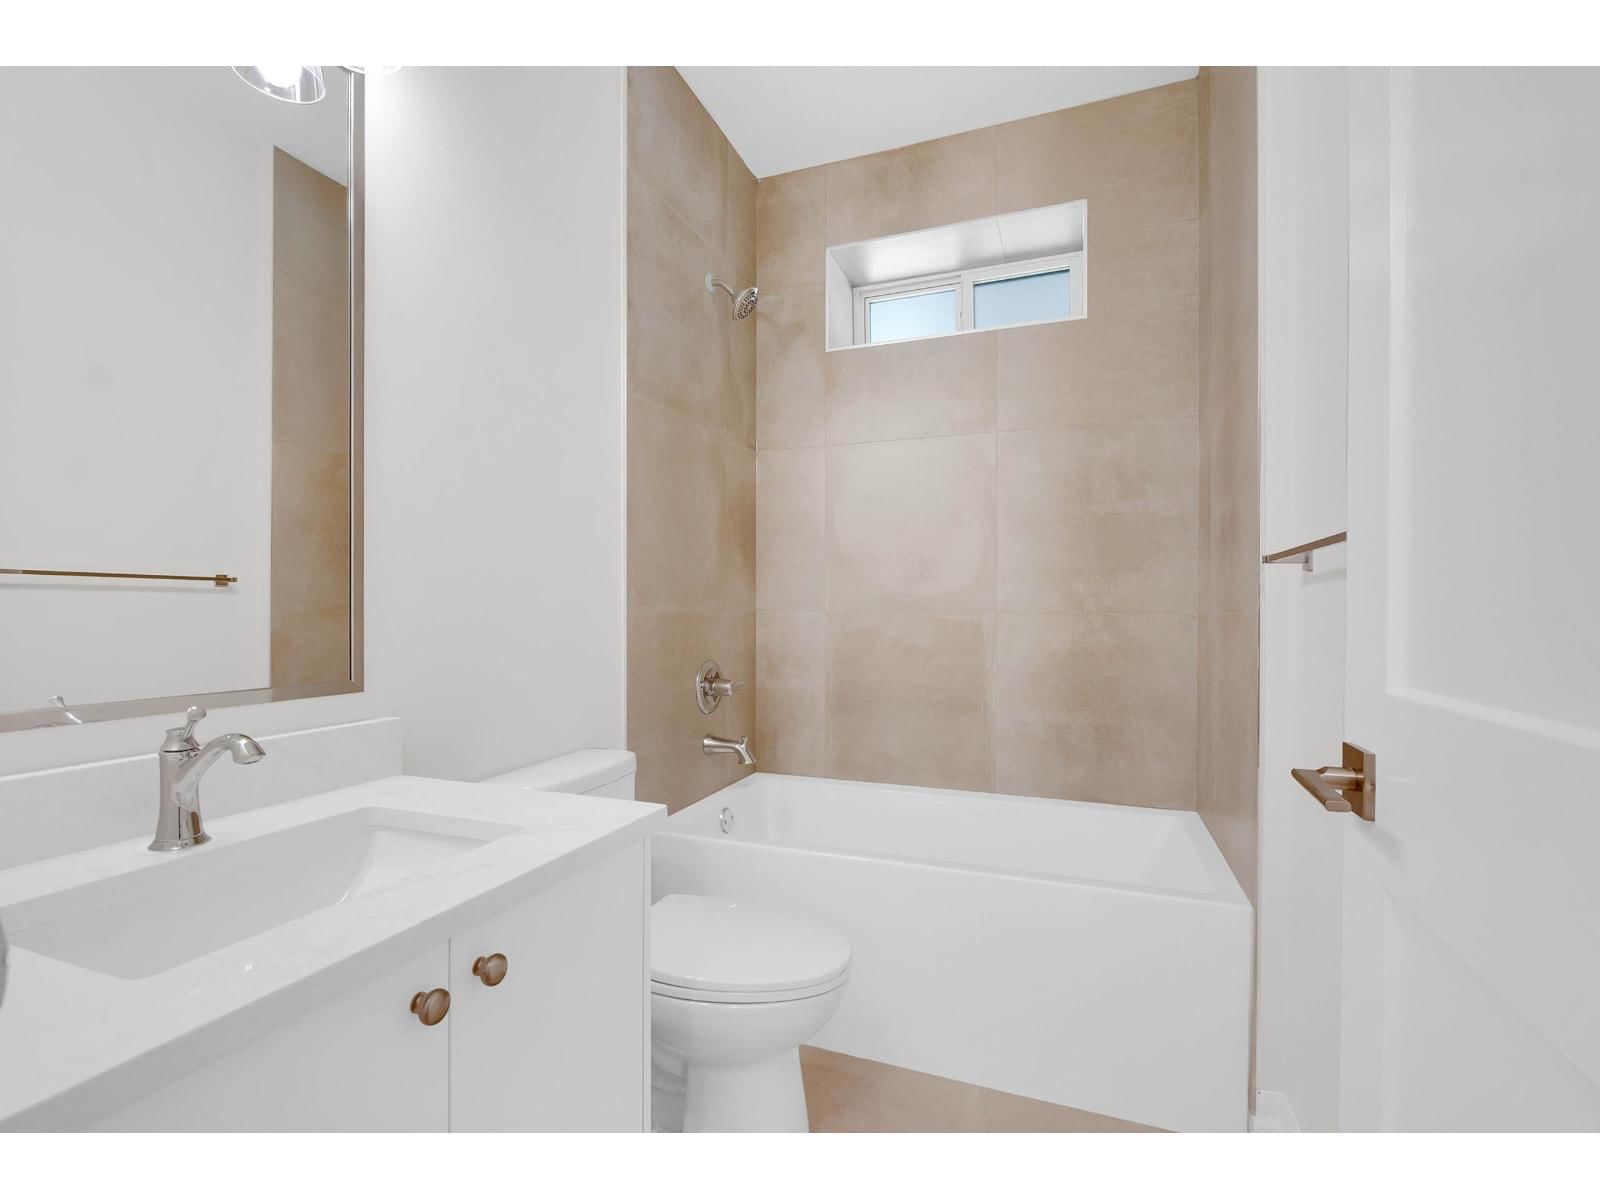
- 4 bathrooms
- 3,610 Square Feet
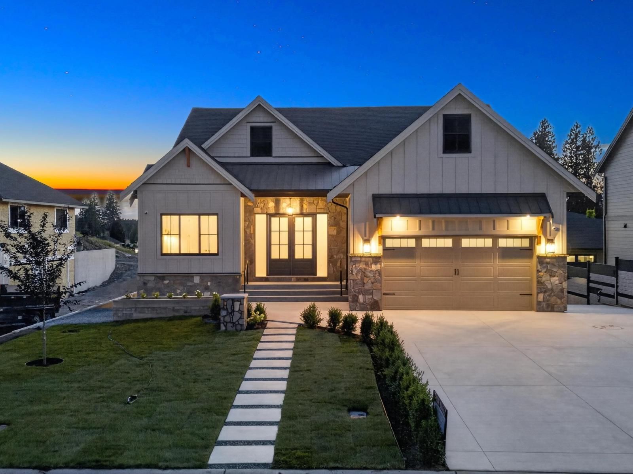
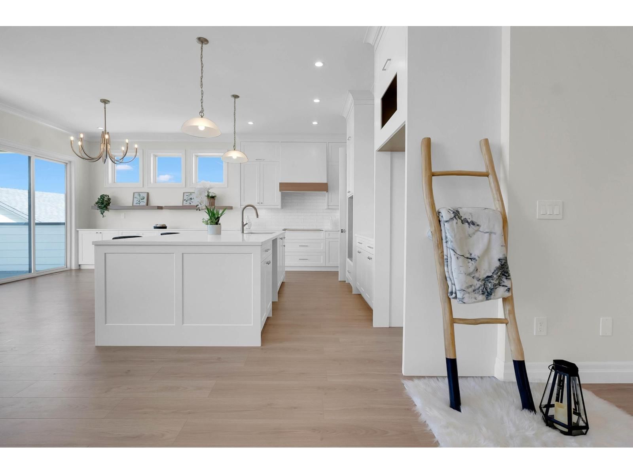
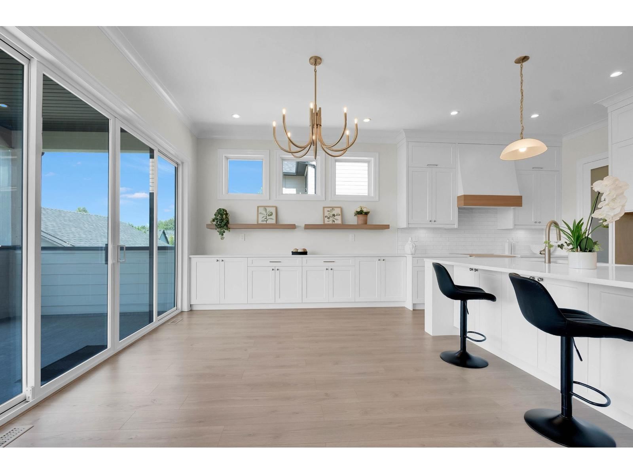
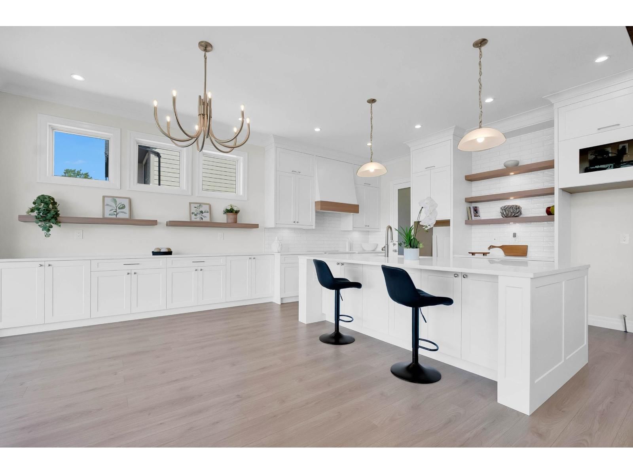
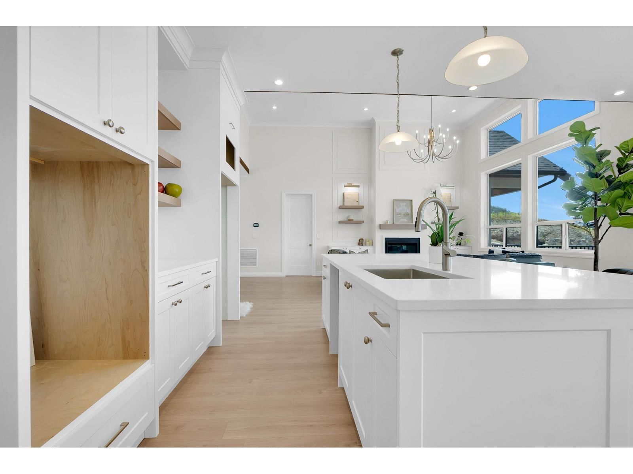
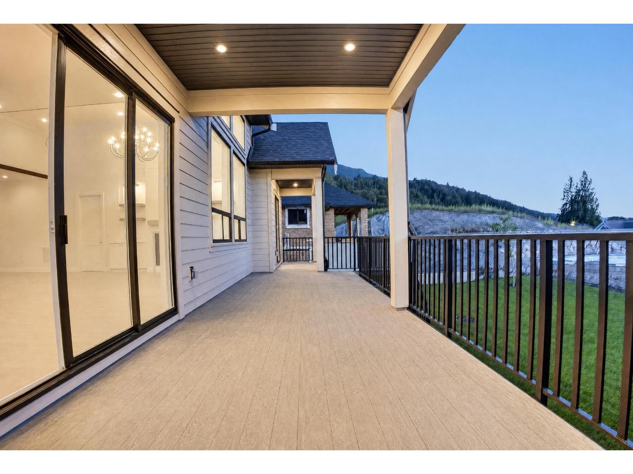
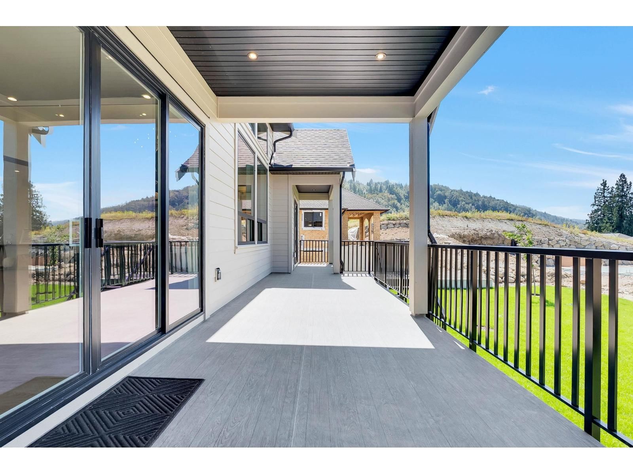
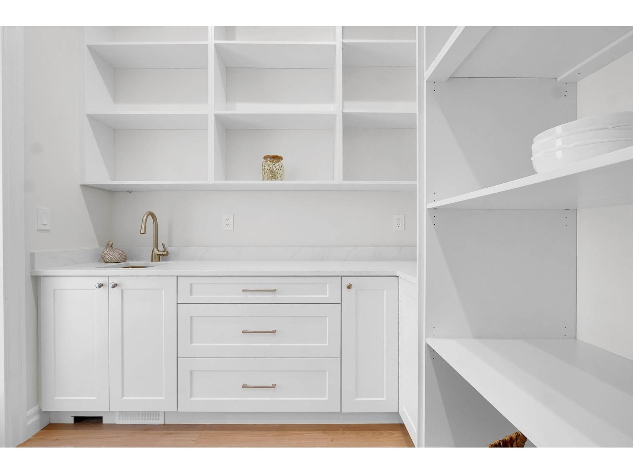
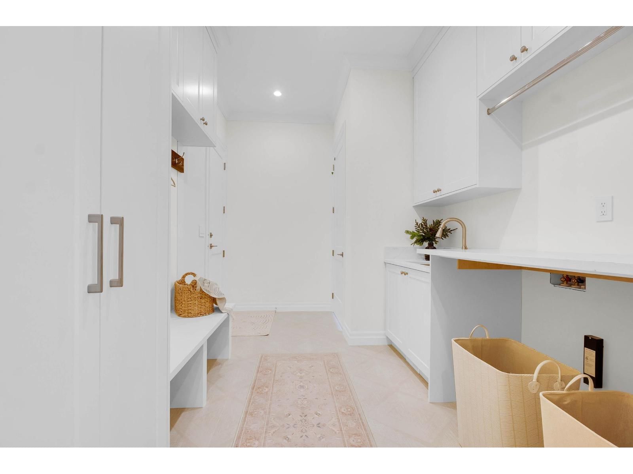
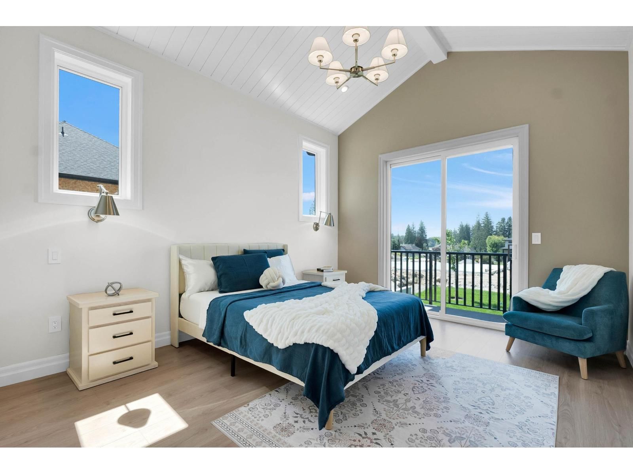
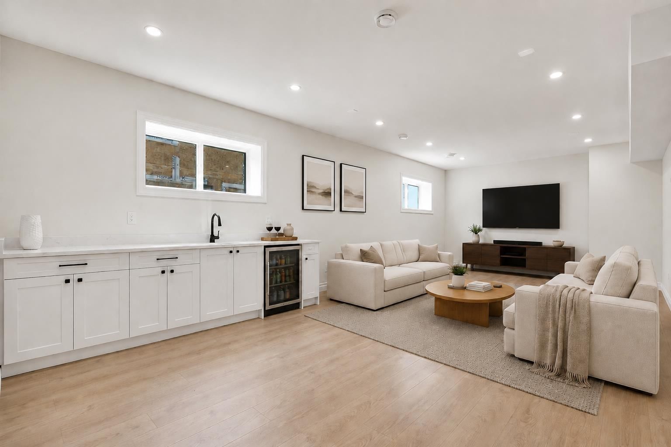
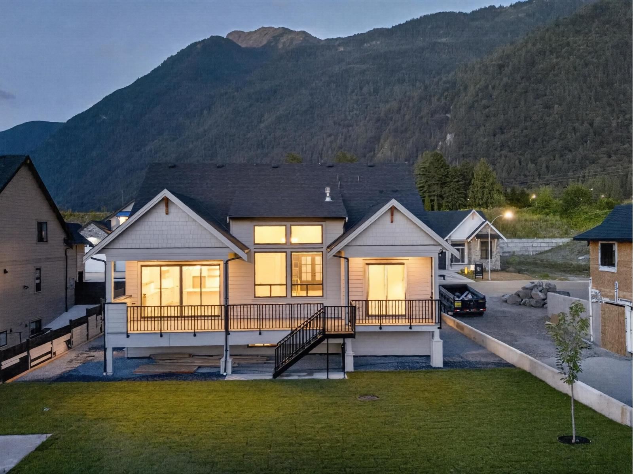
BRAND NEW custom home with LEGAL SUITE in desirable Rosedale. Offering 5 beds, 4 baths and 3,610 sqft of warm, timeless designer finishes on an 8,710 sq ft lot. Vaulted ceilings, stained beams and high end lighting frame the sun filled great room and chef's kitchen with oversized island, walk in pantry and S.S. appliances INCLUDED. Main floor features master retreat with private deck and spa like 5pc ensuite, plus second bdrm and full bath. Downstairs offers rec room, wet bar and flexible 1 or 2 bdrm legal suite. Beautiful curb appeal, built in speakers, A/C, oversized double garage and driveway, RV parking, huge backyard and sundeck. 29% more energy ... read more
BRAND NEW custom home with LEGAL SUITE in desirable Rosedale. Offering 5 beds, 4 baths and 3,610 sqft of warm, timeless designer finishes on an 8,710 sq ft lot. Vaulted ceilings, stained beams and high end lighting frame the sun filled great room and chef's kitchen with oversized island, walk in pantry and S.S. appliances INCLUDED. Main floor features master retreat with private deck and spa like 5pc ensuite, plus second bdrm and full bath. Downstairs offers rec room, wet bar and flexible 1 or 2 bdrm legal suite. Beautiful curb appeal, built in speakers, A/C, oversized double garage and driveway, RV parking, huge backyard and sundeck. 29% more energy efficient than a typical new home. Mountain views on a quiet dead end street, minutes to amenities. (id:39198)
- Listing ID: R3151612
- Property Type: Single Family
- Year Built: 2026
| Property | |
|---|---|
| Ownership: | Freehold |
| Lot Size: | 8710 Sqft |
| Parking: | Garage |
| Building | |
|---|---|
| Type: | Single Family House |
| HVAC: | Fireplace and Forced Air Electric, Natural Gas |
| Basement: | Unknown (Finished) |
| Location | |
|---|---|
| Town: | Chilliwack |
| Province: | British Columbia |
| Rooms | Level | Dimensions |
|---|---|---|
| Foyer | Main level | 8.1 x 11.1 |
| Great room | Main level | 32.2 x 15.4 |
| Dining room | Main level | 10.11 x 16 |
| Kitchen | Main level | 9.11 x 16 |
| Laundry room | Main level | 8.7 x 14.1 |
| Pantry | Main level | 8.7 x 6.8 |
| Primary Bedroom | Main level | 20.1 x 12.2 |
| Other | Main level | 6.2 x 8.5 |
| Bedroom 2 | Main level | 10.4 x 10.11 |
| Recreational, Games room | Basement | 29 x 14.9 |
| Bedroom 3 | Basement | 17.5 x 10.11 |
| Bedroom 4 | Basement | 15.1 x 12.1 |
| Utility room | Basement | 5.11 x 8.2 |
| Living room | Basement | 14.4 x 10.1 |
| Kitchen | Basement | 14.4 x 9.8 |
| Bedroom 5 | Basement | 11.5 x 11.3 |
| Laundry room | Basement | 5 x 3 |
Book a showing to see this TRILLIUM Home in Chilliwack
This property has so much to offer. Book a private showing now, as you do not want to miss out on 10013 TRILLIUM Way in Chilliwack, British Columbia!
Private Showing Request
Send a request to book a private showing for
.
Please Note: Information you supply in the contact form will be kept fully confidential.
Is this home the right property for you? Start a conversation to find out.

Provided by Planet Group Realty Inc.. MLS®, REALTOR®, and the associated logos are trademarks of the Canadian Real Estate Association.

This REALTOR.ca listing content is owned and licensed by REALTOR® members of the Canadian Real Estate Association.
Have questions or need more information about this home? Don't know where to begin? Then, let us connect you with the best real estate agent to guide you.

Inquiries submitted through this website will be responded to by a local sales representative from Royal LePage®.
Start a Conversation by Text
Provide your full name, phone and email to start a conversation by text message.
Please Note: Information you supply in the contact form will be kept fully confidential.
Start a Conversation by Email
Provide your full name and email to start a conversation by email.
Please Note: Information you supply in the contact form will be kept fully confidential.