
10005 KENSWOOD Drive, Chilliwack, British Columbia V2P 7N5










$999,999
- 5 bedrooms
- 3 bathrooms
- 3,230 Square Feet
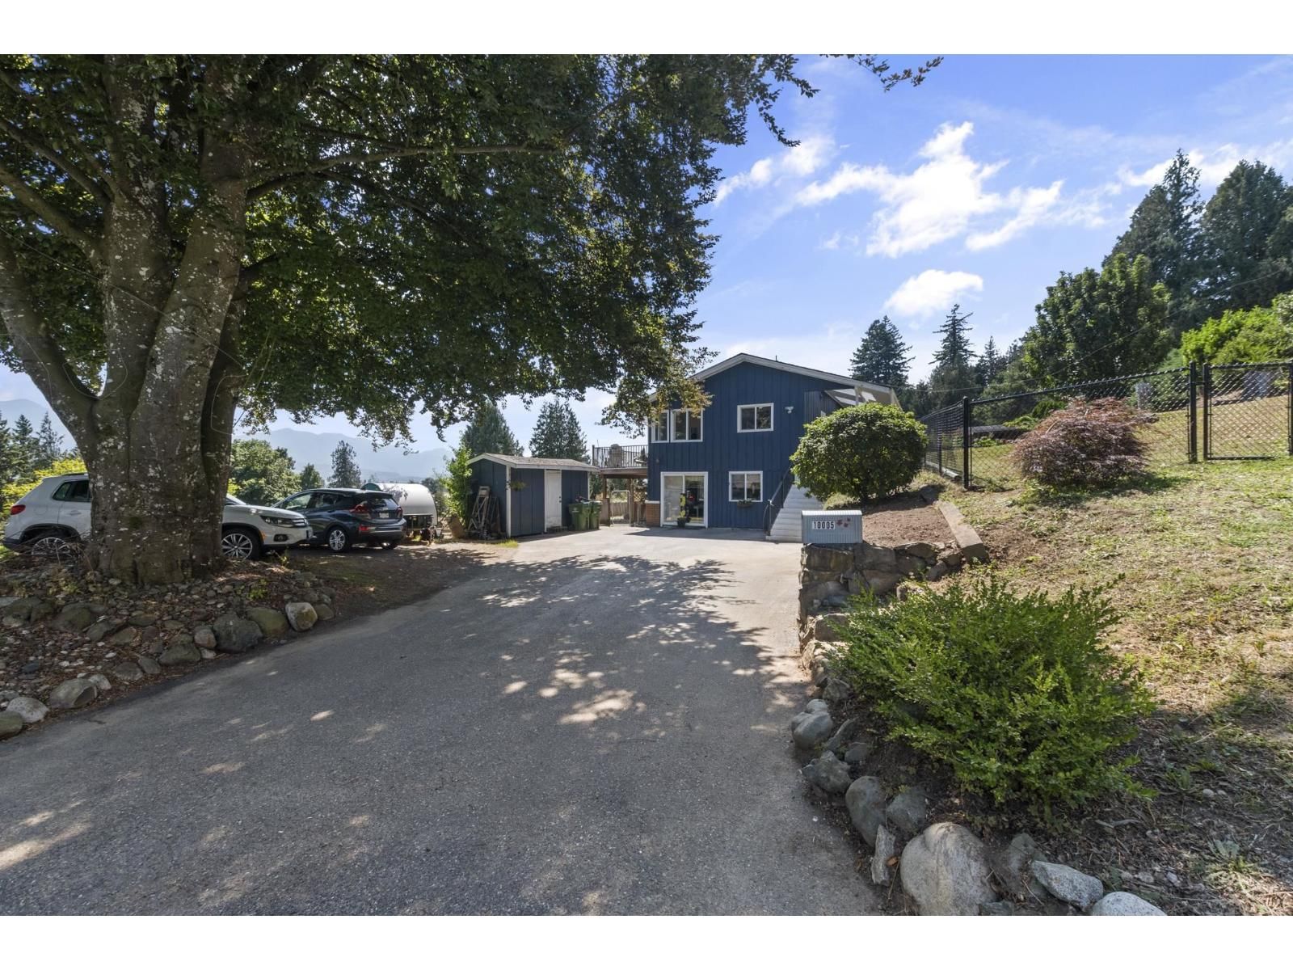
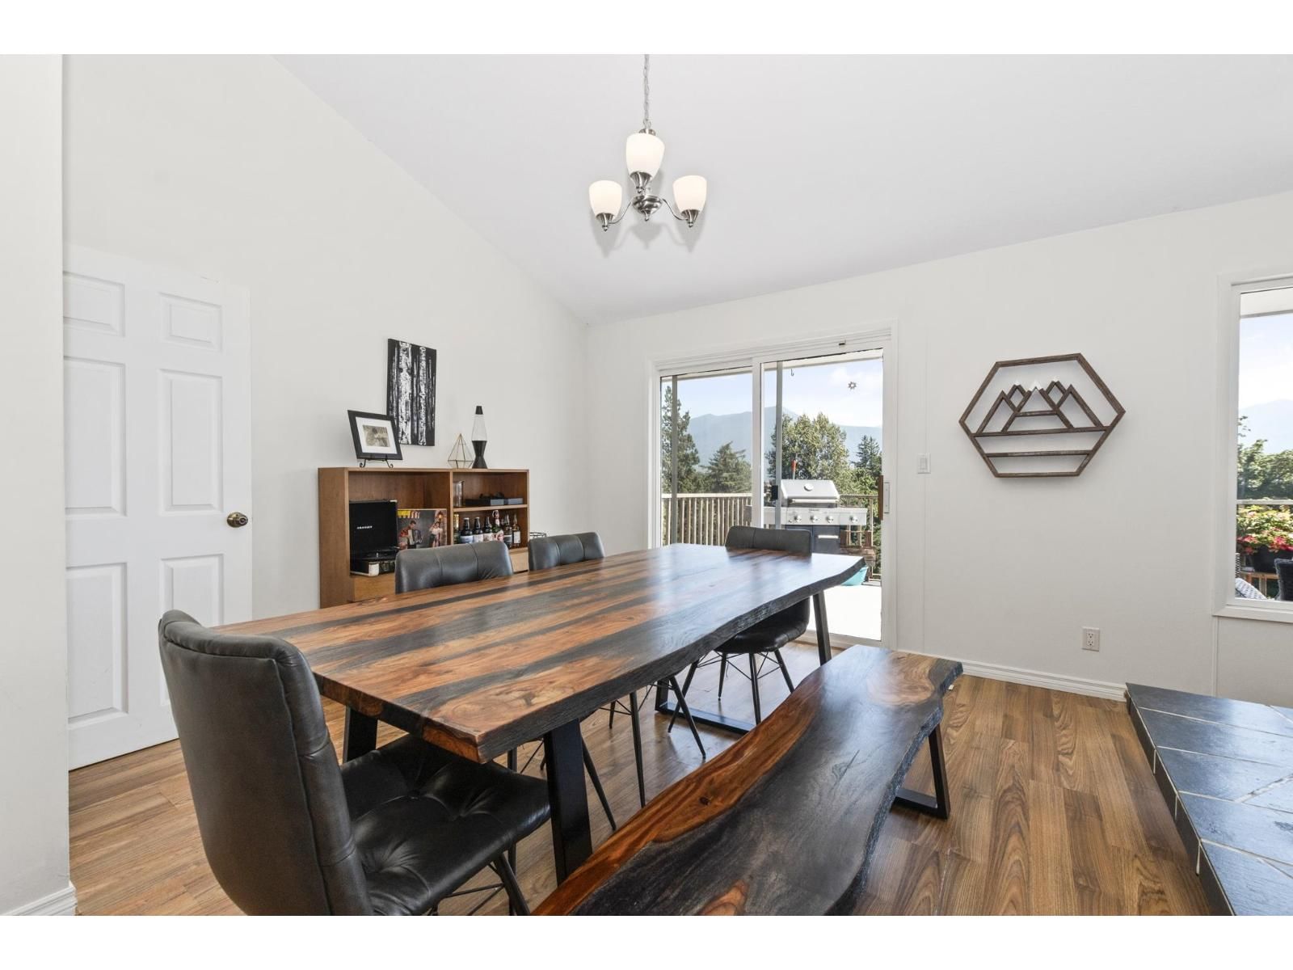
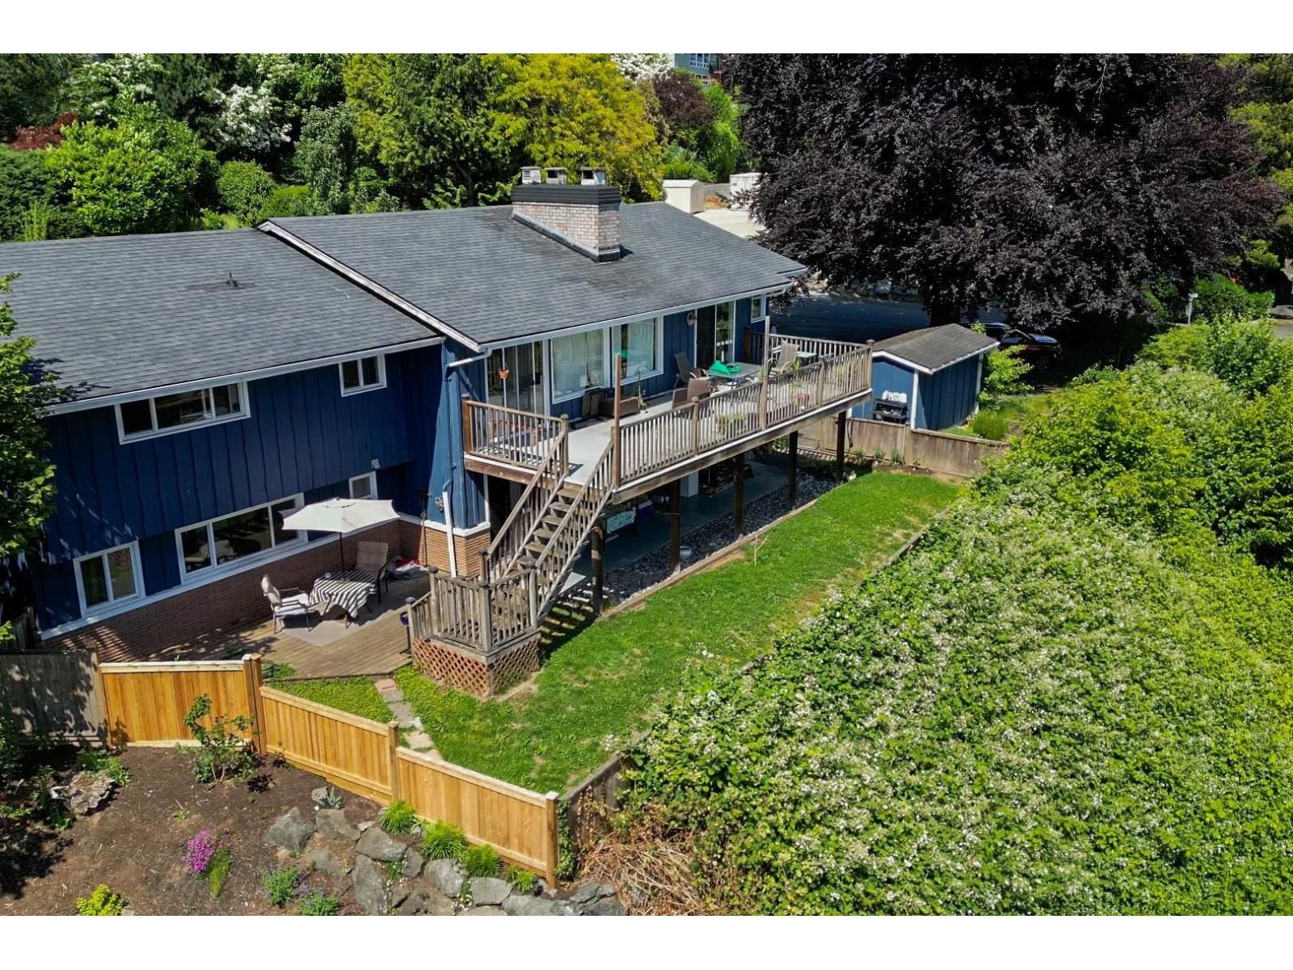
Welcome to Little Mountain living with personality! Set on a generous 13,939 sq.ft. lot, this home blends breathtaking valley and mountain views with a cool mid-modern vibe that's hard to find. Vaulted ceilings, expansive windows, and sun-filled living spaces create warmth, character, and an effortless connection to the outdoors. The main offers 3 bdrms, 2 new baths, spacious gathering areas, and access to a large view deck perfect for morning coffee or sunset entertaining. Downstairs, a bright 2-bedroom suite with separate access provides flexibility for family, guests, or rental income. Multiple outdoor spaces offer room to garden, relax, and play, ... read more
Welcome to Little Mountain living with personality! Set on a generous 13,939 sq.ft. lot, this home blends breathtaking valley and mountain views with a cool mid-modern vibe that's hard to find. Vaulted ceilings, expansive windows, and sun-filled living spaces create warmth, character, and an effortless connection to the outdoors. The main offers 3 bdrms, 2 new baths, spacious gathering areas, and access to a large view deck perfect for morning coffee or sunset entertaining. Downstairs, a bright 2-bedroom suite with separate access provides flexibility for family, guests, or rental income. Multiple outdoor spaces offer room to garden, relax, and play, while ample parking accommodates vehicles, RVs, and toys, in one of Chilliwack's most desirable neighbourhoods. VACANT POSSESSION NOV 1 * PREC - Personal Real Estate Corporation (id:39198)
- Listing ID: R3162989
- Property Type: Single Family
- Year Built: 1964
| Property | |
|---|---|
| Style: | Basement Entry |
| Ownership: | Freehold |
| Lot Size: | 13939.2 Sqft |
| Parking: | Open |
| Building | |
|---|---|
| Type: | Single Family House |
| Appliances: | Dishwasher, Dryer, Refrigerator, Stove and Washer |
| HVAC: | Fireplace and Forced Air Natural Gas |
| Basement: | Unknown (Finished) |
| Location | |
|---|---|
| Town: | Chilliwack |
| Province: | British Columbia |
| Rooms | Level | Dimensions |
|---|---|---|
| Foyer | Main level | 5.11 x 4.8 |
| Kitchen | Main level | 9.8 x 19.3 |
| Dining room | Main level | 12.6 x 14.11 |
| Living room | Main level | 21.3 x 19.7 |
| Primary Bedroom | Main level | 14.7 x 10.11 |
| Bedroom 2 | Main level | 11.6 x 10.1 |
| Bedroom 3 | Main level | 9 x 10.1 |
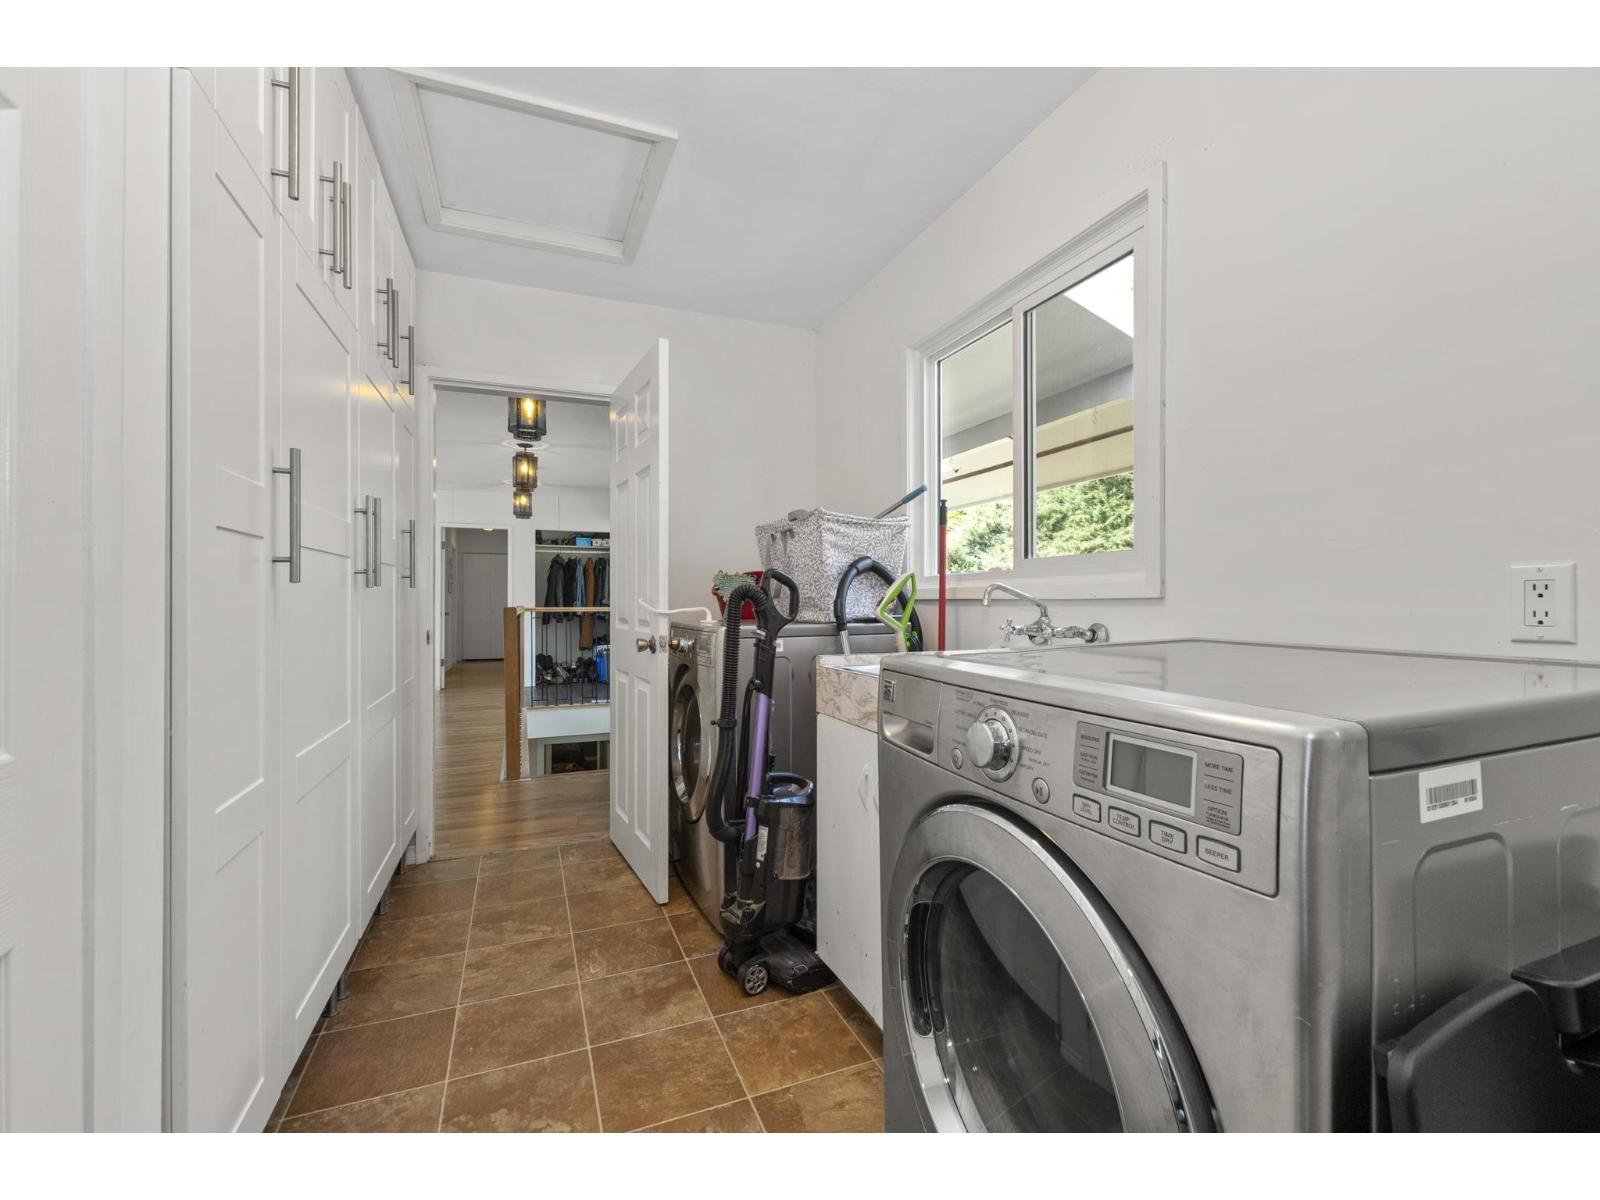
| Laundry room | Main level | 13.7 x 7.11 |
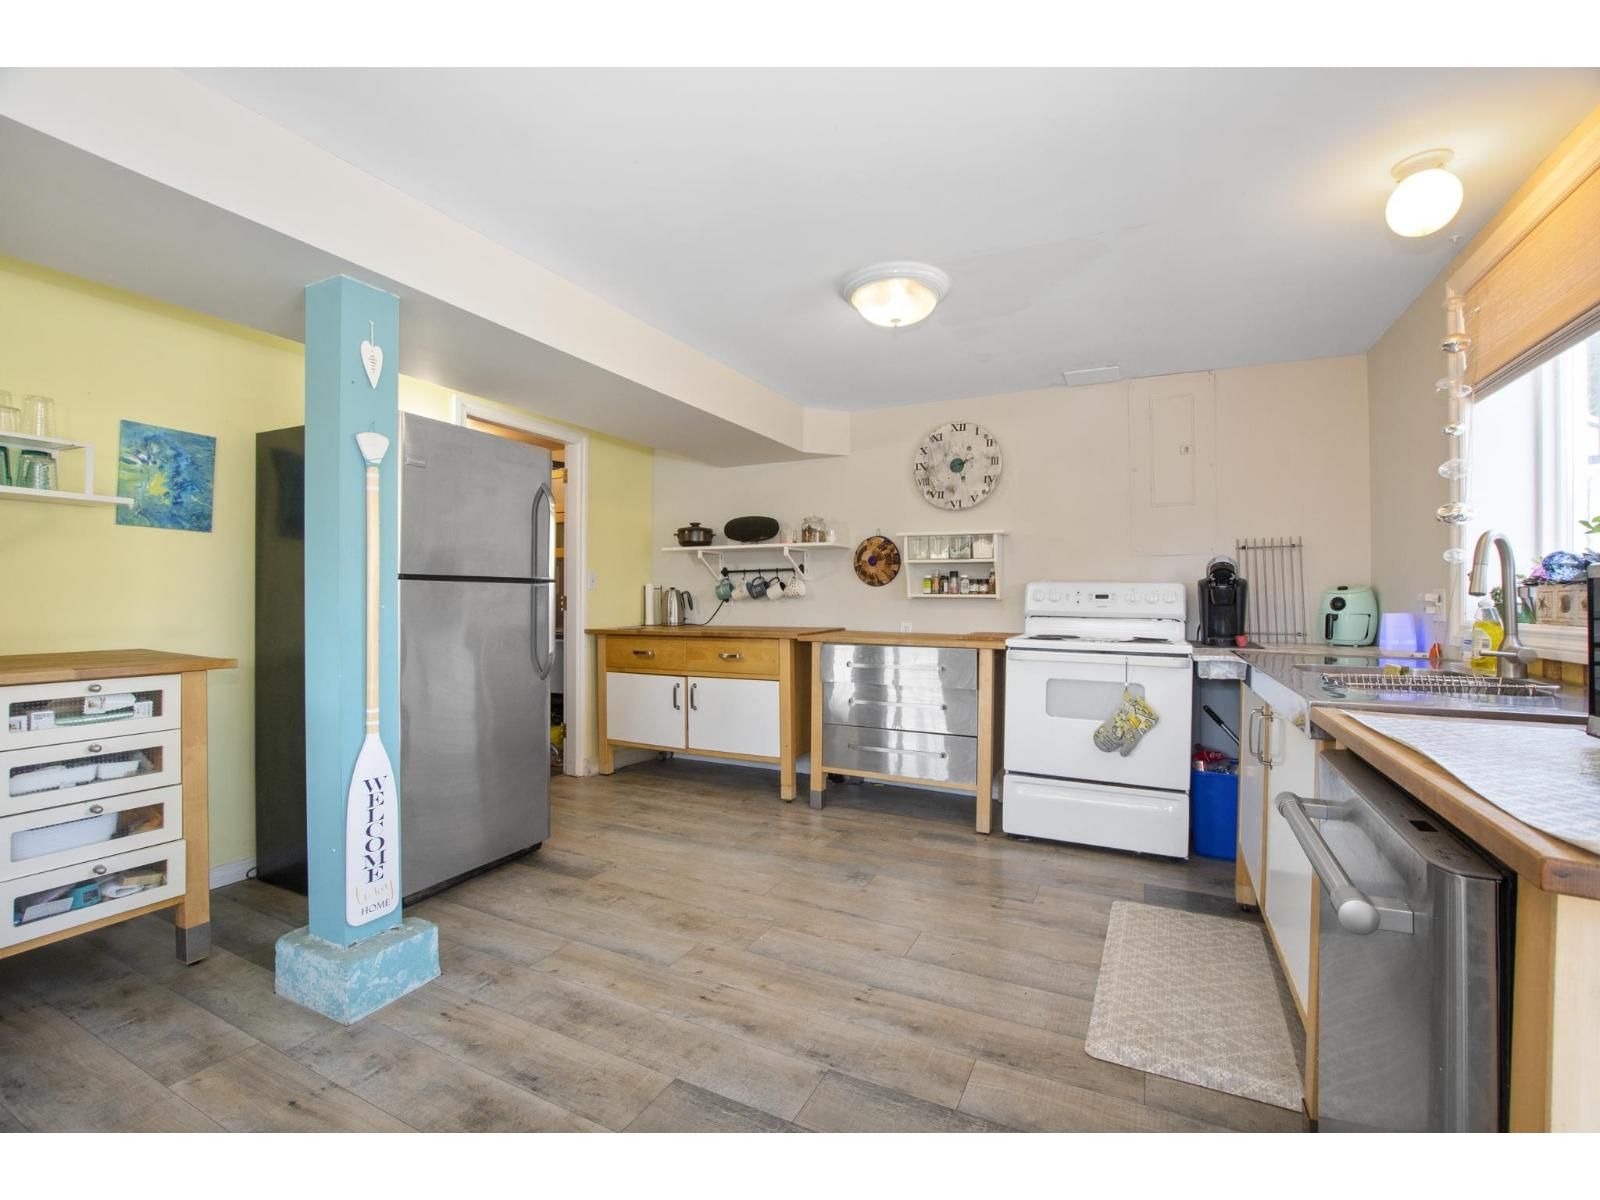
| Kitchen | Lower level | 13.4 x 17.8 |
| Dining room | Lower level | 11.1 x 6.1 |
| Living room | Lower level | 21.4 x 22.5 |
| Bedroom 4 | Lower level | 15.1 x 8.7 |
| Bedroom 5 | Lower level | 22.8 x 13.3 |
| Other | Lower level | 7.1 x 5.9 |
| Storage | Lower level | 7.5 x 9.8 |
| Utility room | Lower level | 5.2 x 10.7 |
| Laundry room | Lower level | 7.6 x 5.7 |
Book a showing to see this KENSWOOD Home in Chilliwack
This property has so much to offer. Book a private showing now, as you do not want to miss out on 10005 KENSWOOD Drive in Chilliwack, British Columbia!
Private Showing Request
Send a request to book a private showing for
.
Please Note: Information you supply in the contact form will be kept fully confidential.
Is this home the right property for you? Start a conversation to find out.

Provided by eXp Realty. MLS®, REALTOR®, and the associated logos are trademarks of the Canadian Real Estate Association.

This REALTOR.ca listing content is owned and licensed by REALTOR® members of the Canadian Real Estate Association.
Have questions or need more information about this home? Don't know where to begin? Then, let us connect you with the best real estate agent to guide you.

Inquiries submitted through this website will be responded to by a local sales representative from Royal LePage®.
Start a Conversation by Text
Provide your full name, phone and email to start a conversation by text message.
Please Note: Information you supply in the contact form will be kept fully confidential.
Start a Conversation by Email
Provide your full name and email to start a conversation by email.
Please Note: Information you supply in the contact form will be kept fully confidential.