
8440 Lawrence Road, Central Saanich, British Columbia V8M 1S5


$9,995,000
- 4 bedrooms
- 8 bathrooms
- 9,005 Square Feet
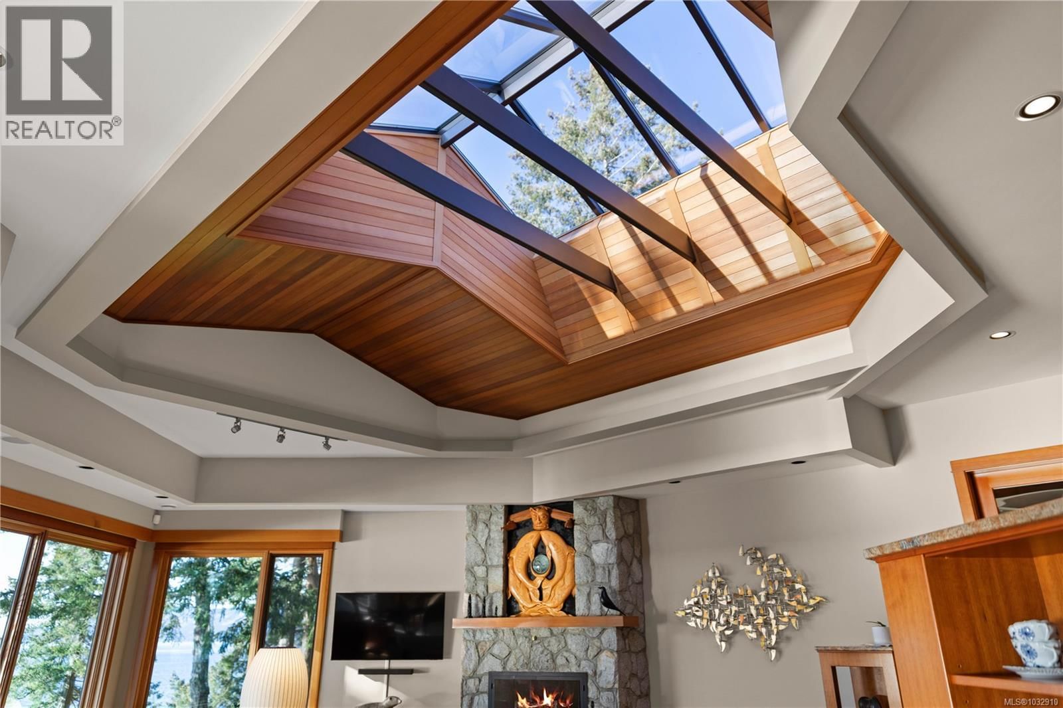
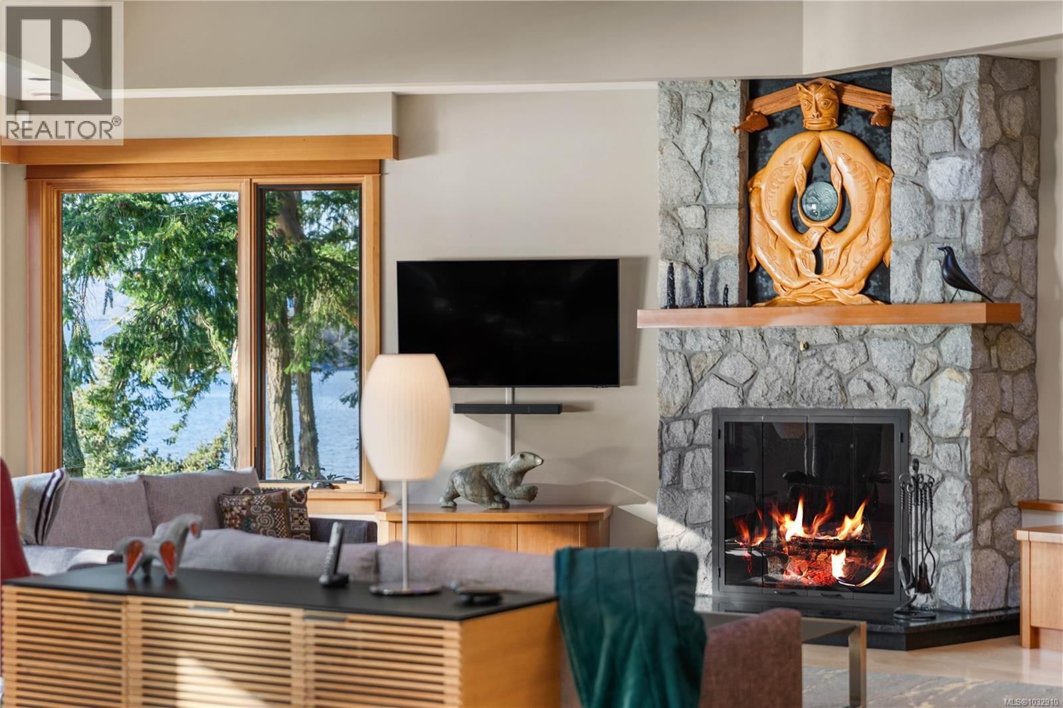
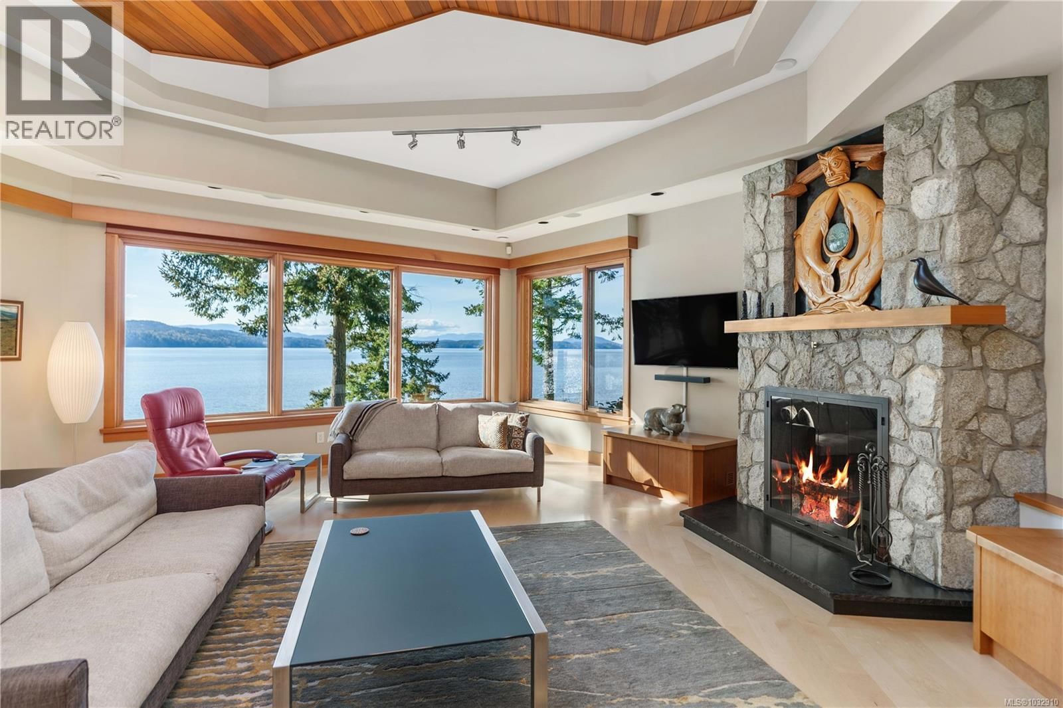
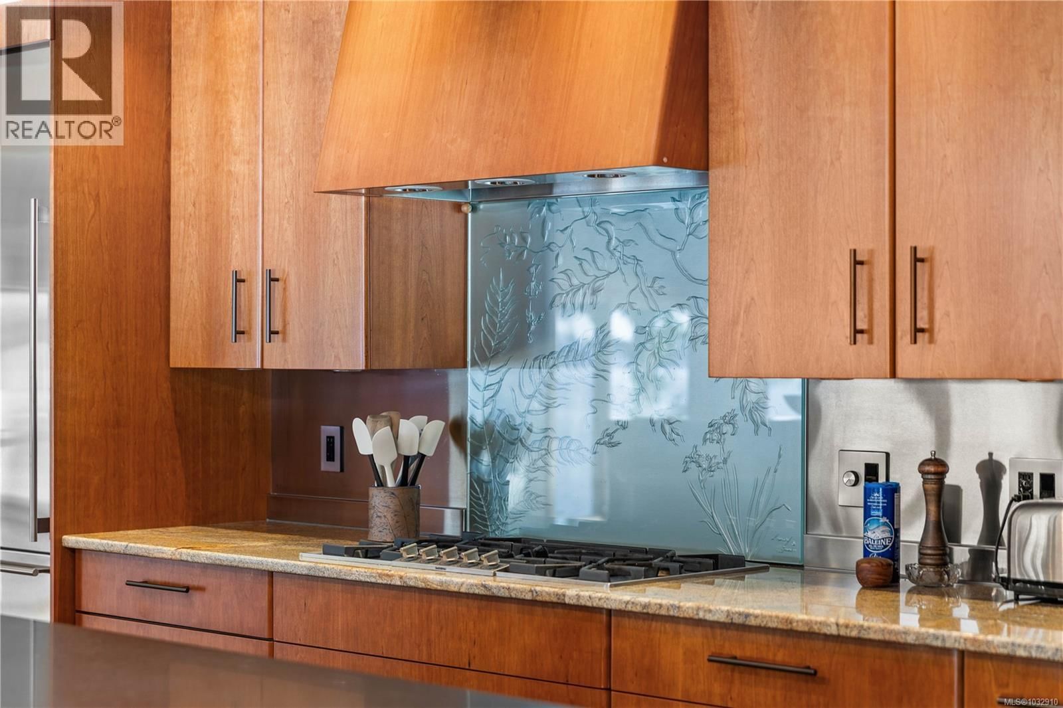
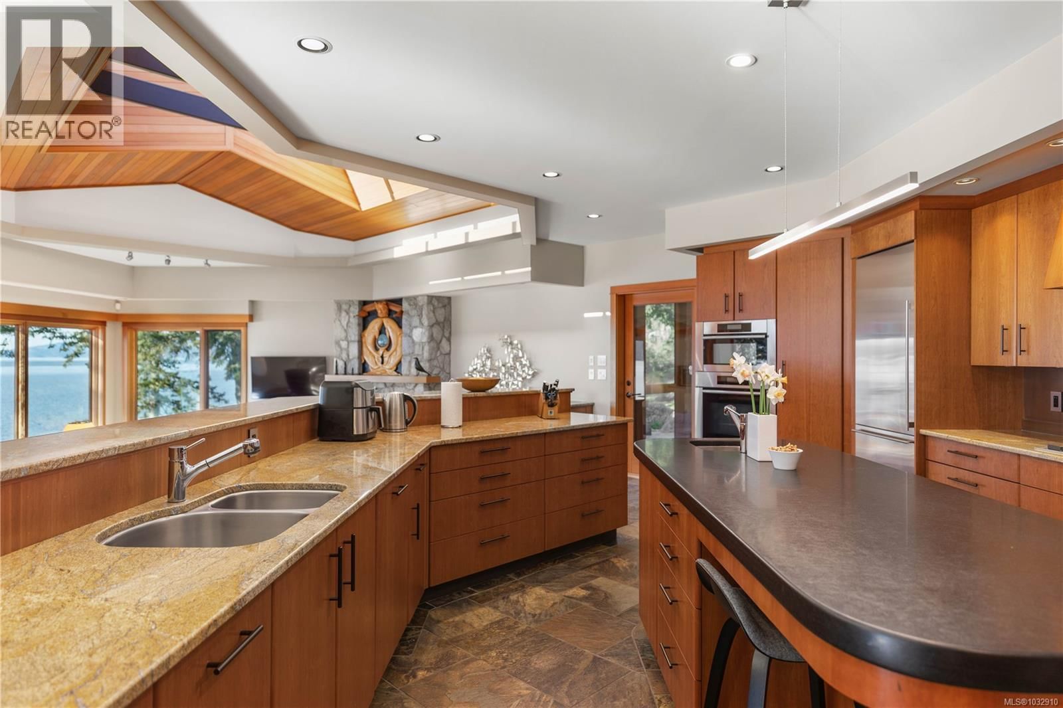
The Pinnacle of Saanich Inlet Waterfront Exclusivity. Immerse yourself in a sophisticated narrative of coastal luxury at this expansive west-facing estate, gracefully positioned on the warm, serene waters of the Saanich Inlet. Surrounded by a rich tapestry of ancient Garry oaks, arbutus, and cedars, this custom residence redefines contemporary West Coast architecture. Designed for an effortless indoor-outdoor lifestyle, the home's interiors are bathed in natural light. Oversized skylights and soaring wood-clad vaulted ceilings draw the eye upward, while expansive sliding glass doors seamlessly erase the boundary between the elegant living spaces and ... read more
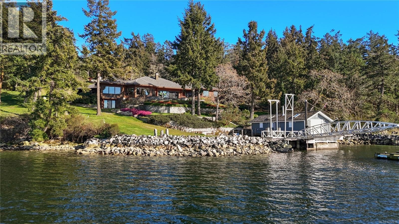
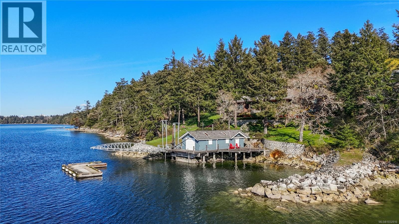
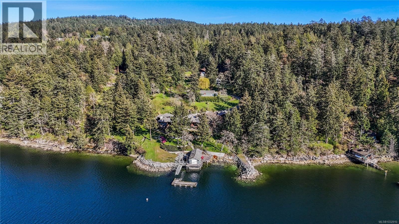
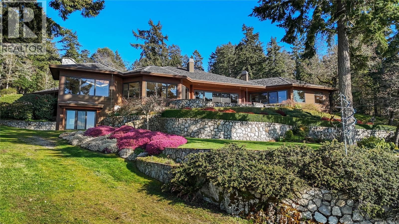
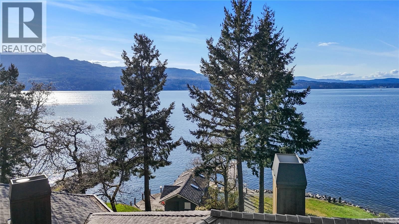
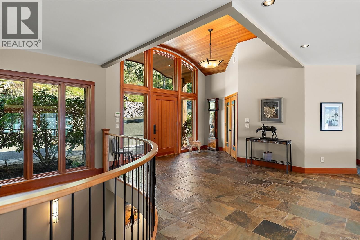
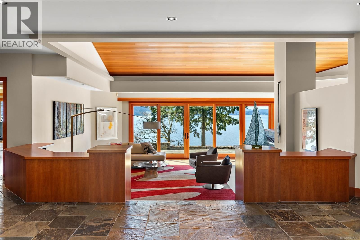
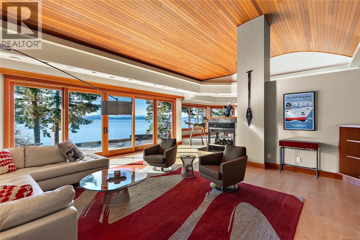
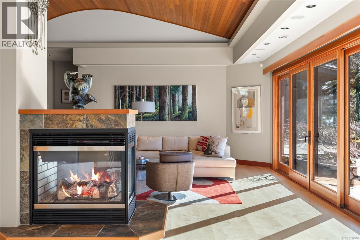
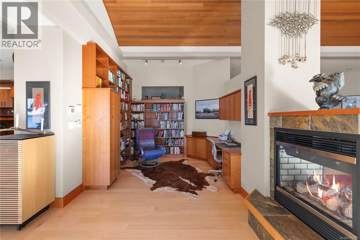
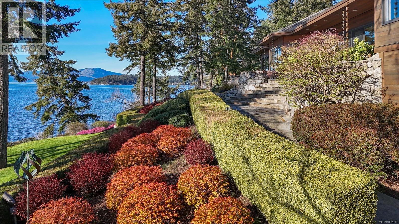
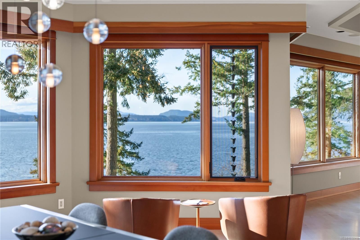
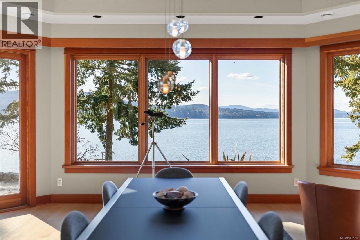
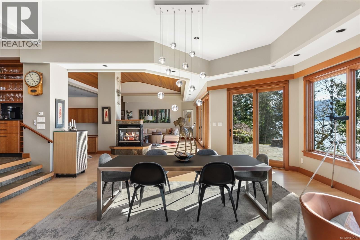
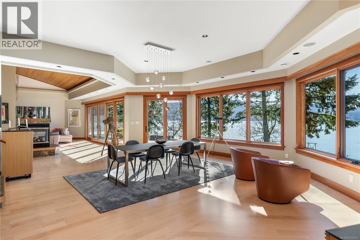
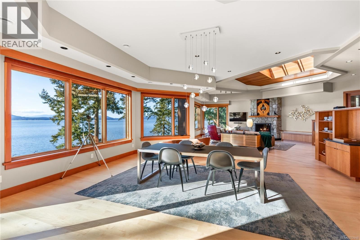
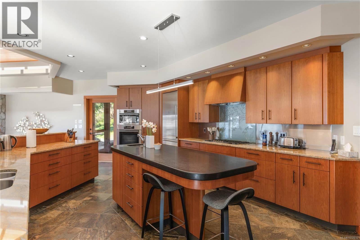
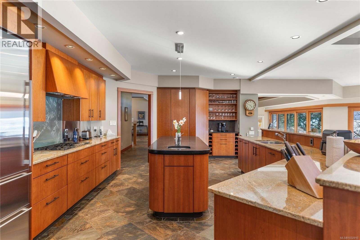
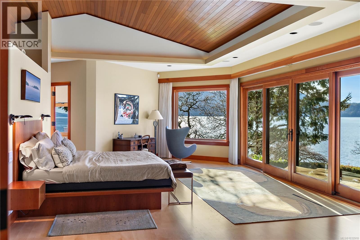
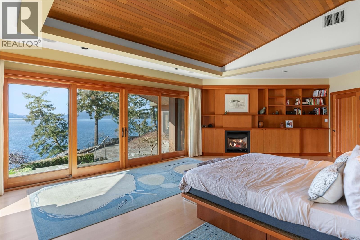
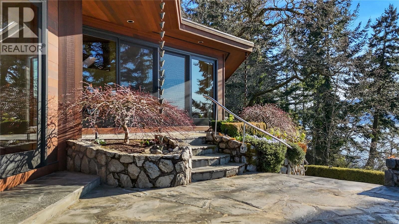
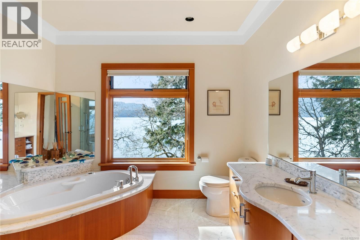
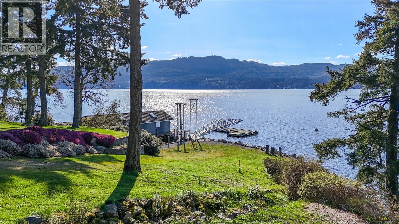
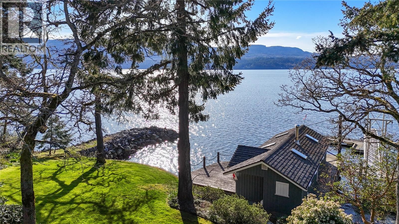
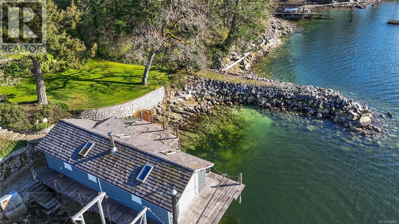
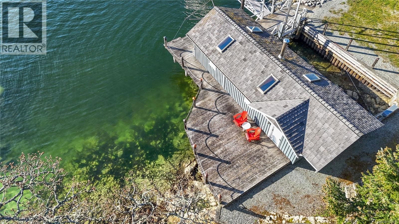
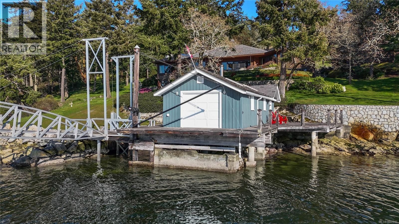
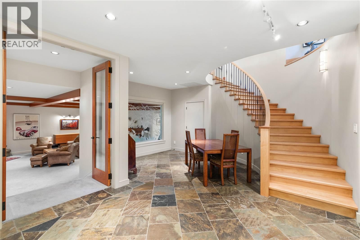
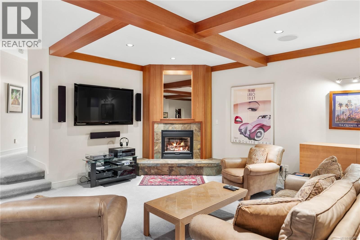
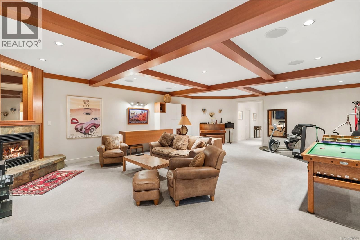
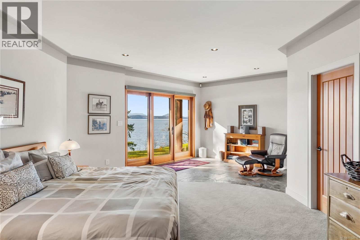
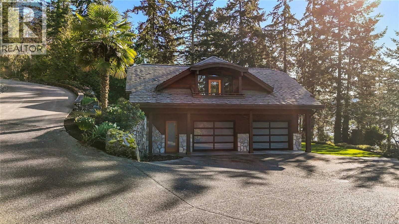
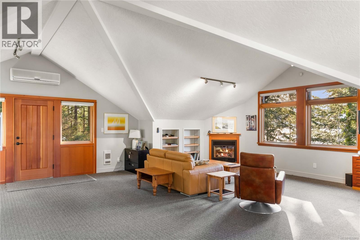
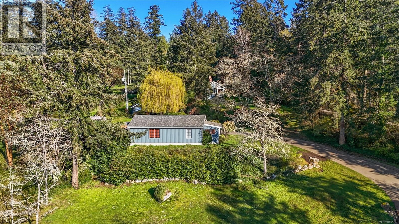
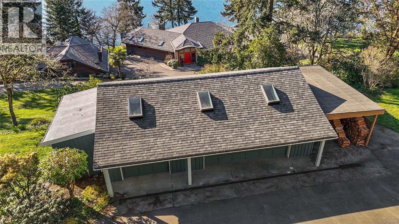
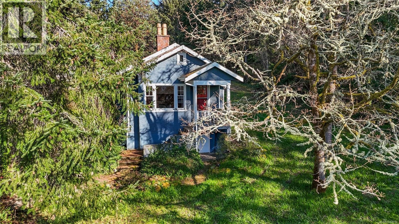
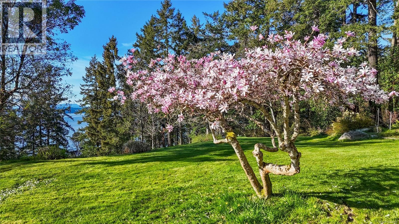
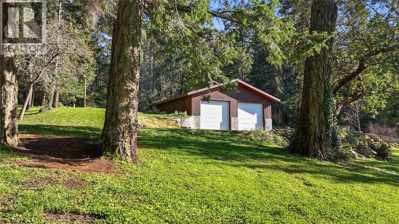
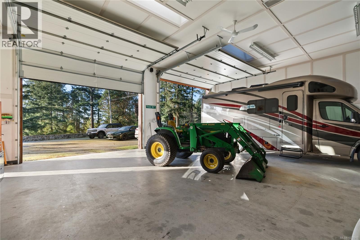
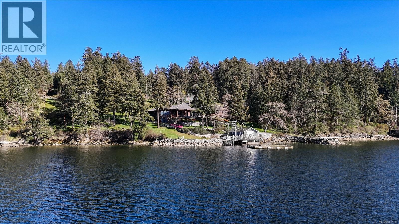
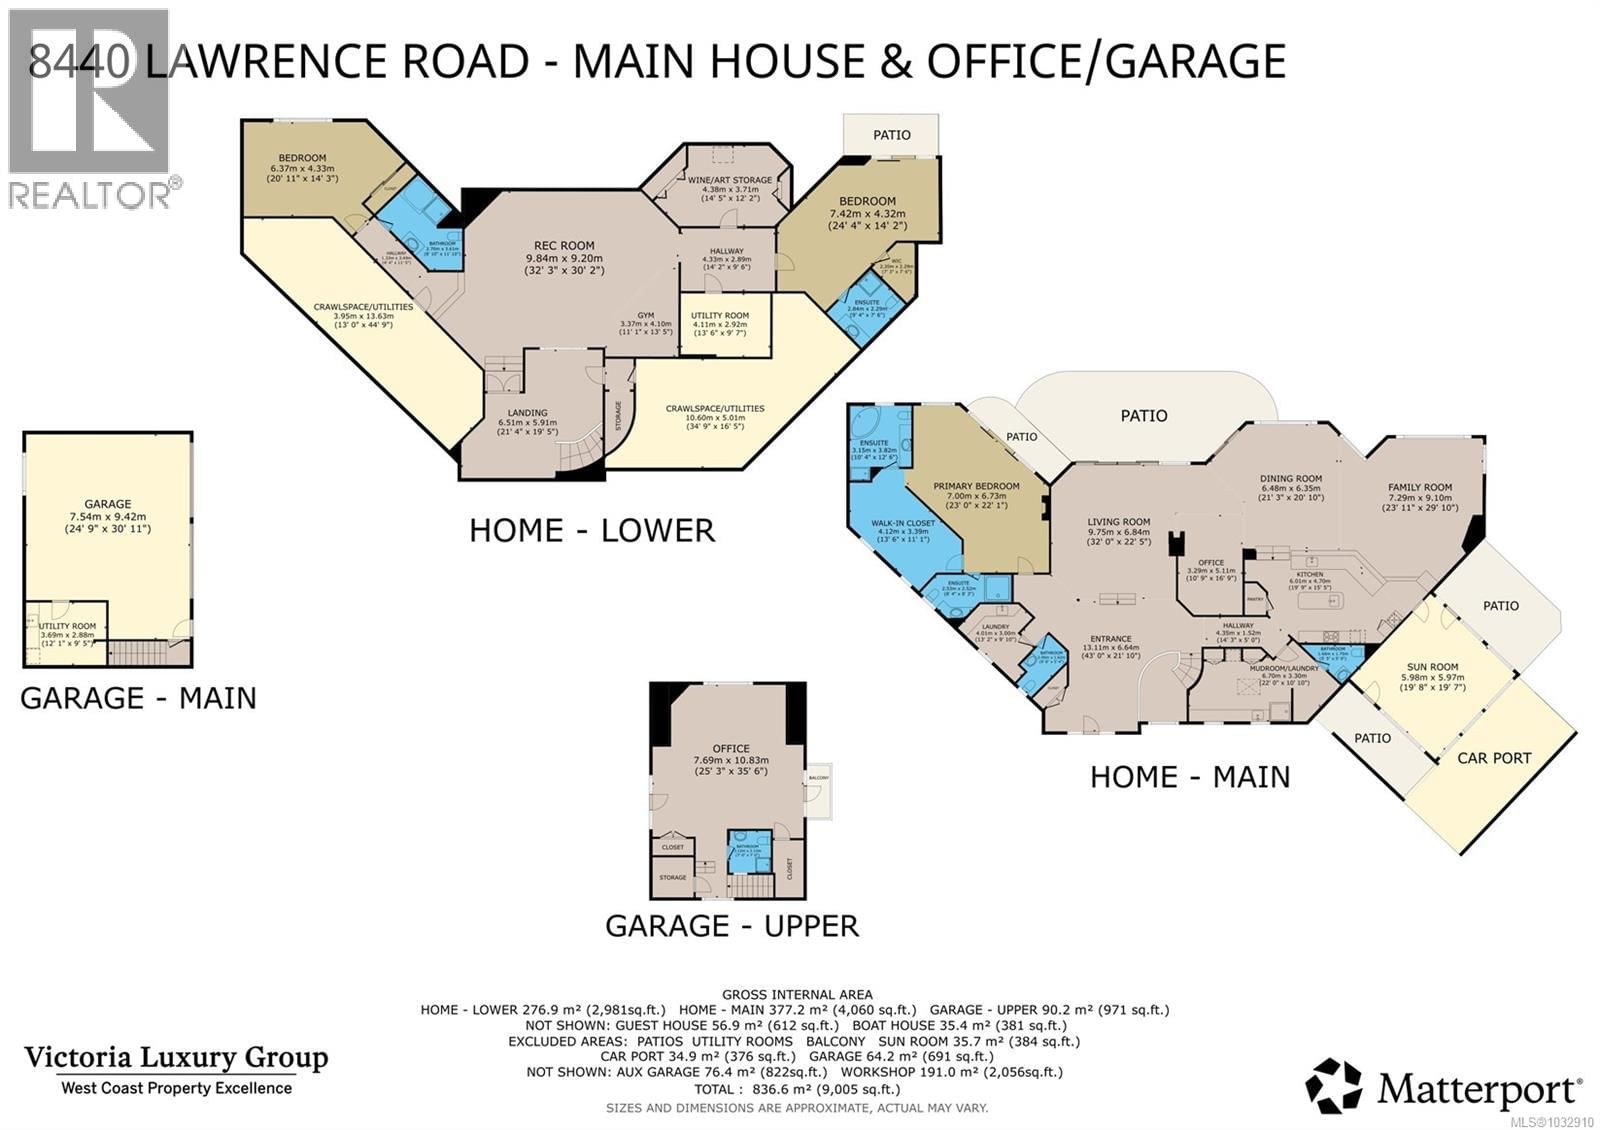
The Pinnacle of Saanich Inlet Waterfront Exclusivity. Immerse yourself in a sophisticated narrative of coastal luxury at this expansive west-facing estate, gracefully positioned on the warm, serene waters of the Saanich Inlet. Surrounded by a rich tapestry of ancient Garry oaks, arbutus, and cedars, this custom residence redefines contemporary West Coast architecture. Designed for an effortless indoor-outdoor lifestyle, the home's interiors are bathed in natural light. Oversized skylights and soaring wood-clad vaulted ceilings draw the eye upward, while expansive sliding glass doors seamlessly erase the boundary between the elegant living spaces and the coastal landscape. At the heart of the home lies a superb gourmet kitchen, flowing harmoniously into the dining and family rooms—an ideal layout for grand-scale entertaining. Step outside to discover a sun-drenched stone patio and an inviting screened-in porch, offering front-row seats to spectacular evening sunsets. An elegant curved staircase descends to the lower level, revealing a media room framed by coffered ceilings, alongside a private gym, games area, and the comfort of geothermal radiant floor heating. The opulent primary suite serves as a tranquil retreat, boasting spa-like ensuites, a warming fireplace, and a private waterfront patio. Beyond the main residence, the estate's exceptional amenities cater to the maritime enthusiast. A private boat dock and a dedicated oceanfront boathouse with an extended deck provide immediate access to the inlet’s calm waters. The sprawling grounds also feature a charming caretaker cottage, a substantial workshop perfect for storing recreational vehicles, and extensive garaging. Despite its supreme privacy, this sanctuary remains well-connected, situated moments from the airport, ferries, and local conveniences. Elevate your lifestyle in this uncompromising masterpiece. (id:39198)
- Listing ID: 1032910
- Property Type: Single Family
- Year Built: 2006
| Property | |
|---|---|
| Style: | Westcoast |
| Ownership: | Freehold |
| Land Size: | 4.94 Ac |
| Parking: | 7 Spaces |
| Building | |
|---|---|
| Type: | Single Family House |
| Appliances: | Dryer, Jetted Tub, Microwave, Oven - Built-In, Range - Gas, Refrigerator, Washer and Dishwasher |
| HVAC: | Air Conditioned and Fireplace Geo Thermal, Propane, Wood, Other |
| Location | |
|---|---|
| Town: | Central Saanich |
| Province: | British Columbia |
| Rooms | Level | Dimensions |
|---|---|---|
| Bathroom | Lower level | 9' x 15' |
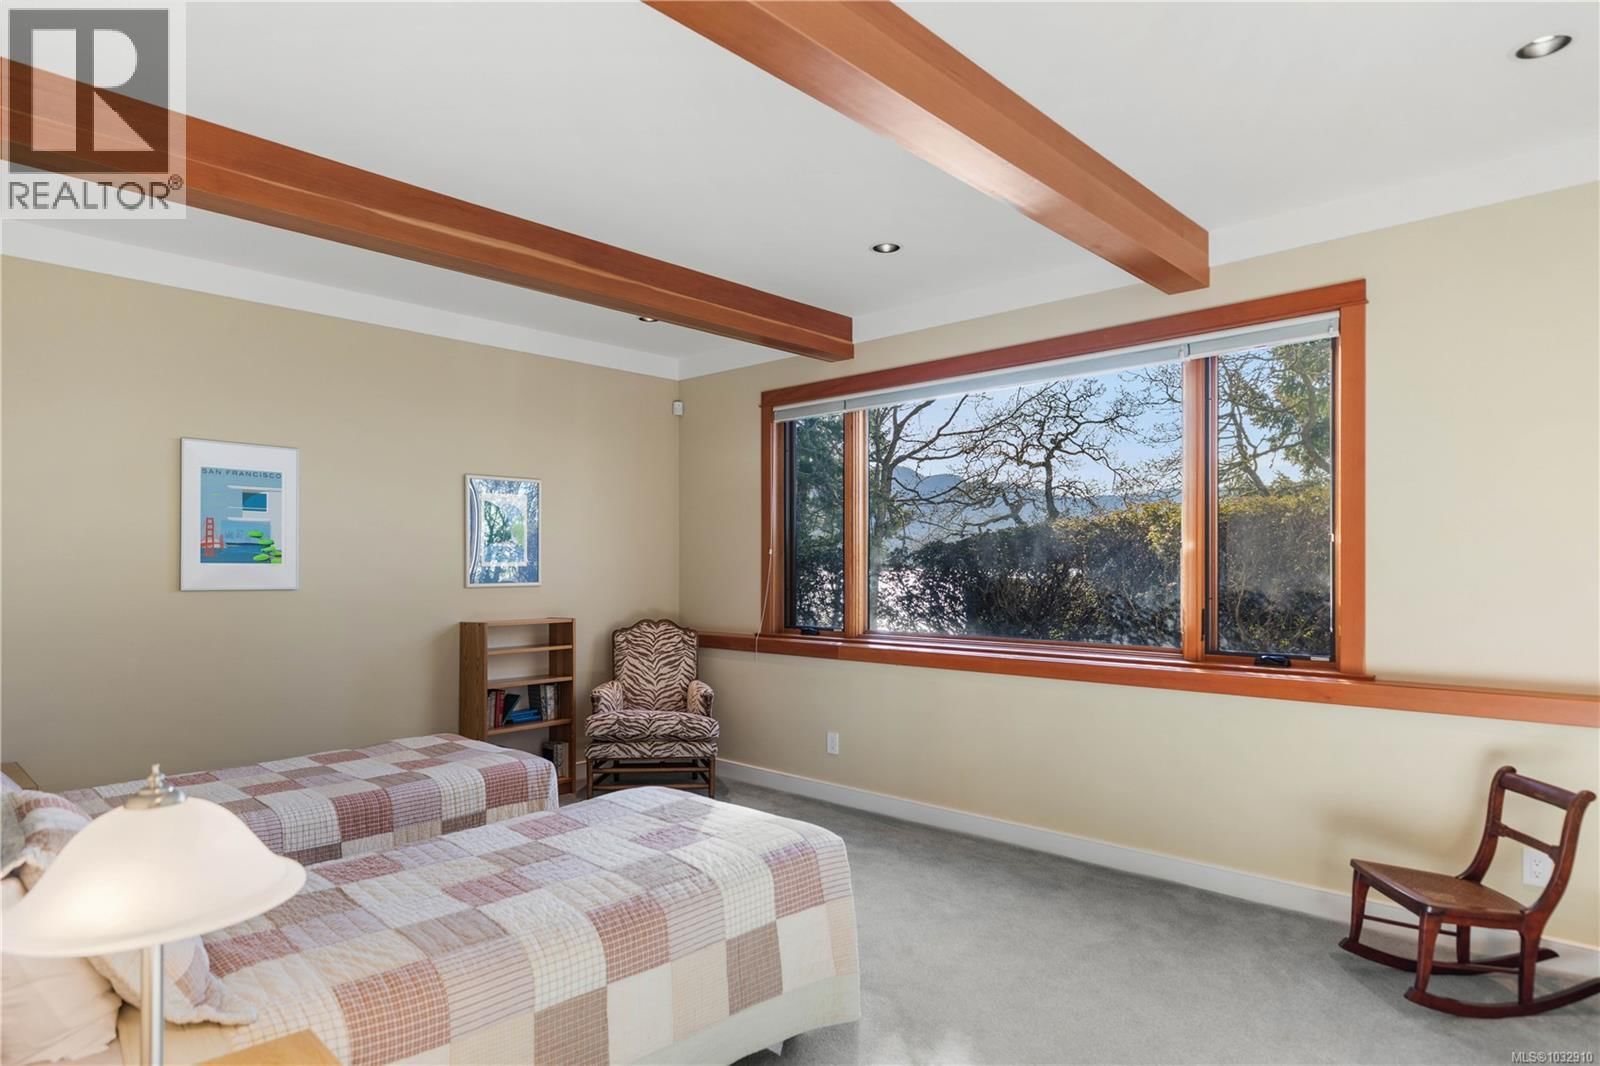
| Bedroom | Lower level | 18' x 23' |
| Other | Lower level | 19' x 23' |
| Recreation room | Lower level | 31' x 23' |
| Gym | Lower level | 11' x 14' |
| Utility room | Lower level | 13' x 47' |
| Utility room | Lower level | 16' x 29' |
| Other | Lower level | 10' x 15' |
| Wine Cellar | Lower level | 15' x 16' |
| Bedroom | Lower level | 28' x 14' |
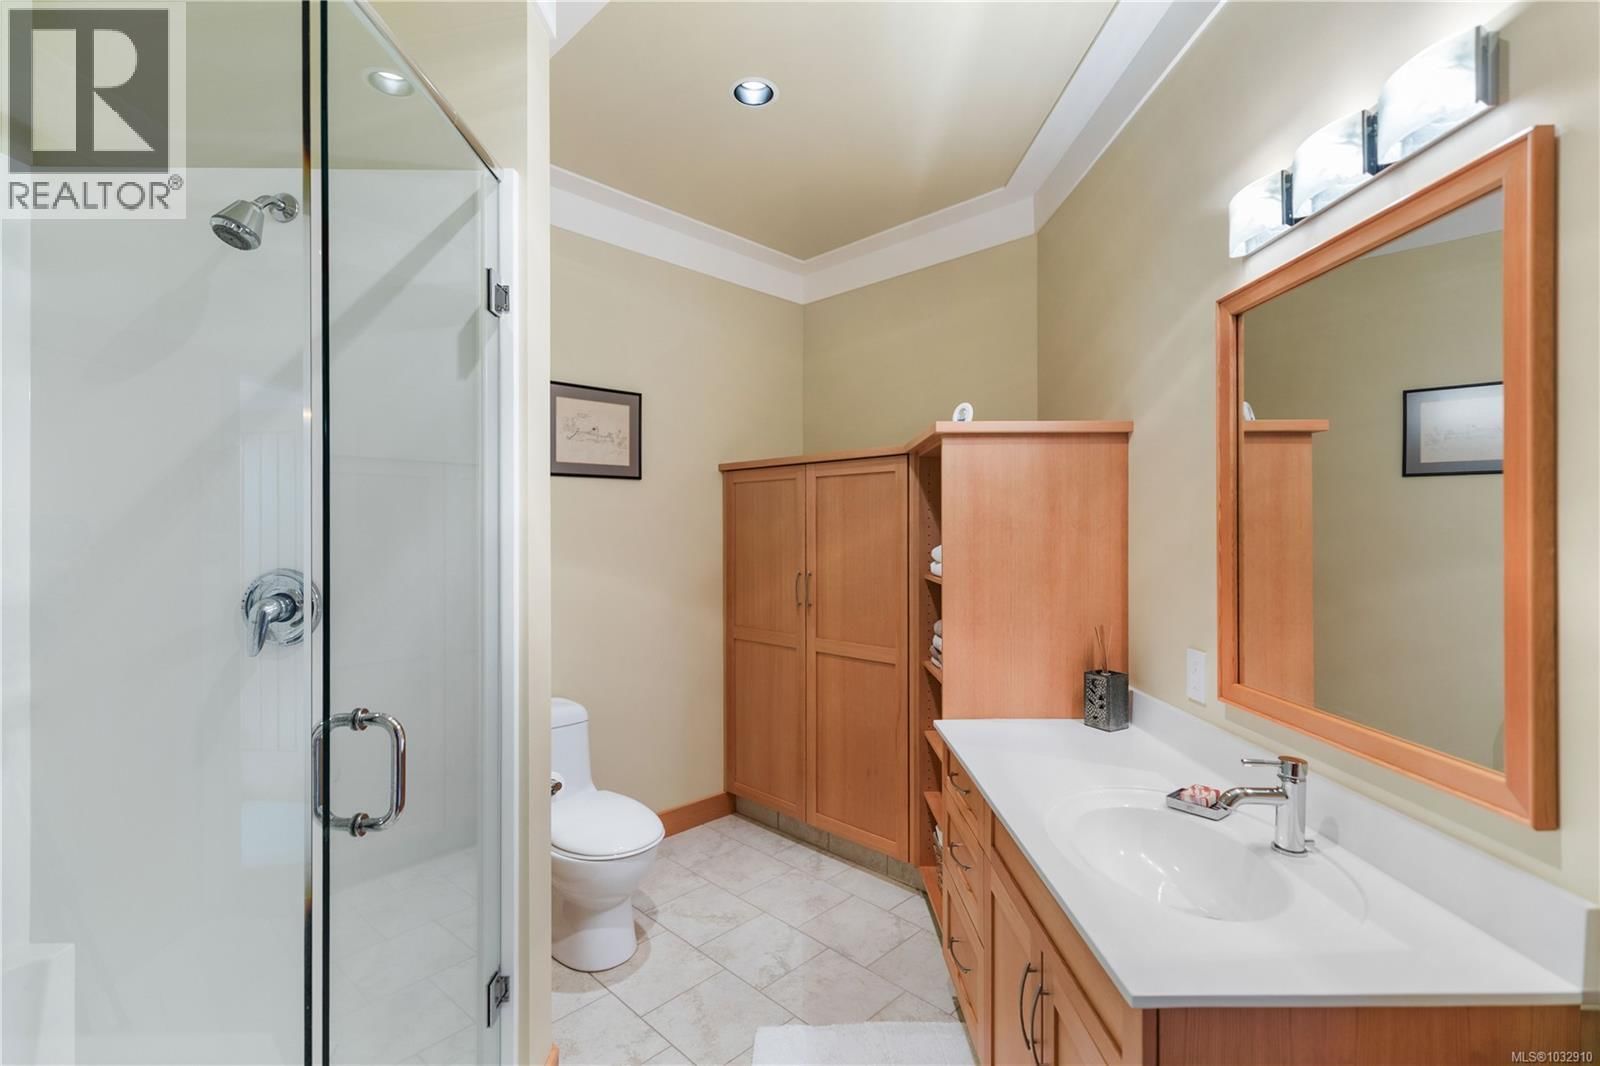
| Ensuite | Lower level | 9' x 7' |
| Ensuite | Main level | 12' x 11' |
| Ensuite | Main level | 7' x 14' |
| Primary Bedroom | Main level | 17' x 31' |
| Laundry room | Main level | 10' x 13' |
| Bathroom | Main level | 7' x 6' |
| Entrance | Main level | 13' x 24' |
| Living room | Main level | 23' x 26' |
| Office | Main level | 12' x 11' |
| Dining room | Main level | 21' x 29' |
| Family room | Main level | 22' x 19' |
| Kitchen | Main level | 23' x 14' |
| Mud room | Main level | 15' x 11' |
| Bathroom | Main level | 7' x 6' |
| Sunroom | Main level | 19' x 19' |
| Patio | Main level | 12' x 19' |
| Patio | Main level | 37' x 17' |
| Patio | Main level | 7' x 16' |
| Kitchen | Auxiliary Building | 11' x 9' |
| Primary Bedroom | Auxiliary Building | 10' x 8' |
| Bathroom | Auxiliary Building | 9' x 5' |
| Living room | Auxiliary Building | 16' x 11' |
| Office | Second level | 25' x 23' |
| Bathroom | Second level | 7' x 7' |
| Storage | Second level | 10' x 15' |
| Balcony | Second level | 4' x 10' |
| Workshop | Other | 41' x 44' |
Book a showing to see this Lawrence Home in Central Saanich
This property has so much to offer. Book a private showing now, as you do not want to miss out on 8440 Lawrence Road in Central Saanich, British Columbia!
Private Showing Request
Send a request to book a private showing for
.
Please Note: Information you supply in the contact form will be kept fully confidential.
Is this waterfront home the right property for you? Start a conversation to find out.

Provided by Sotheby's International Realty Canada. MLS®, REALTOR®, and the associated logos are trademarks of the Canadian Real Estate Association.

This REALTOR.ca listing content is owned and licensed by REALTOR® members of the Canadian Real Estate Association.
Have questions or need more information about this home? Don't know where to begin? Then, let us connect you with the best real estate agent to guide you.

Inquiries submitted through this website will be responded to by a local sales representative from Royal LePage®.
Start a Conversation by Text
Provide your full name, phone and email to start a conversation by text message.
Please Note: Information you supply in the contact form will be kept fully confidential.
Start a Conversation by Email
Provide your full name and email to start a conversation by email.
Please Note: Information you supply in the contact form will be kept fully confidential.