
8213 Lochside Drive, Central Saanich, British Columbia V8M 1T9






$3,990,000
- 4 bedrooms
- 5 bathrooms
- 4,036 Square Feet
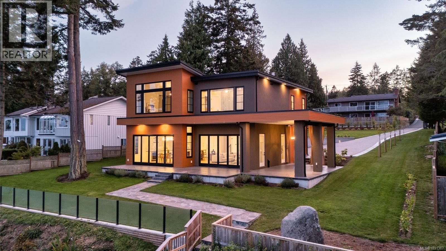
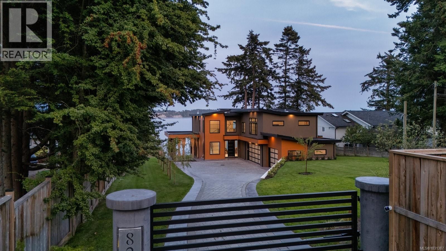
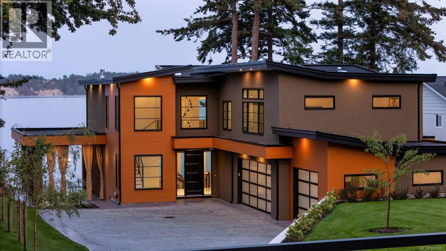
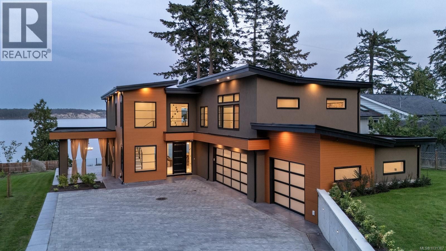
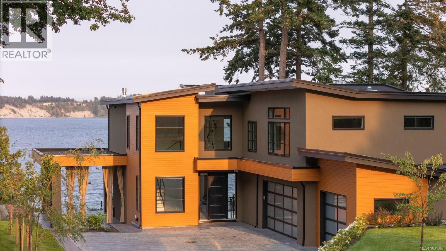
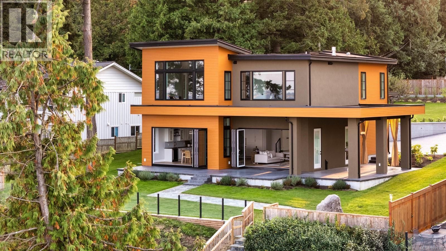
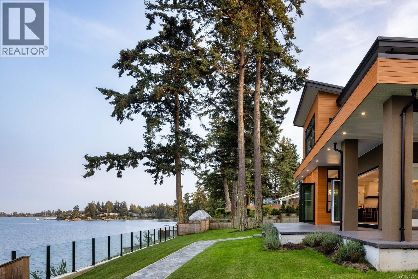
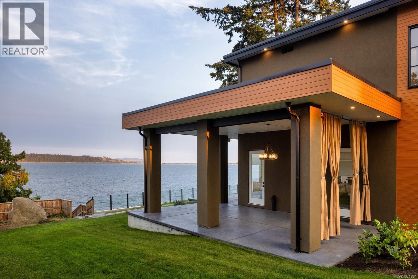
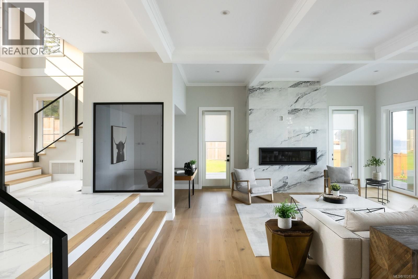
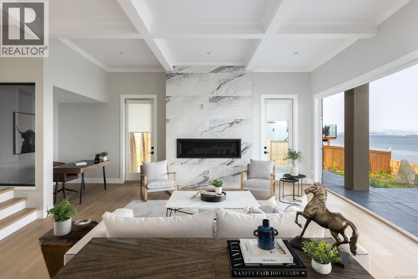
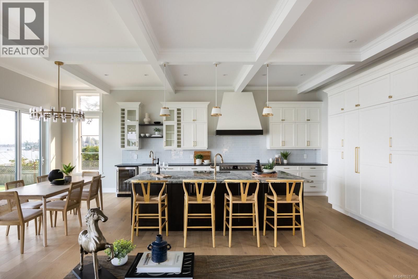
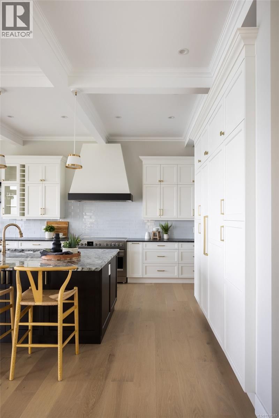
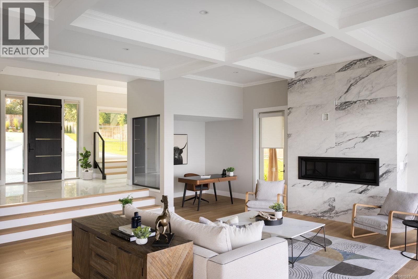
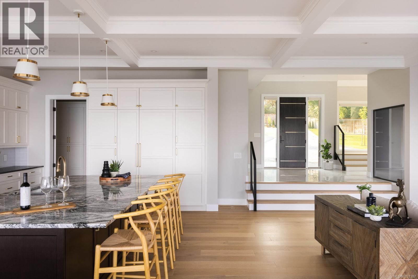
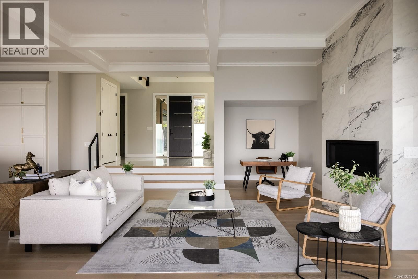
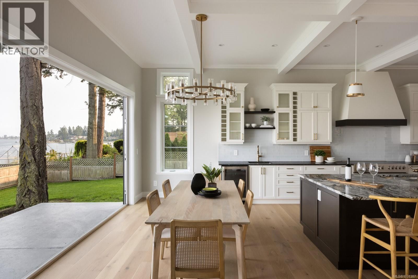
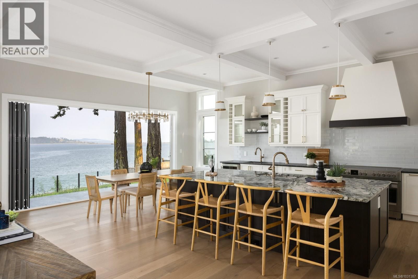
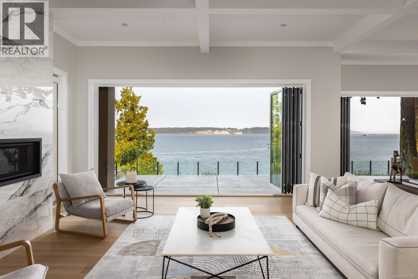
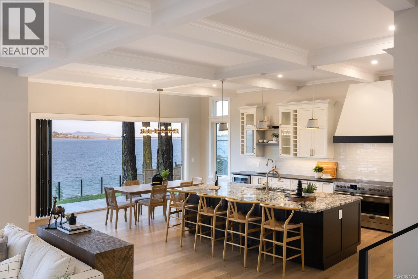
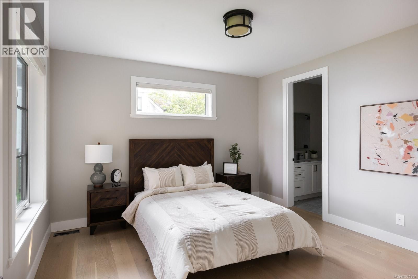
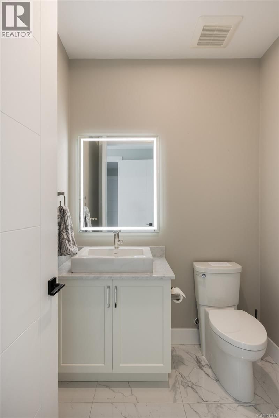
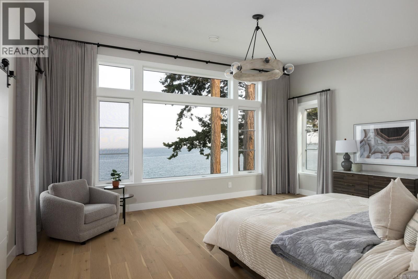
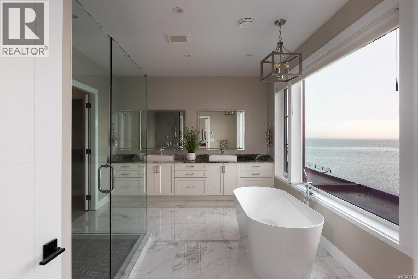
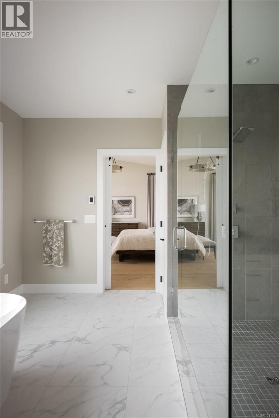
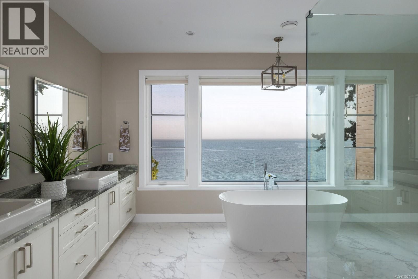
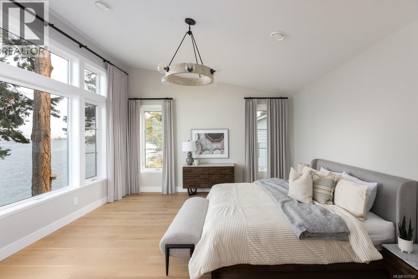
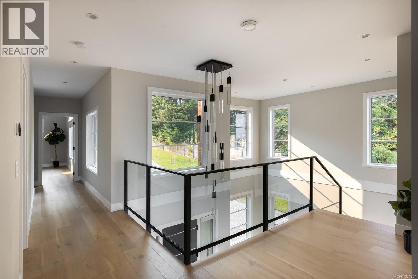
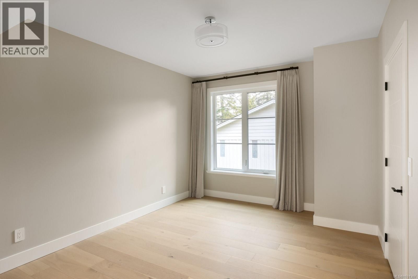
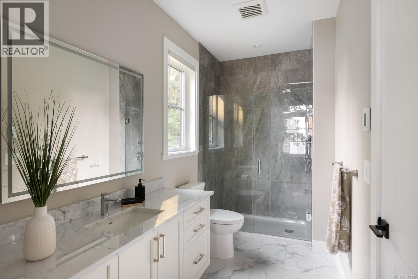
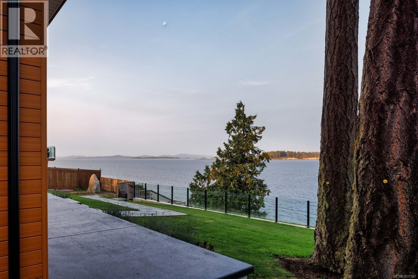
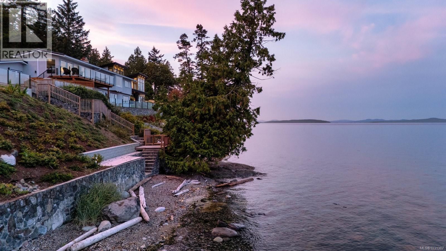
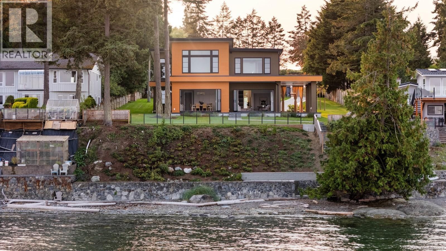
This waterfront estate embodies exceptional craftsmanship & timeless elegance, offering sweeping ocean vistas. Set on a private half-acre with 100 ft of pristine, low-bank waterfront, the home provides direct beach access from the professionally landscaped backyard. Fully furnished & truly turnkey, this exceptional residence is ready to be enjoyed from day one. Each of the 4 bedrooms boasts stunning ocean views, w/ every room thoughtfully appointed with ensuite & WIC. The open-concept living, dining & kitchen areas are graced w/ soaring 11-ft coffered ceilings & dual nano doors, creating a seamless indoor-outdoor flow. The gourmet kitchen is a true ... read more
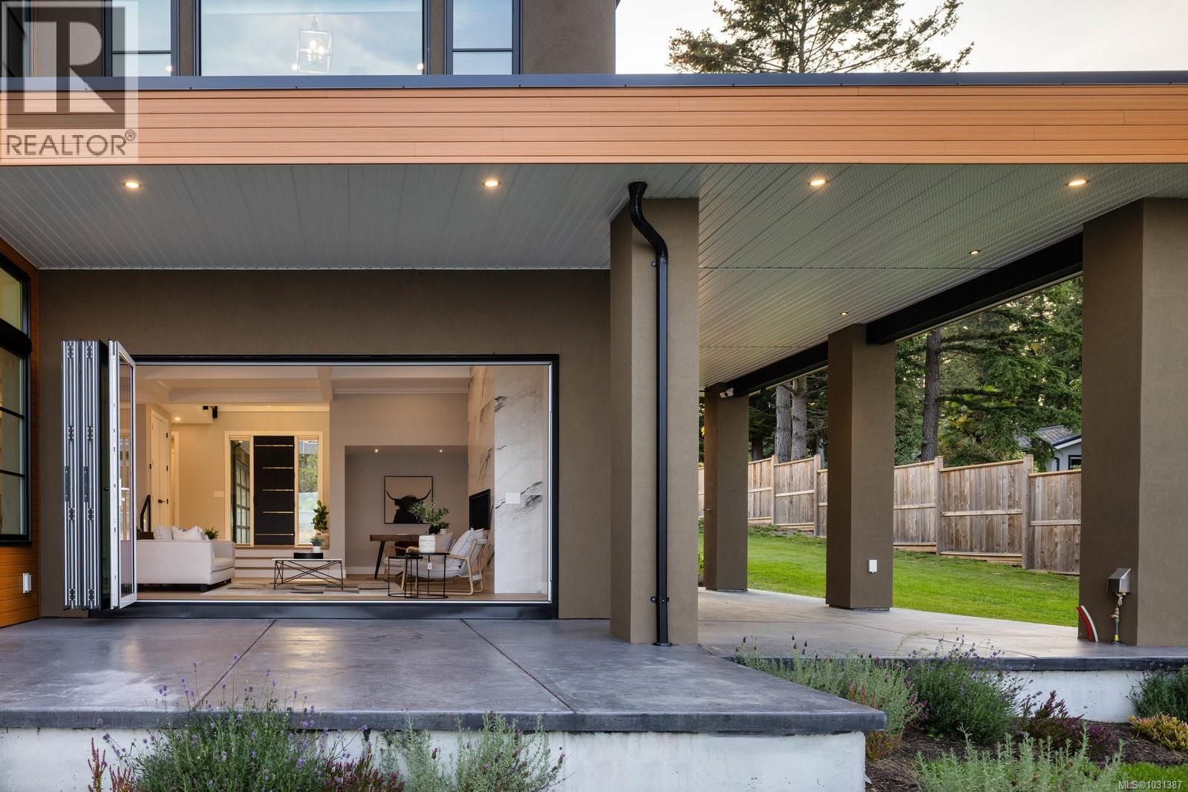
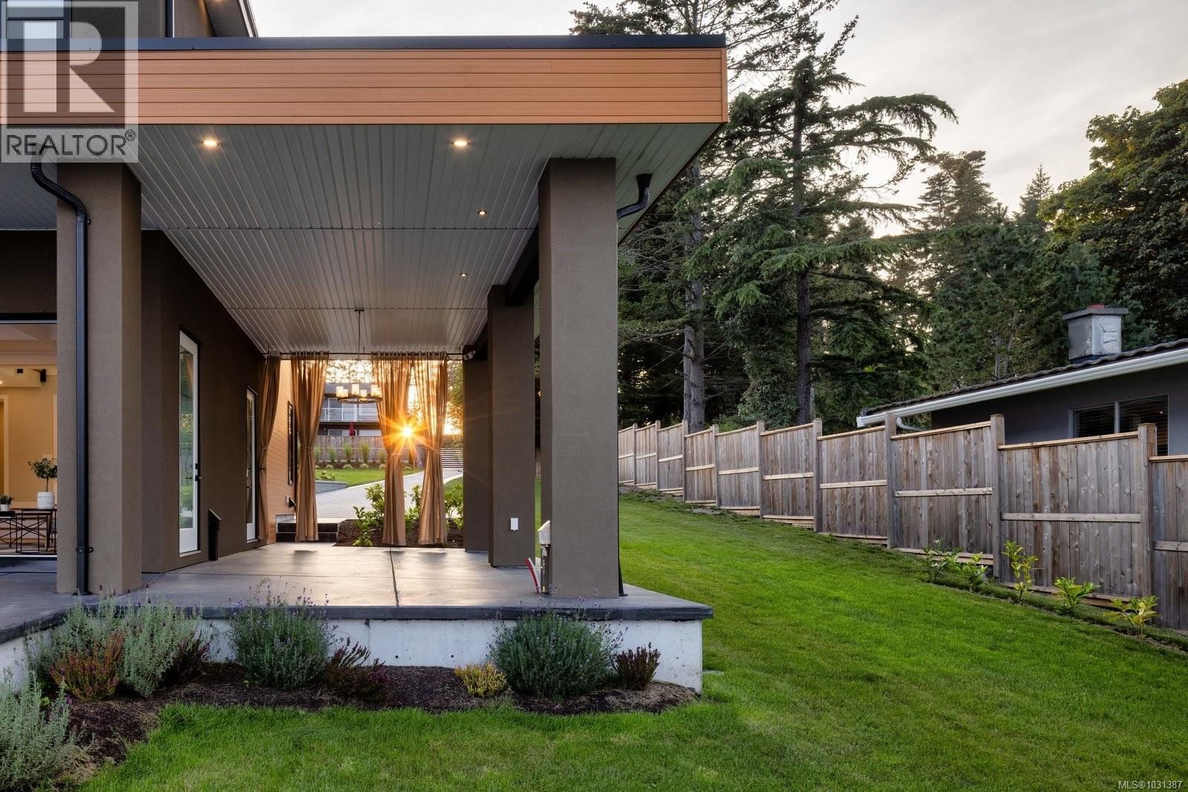
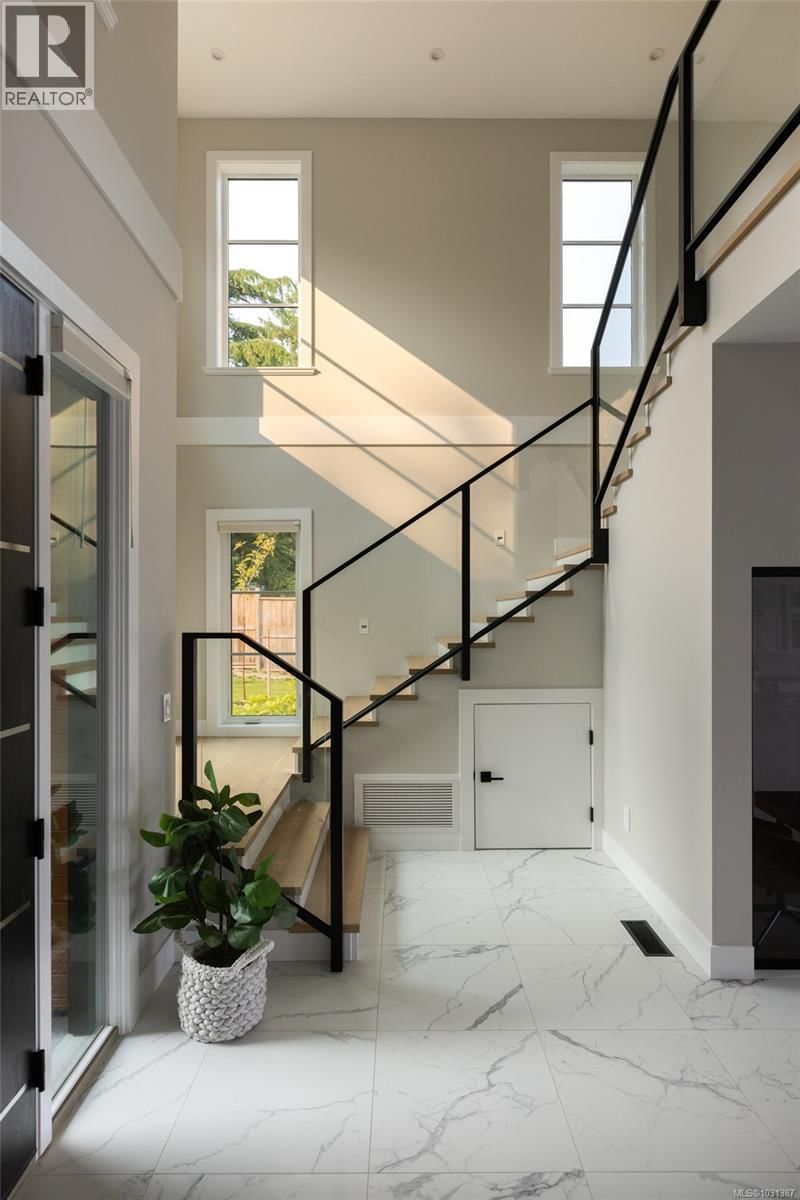
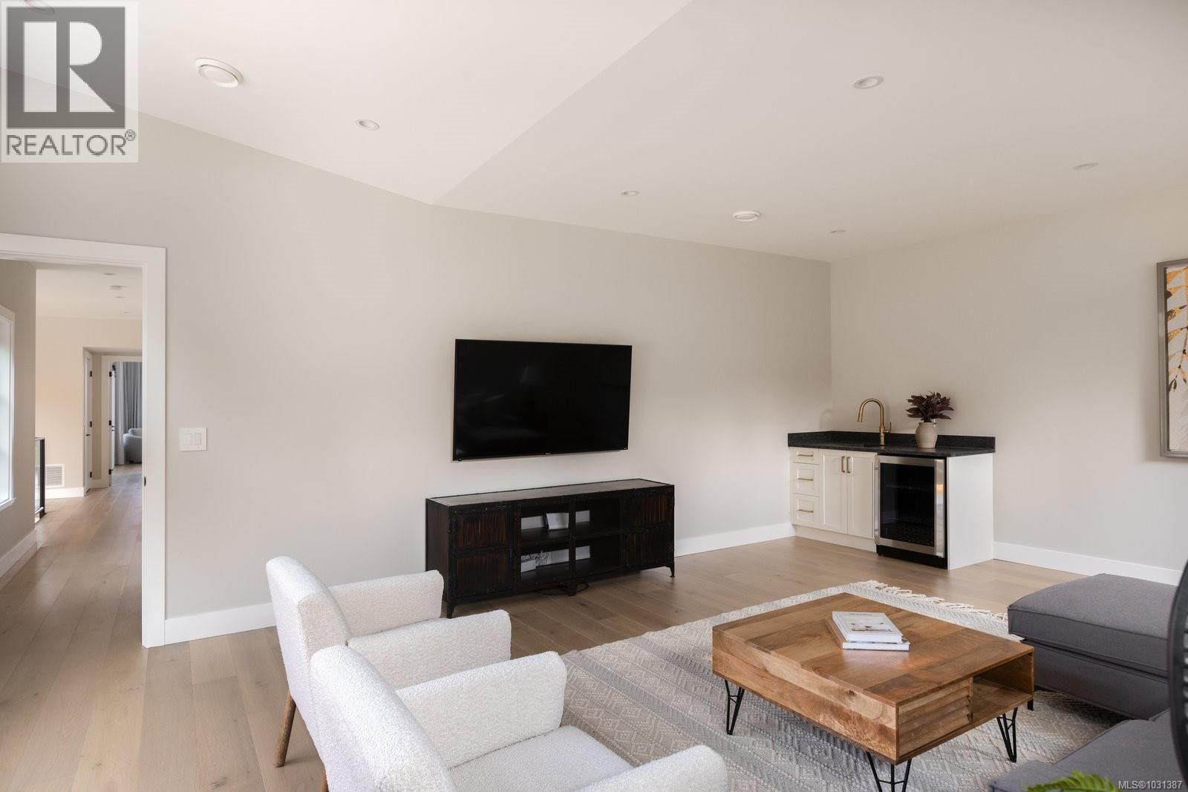
This waterfront estate embodies exceptional craftsmanship & timeless elegance, offering sweeping ocean vistas. Set on a private half-acre with 100 ft of pristine, low-bank waterfront, the home provides direct beach access from the professionally landscaped backyard. Fully furnished & truly turnkey, this exceptional residence is ready to be enjoyed from day one. Each of the 4 bedrooms boasts stunning ocean views, w/ every room thoughtfully appointed with ensuite & WIC. The open-concept living, dining & kitchen areas are graced w/ soaring 11-ft coffered ceilings & dual nano doors, creating a seamless indoor-outdoor flow. The gourmet kitchen is a true centrepiece, featuring custom cabinetry, elegant stone countertops, top-of-the-line Fisher & Paykel appliances & a well-appointed butler's pantry. This home also features a media room w/ a wet bar & covered patio perfect for alfresco dining. Additional highlights include a 3-car garage w/ showroom-quality epoxy flooring, extra-high ceilings & an automatic gate for enhanced privacy & security. Fully furnished, meticulously appointed & ready for immediate enjoyment. Now priced $500K below assessed value. (id:39198)
- Listing ID: 1031387
- Property Type: Single Family
- Year Built: 2023
| Property | |
|---|---|
| Style: | Westcoast |
| Ownership: | Freehold |
| Lot Size: | 0.5 Ac |
| Parking: | 6 Spaces |
| Building | |
|---|---|
| Type: | Single Family House |
| Appliances: | Dryer, Microwave, Refrigerator, Washer and Dishwasher |
| HVAC: | Air Conditioned, Fireplace and Heat Pump Electric, Propane |
| Location | |
|---|---|
| Town: | Central Saanich |
| Province: | British Columbia |
| Rooms | Level | Dimensions |
|---|---|---|
| Mud room | Main level | 8 x 7 |
| Bathroom | Second level | 5-piece |
| Primary Bedroom | Second level | 16 x 19 |
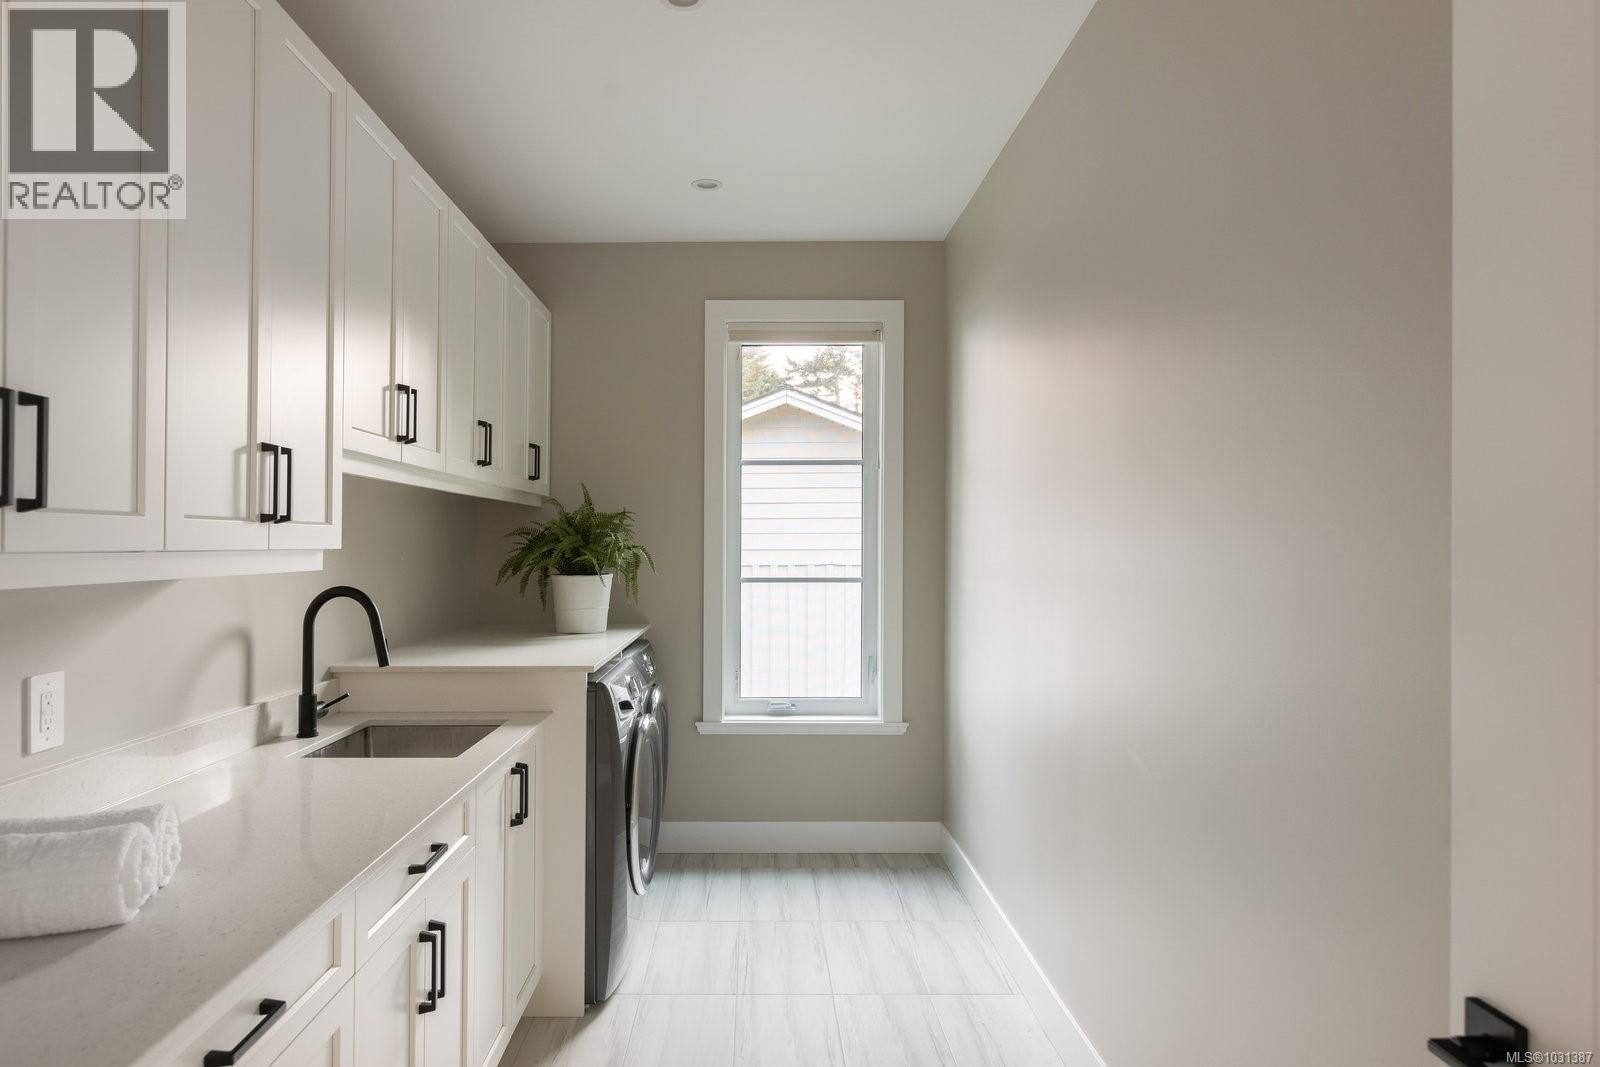
| Laundry room | Second level | 7 x 14 |
| Bathroom | Second level | 4-piece |
| Bedroom | Second level | 11 x 14 |
| Bathroom | Second level | 3-piece |
| Bedroom | Second level | 13 x 13 |
| Family room | Second level | 17 x 22 |
| Patio | Main level | 13 x 39 |
| Patio | Main level | 29 x 14 |
| Bathroom | Main level | 4-piece |
| Bathroom | Main level | 2-piece |
| Bedroom | Main level | 13 x 13 |
| Pantry | Main level | 6 x 8 |
| Kitchen | Main level | 16 x 15 |
| Dining room | Main level | 10 x 19 |
| Living room | Main level | 20 x 18 |
| Entrance | Main level | 11 x 11 |
Book a showing to see this Lochside Home in Central Saanich
This property has so much to offer. Book a private showing now, as you do not want to miss out on 8213 Lochside Drive in Central Saanich, British Columbia!
Private Showing Request
Send a request to book a private showing for
.
Please Note: Information you supply in the contact form will be kept fully confidential.
Is this waterfront home the right property for you? Start a conversation to find out.

Provided by The Agency. MLS®, REALTOR®, and the associated logos are trademarks of the Canadian Real Estate Association.

This REALTOR.ca listing content is owned and licensed by REALTOR® members of the Canadian Real Estate Association.
Have questions or need more information about this home? Don't know where to begin? Then, let us connect you with the best real estate agent to guide you.

Inquiries submitted through this website will be responded to by a local sales representative from Royal LePage®.
Start a Conversation by Text
Provide your full name, phone and email to start a conversation by text message.
Please Note: Information you supply in the contact form will be kept fully confidential.
Start a Conversation by Email
Provide your full name and email to start a conversation by email.
Please Note: Information you supply in the contact form will be kept fully confidential.