
943 Riverview Place Other, Castlegar, British Columbia V1N 4L1
















$1,390,000
- 5 bedrooms
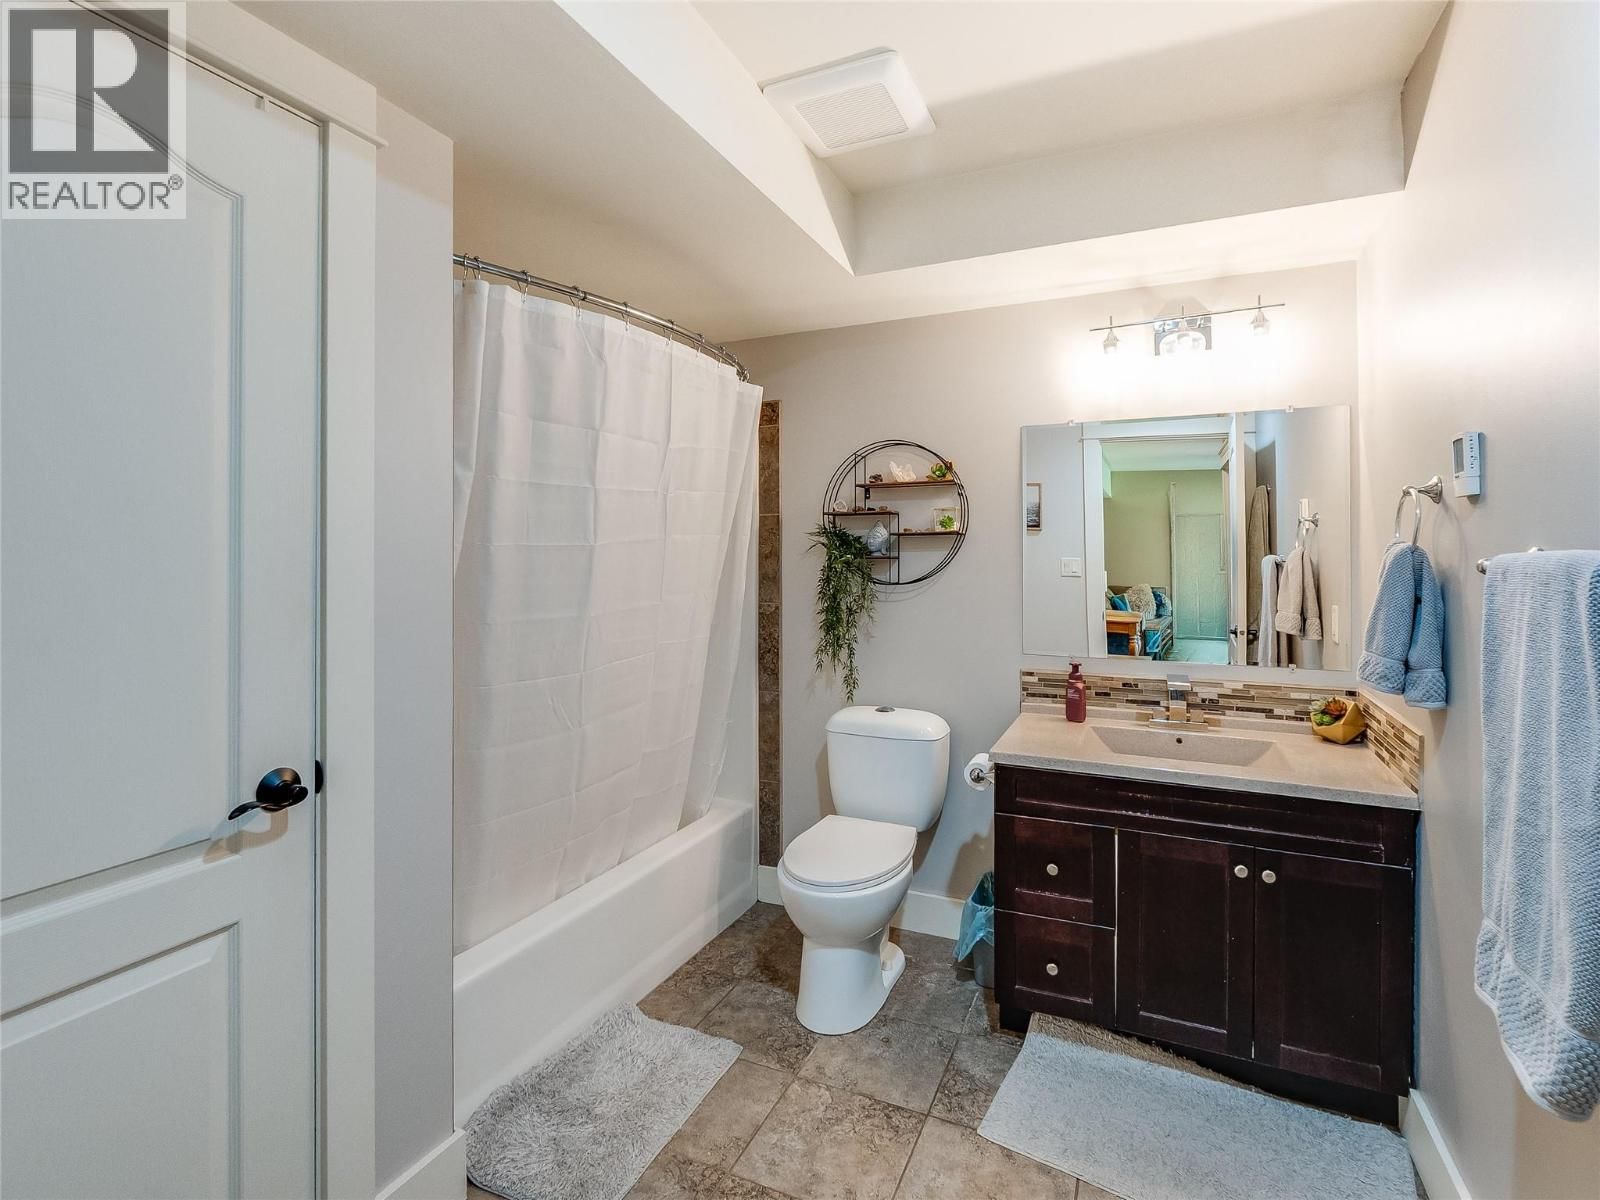
- 3 bathrooms
- 3,288 Square Feet
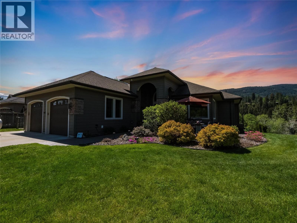
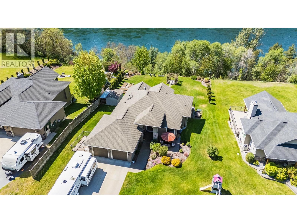
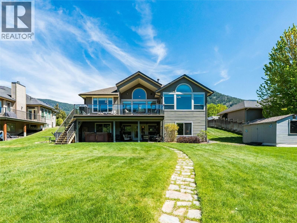
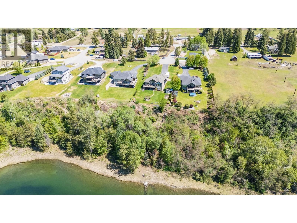
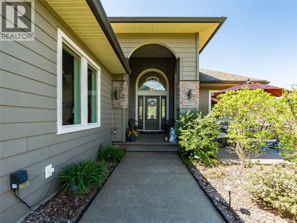
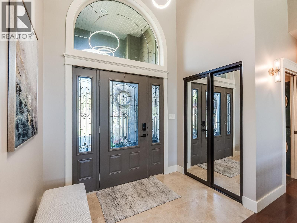
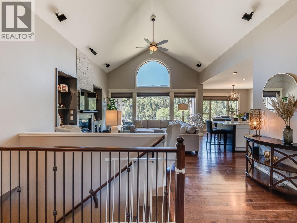
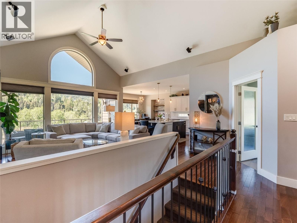
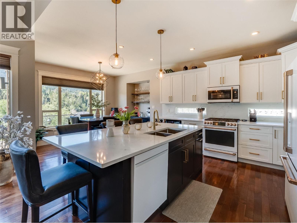
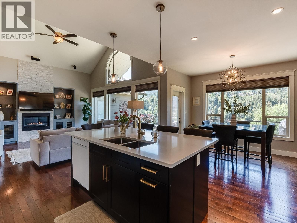
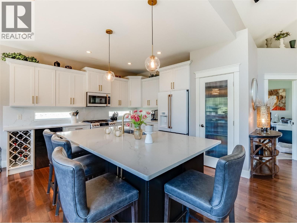
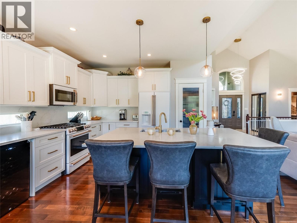
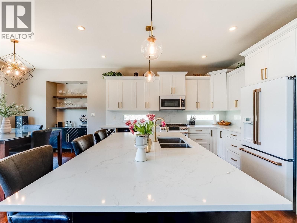
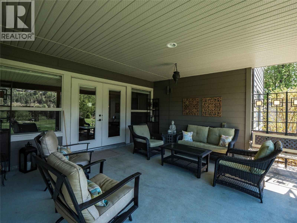
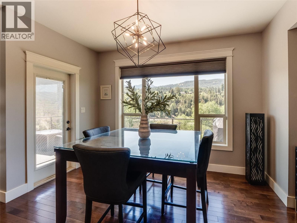
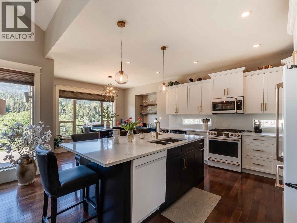
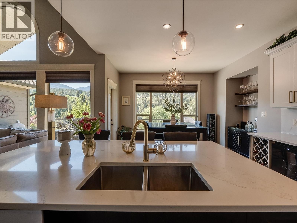
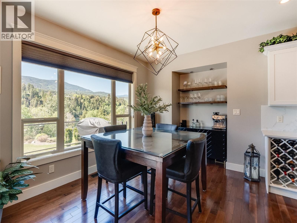
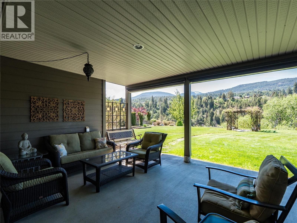
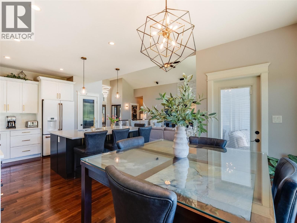
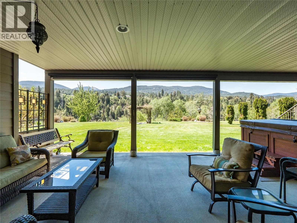
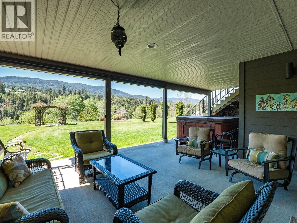
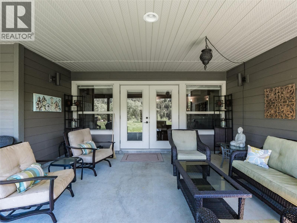
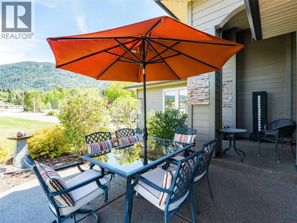
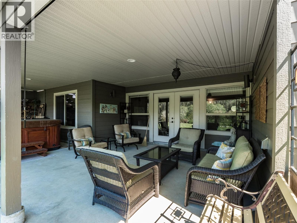
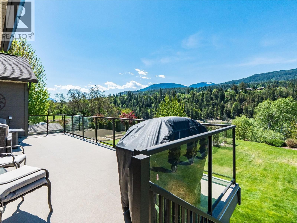
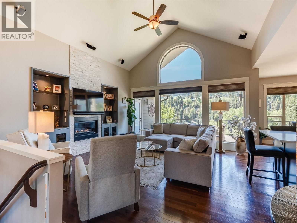
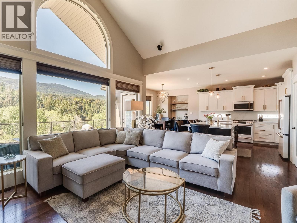
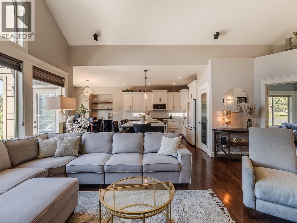
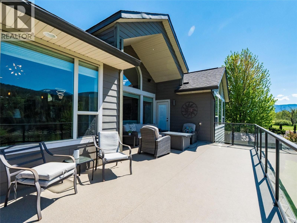
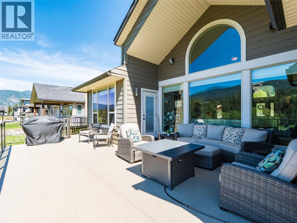
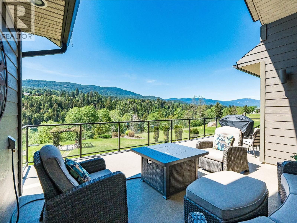
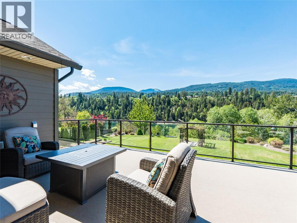
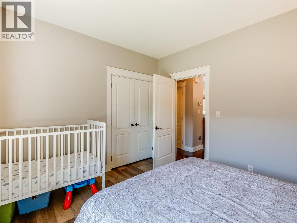
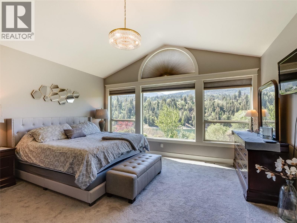
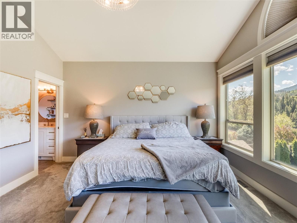
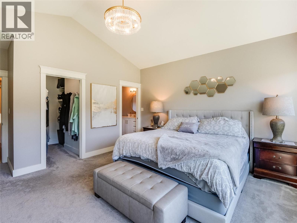
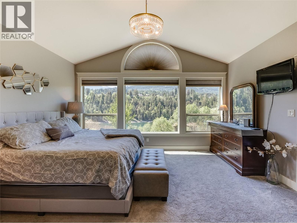
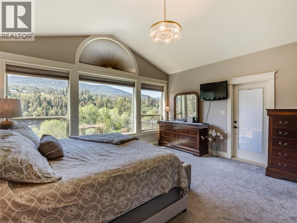
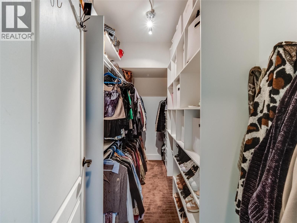
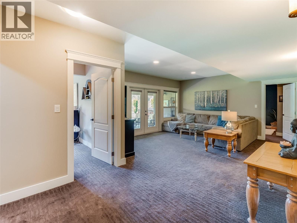
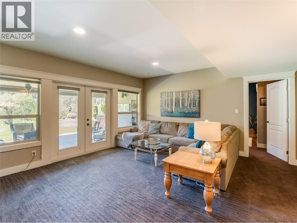
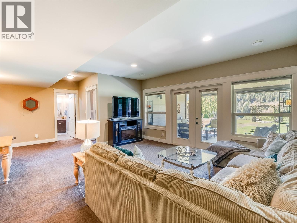
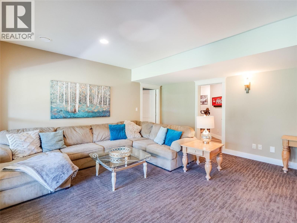
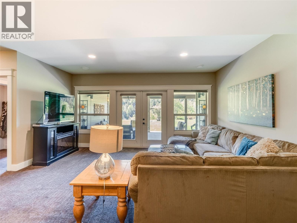
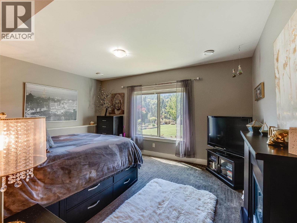
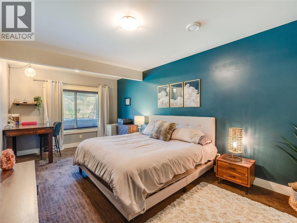
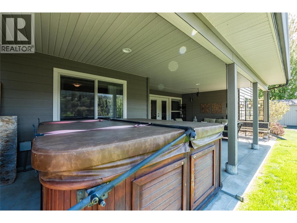
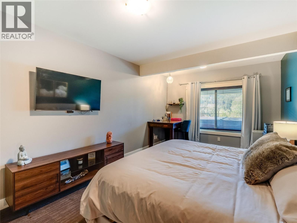
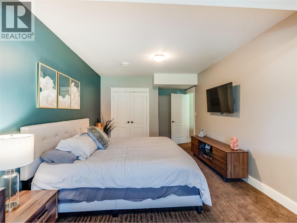
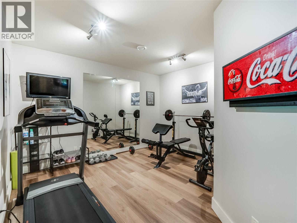
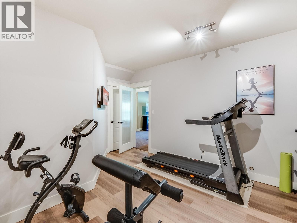
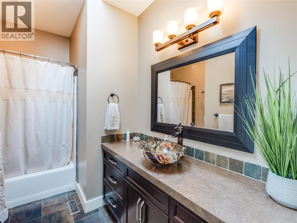
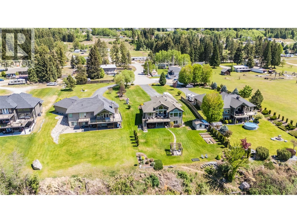
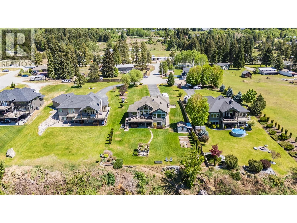
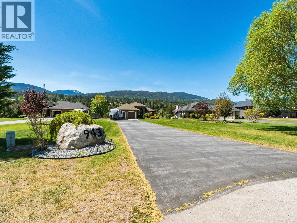
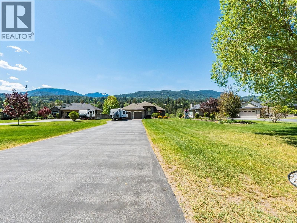
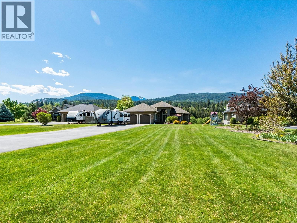
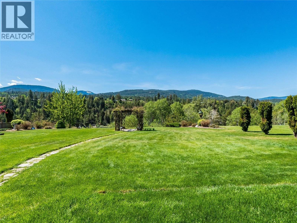
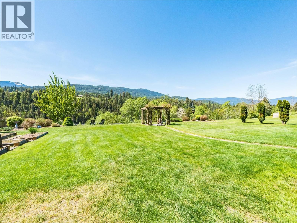
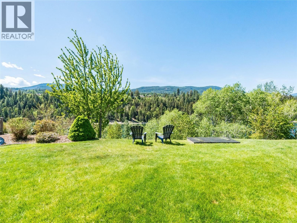
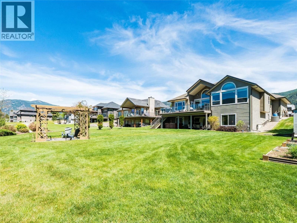
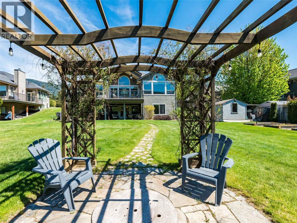
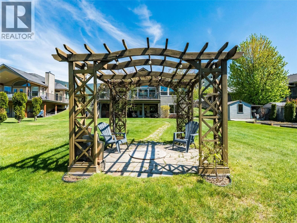
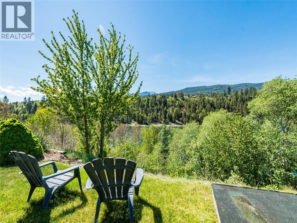
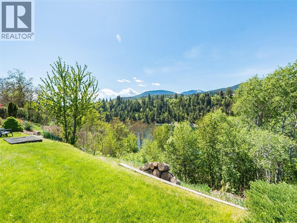
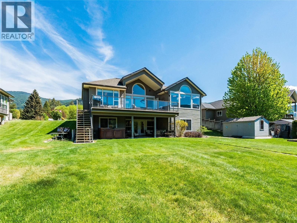
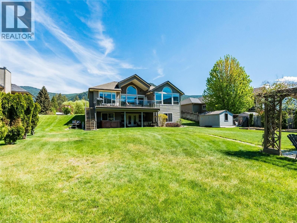
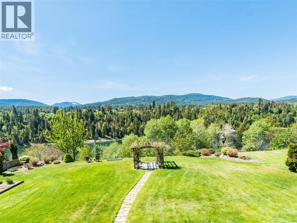
Experience elevated waterfront living in this exceptional luxury residence set on a beautifully landscaped half-acre lot along the river. Designed to capture both natural light and breathtaking views, this stunning five-bedroom plus den, three-bathroom home offers an unmatched blend of elegance, comfort, and outdoor living. Step inside to soaring vaulted ceilings and expansive windows that flood the home with sunlight, creating a bright and airy atmosphere throughout. The newly renovated chef’s kitchen is a true showpiece, featuring top-of-the-line appliances, premium finishes, and generous space for entertaining and everyday living. Multiple patios ... read more
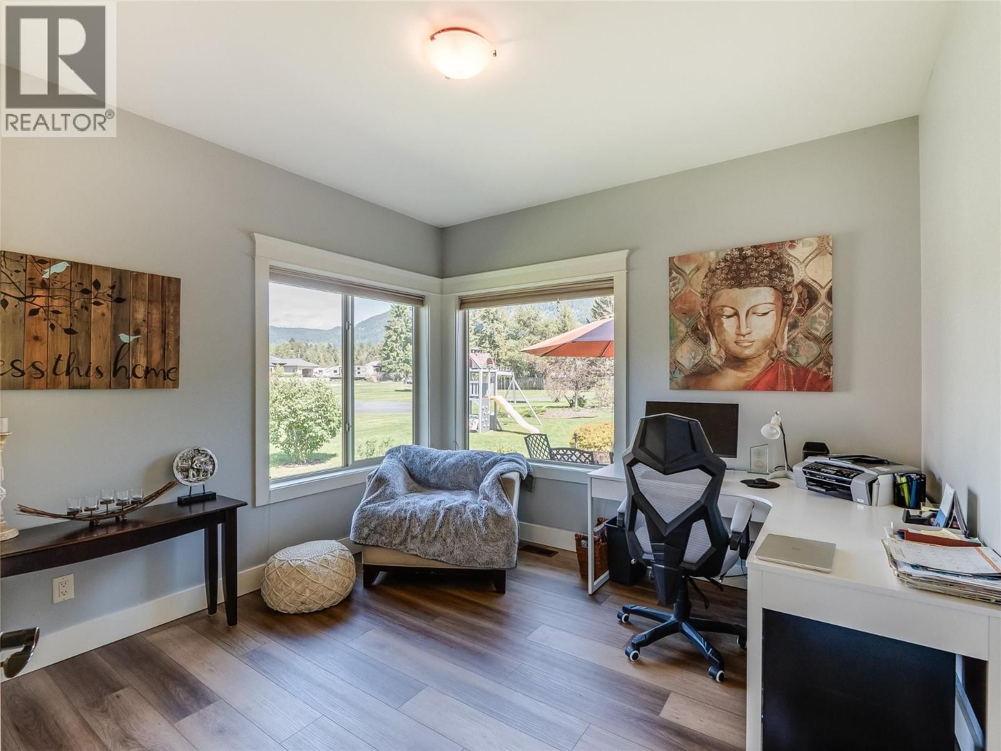
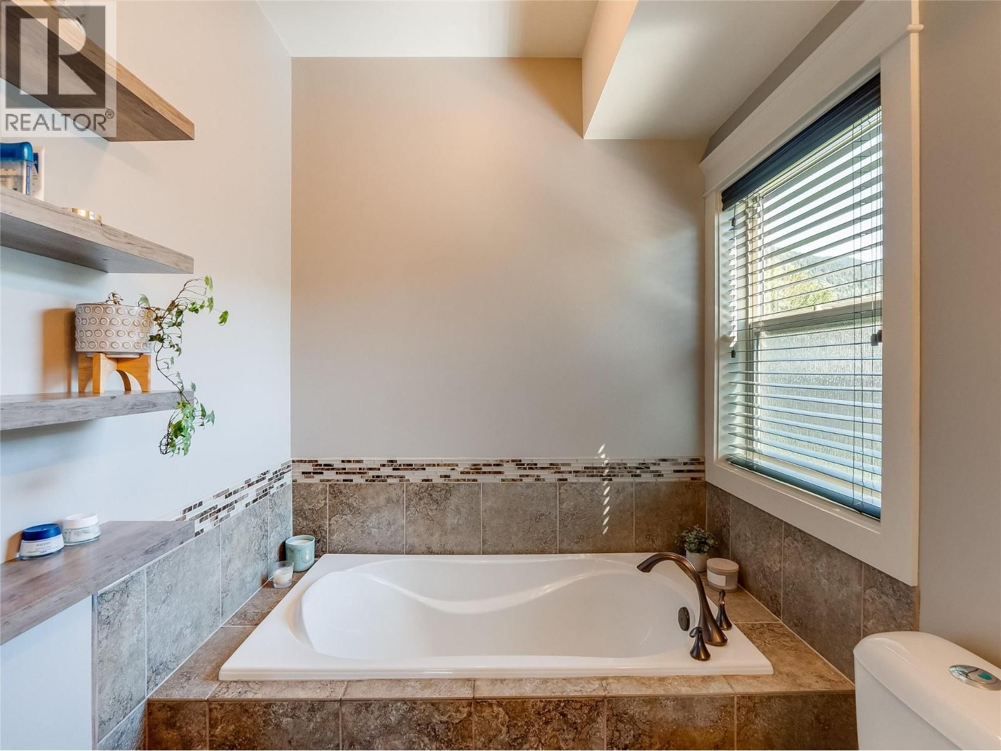
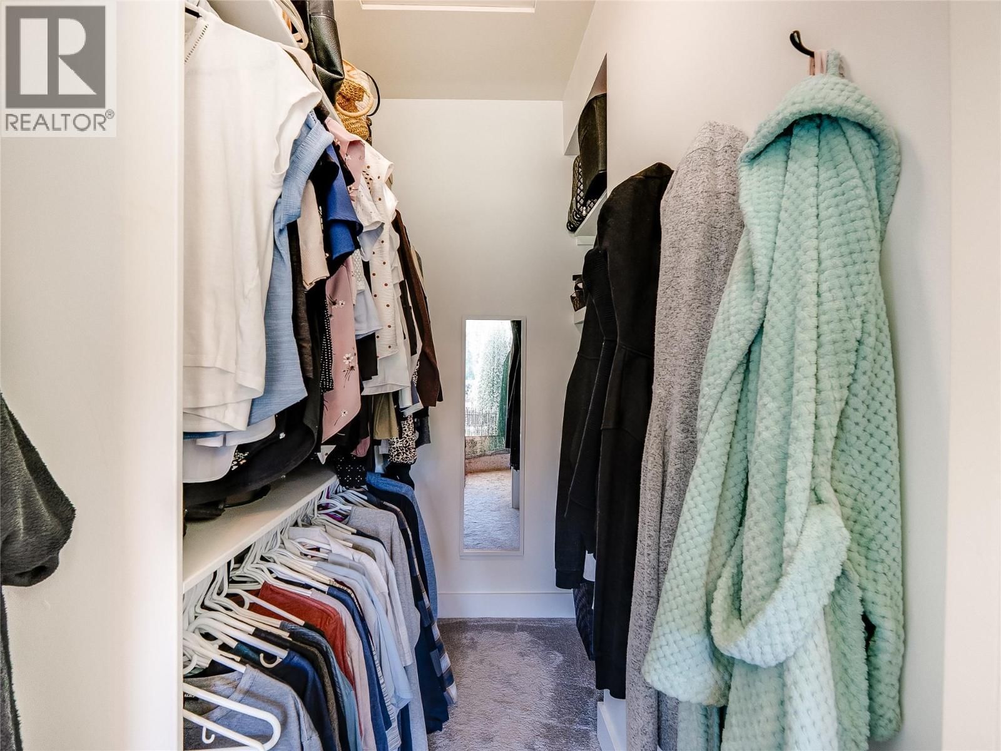
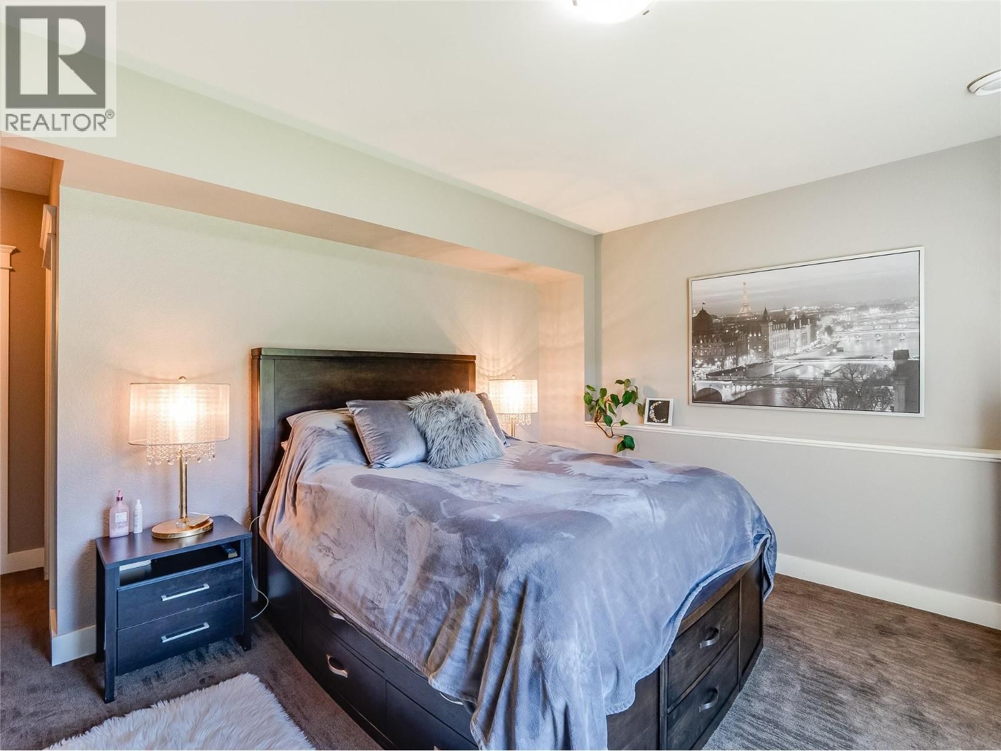
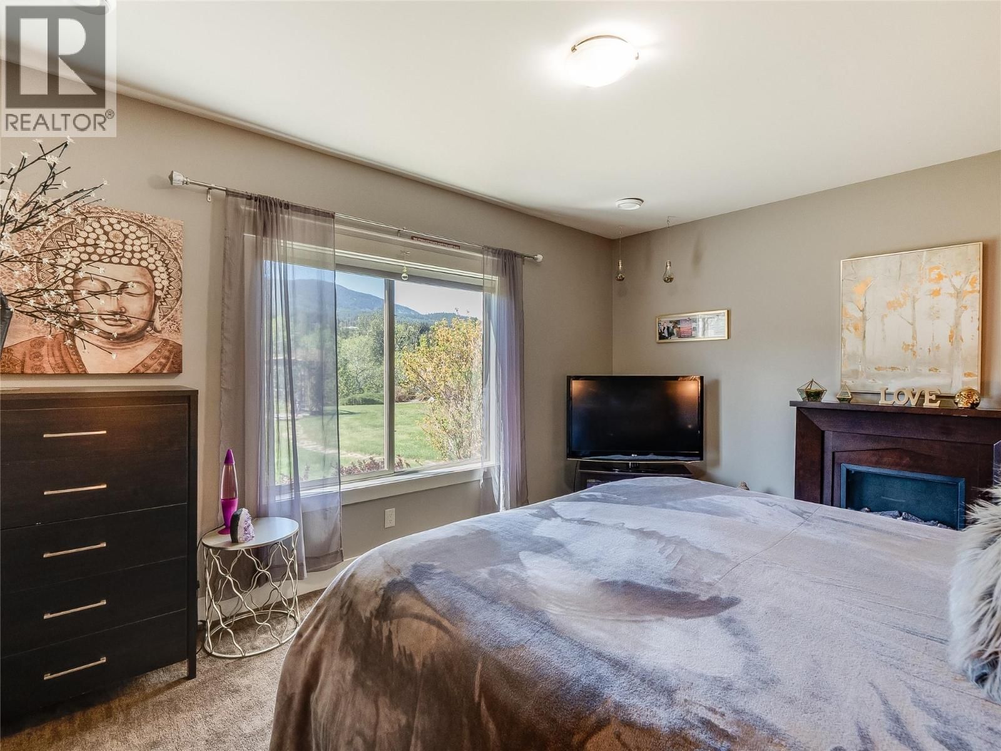
Experience elevated waterfront living in this exceptional luxury residence set on a beautifully landscaped half-acre lot along the river. Designed to capture both natural light and breathtaking views, this stunning five-bedroom plus den, three-bathroom home offers an unmatched blend of elegance, comfort, and outdoor living. Step inside to soaring vaulted ceilings and expansive windows that flood the home with sunlight, creating a bright and airy atmosphere throughout. The newly renovated chef’s kitchen is a true showpiece, featuring top-of-the-line appliances, premium finishes, and generous space for entertaining and everyday living. Multiple patios and balconies provide seamless indoor-outdoor living, offering the perfect setting for morning coffee, sunset dining, or simply taking in the tranquil riverfront surroundings. The spacious layout includes five well-appointed bedrooms, luxurious bathrooms, and inviting living spaces designed for both relaxation and entertaining. Located on a rare half-acre property in the highly sought-after neighborhood of Ootischenia, this home offers the perfect balance of prestige and convenience. Homes like this are a rare find. Whether hosting guests or enjoying peaceful evenings by the water, this extraordinary property delivers the ultimate luxury lifestyle with privacy, space, and timeless sophistication. (id:39198)
- Listing ID: 10386880
- Property Type: Single Family
- Year Built: 2011
| Property | |
|---|---|
| Style: | Ranch |
| Ownership: | Freehold |
| Lot Size: | 0.6 Ac (Under 1 Acre) Underground sprinkler |
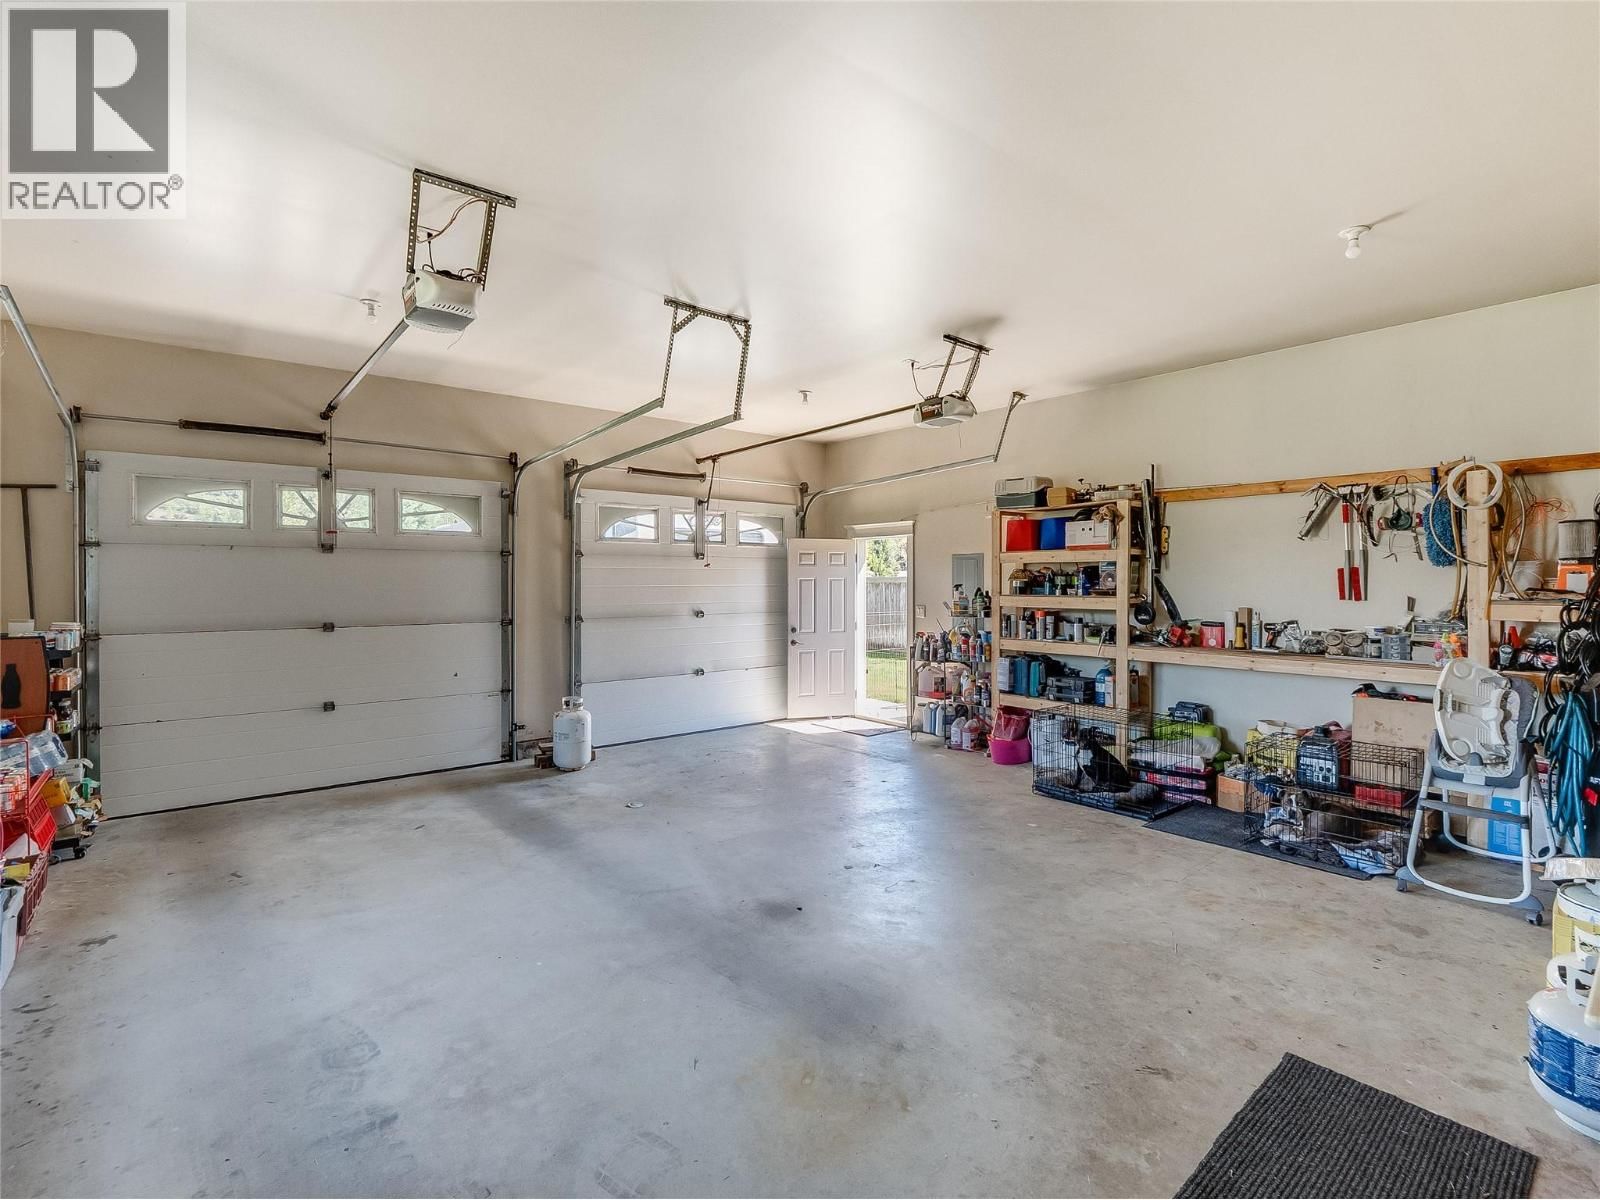
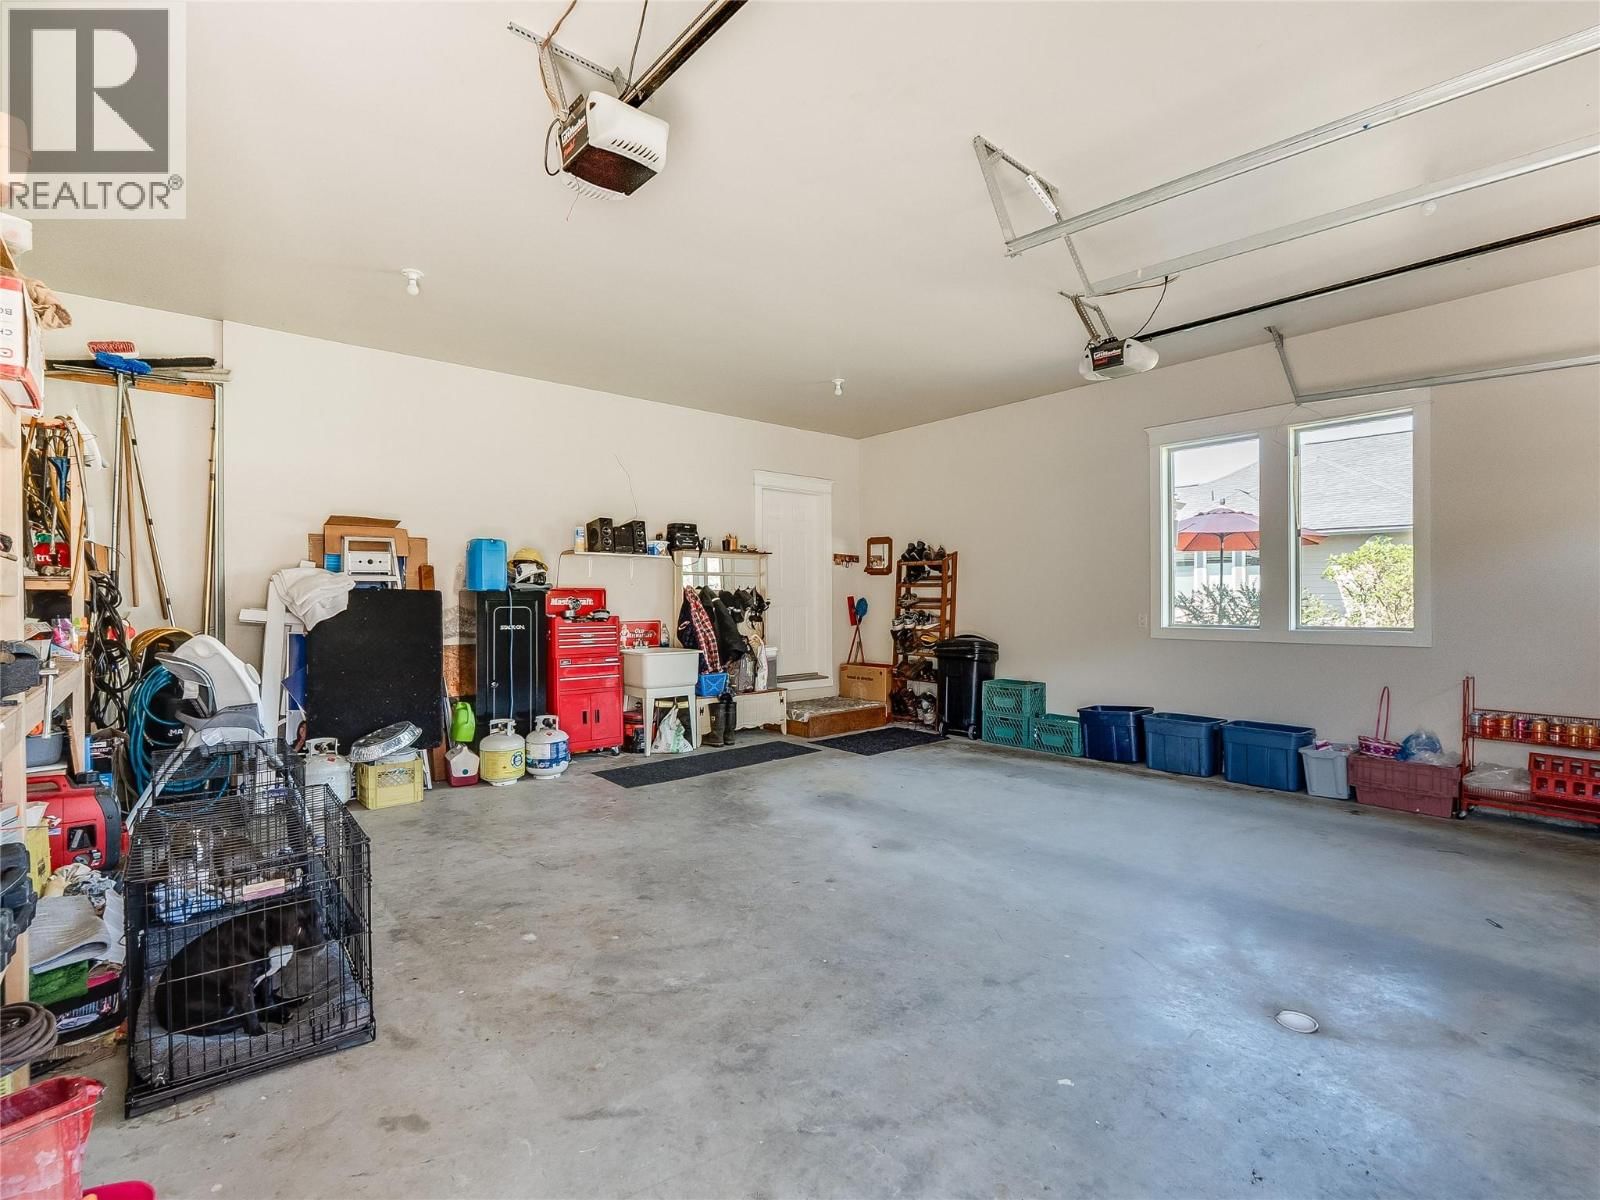
| Parking: | Attached Garage 2 Spaces |
| Building | |
|---|---|
| Type: | Single Family House |
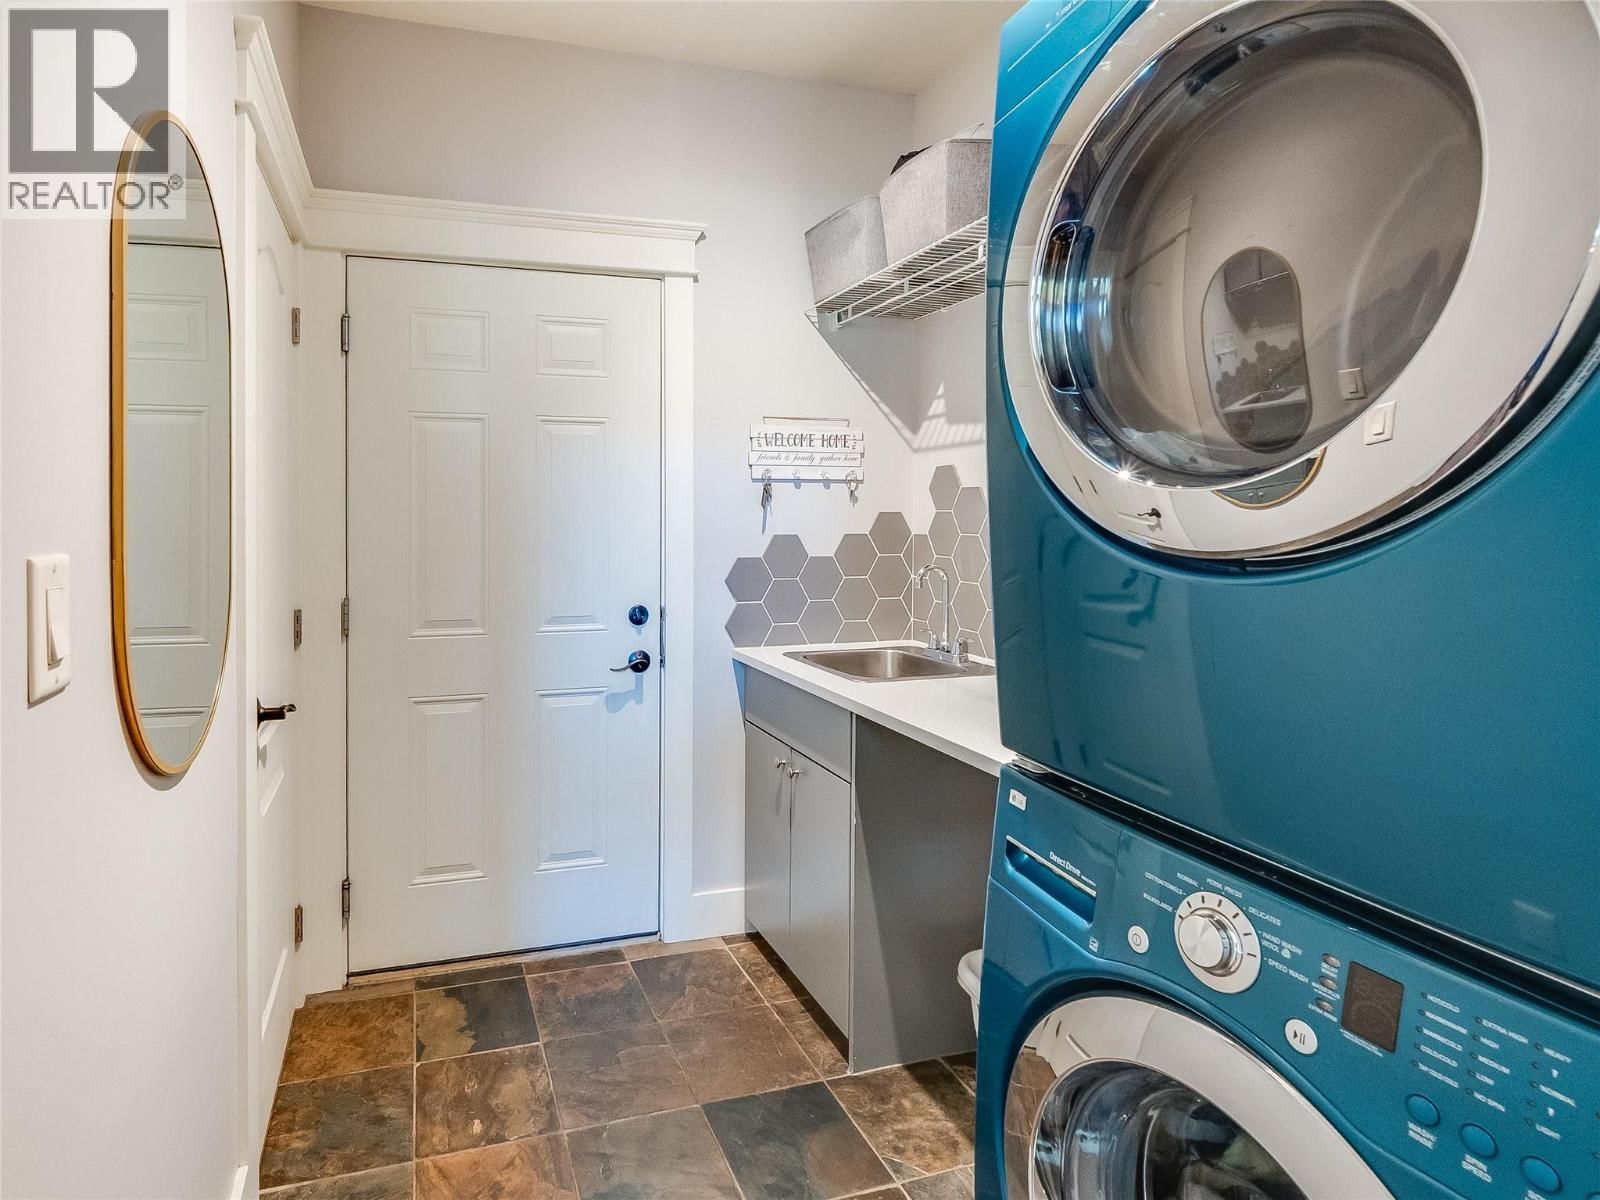
| Appliances: | Cooktop - Gas, Dishwasher, Freezer, Microwave, Oven - Built-In, Oven - Gas, Washer/Dryer Stack-Up, Wine Fridge and Refrigerator |
| HVAC: | Central Air Conditioning, Fireplace, Forced Air, Heat Pump and See Remarks Other (Fireplace is Gas) |
| Exterior: | Other and Asphalt Shingle |
| Basement: | Full |
| Utilities: | Septic Tank |
| Location | |
|---|---|
| Town: | Castlegar |
| Province: | British Columbia |
| Rooms | Level | Dimensions |
|---|---|---|
| Full bathroom | Second level | |
| Bedroom | Second level | 20'5'' x 10'8'' |
| Bedroom | Second level | 17'5'' x 15'5'' |
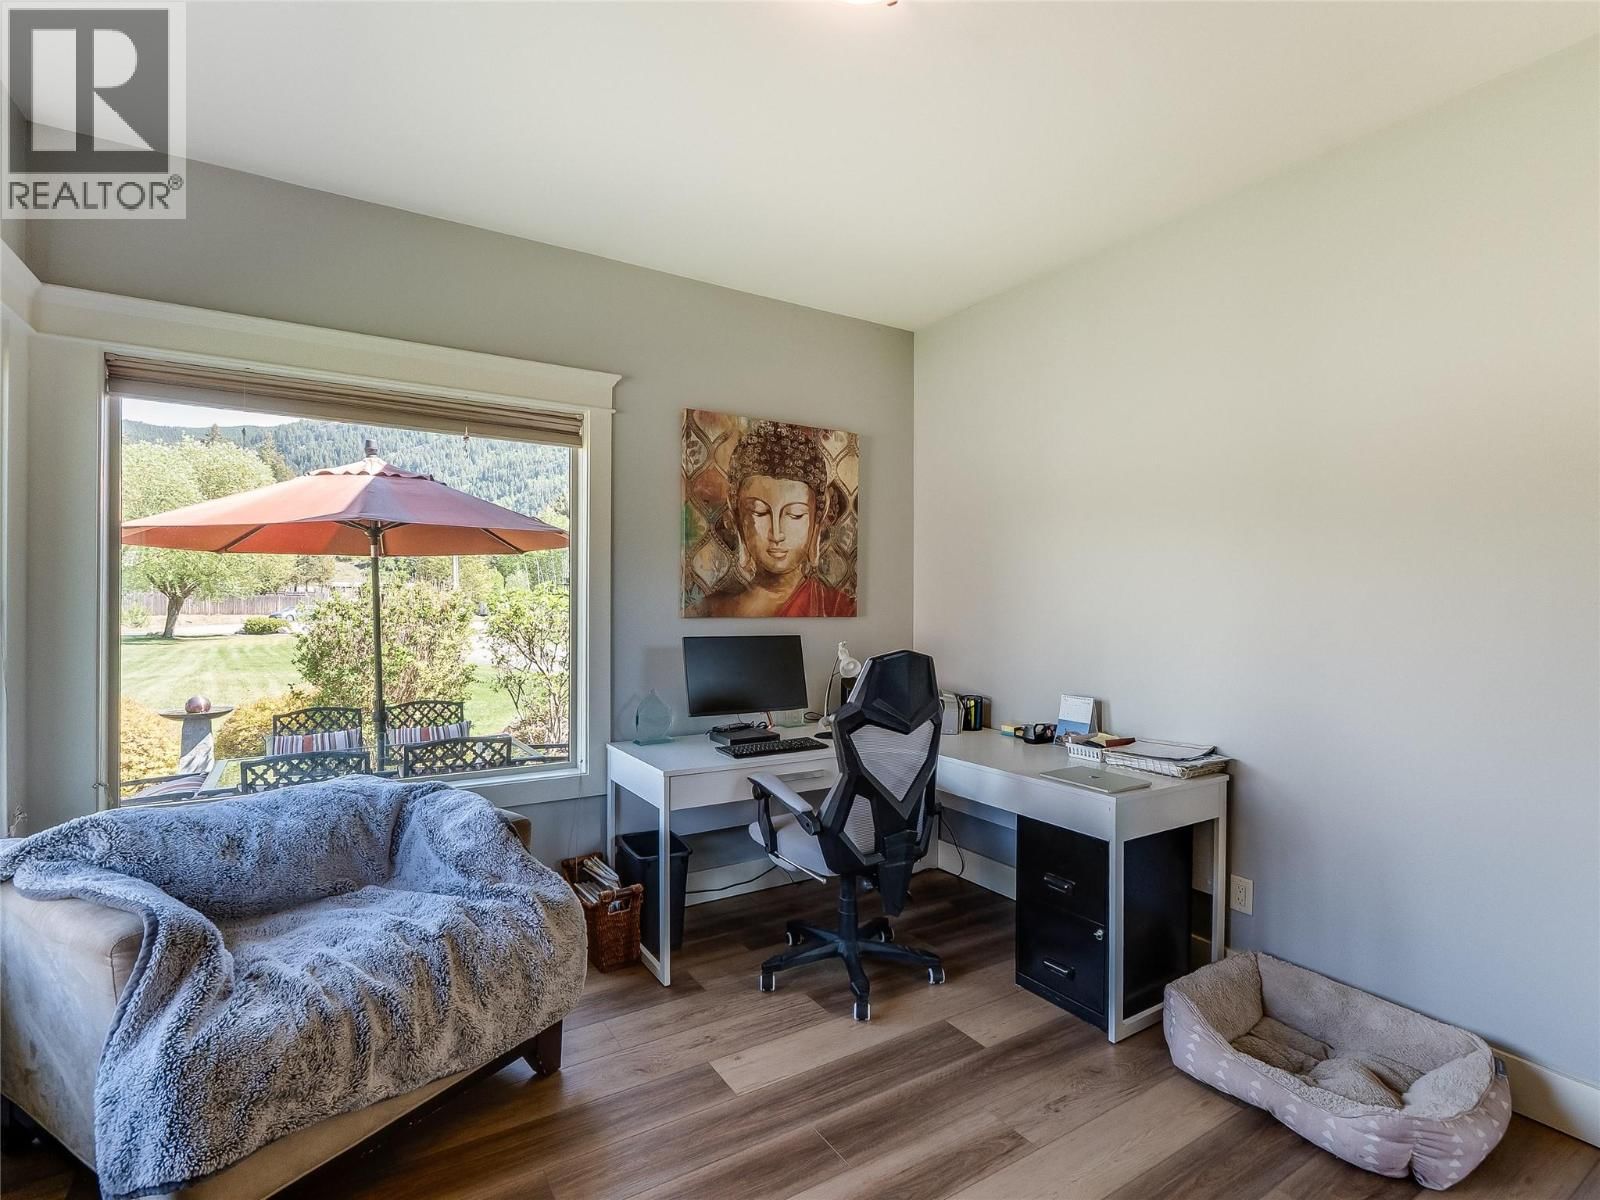
| Den | Second level | 12'4'' x 13'1'' |
| Living room | Second level | 13'3'' x 23'1'' |
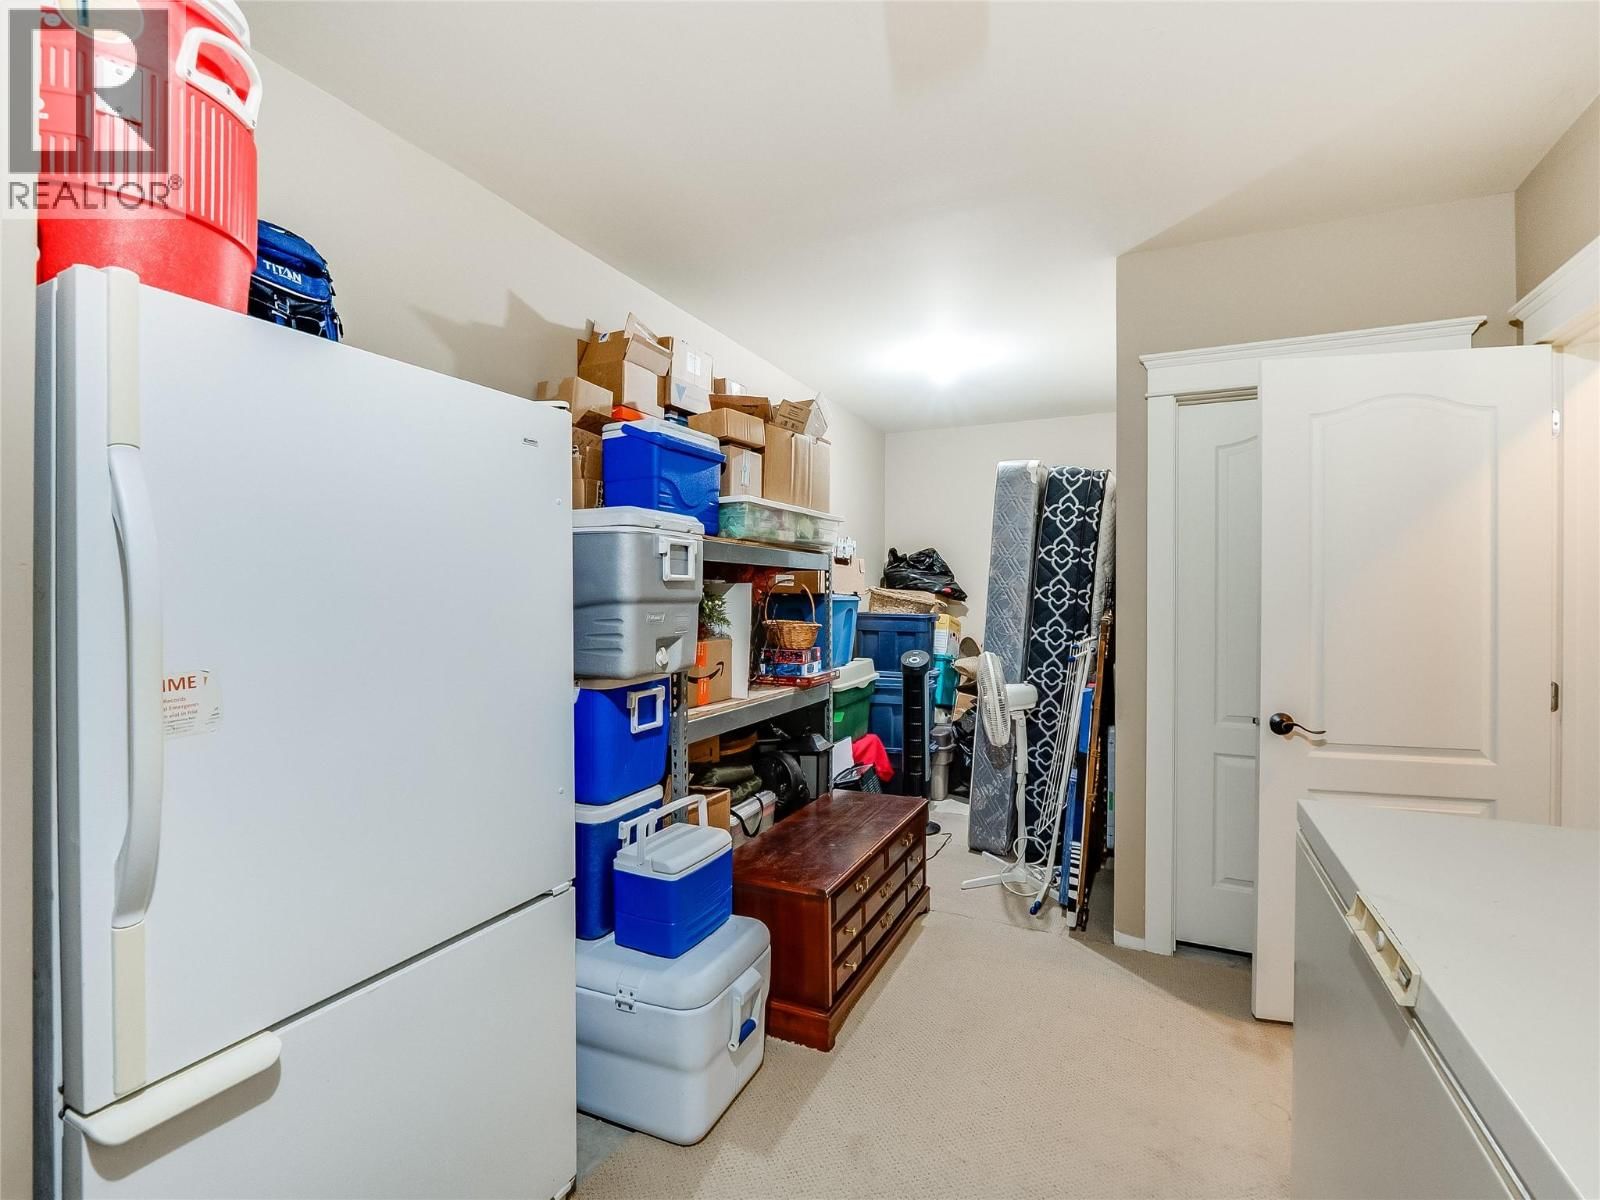
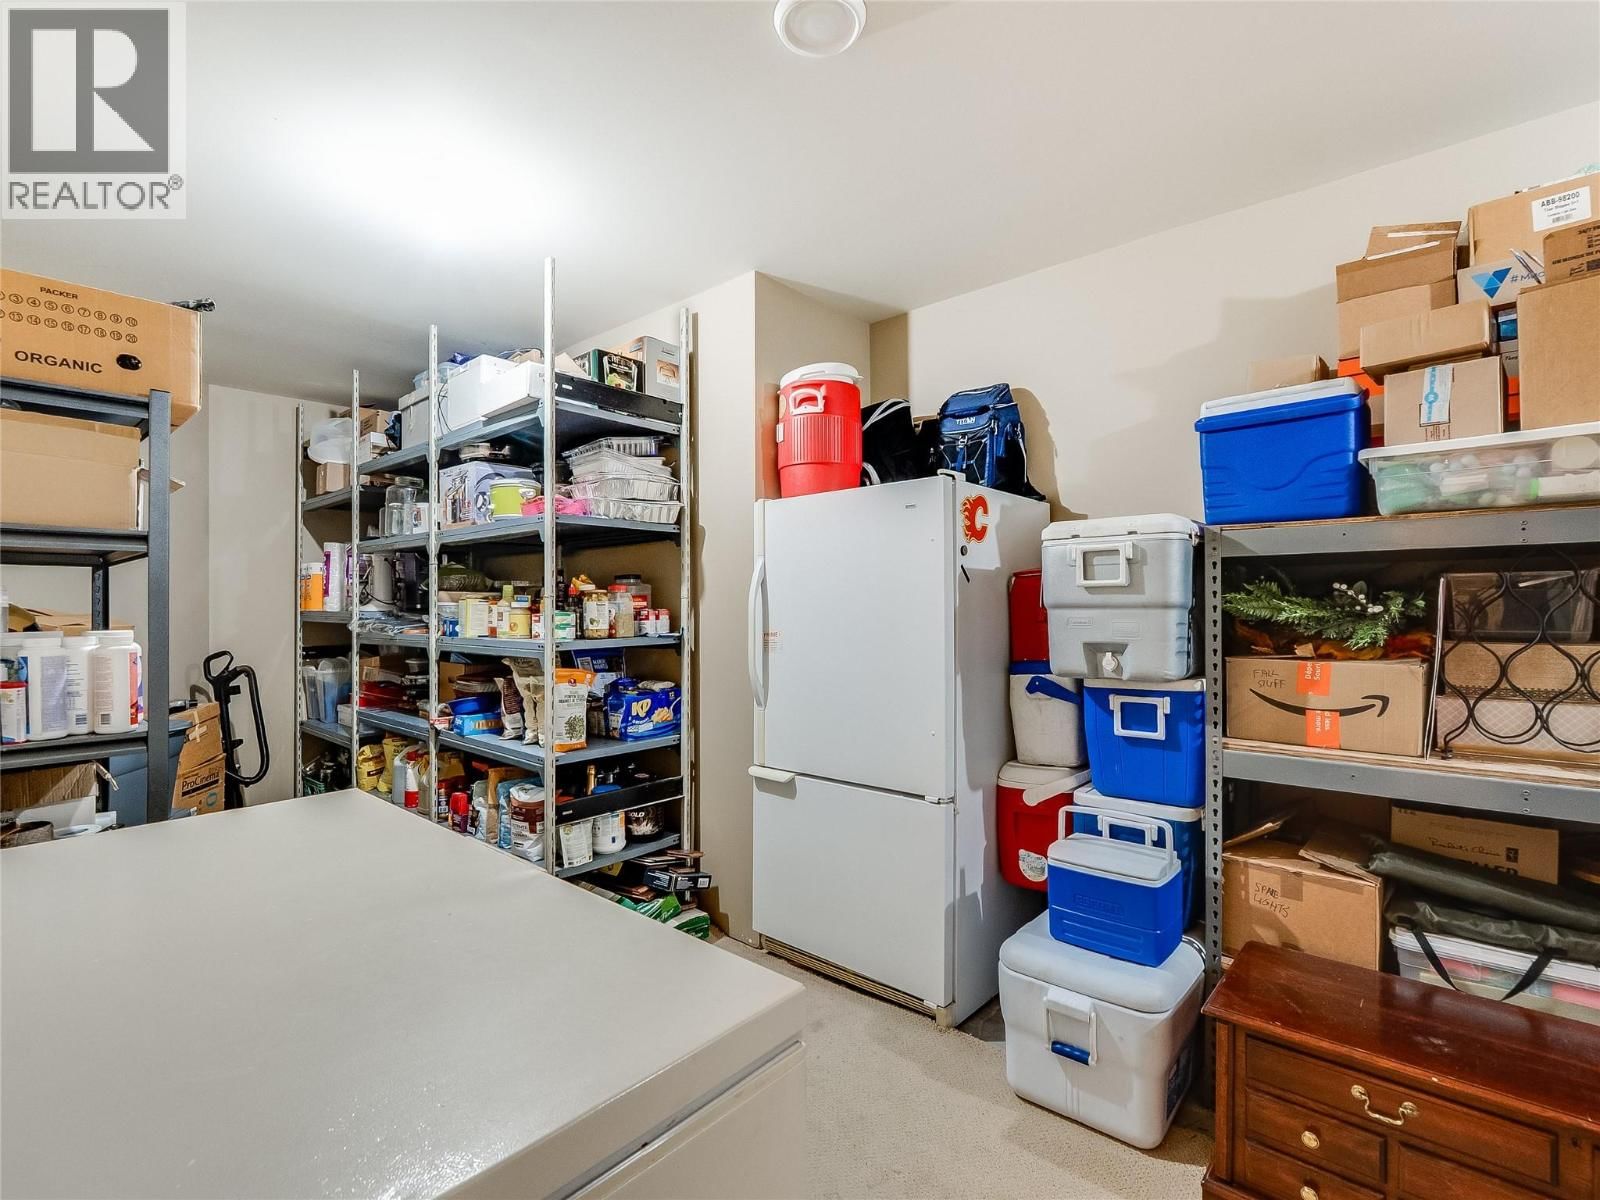
| Storage | Lower level | 27'4'' x 9'6'' |
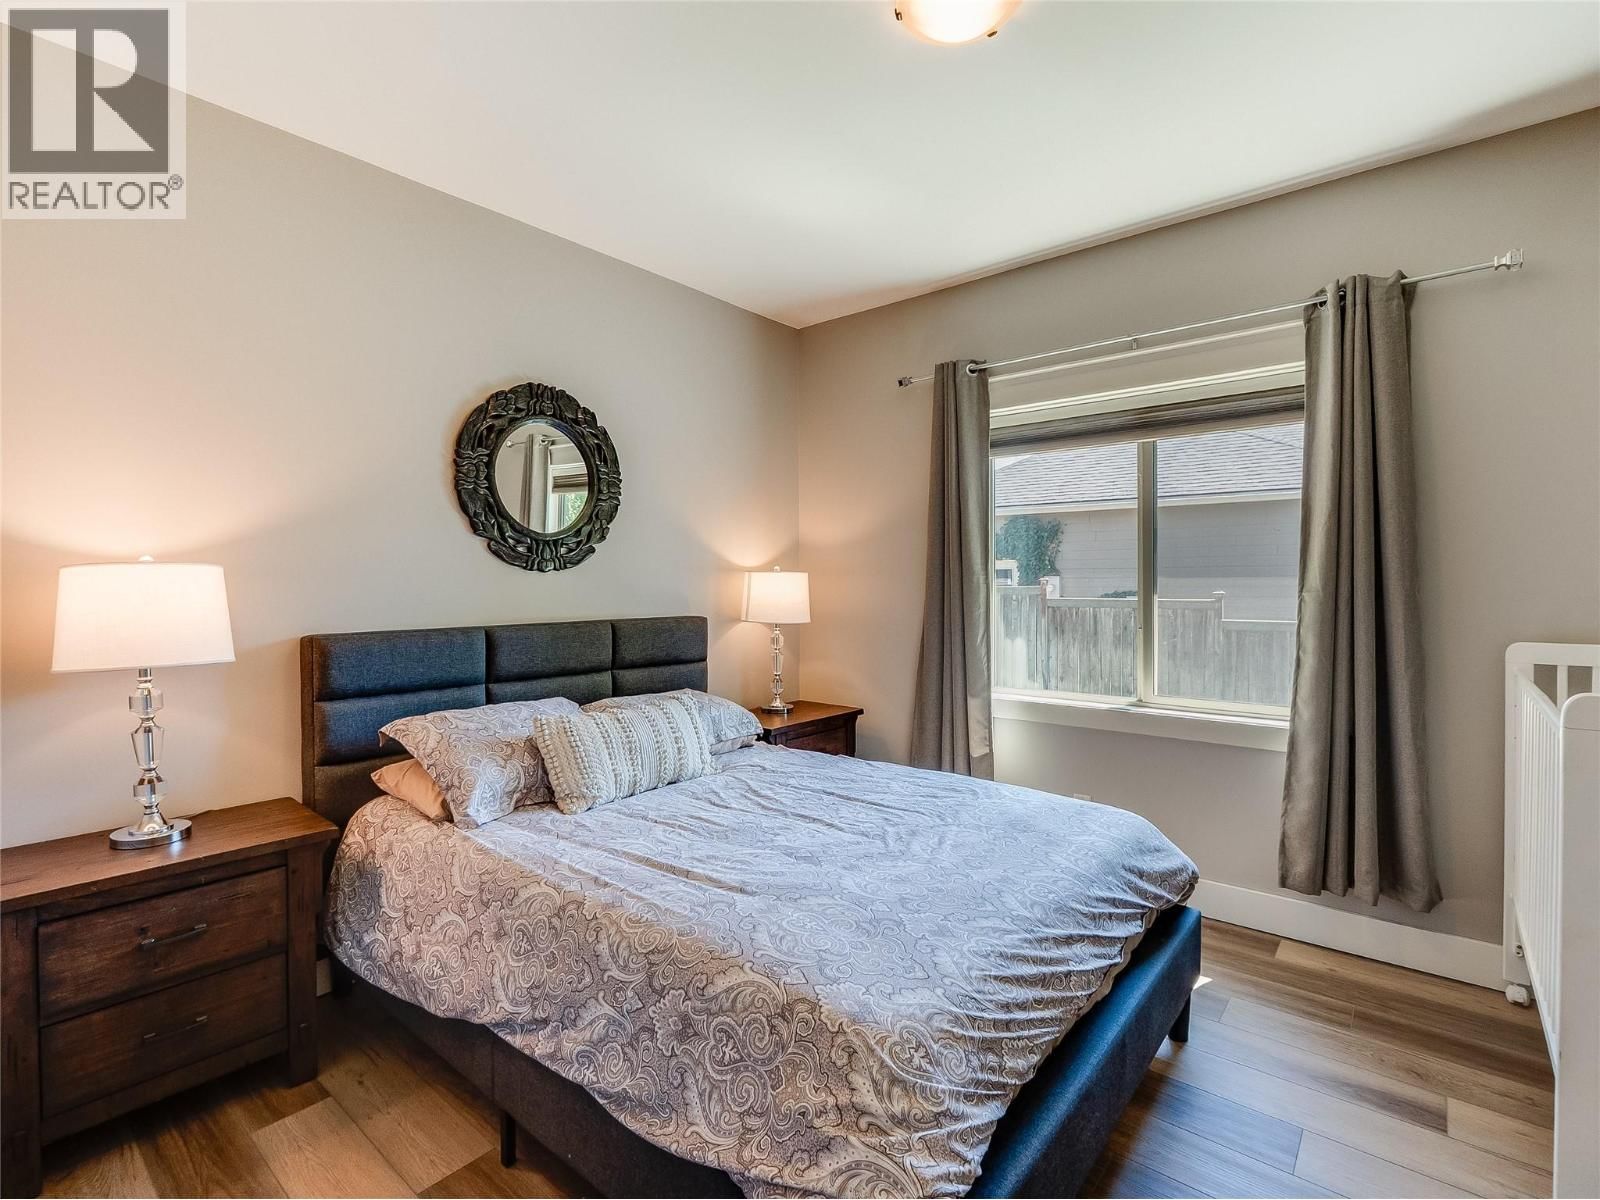
| Primary Bedroom | Main level | 15'7'' x 13'3'' |
| Full bathroom | Additional Accommodation | |
| Full bathroom | Main level | |
| Bedroom | Main level | 11'9'' x 10'3'' |
| Bedroom | Main level | 10'5'' x 11'5'' |
| Laundry room | Main level | 5'8'' x 11'5'' |
| Foyer | Main level | 7'6'' x 7'6'' |
| Living room | Main level | 19'3'' x 14'2'' |
| Kitchen | Main level | 19'6'' x 13'9'' |
Book a showing to see this Riverview Place Home in Castlegar
This property has so much to offer. Book a private showing now, as you do not want to miss out on 943 Riverview Place Other in Castlegar, British Columbia!
Private Showing Request
Send a request to book a private showing for
.
Please Note: Information you supply in the contact form will be kept fully confidential.
Is this waterfront home the right property for you? Start a conversation to find out.

Provided by Coldwell Banker Executives Realty. MLS®, REALTOR®, and the associated logos are trademarks of the Canadian Real Estate Association.

This REALTOR.ca listing content is owned and licensed by REALTOR® members of the Canadian Real Estate Association.
Have questions or need more information about this home? Don't know where to begin? Then, let us connect you with the best real estate agent to guide you.

Inquiries submitted through this website will be responded to by a local sales representative from Royal LePage®.
Start a Conversation by Text
Provide your full name, phone and email to start a conversation by text message.
Please Note: Information you supply in the contact form will be kept fully confidential.
Start a Conversation by Email
Provide your full name and email to start a conversation by email.
Please Note: Information you supply in the contact form will be kept fully confidential.