
7220 SUMMIT Road, Canim Lake, British Columbia V0K 1J0





$729,000
- 4 bedrooms
- 3 bathrooms
- 2,670 Square Feet
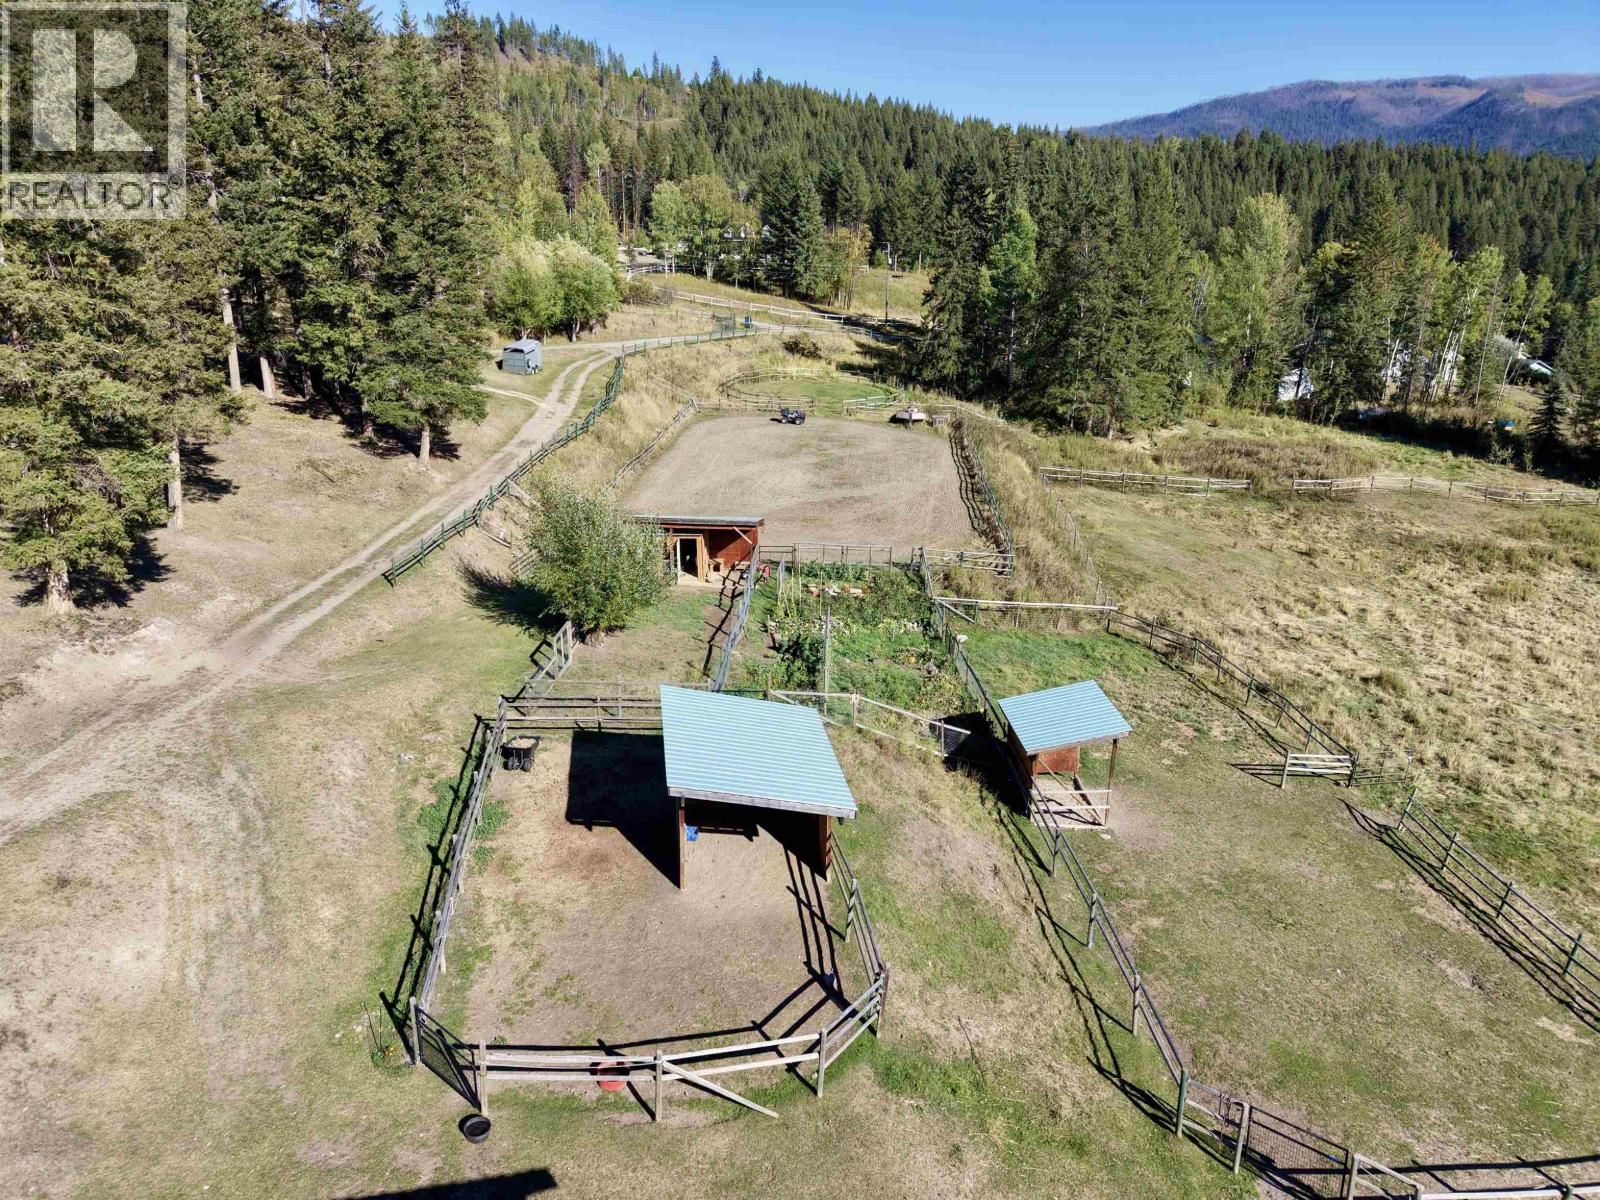
Enjoy the space & freedom of Cariboo living on 18.1 south-facing acres, fenced and cross-fenced for animals. The updated 4-bed, 3-bath home offers over 2,600 sq. ft. of finished living space with engineered hardwood flooring, updated windows and a generous primary bedroom, ensuite and walk-in closet. Designed for equestrian use, the property features 6 horse shelters, capacity for up to 8 horses, barns and a 90'x180' training ring. A detached 32'x16' shop provides space for projects, equipment & storage. Just minutes from Canim Lake, the property offers access to boating, fishing and swimming, along with trails and year-round outdoor recreation. This ... read more
Enjoy the space & freedom of Cariboo living on 18.1 south-facing acres, fenced and cross-fenced for animals. The updated 4-bed, 3-bath home offers over 2,600 sq. ft. of finished living space with engineered hardwood flooring, updated windows and a generous primary bedroom, ensuite and walk-in closet. Designed for equestrian use, the property features 6 horse shelters, capacity for up to 8 horses, barns and a 90'x180' training ring. A detached 32'x16' shop provides space for projects, equipment & storage. Just minutes from Canim Lake, the property offers access to boating, fishing and swimming, along with trails and year-round outdoor recreation. This private, well-developed acreage provides the space & infrastructure to accommodate animals, work from home & enjoy beautiful mountain views! (id:39198)
- Listing ID: R3166325
- Property Type: Single Family
- Year Built: 1981
| Property | |
|---|---|
| Ownership: | Freehold |
| Land Size: | 18.1 Ac |
| Parking: | Detached Garage |
| Building | |
|---|---|
| Type: | Single Family House |
| Appliances: | Dishwasher, Dryer, Refrigerator, Stove and Washer |
| HVAC: | Baseboard Heaters and Fireplace Electric, Pellet |
| Exterior: | Wood and Asphalt Shingle |
| Basement: | N/A (Finished) |
| Location | |
|---|---|
| Town: | Canim Lake |
| Province: | British Columbia |
| Rooms | Level | Dimensions |
|---|---|---|
| Living room | Main level | 22.1 x 15 |
| Dining room | Main level | 9.3 x 18.5 |
| Kitchen | Main level | 12.1 x 11.6 |
| Bedroom 2 | Main level | 11.2 x 11.3 |
| Primary Bedroom | Above | 18.1 x 20.4 |
| Other | Above | 8.1 x 4.3 |
| Bedroom 3 | Above | 9.2 x 20.4 |
| Bedroom 4 | Basement | 11.1 x 16.2 |
| Mud room | Basement | 12.7 x 8.5 |
| Recreational, Games room | Basement | 13.5 x 21.2 |
| Storage | Basement | 8.3 x 10 |
| Storage | Basement | 7.7 x 4.2 |
Book a showing to see this SUMMIT Home in Canim Lake
This property has so much to offer. Book a private showing now, as you do not want to miss out on 7220 SUMMIT Road in Canim Lake, British Columbia!
Private Showing Request
Send a request to book a private showing for
.
Please Note: Information you supply in the contact form will be kept fully confidential.
Is this home the right property for you? Start a conversation to find out.

Provided by REMAX 100. MLS®, REALTOR®, and the associated logos are trademarks of the Canadian Real Estate Association.

This REALTOR.ca listing content is owned and licensed by REALTOR® members of the Canadian Real Estate Association.
Have questions or need more information about this home? Don't know where to begin? Then, let us connect you with the best real estate agent to guide you.

Inquiries submitted through this website will be responded to by a local sales representative from Royal LePage®.
Start a Conversation by Text
Provide your full name, phone and email to start a conversation by text message.
Please Note: Information you supply in the contact form will be kept fully confidential.
Start a Conversation by Email
Provide your full name and email to start a conversation by email.
Please Note: Information you supply in the contact form will be kept fully confidential.