
8381 RICHARDSON Crescent, Canal Flats, British Columbia V0B 1B0





$1,999,999
- 7 bedrooms
- 5 bathrooms
- 4,544 Square Feet
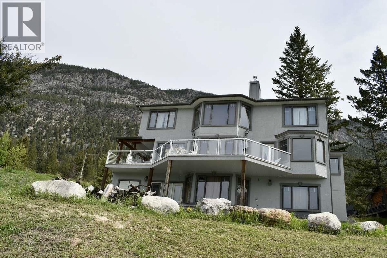
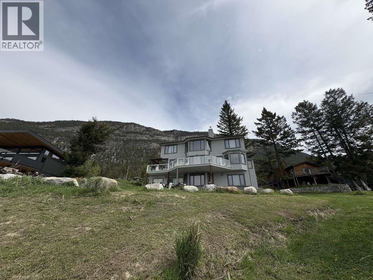
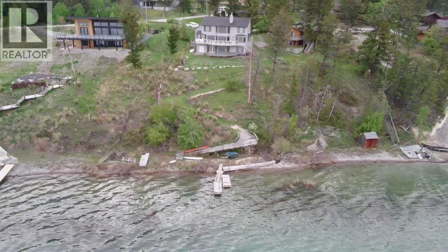
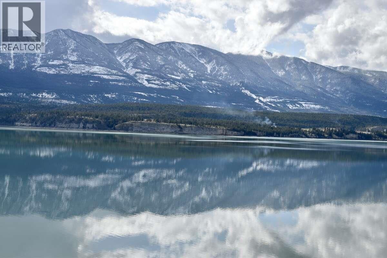
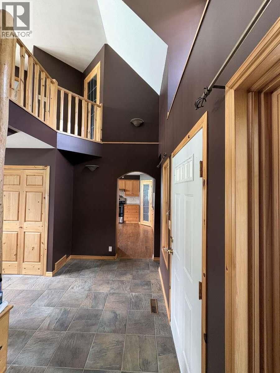
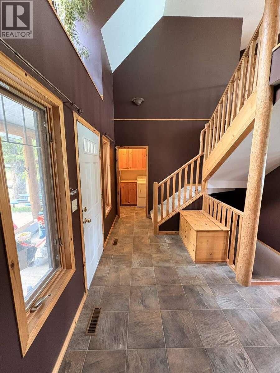
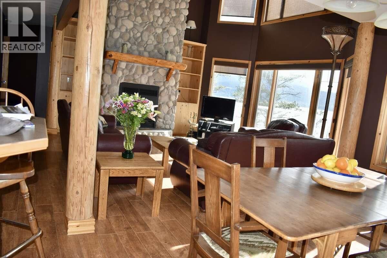
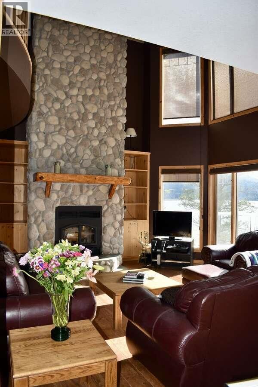
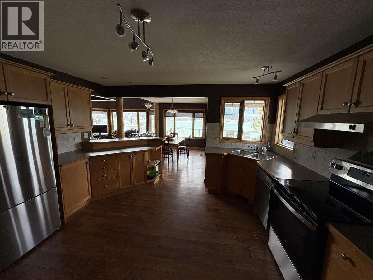
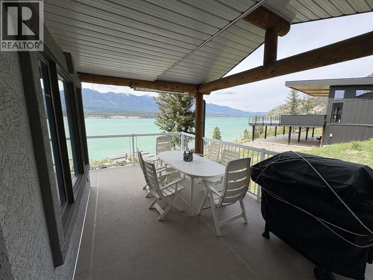
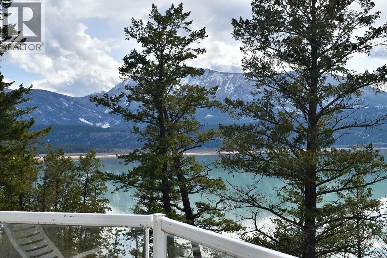
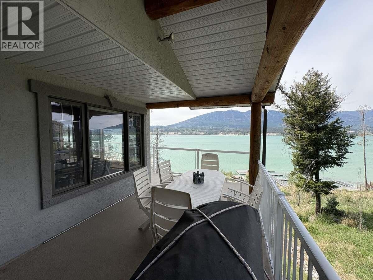
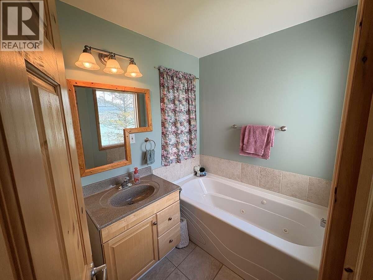
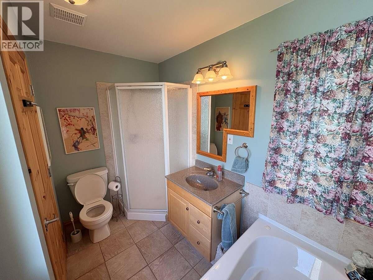
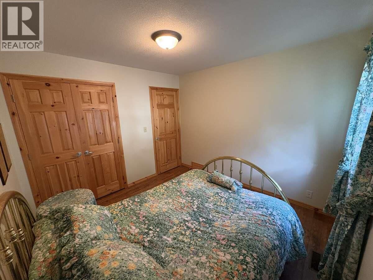
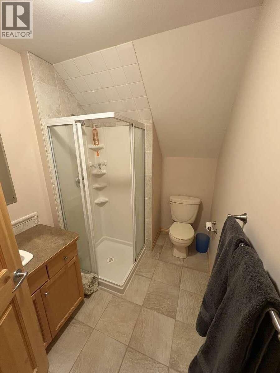
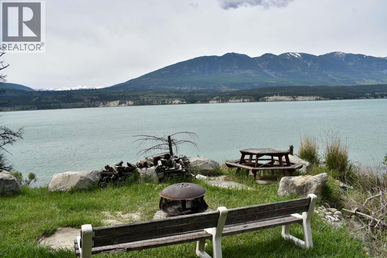
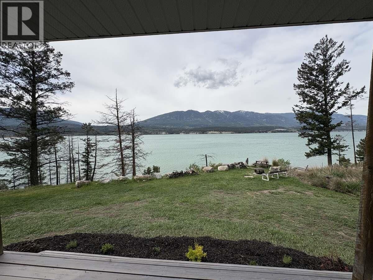
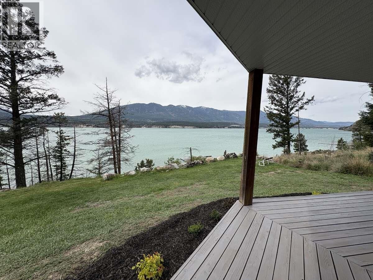
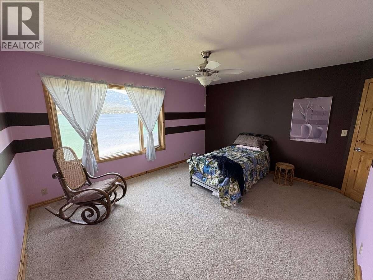
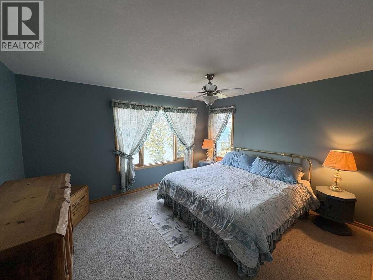
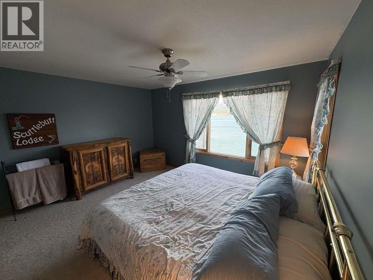
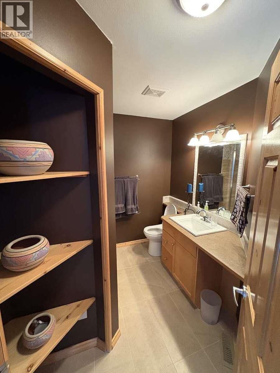
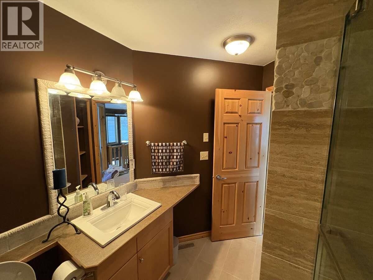
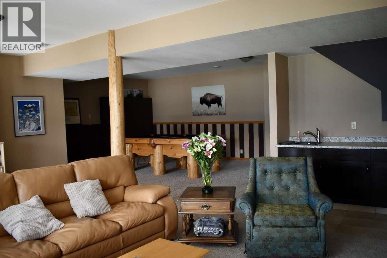
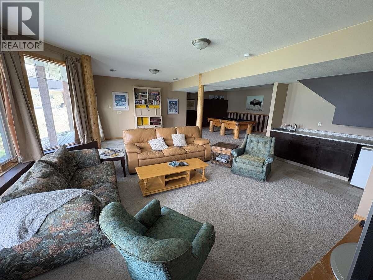
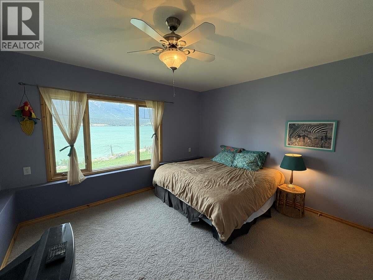
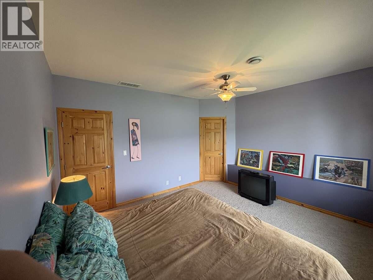
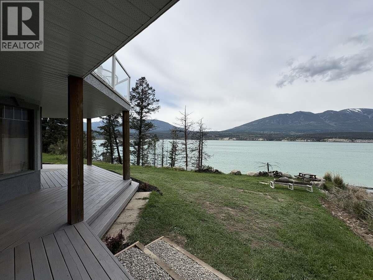
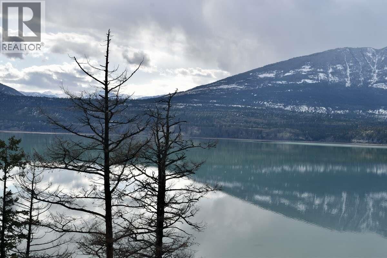
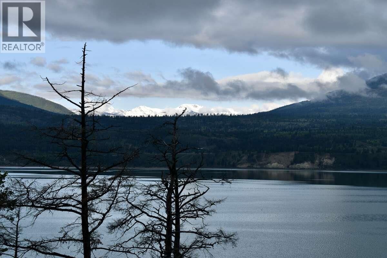
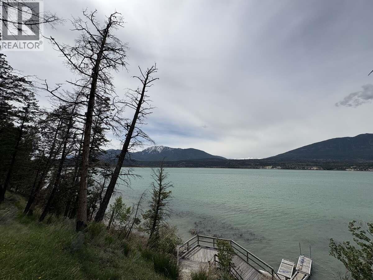
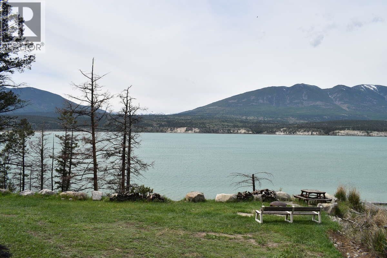
*** For more information, please click Brochure button. *** Columbia Lake Waterfront Retreat Nestled on the pristine quiet south end of Columbia Lake in the sought-after development of Eagles Nest Estates near Canal Flats. On approximately 112 feet of waterfront, this exceptional lakefront retreat offers over 4,500 sq. ft. of living space, 7 bedrooms, 5 full bathrooms and endless opportunities for recreation and relaxation. The oversized four-car garage provides ample room for vehicles, boats and recreational equipment. Designed for gathering family and friends, the home features expansive lake and mountain views, multiple entertaining areas, two ... read more
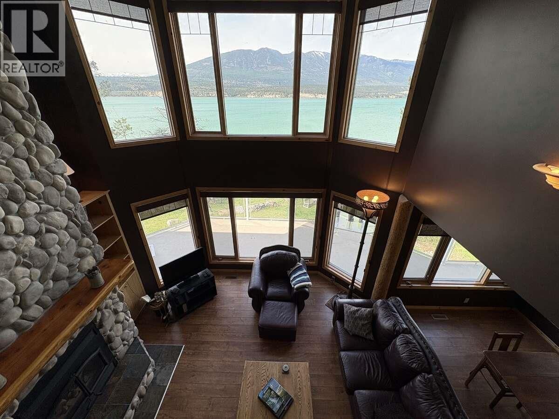
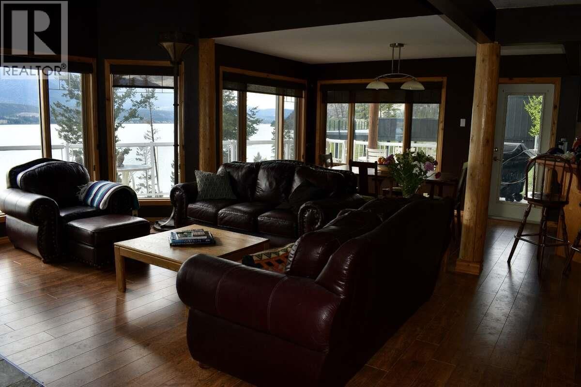
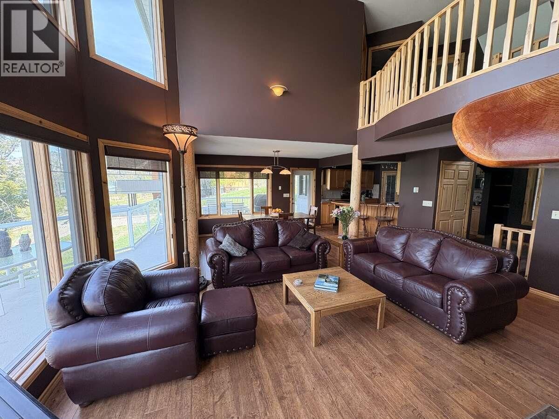
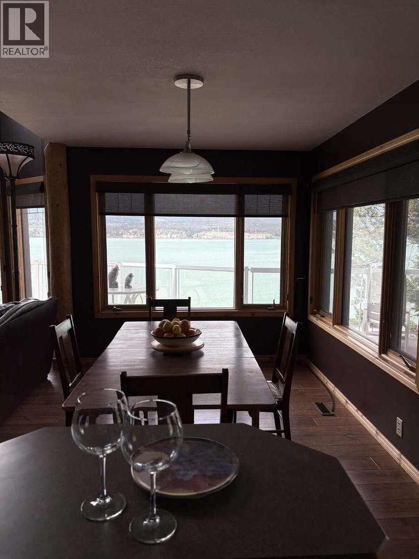
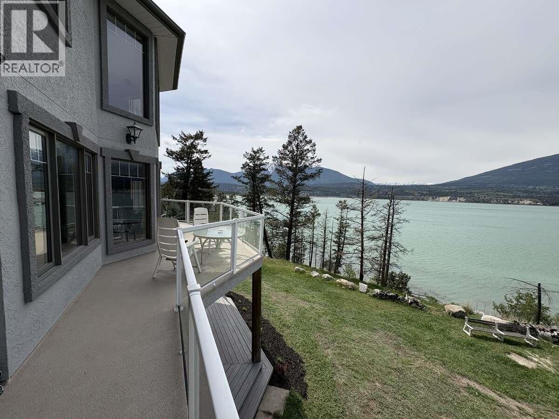
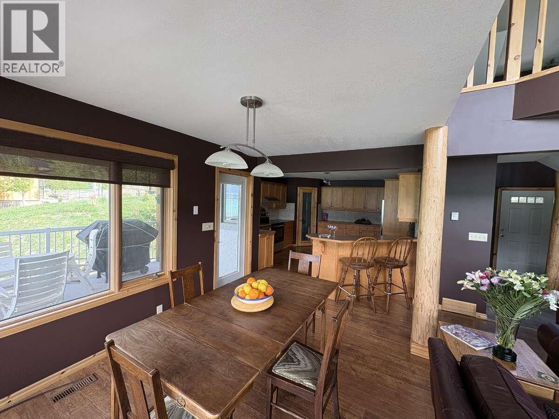
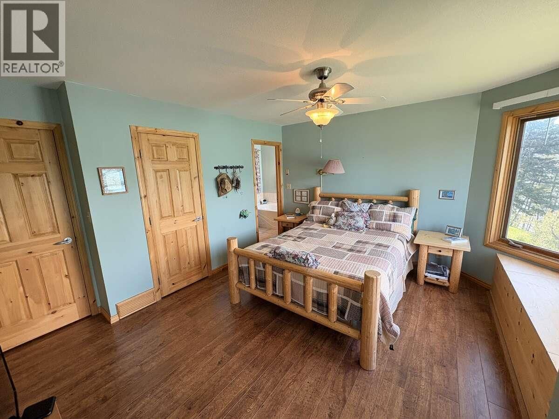
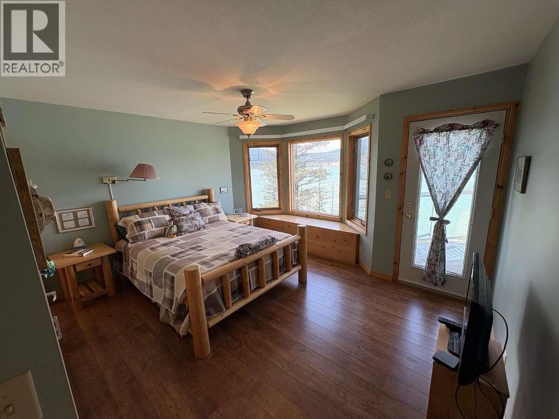
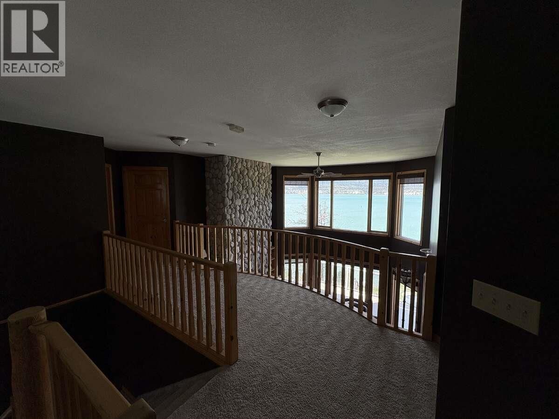
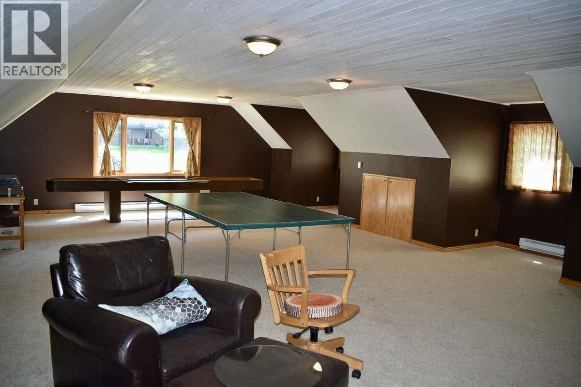
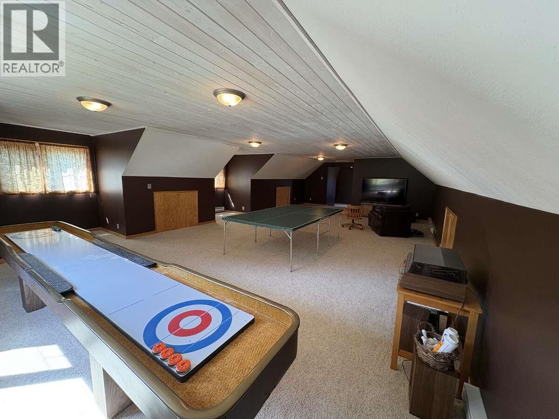
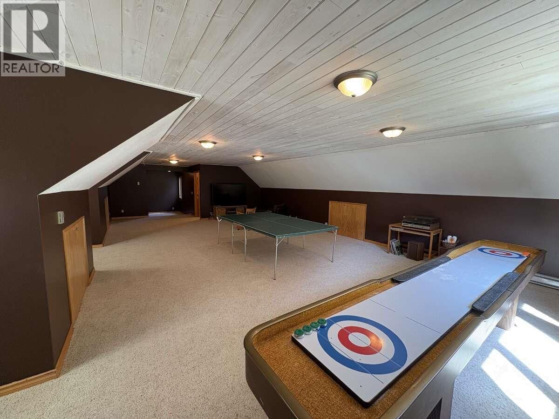
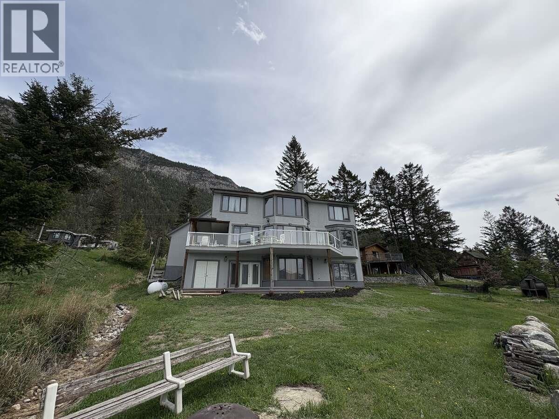
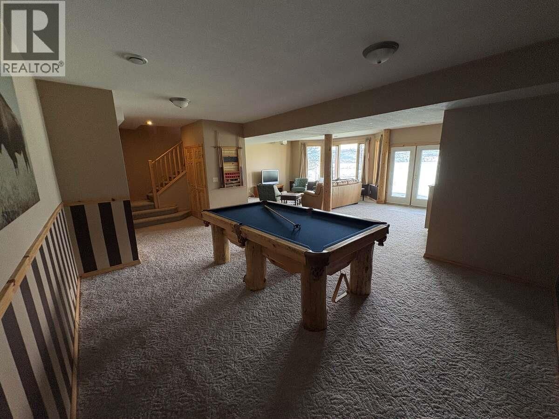
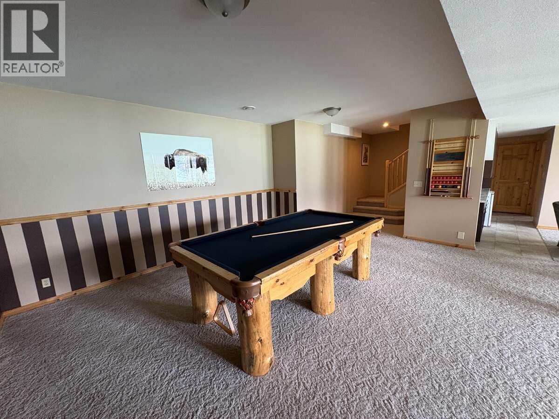
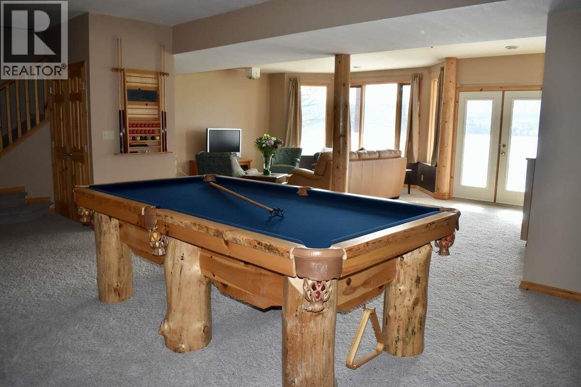
*** For more information, please click Brochure button. *** Columbia Lake Waterfront Retreat Nestled on the pristine quiet south end of Columbia Lake in the sought-after development of Eagles Nest Estates near Canal Flats. On approximately 112 feet of waterfront, this exceptional lakefront retreat offers over 4,500 sq. ft. of living space, 7 bedrooms, 5 full bathrooms and endless opportunities for recreation and relaxation. The oversized four-car garage provides ample room for vehicles, boats and recreational equipment. Designed for gathering family and friends, the home features expansive lake and mountain views, multiple entertaining areas, two games rooms, and spacious decks perfect for enjoying morning coffee or evening sunsets overlooking the Purcell Mountain Range. Columbia Lake’s calm waters and minimal powerboat traffic create an ideal setting for boating, kayaking, SUP, sailing, swimming, and fishing. Quick access to world-class golf, skiing, hiking, mountain biking, hot springs, and numerous lakes and parks makes this a true four-season destination. Conveniently located near both the Canadian Rockies International Airport in Cranbrook and the Fairmont Hot Springs airstrip. This property is well suited as a full-time residence, luxury getaway, potential vacation rental or a bed and breakfast opportunity. Recent upgrades include new appliances (2025), new roof (2025), and new A/C (2024). (id:39198)
- Listing ID: 10387785
- Property Type: Single Family
- Year Built: 2001
| Property | |
|---|---|
| Style: | Multi-level |
| Ownership: | Freehold |
| Lot Size: | 0.44 Ac (Under 1 Acre) |
| Parking: | Additional Parking 12 Spaces |
| Building | |
|---|---|
| Type: | Single Family House |
| HVAC: | Baseboard Heaters, Central Air Conditioning, Fireplace, Forced Air and See Remarks |
| Location | |
|---|---|
| Town: | Canal Flats |
| Province: | British Columbia |
| Rooms | Level | Dimensions |
|---|---|---|
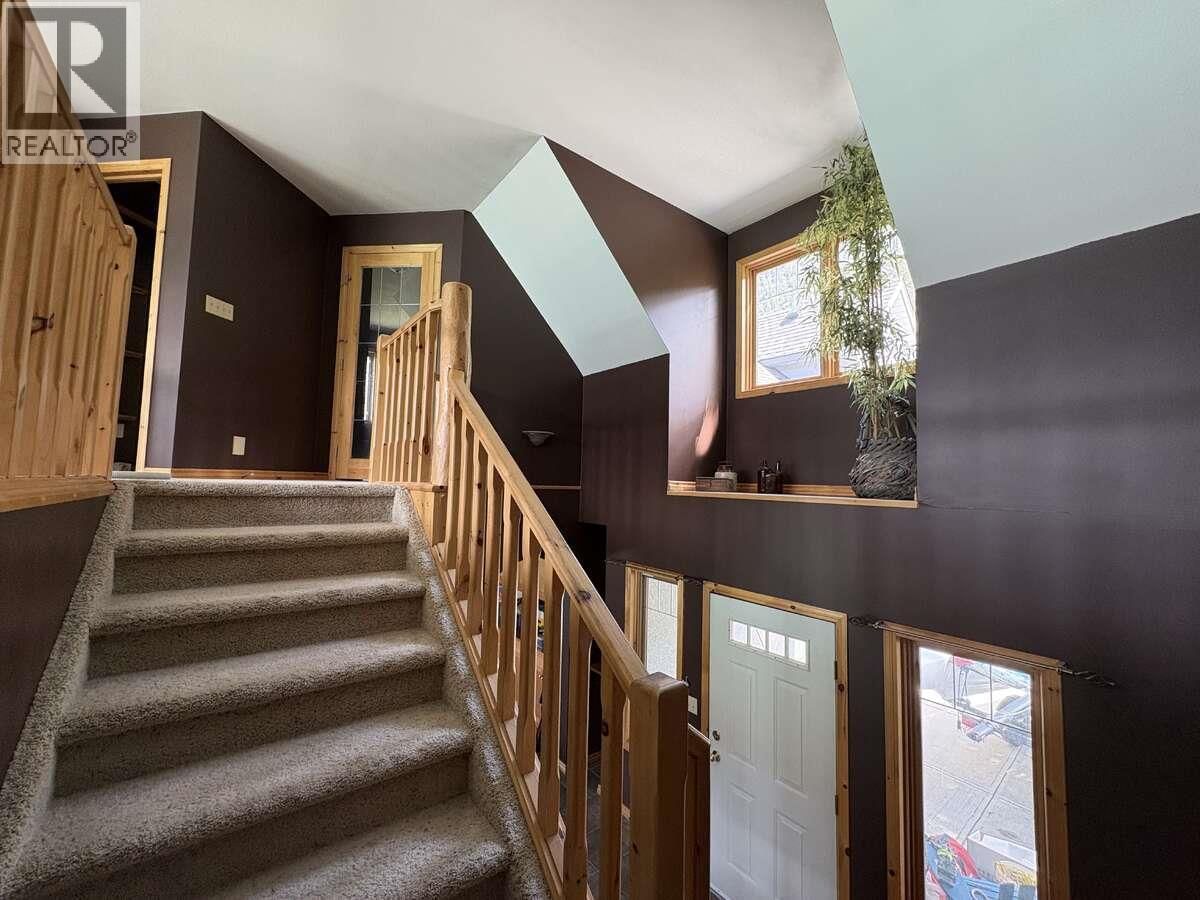
| Foyer | Main level | 14'0'' x 7'0'' |
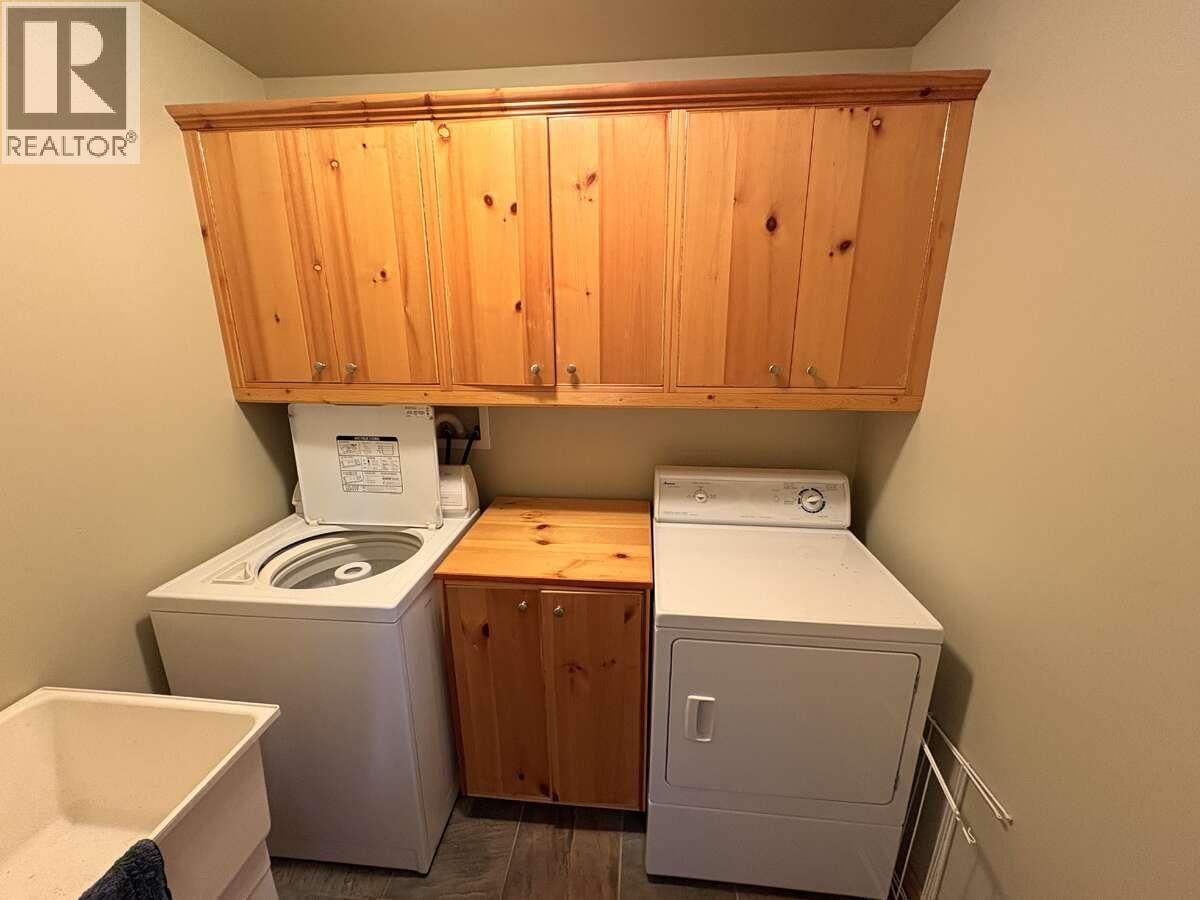
| Laundry room | Main level | 7'0'' x 6'6'' |
| Storage | Basement | 13'0'' x 9'0'' |
| Games room | Basement | 20'0'' x 15'0'' |
| Family room | Basement | 25'8'' x 17'0'' |
| Dining room | Main level | 14'0'' x 9'6'' |
| Other | Second level | 39'8'' x 19'0'' |
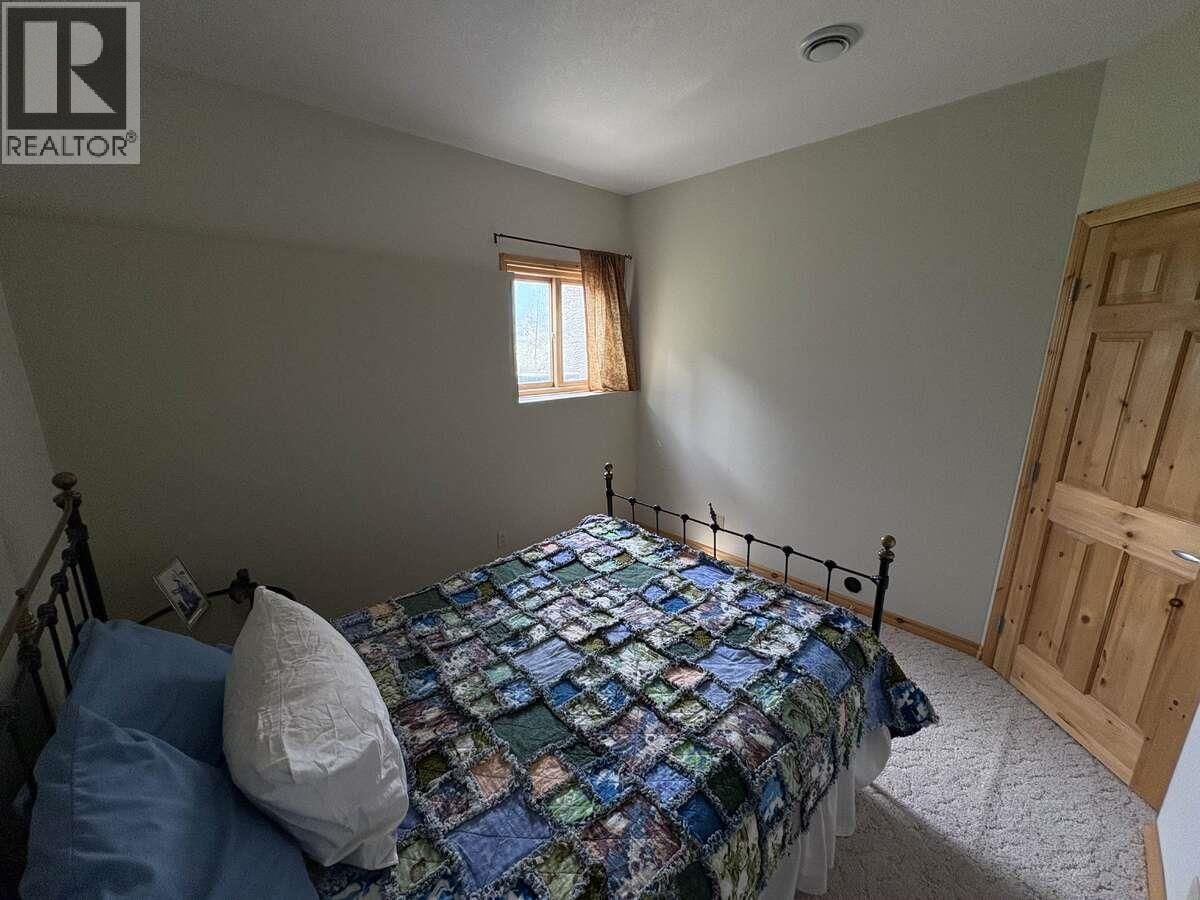
| Bedroom | Second level | 15'7'' x 14'8'' |
| Bedroom | Second level | 14'6'' x 12'0'' |
| Bedroom | Second level | 14'0'' x 12'0'' |
| Bedroom | Basement | 10'10'' x 10'0'' |
| Bedroom | Basement | 13'6'' x 12'6'' |
| Bedroom | Main level | 10'8'' x 10'2'' |
| 5pc Bathroom | Second level | 9'0'' x 6'0'' |
| 4pc Bathroom | Second level | 8'2'' x 8'0'' |
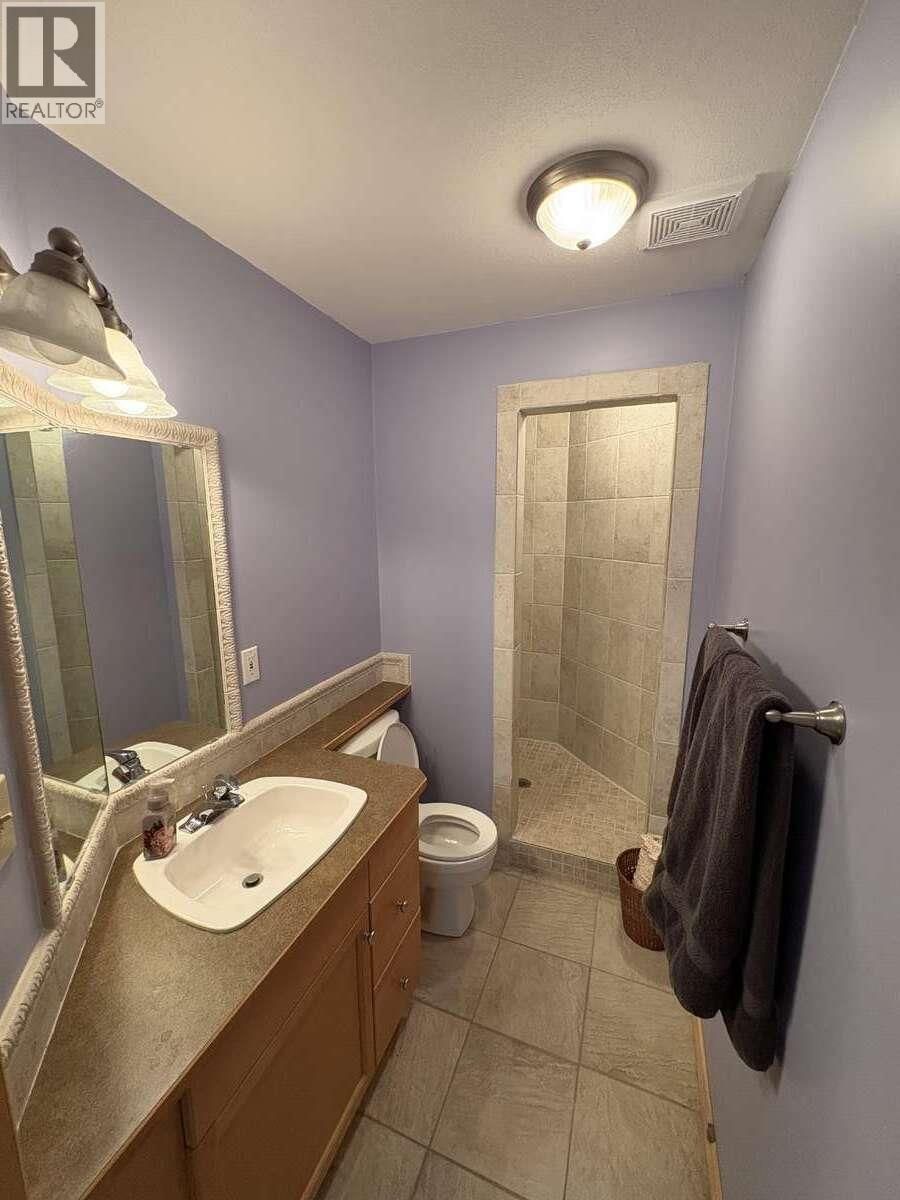
| 3pc Bathroom | Basement | 9'0'' x 4'10'' |
| 4pc Ensuite bath | Main level | 9'0'' x 7'0'' |
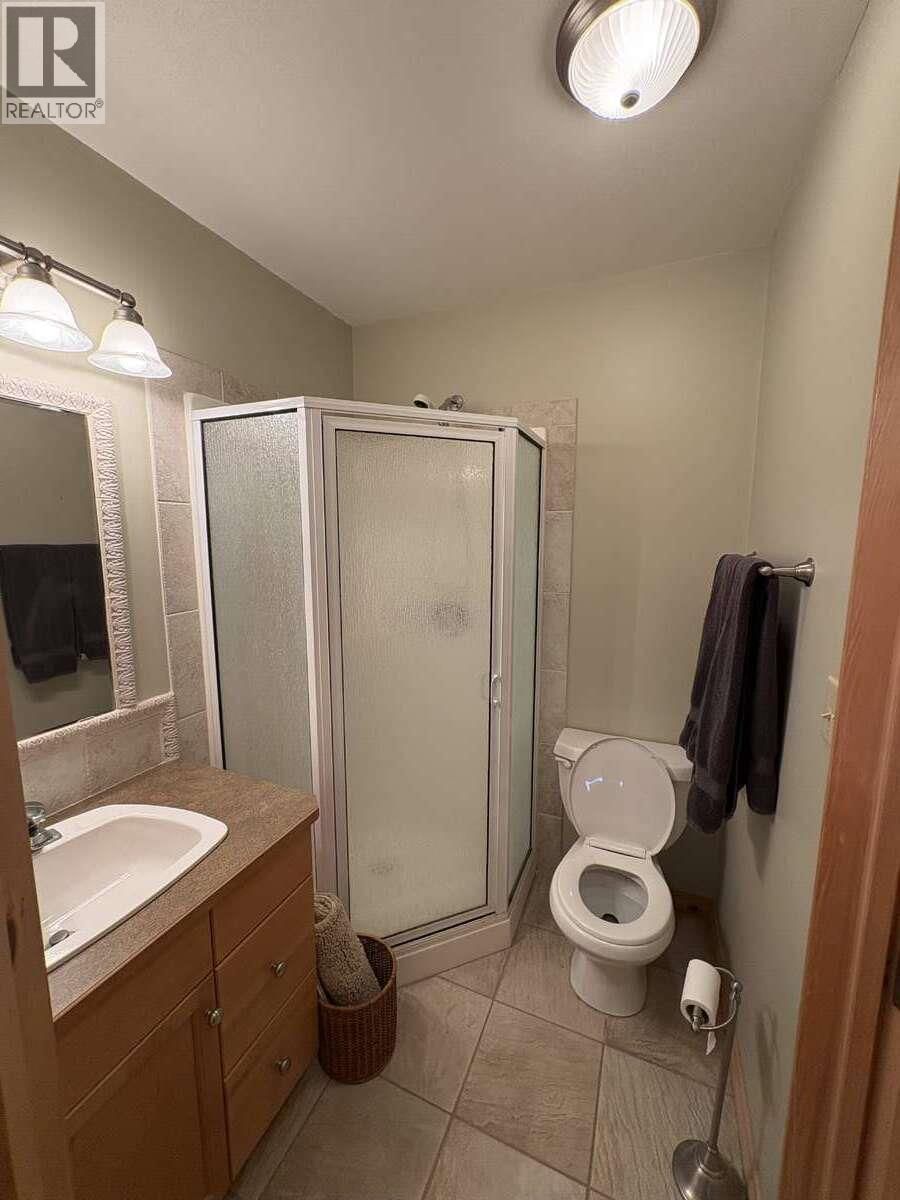
| 3pc Bathroom | Main level | 6'2'' x 5'6'' |
| Primary Bedroom | Main level | 12'10'' x 14'0'' |
| Living room | Main level | 15'0'' x 16'2'' |
| Kitchen | Main level | 15'6'' x 14'0'' |
Book a showing to see this RICHARDSON Home in Canal Flats
This property has so much to offer. Book a private showing now, as you do not want to miss out on 8381 RICHARDSON Crescent in Canal Flats, British Columbia!
Private Showing Request
Send a request to book a private showing for
.
Please Note: Information you supply in the contact form will be kept fully confidential.
Is this waterfront home the right property for you? Start a conversation to find out.

Provided by Easy List Realty. MLS®, REALTOR®, and the associated logos are trademarks of the Canadian Real Estate Association.

This REALTOR.ca listing content is owned and licensed by REALTOR® members of the Canadian Real Estate Association.
Have questions or need more information about this home? Don't know where to begin? Then, let us connect you with the best real estate agent to guide you.

Inquiries submitted through this website will be responded to by a local sales representative from Royal LePage®.
Start a Conversation by Text
Provide your full name, phone and email to start a conversation by text message.
Please Note: Information you supply in the contact form will be kept fully confidential.
Start a Conversation by Email
Provide your full name and email to start a conversation by email.
Please Note: Information you supply in the contact form will be kept fully confidential.