
91 Larwood Road, Campbell River, British Columbia V9W 1S3







$1,199,000
- 4 bedrooms
- 4 bathrooms
- 2,821 Square Feet
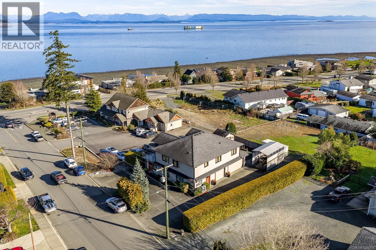
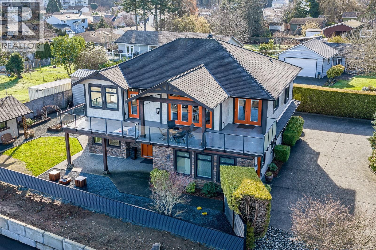
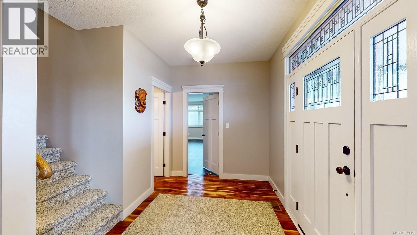
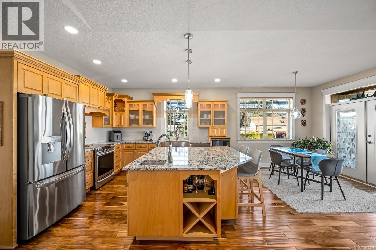
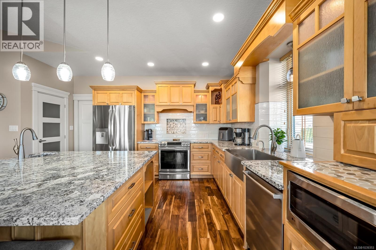
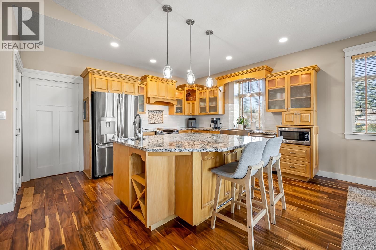
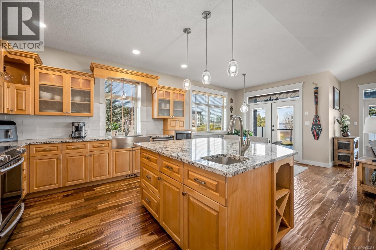
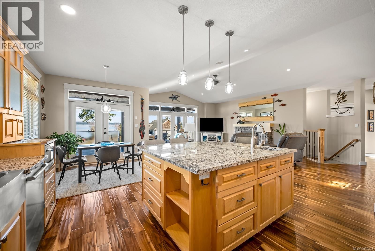
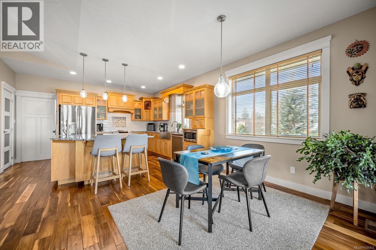
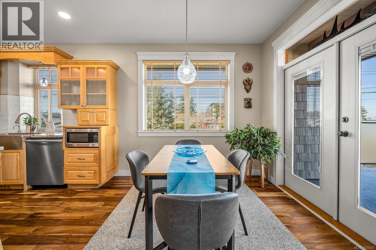
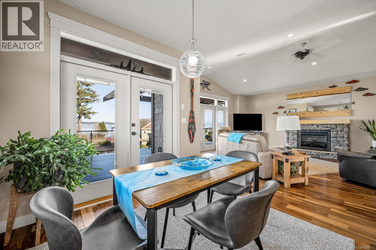
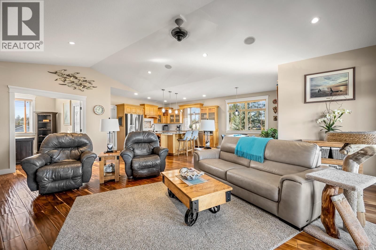
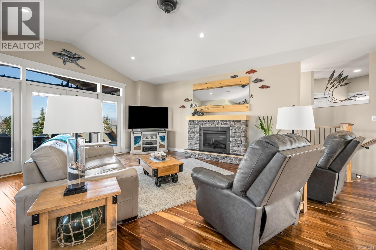
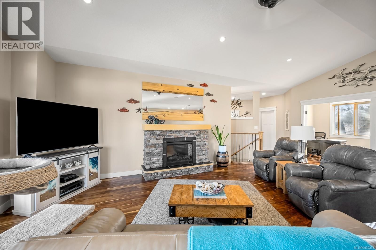
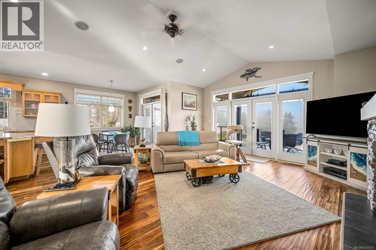
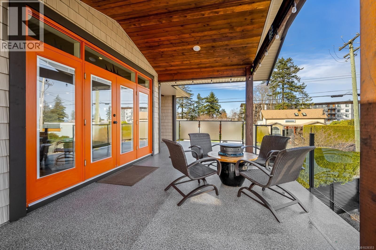
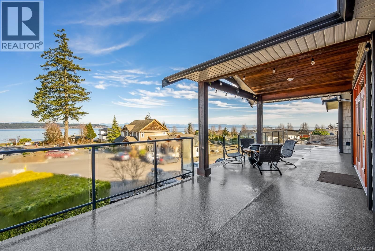
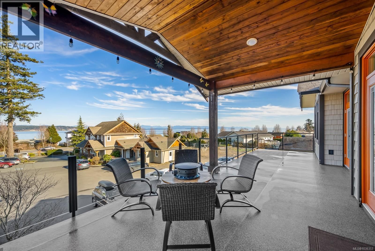
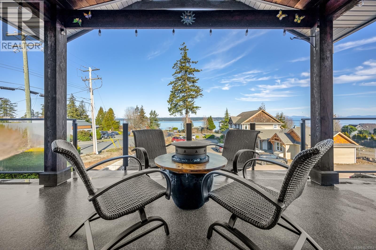
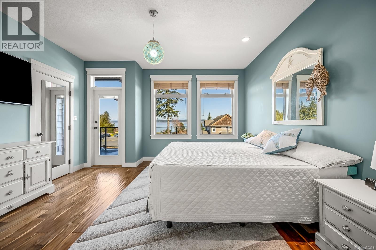
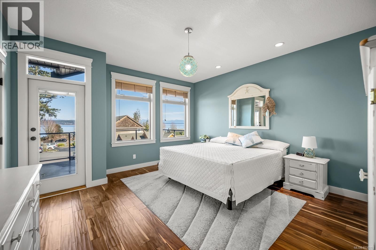
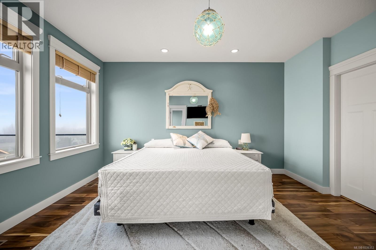
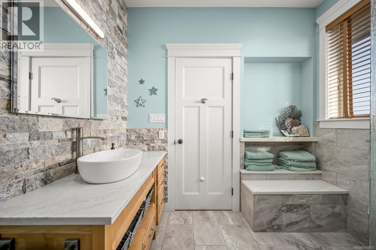
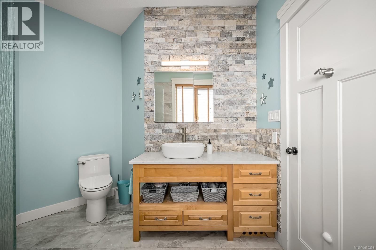
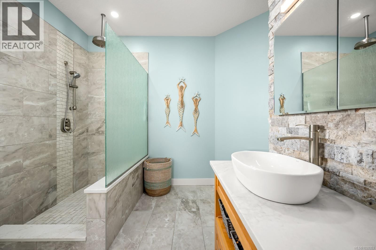
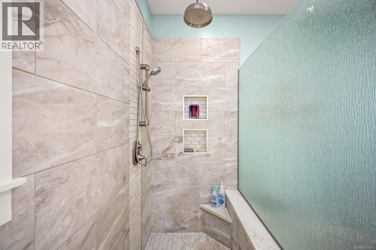
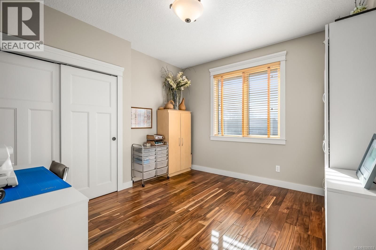
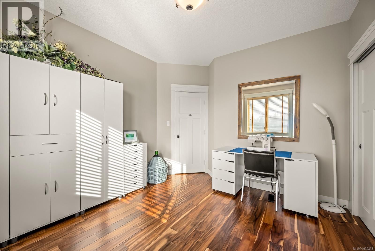
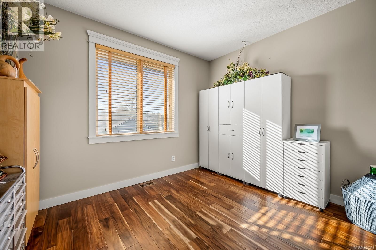
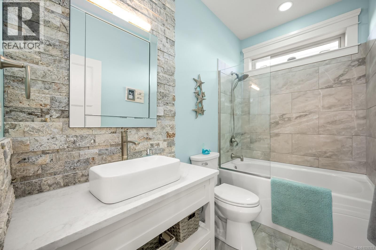
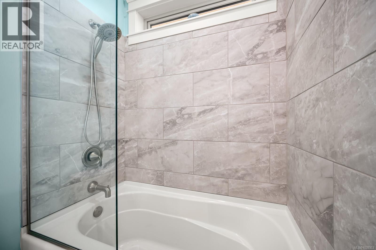
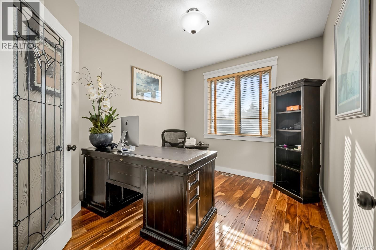
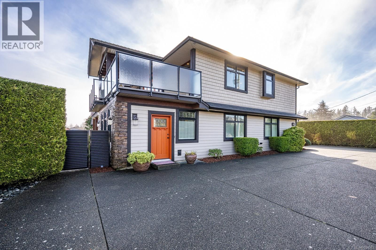
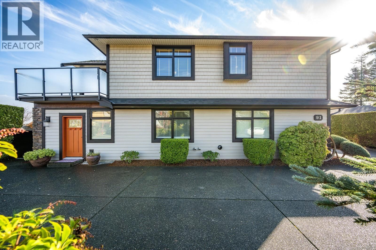
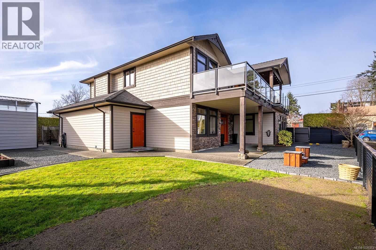
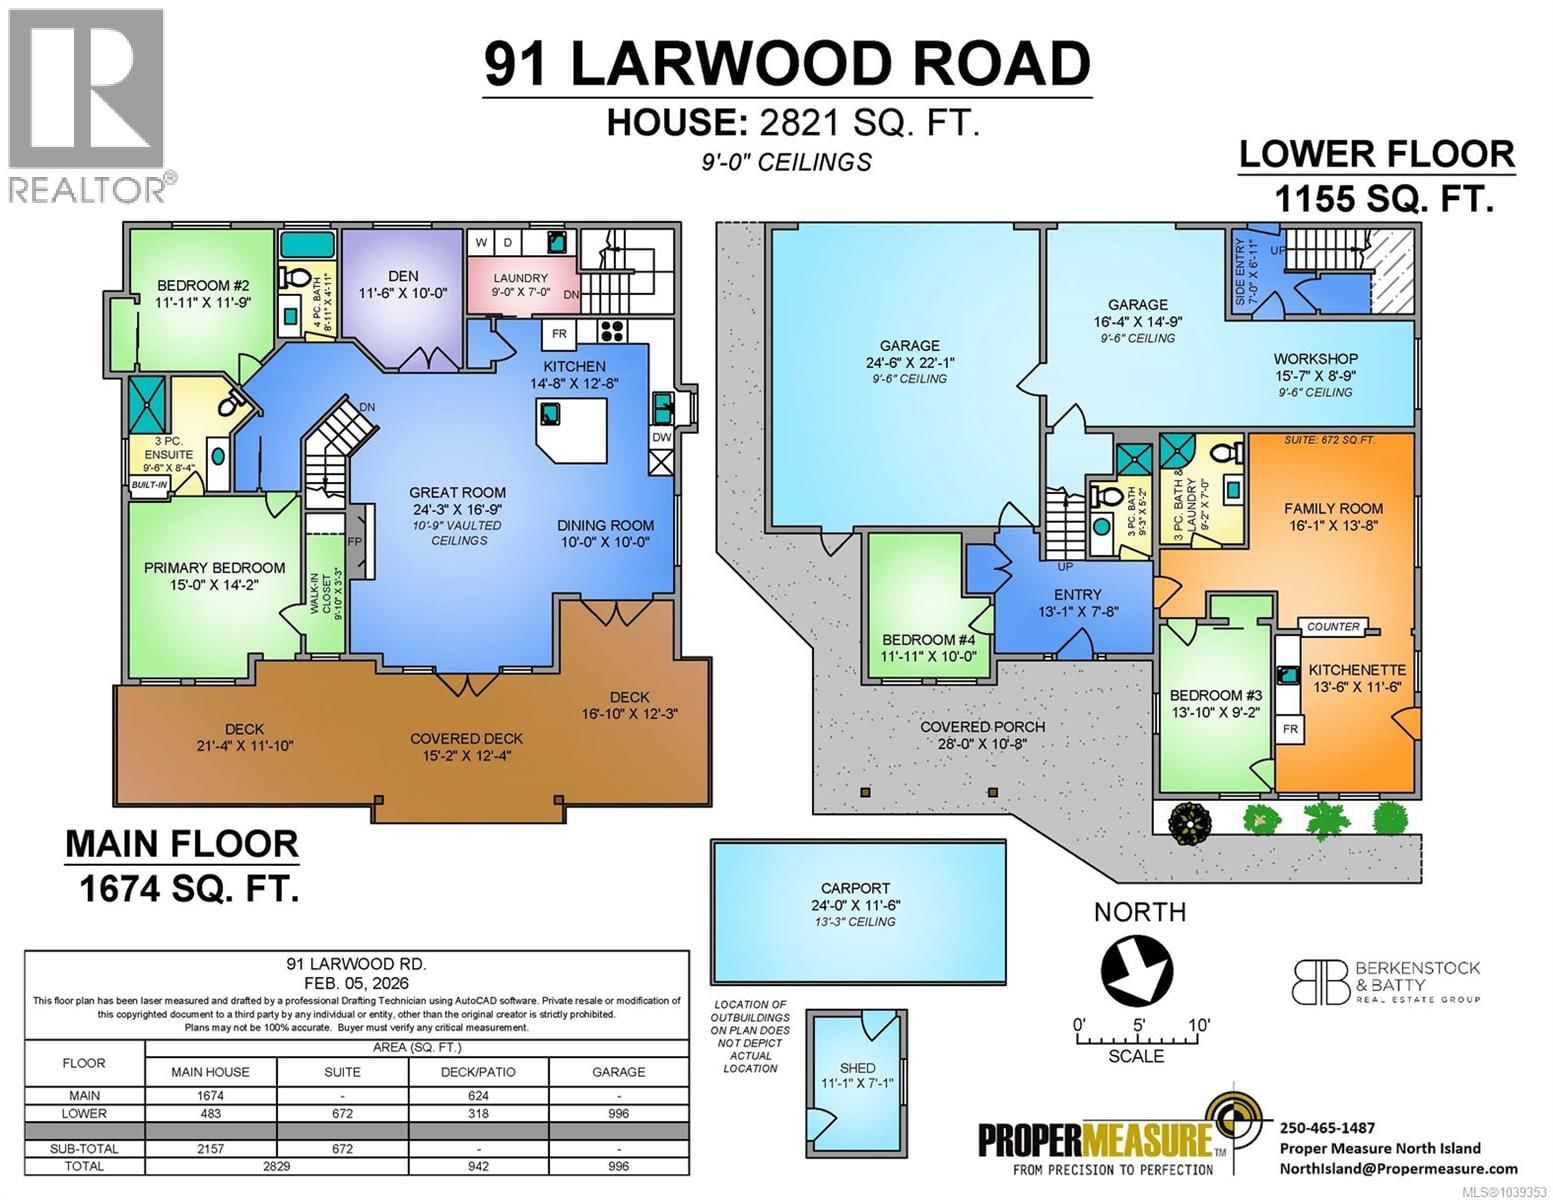
Set in prime Willow Point, 91 Larwood Rd sits just steps from the ocean and a short walk from groceries and cafés. This custom-built home was finished to a high standard throughout, and it shows. The upper level is open and bright, with hardwood floors and a chef's kitchen anchored by a large island, stone counters, quality cabinetry, and premium appliances. The kitchen flows into dining and living areas that look out over the water, with access to a generous covered deck built for year-round use. Upstairs also holds two bedrooms and a den or office, including a spacious primary with a walk-in closet and a tiled walk-in shower in the ensuite. The ... read more
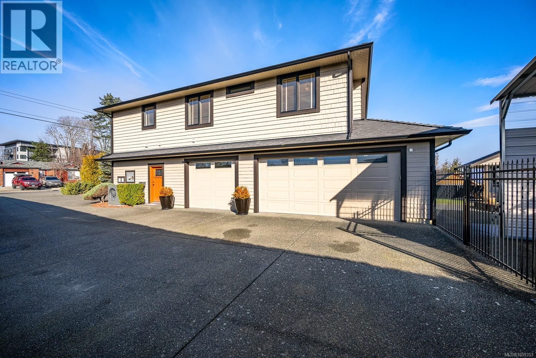
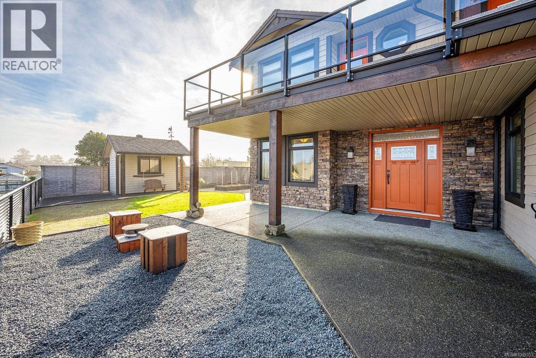
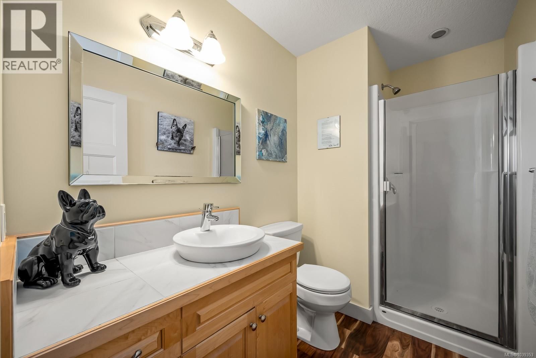
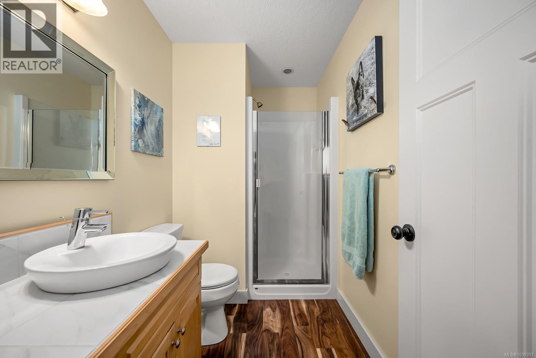
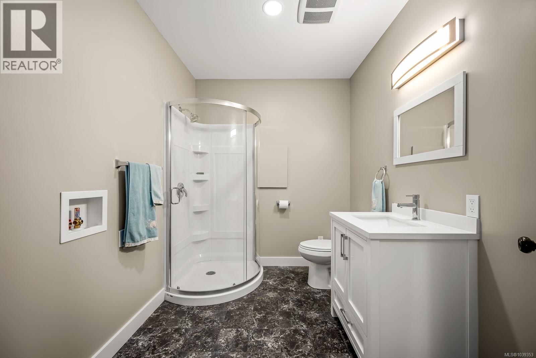
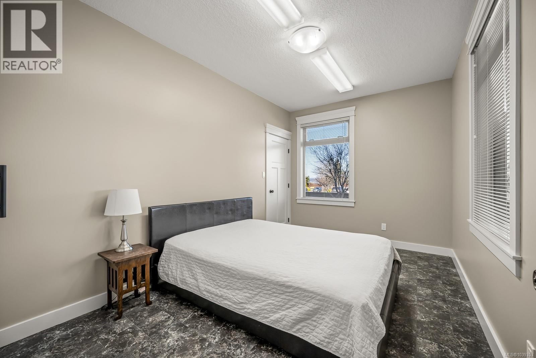
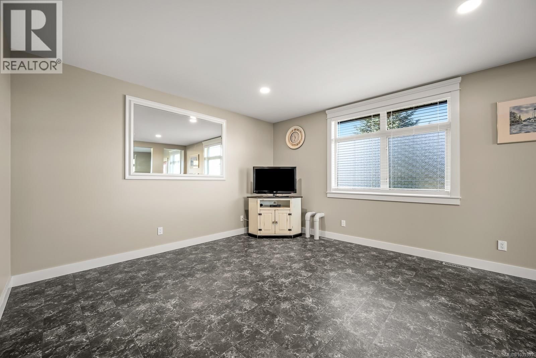
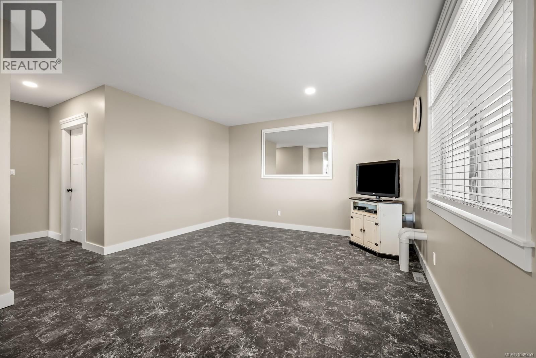
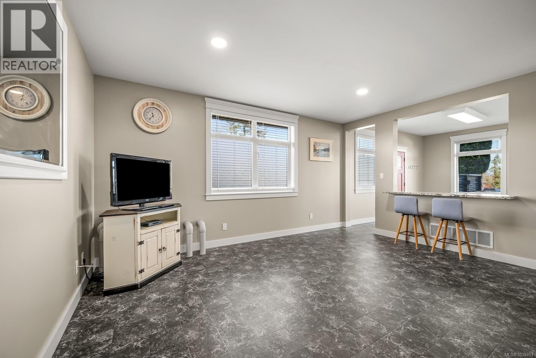
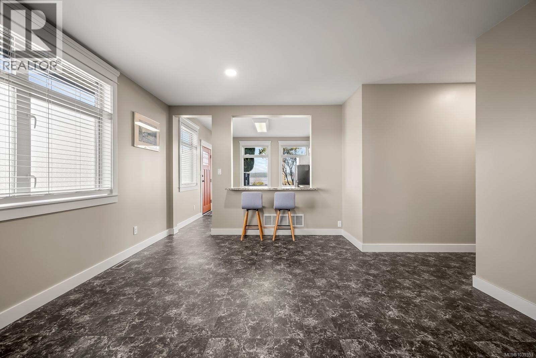
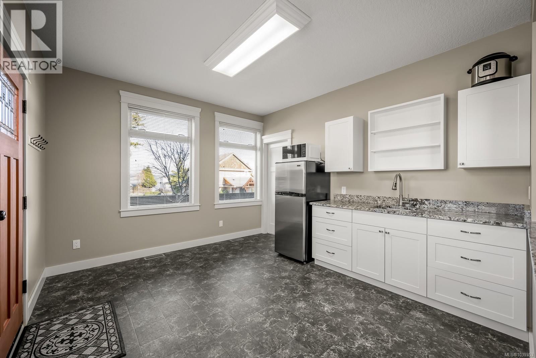
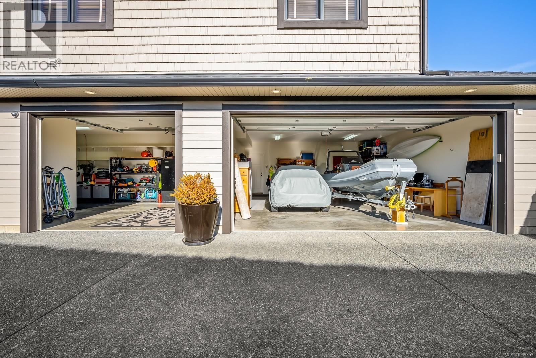
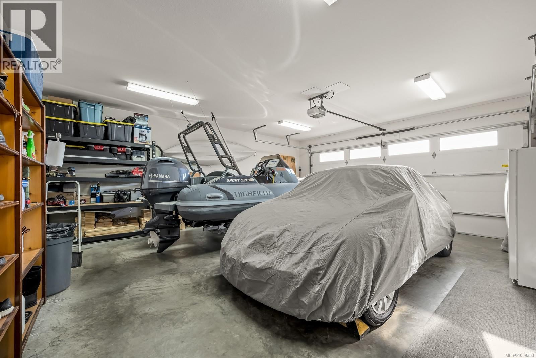
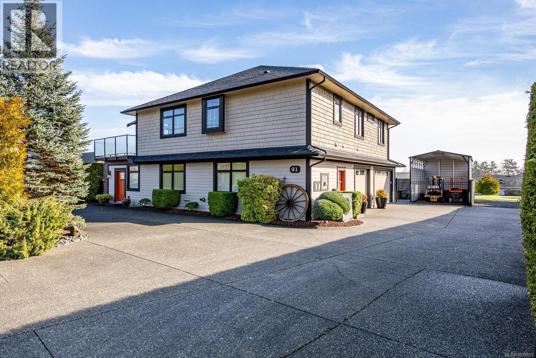
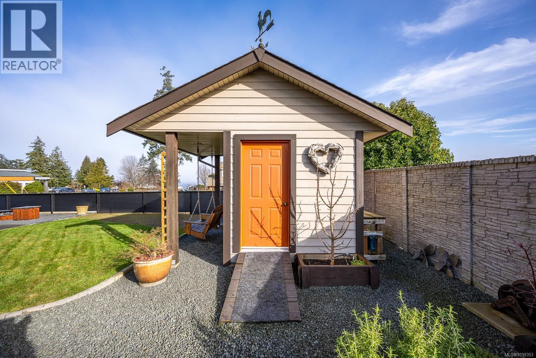
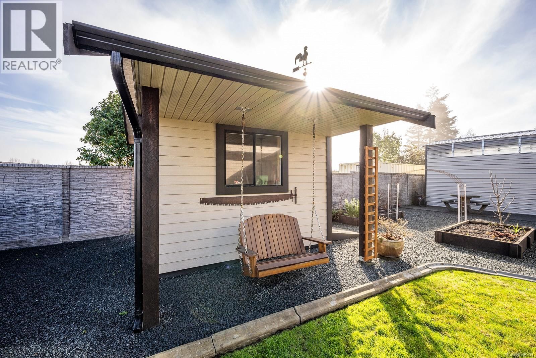
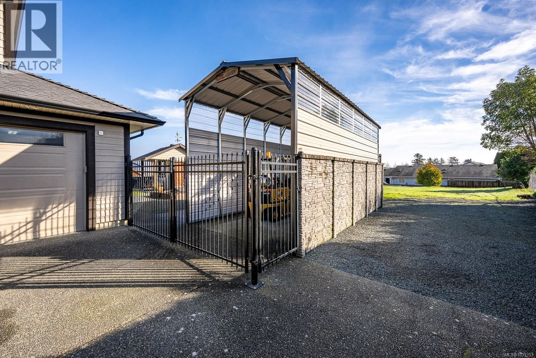
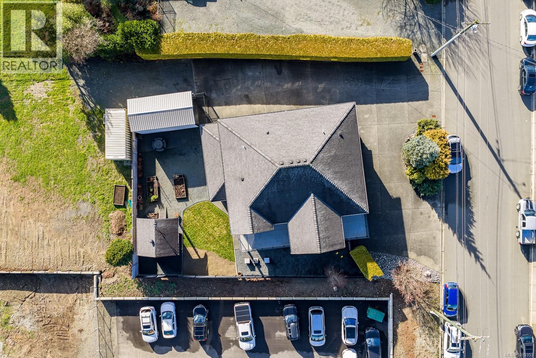
Set in prime Willow Point, 91 Larwood Rd sits just steps from the ocean and a short walk from groceries and cafés. This custom-built home was finished to a high standard throughout, and it shows. The upper level is open and bright, with hardwood floors and a chef's kitchen anchored by a large island, stone counters, quality cabinetry, and premium appliances. The kitchen flows into dining and living areas that look out over the water, with access to a generous covered deck built for year-round use. Upstairs also holds two bedrooms and a den or office, including a spacious primary with a walk-in closet and a tiled walk-in shower in the ensuite. The lower level offers a self-contained suite with its own entry, kitchenette, laundry, full bath, and a fourth bedroom — well suited to rental income, extended family, or a home-based business. A triple garage rounds it out, with ample room to work and store. RV parking, a garden shed, and easy-care landscaping complete the property. (id:39198)
- Listing ID: 1039353
- Property Type: Single Family
- Year Built: 2009
| Property | |
|---|---|
| Ownership: | Freehold |
| Lot Size: | 8058 Sqft |
| Parking: | 8 Spaces |
| Building | |
|---|---|
| Type: | Single Family House |
| HVAC: | Central Air Conditioning, Fireplace, Forced Air and Heat Pump Electric, Natural Gas |
| Location | |
|---|---|
| Town: | Campbell River |
| Province: | British Columbia |
| Rooms | Level | Dimensions |
|---|---|---|
| Bedroom | Lower level | 13'10 x 9'2 |
| Family room | Lower level | 16'1 x 13'8 |
| Laundry room | Lower level | 9'2 x 7'0 |
| Bathroom | Lower level | 9'2 x 7'0 |
| Bathroom | Lower level | 9'3 x 5'2 |
| Entrance | Lower level | 13'1 x 7'8 |
| Bedroom | Lower level | 11'11 x 10'0 |
| Workshop | Lower level | 15'7 x 8'9 |
| Entrance | Lower level | 7'0 x 6'11 |
| Laundry room | Main level | 9'0 x 7'0 |
| Den | Main level | 11'6 x 10'0 |
| Bathroom | Main level | 8'11 x 4'11 |
| Bedroom | Main level | 11'11 x 11'9 |
| Ensuite | Main level | 9'6 x 8'4 |
| Kitchen | Main level | 14'8 x 12'8 |
| Dining room | Main level | 10'0 x 10'0 |
| Great room | Main level | 24'3 x 16'9 |
| Primary Bedroom | Main level | 15'0 x 14'2 |
Book a showing to see this Larwood Home in Campbell River
This property has so much to offer. Book a private showing now, as you do not want to miss out on 91 Larwood Road in Campbell River, British Columbia!
Private Showing Request
Send a request to book a private showing for
.
Please Note: Information you supply in the contact form will be kept fully confidential.
Is this home the right property for you? Start a conversation to find out.

Provided by eXp Realty (CR). MLS®, REALTOR®, and the associated logos are trademarks of the Canadian Real Estate Association.

This REALTOR.ca listing content is owned and licensed by REALTOR® members of the Canadian Real Estate Association.
Have questions or need more information about this home? Don't know where to begin? Then, let us connect you with the best real estate agent to guide you.

Inquiries submitted through this website will be responded to by a local sales representative from Royal LePage®.
Start a Conversation by Text
Provide your full name, phone and email to start a conversation by text message.
Please Note: Information you supply in the contact form will be kept fully confidential.
Start a Conversation by Email
Provide your full name and email to start a conversation by email.
Please Note: Information you supply in the contact form will be kept fully confidential.