
648 Galerno Road, Campbell River, British Columbia V9W 5Y2


$699,000
- 3 bedrooms
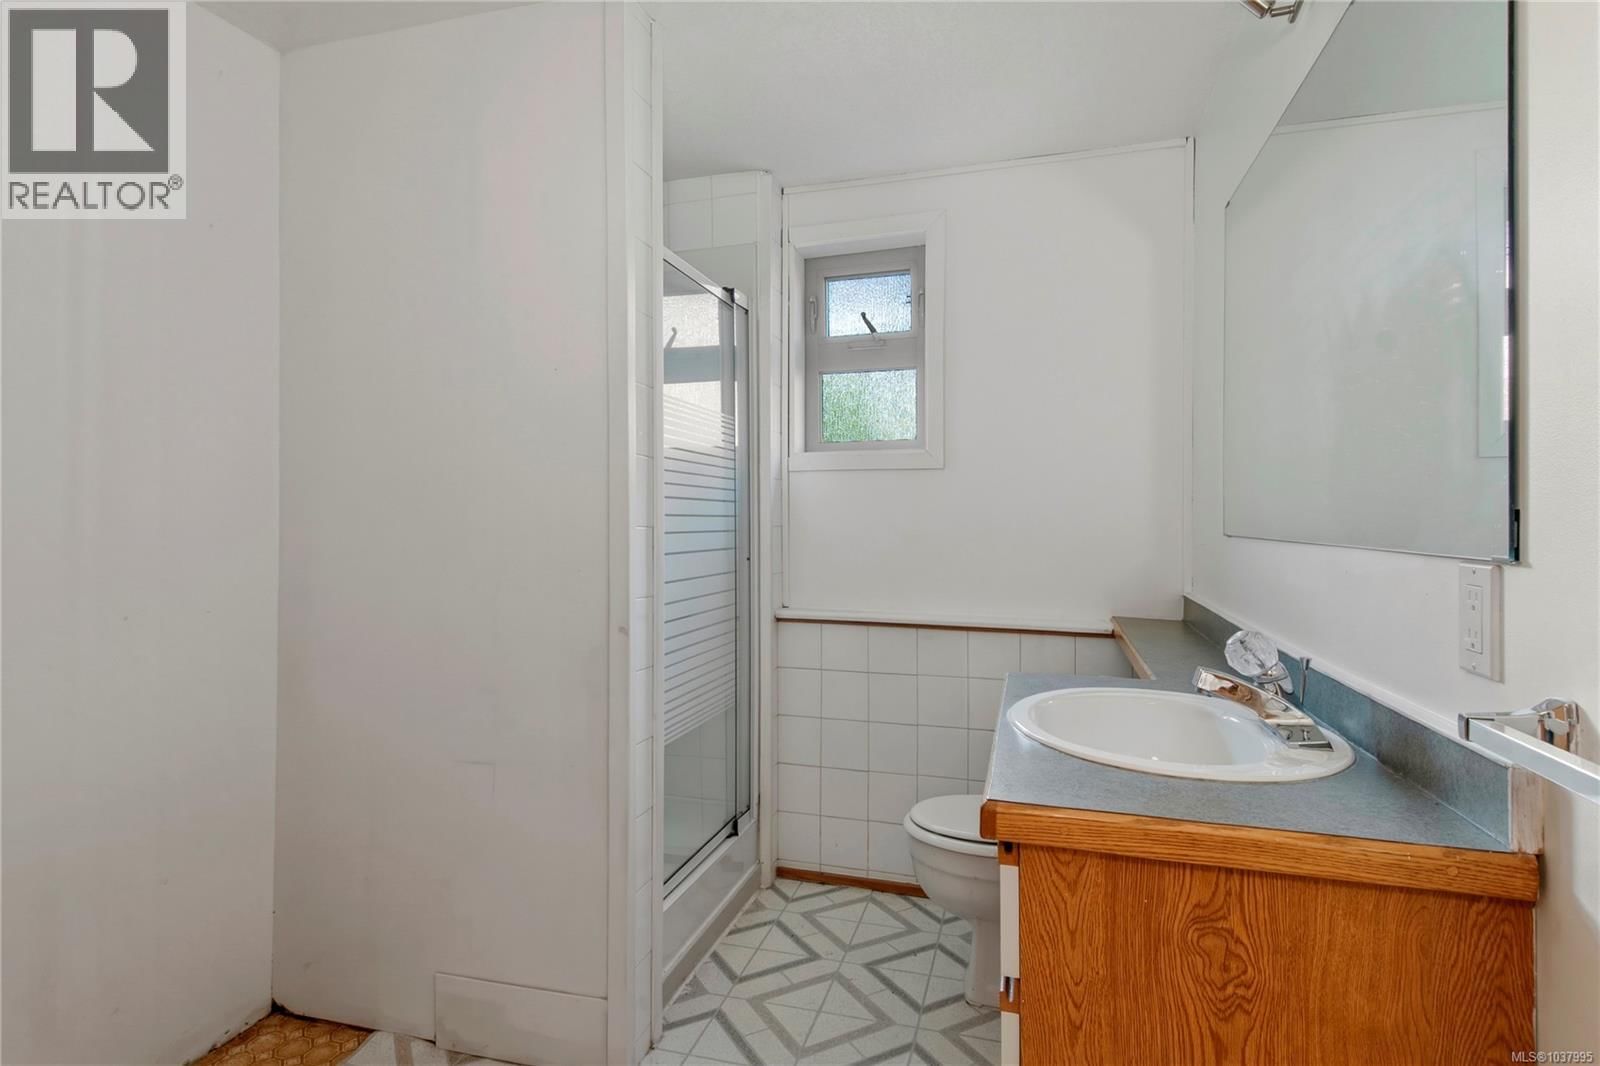
- 2 bathrooms
- 2,642 Square Feet
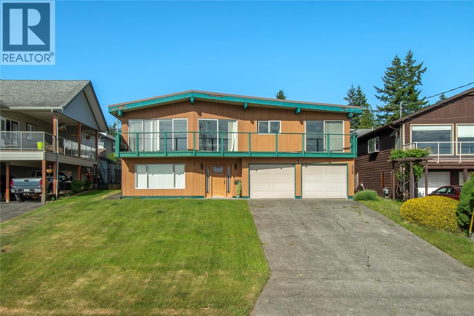
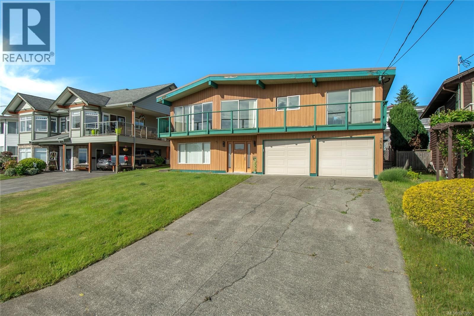
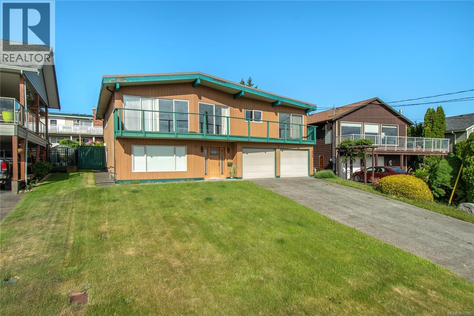
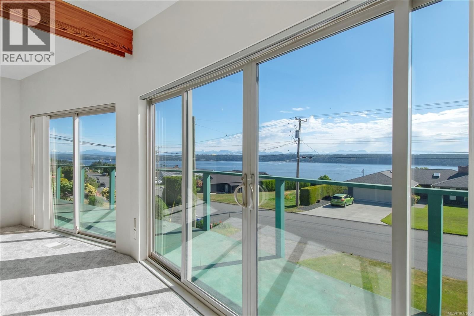
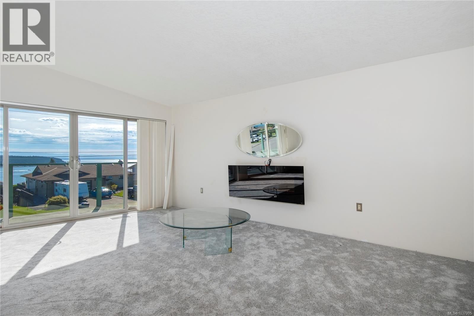
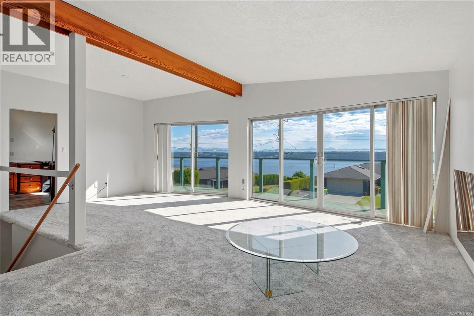
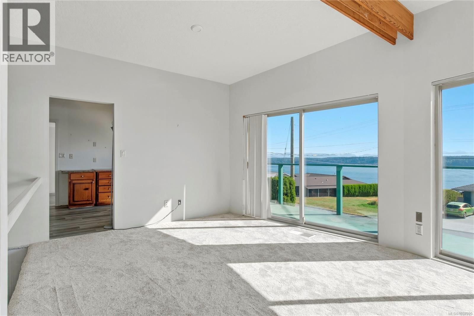
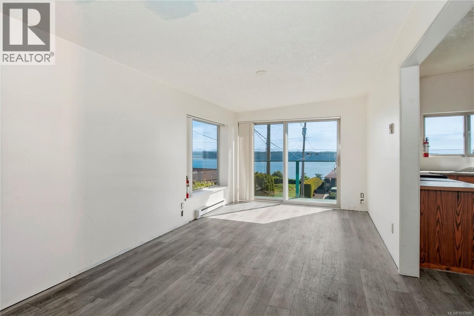
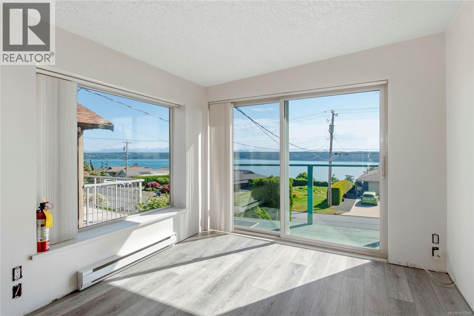
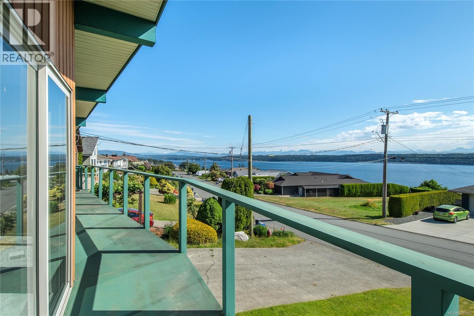
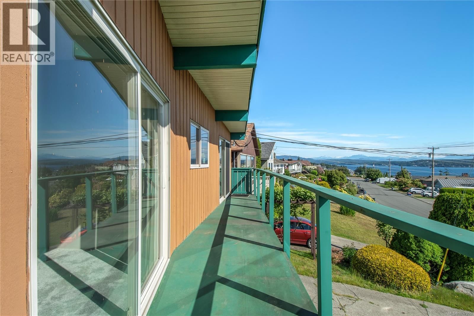
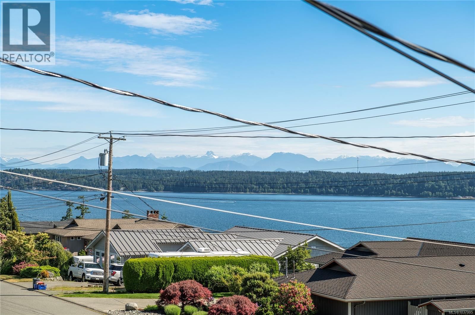
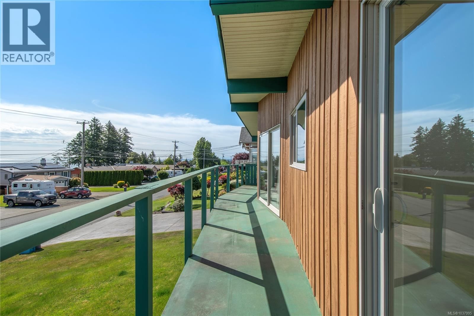
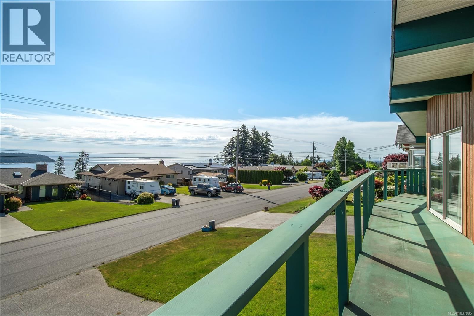
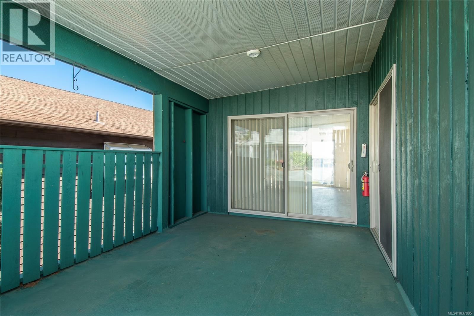
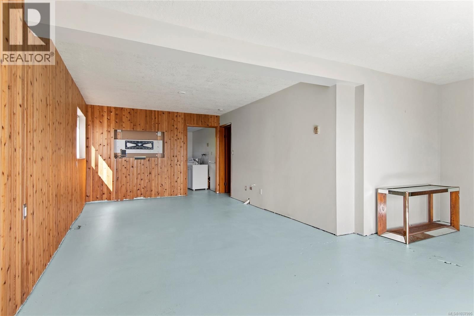
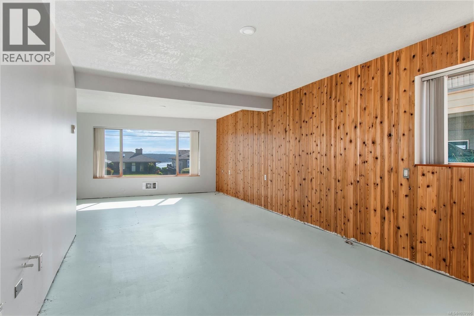
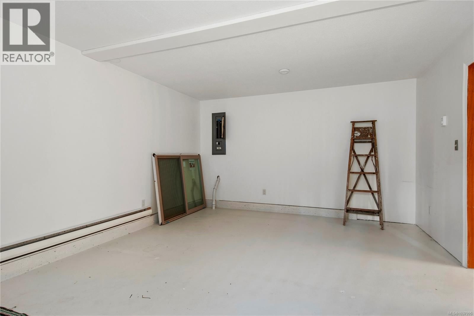
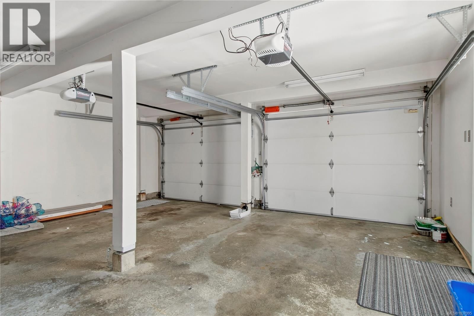
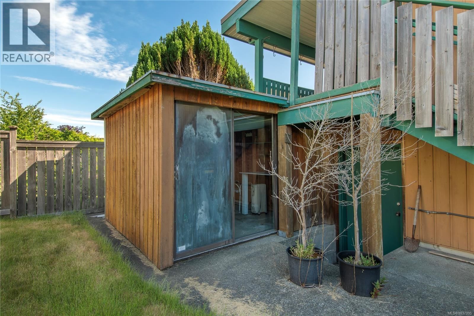
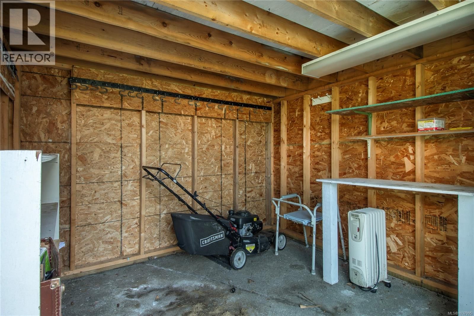
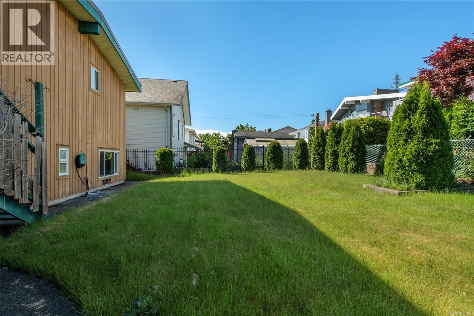
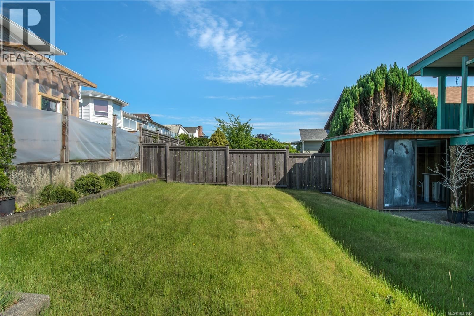
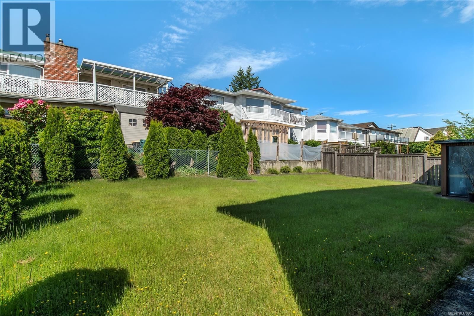
Absolutely stunning ocean views from north of Gowlland Harbour across Discovery Passage to Powell River and south toward the Comox Peninsula. The massive front deck is perfectly positioned to soak in the morning sun while taking in endless marine activity, from cruise ships and fishing boats to tugs and the Quadra ferry. Located near the upper end of desirable Galerno Rd. with minimal traffic and surrounded by higher end homes, this post and beam basement home offers exceptional potential in one of Campbell River’s most sought after ocean view neighbourhoods. Features include a spacious family room, in house workshop, extra large double garage, and ... read more
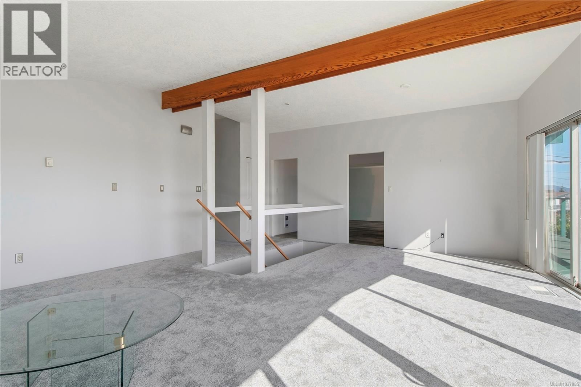
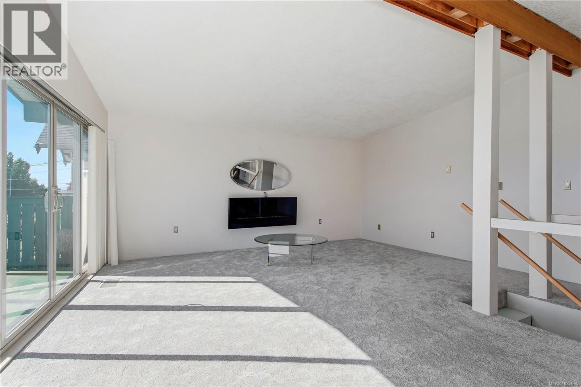
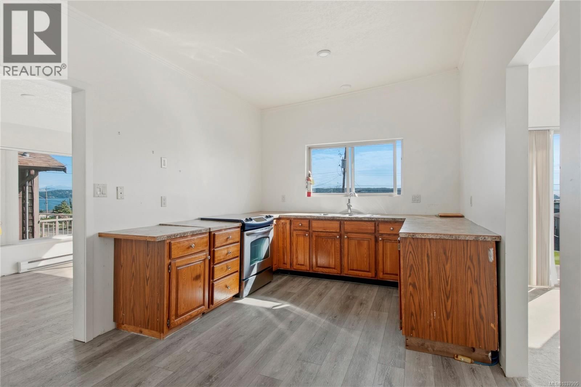
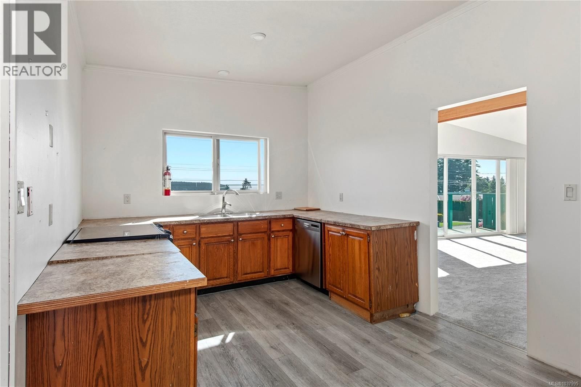
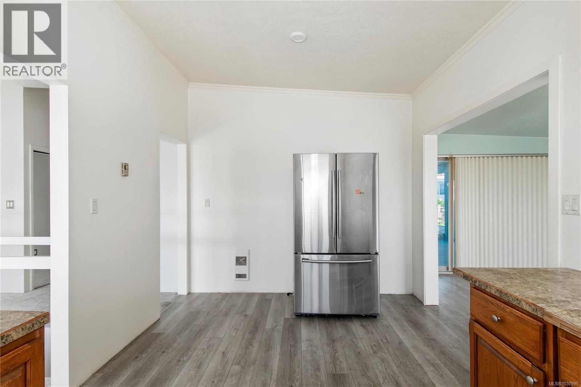
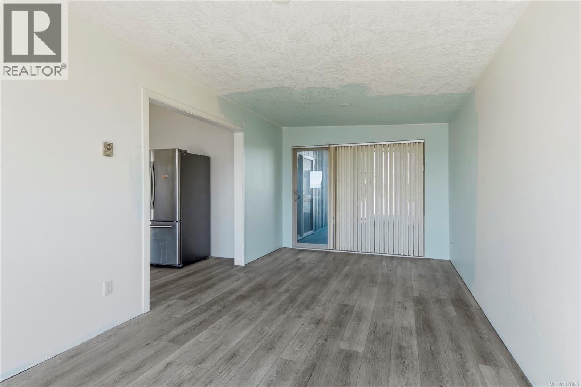
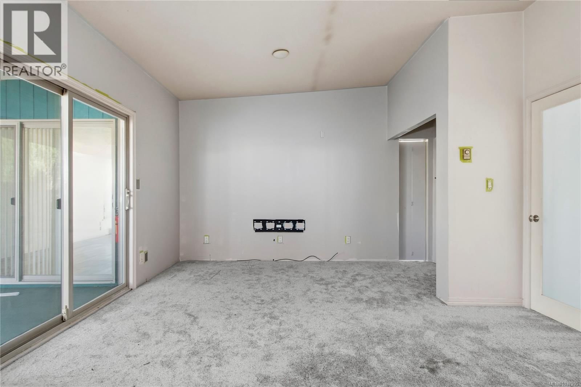
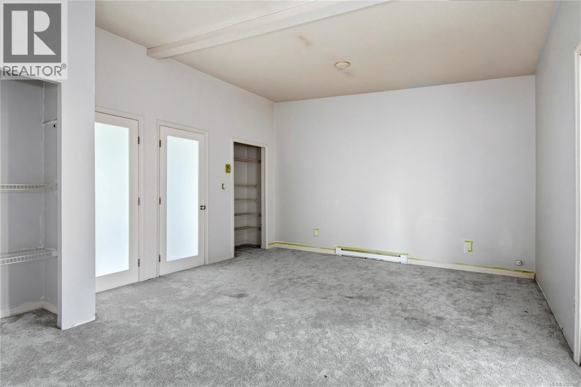
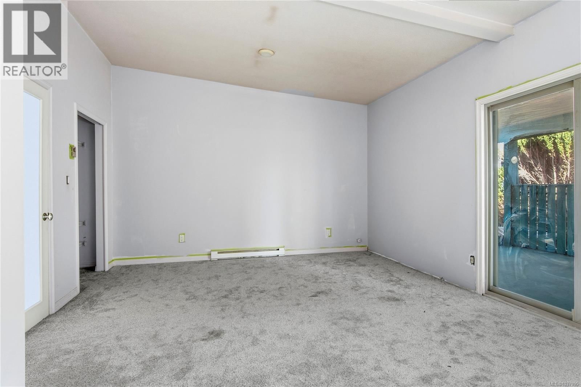
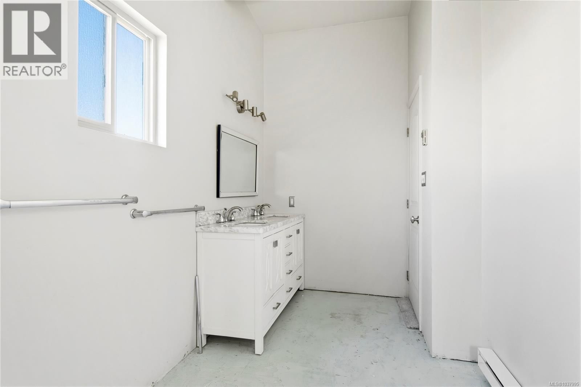
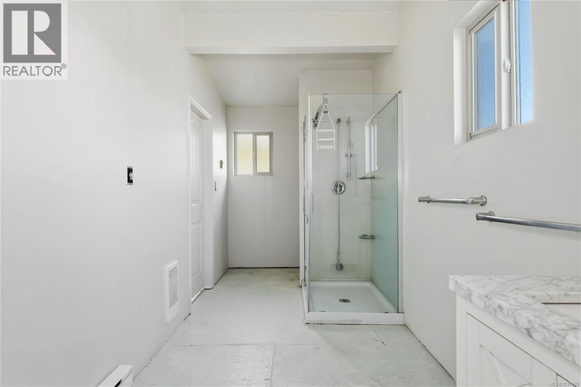
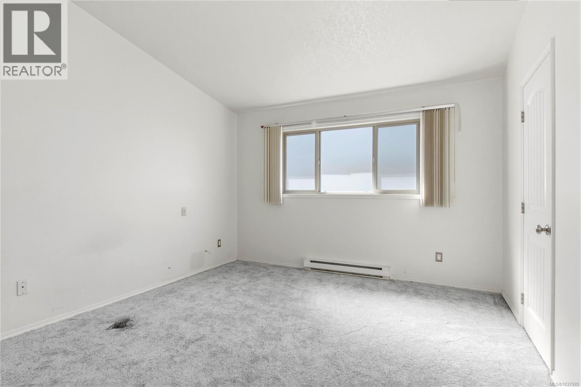
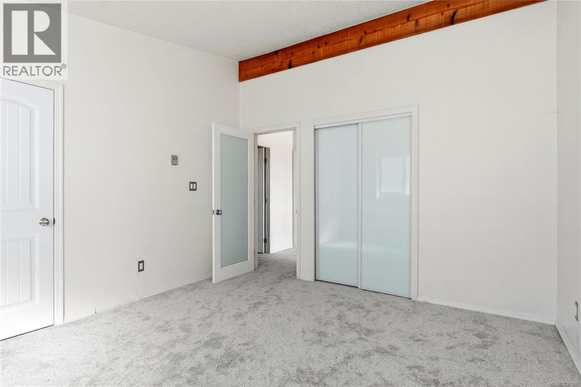
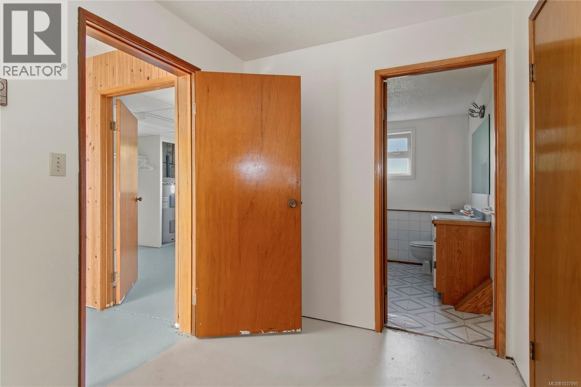
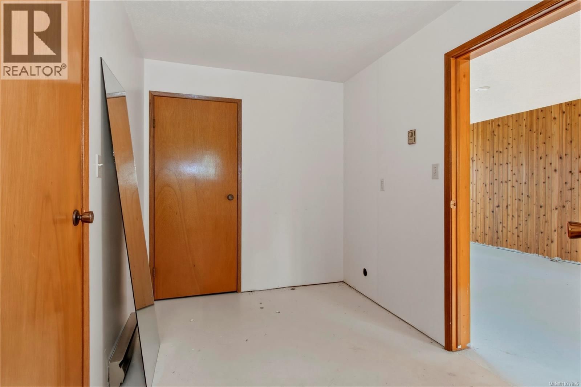
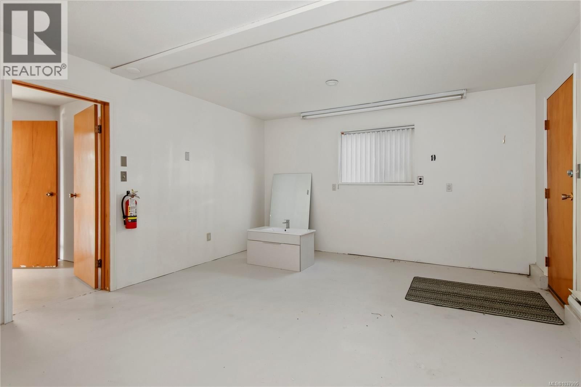
Absolutely stunning ocean views from north of Gowlland Harbour across Discovery Passage to Powell River and south toward the Comox Peninsula. The massive front deck is perfectly positioned to soak in the morning sun while taking in endless marine activity, from cruise ships and fishing boats to tugs and the Quadra ferry. Located near the upper end of desirable Galerno Rd. with minimal traffic and surrounded by higher end homes, this post and beam basement home offers exceptional potential in one of Campbell River’s most sought after ocean view neighbourhoods. Features include a spacious family room, in house workshop, extra large double garage, and a basement layout offering excellent suite potential for the right buyer. The home is currently mid renovation and will require finishing and cosmetic improvements, making this an ideal opportunity for buyers looking to add value and make the home their own. Estate sale, probate pending. (id:39198)
- Listing ID: 1037995
- Property Type: Single Family
- Year Built: 1981
| Property | |
|---|---|
| Ownership: | Freehold |
| Lot Size: | 5985 Sqft |
| Parking: | 4 Spaces |
| Building | |
|---|---|
| Type: | Single Family House |
| HVAC: | Baseboard Heaters and Fireplace Electric |
| Location | |
|---|---|
| Town: | Campbell River |
| Province: | British Columbia |
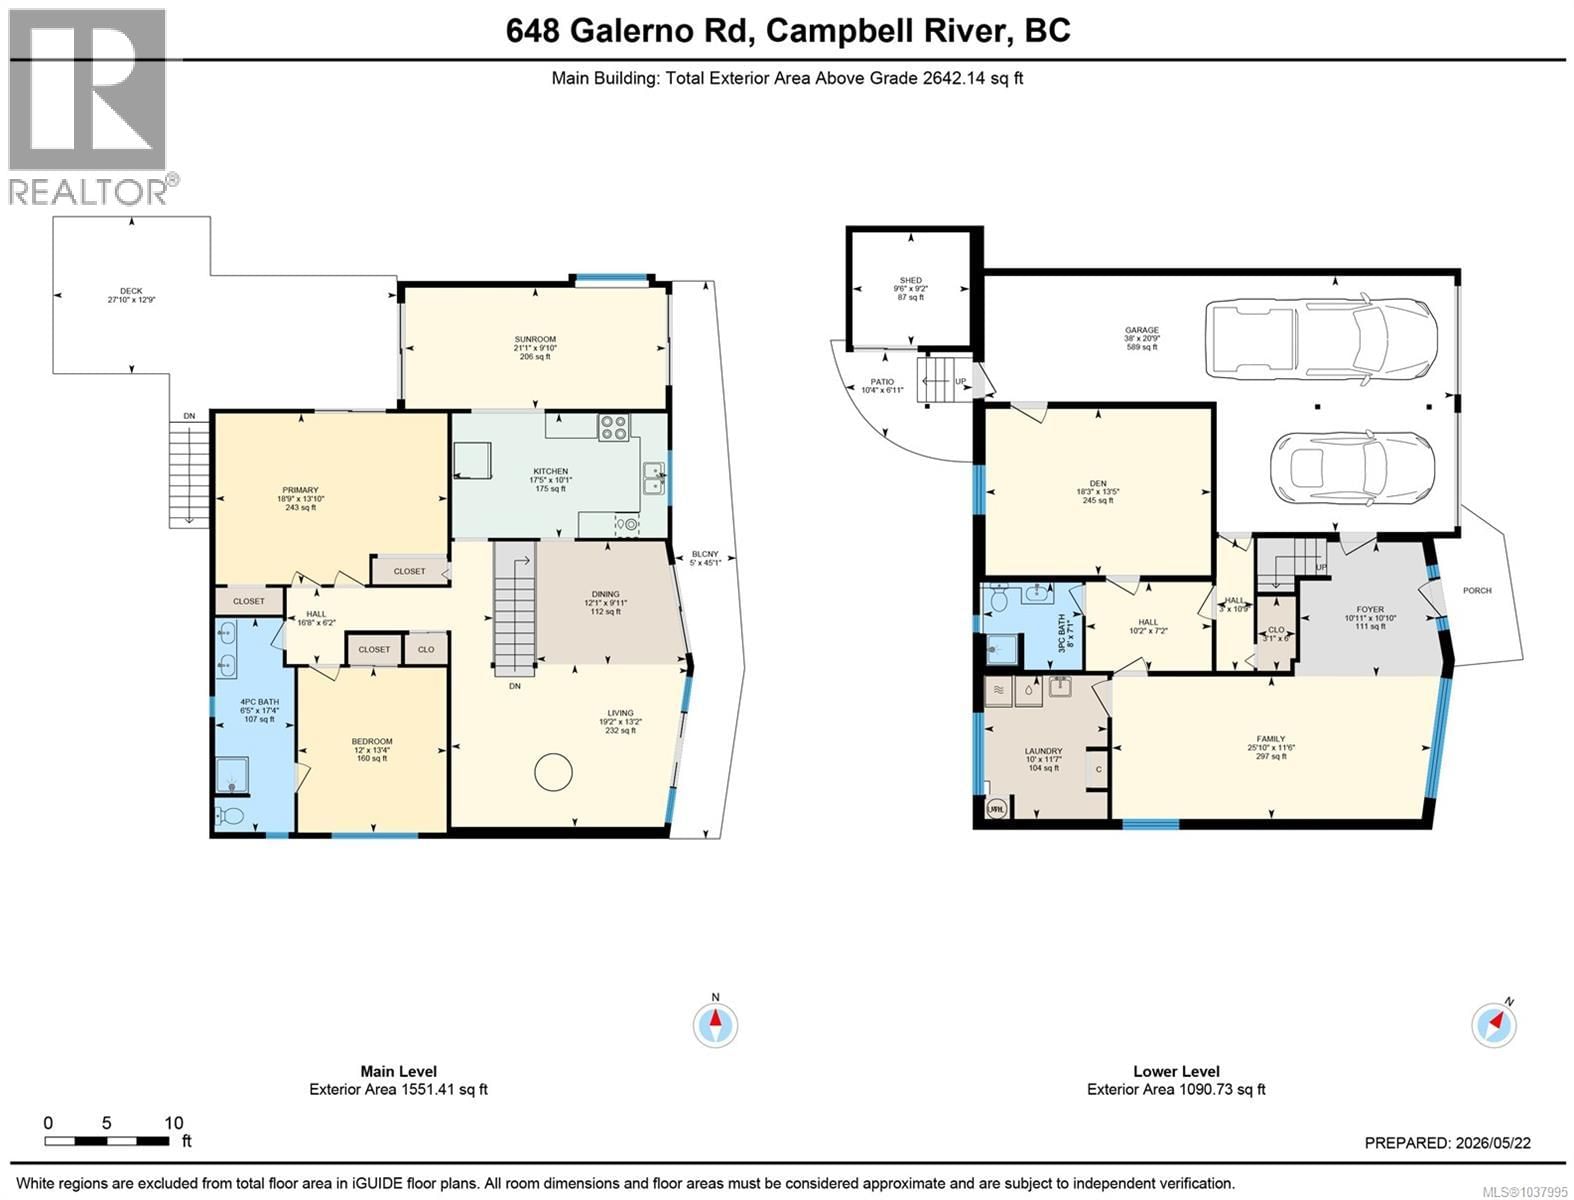
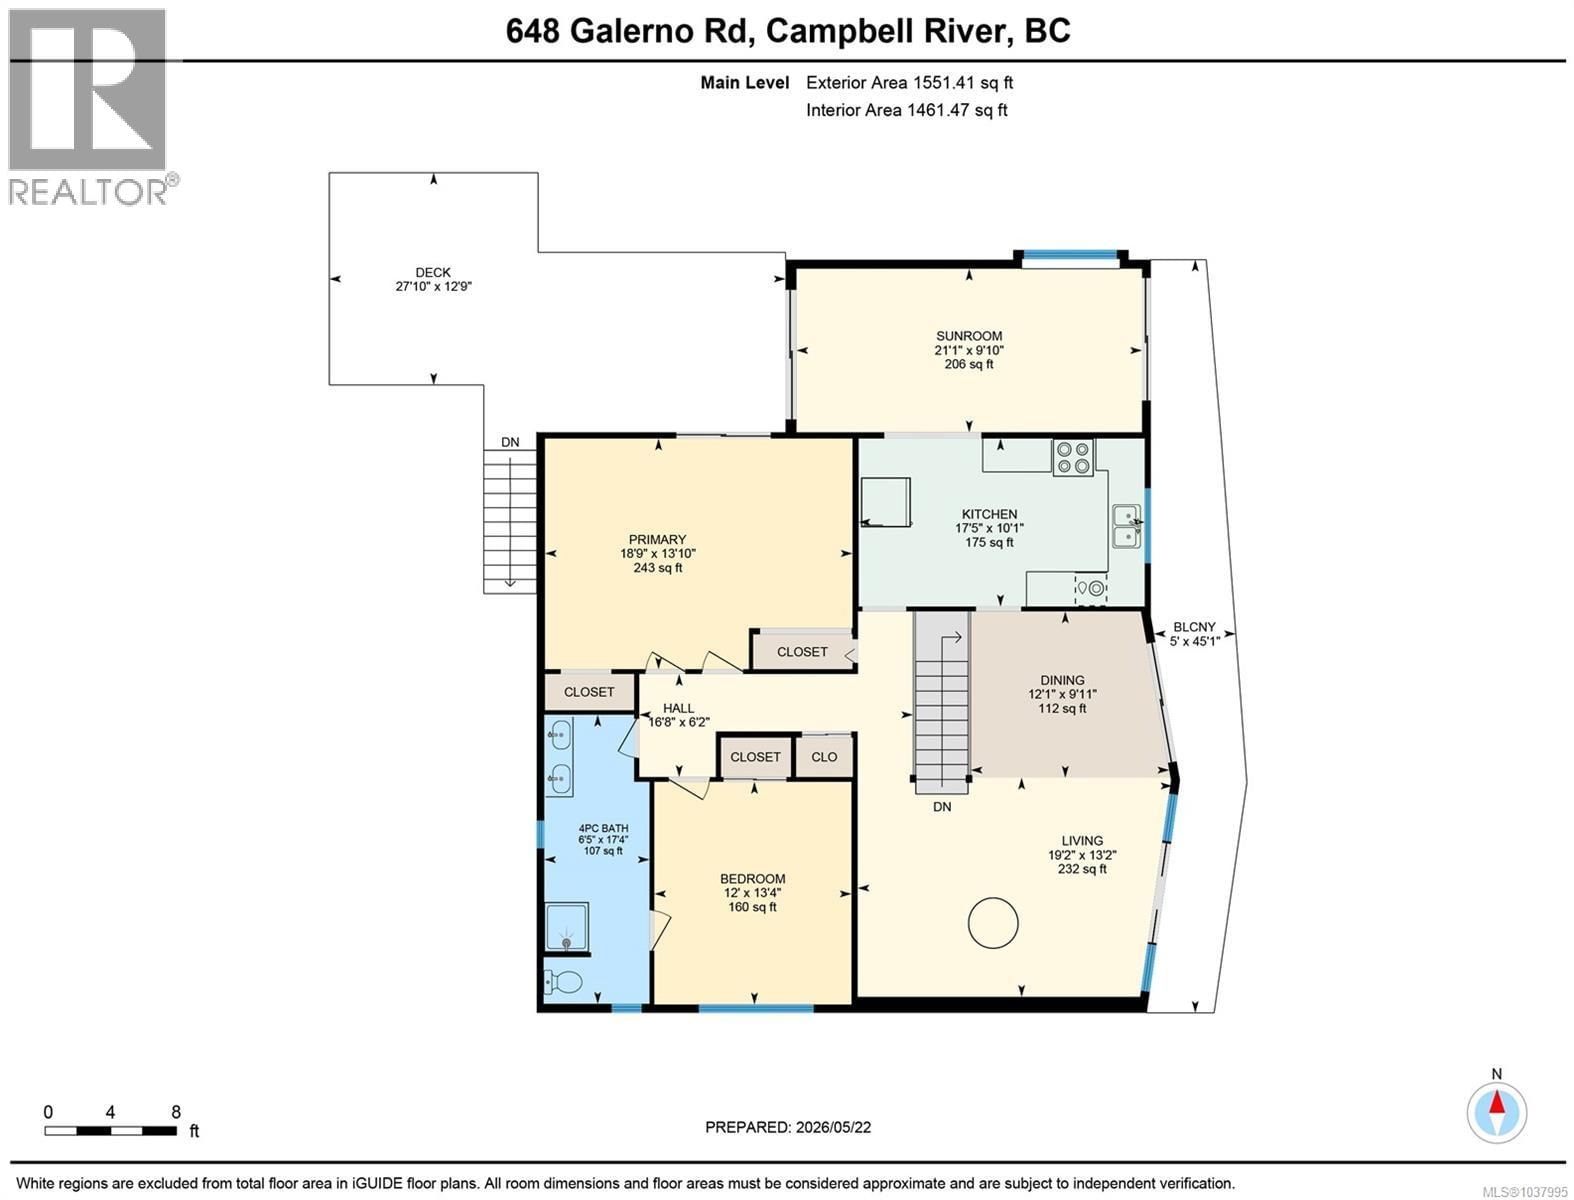
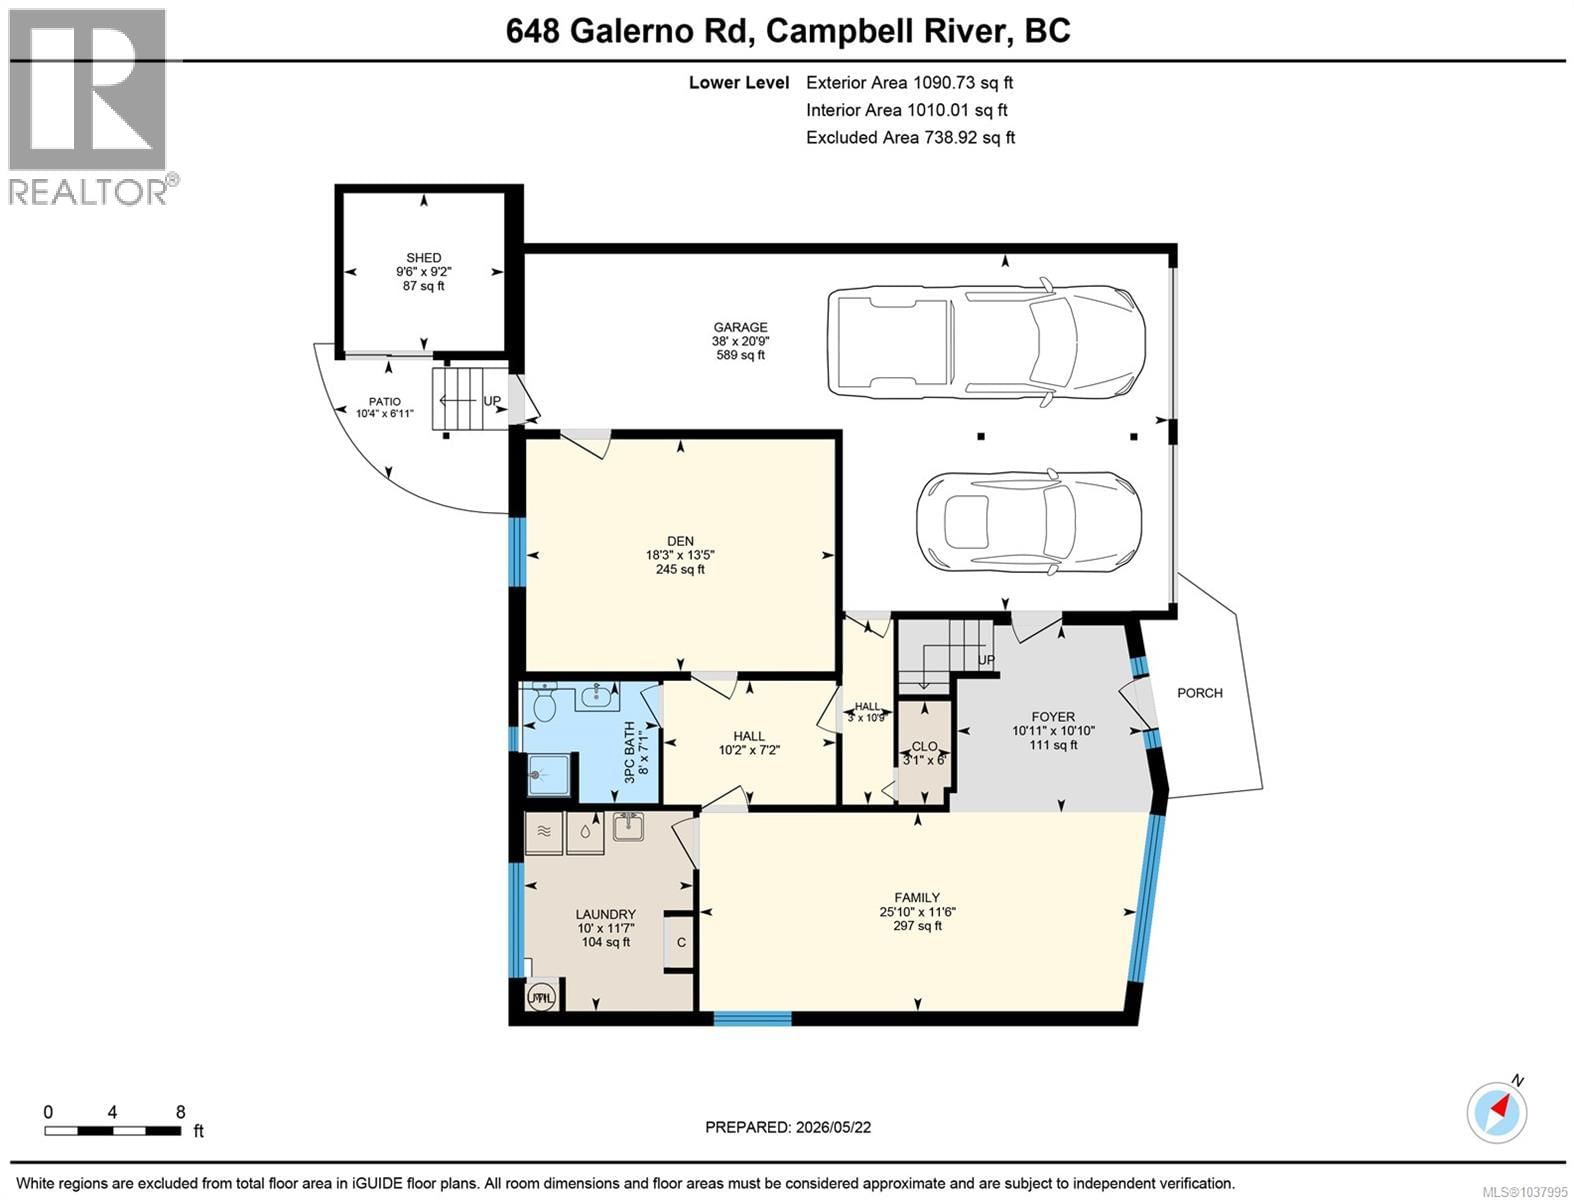
| Rooms | Level | Dimensions |
|---|---|---|
| Storage | Lower level | 9'6 x 9'2 |
| Bathroom | Main level | 6'5 x 17'4 |
| Primary Bedroom | Main level | 18'9 x 13'10 |
| Bedroom | Main level | 12'0 x 13'4 |
| Living room | Main level | 19'2 x 13'2 |
| Dining room | Main level | 12'1 x 9'11 |
| Kitchen | Main level | 17'5 x 10'1 |
| Sunroom | Main level | 21'1 x 9'10 |
| Den | Lower level | 18'3 x 13'5 |
| Bathroom | Lower level | 8'0 x 7'1 |
| Bedroom | Main level | 11 x 9'6 |
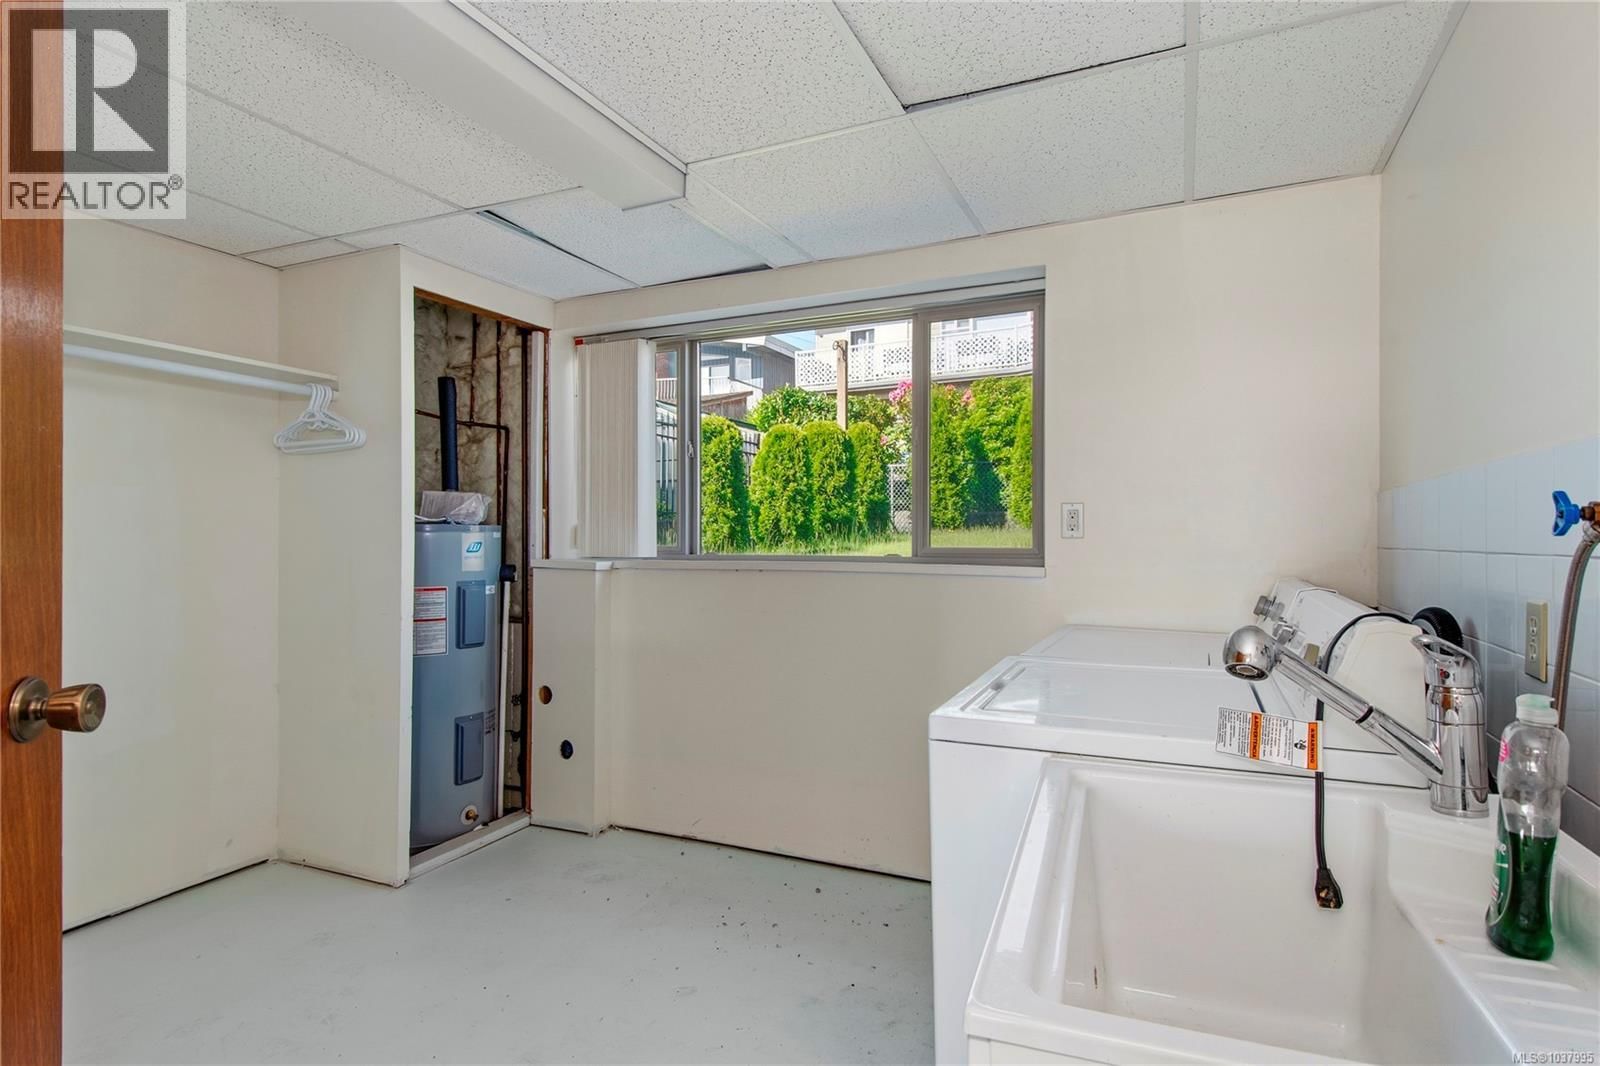
| Laundry room | Lower level | 10'0 x 11'7 |
| Family room | Lower level | 25'10 x 11'6 |
| Entrance | Lower level | 10'11 x 10'10 |
Book a showing to see this Galerno Home in Campbell River
This property has so much to offer. Book a private showing now, as you do not want to miss out on 648 Galerno Road in Campbell River, British Columbia!
Private Showing Request
Send a request to book a private showing for
.
Please Note: Information you supply in the contact form will be kept fully confidential.
Is this home the right property for you? Start a conversation to find out.

Provided by eXp Realty (CR). MLS®, REALTOR®, and the associated logos are trademarks of the Canadian Real Estate Association.

This REALTOR.ca listing content is owned and licensed by REALTOR® members of the Canadian Real Estate Association.
Have questions or need more information about this home? Don't know where to begin? Then, let us connect you with the best real estate agent to guide you.

Inquiries submitted through this website will be responded to by a local sales representative from Royal LePage®.
Start a Conversation by Text
Provide your full name, phone and email to start a conversation by text message.
Please Note: Information you supply in the contact form will be kept fully confidential.
Start a Conversation by Email
Provide your full name and email to start a conversation by email.
Please Note: Information you supply in the contact form will be kept fully confidential.