
542 THULIN Street, Campbell River, British Columbia V9W 2L1





$845,000
- 4 bedrooms
- 3 bathrooms
- 1,904 Square Feet
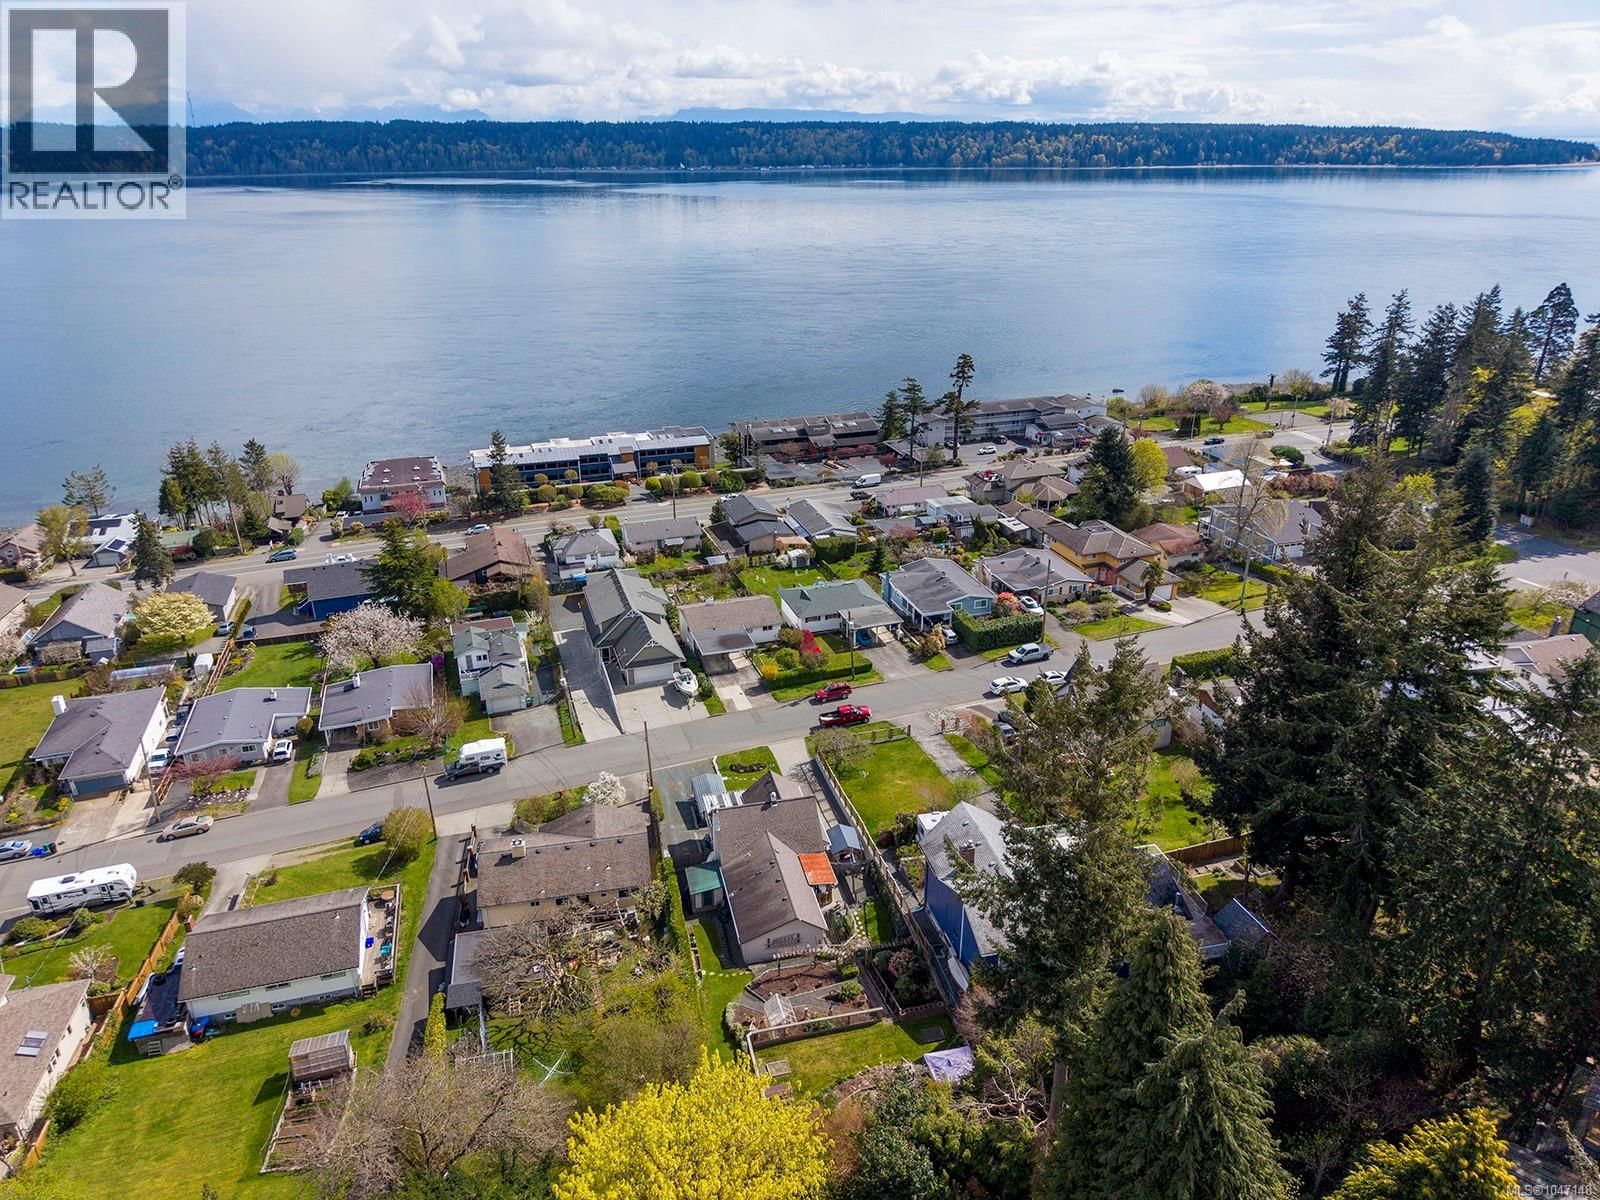
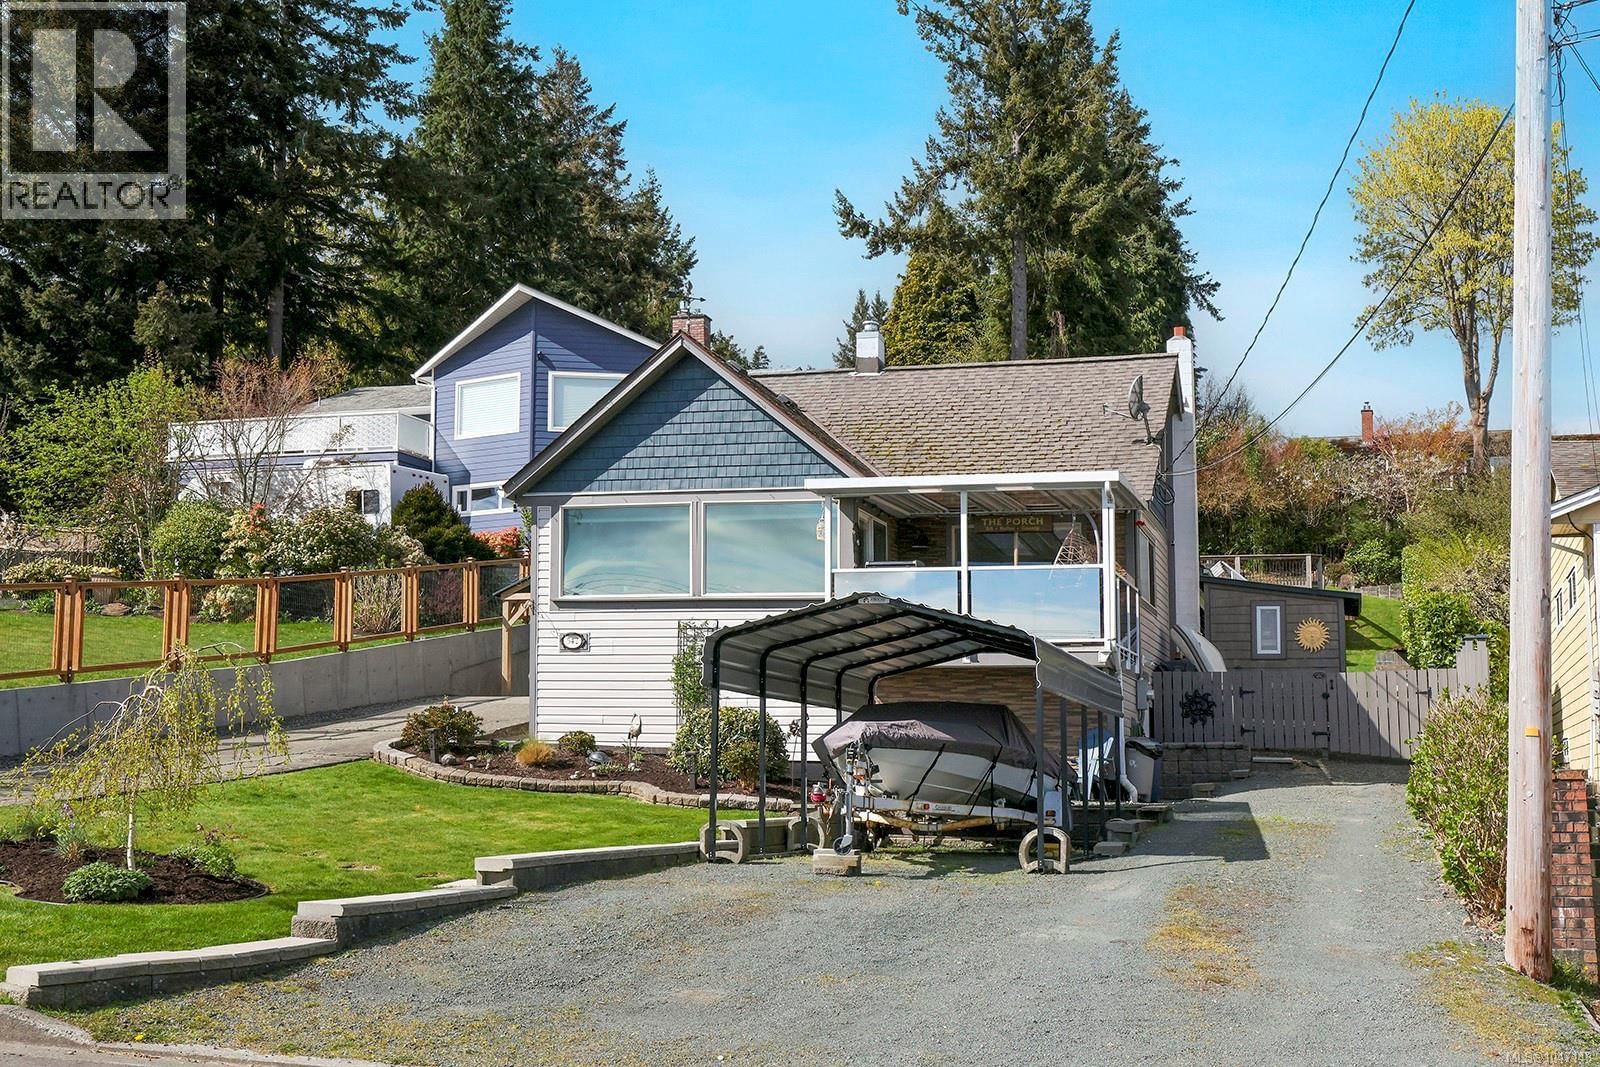
Some homes simply surprise you—and this one deserves a second look. Beautifully transformed, wonderfully spacious & positioned to capture impressive ocean & mountain views, this 4-bdrm, 3-bath home offers far more than you might expect. Set on a generous .26-acre lot, or 11,325 sq.ft. the property combines timeless character with stylish renovations and a floor plan designed for real life. Large windows bring the coastal scenery indoors, while the beautifully updated kitchen, spacious dining area, shiplap accents & inviting living spaces create a home that feels fresh, comfortable & ready to enjoy. The primary suite is a standout feature—a private ... read more
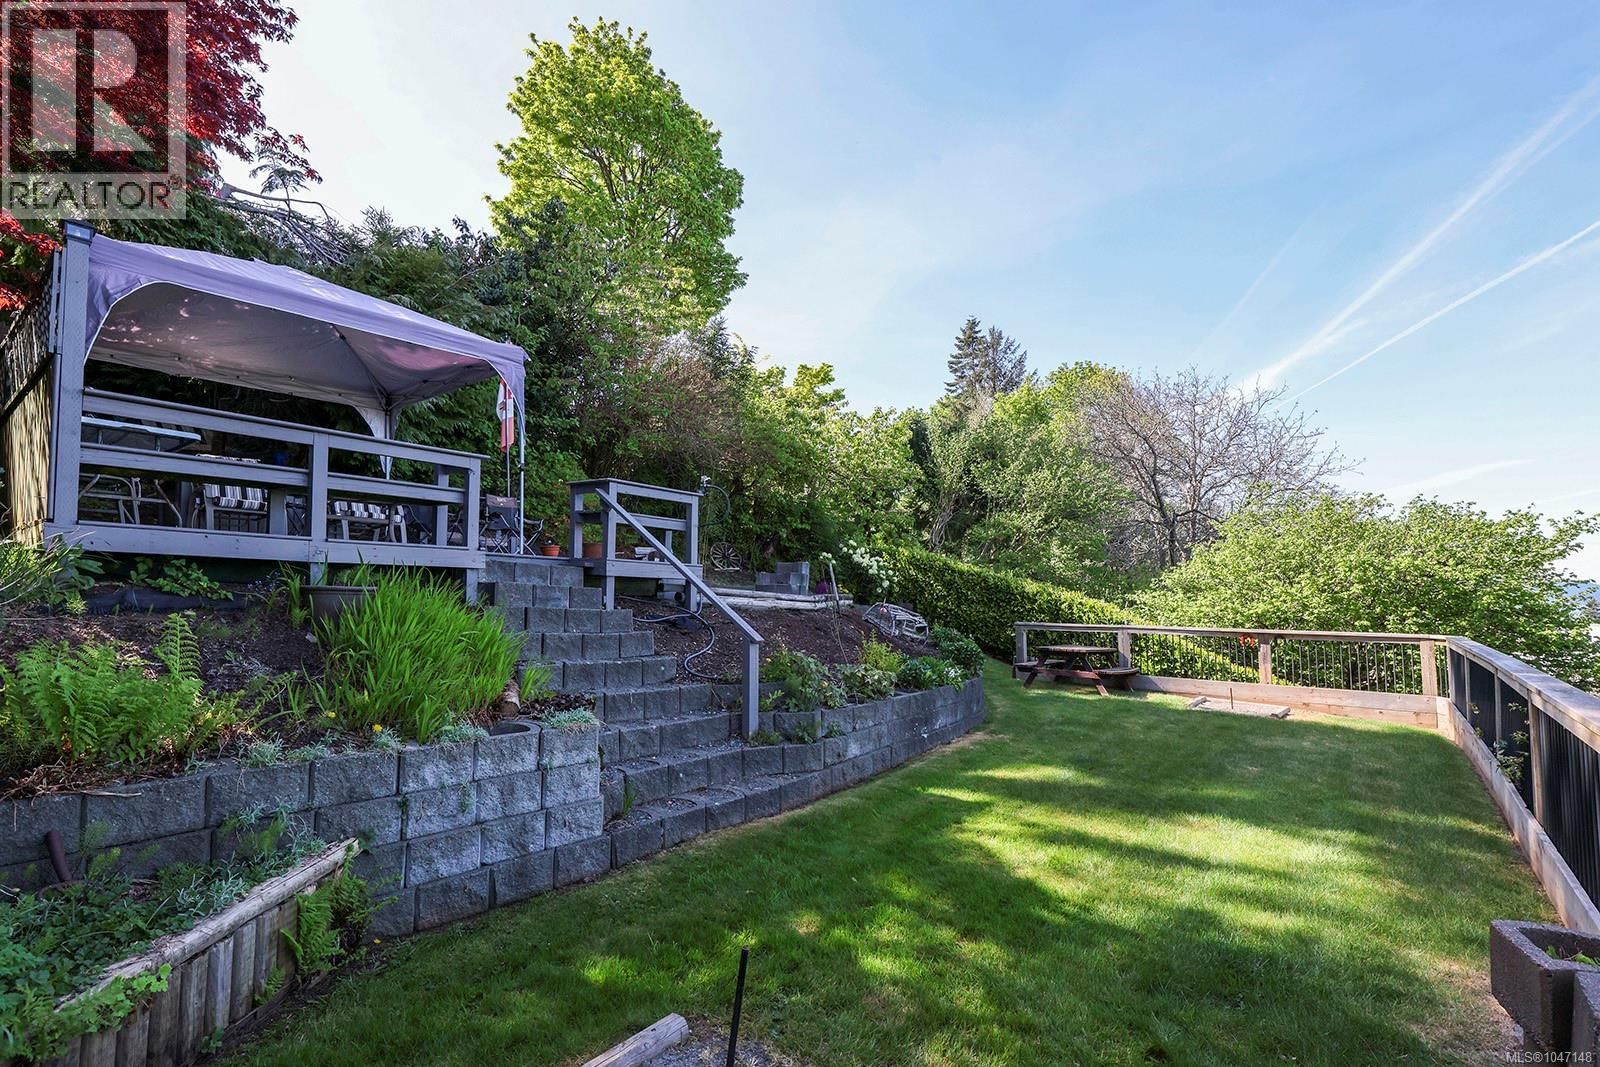
Some homes simply surprise you—and this one deserves a second look. Beautifully transformed, wonderfully spacious & positioned to capture impressive ocean & mountain views, this 4-bdrm, 3-bath home offers far more than you might expect. Set on a generous .26-acre lot, or 11,325 sq.ft. the property combines timeless character with stylish renovations and a floor plan designed for real life. Large windows bring the coastal scenery indoors, while the beautifully updated kitchen, spacious dining area, shiplap accents & inviting living spaces create a home that feels fresh, comfortable & ready to enjoy. The primary suite is a standout feature—a private retreat with an oversized walk-in closet & striking spa-inspired ensuite. A second bdrm on the main floor has its own 3-piece ensuite, an excellent option for guests or extended family. An additional full bathroom & convenient main-floor laundry add everyday practicality. Upstairs, two more bedrooms offer flexibility for family, visitors, hobbies or home office space, all surrounded by beautiful views. Step outside & the lifestyle continues. Three tiers of landscaping take advantage of the sloping property, creating wonderful spaces for gardens, outdoor entertaining and simply sitting back to watch the ever-changing coastal scenery. And then there are the extras buyers are always searching for: a large workshop and storage area, three driveways, parking for at least six vehicles, RV hookup and room for the boat and trailer. The current owners have poured tremendous care into transforming this solidly built home, and a pre-inspection has already been completed for added buyer confidence. If ocean views, generous outdoor space, beautiful renovations and room for all the West Coast toys are on your wish list, this home brings them together in one very compelling package. Move in, settle in and start enjoying the view. A short walking distance to downtown for summer markets, events, & the pier is less than 5 min walk. (id:39198)
- Listing ID: 1047148
- Property Type: Single Family
| Property | |
|---|---|
| Ownership: | Freehold |
| Lot Size: | 11108 Sqft |
| Parking: | Stall 6 Spaces |
| Building | |
|---|---|
| Type: | Single Family House |
| Appliances: | Dryer, Hot Tub, Microwave, Range - Gas, Refrigerator, Washer and Dishwasher |
| HVAC: | Baseboard Heaters, Fireplace and Hot Water |
| Location | |
|---|---|
| Town: | Campbell River |
| Province: | British Columbia |
| Rooms | Level | Dimensions |
|---|---|---|
| Workshop | Lower level | 26'6 x 7'5 |
| Unfinished Room | Lower level | 26'6 x 22'10 |
| Bathroom | Main level | 8'4 x 6'7 |
| Bathroom | Main level | 8'2 x 4'11 |
| Living room | Main level | 15'4 x 13'5 |
| Laundry room | Main level | 8'4 x 7'9 |
| Kitchen | Main level | 10'4 x 16'11 |
| Dining room | Main level | 15'7 x 11'4 |
| Living room | Main level | 15'3 x 13'4 |
| Dining nook | Main level | 15'2 x 8'8 |
| Bedroom | Second level | 11'4 x 9'4 |
| Bedroom | Second level | 9'6 x 9'2 |
| Bedroom | Main level | 11'8 x 9'0 |
| Ensuite | Main level | 10'7 x 8'8 |
| Primary Bedroom | Main level | 22'8 x 10'8 |
Book a showing to see this THULIN Home in Campbell River
This property has so much to offer. Book a private showing now, as you do not want to miss out on 542 THULIN Street in Campbell River, British Columbia!
Private Showing Request
Send a request to book a private showing for
.
Please Note: Information you supply in the contact form will be kept fully confidential.
Is this home the right property for you? Start a conversation to find out.

Provided by eXp Realty (CR). MLS®, REALTOR®, and the associated logos are trademarks of the Canadian Real Estate Association.

This REALTOR.ca listing content is owned and licensed by REALTOR® members of the Canadian Real Estate Association.
Have questions or need more information about this home? Don't know where to begin? Then, let us connect you with the best real estate agent to guide you.

Inquiries submitted through this website will be responded to by a local sales representative from Royal LePage®.
Start a Conversation by Text
Provide your full name, phone and email to start a conversation by text message.
Please Note: Information you supply in the contact form will be kept fully confidential.
Start a Conversation by Email
Provide your full name and email to start a conversation by email.
Please Note: Information you supply in the contact form will be kept fully confidential.