
5165 Duncan Bay Road, Campbell River, British Columbia V9H 1N6





$1,989,999
- 3 bedrooms
- 3 bathrooms
- 2,593 Square Feet
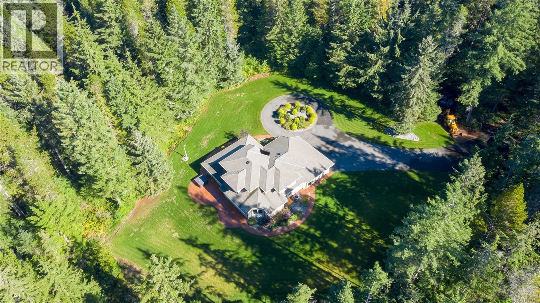
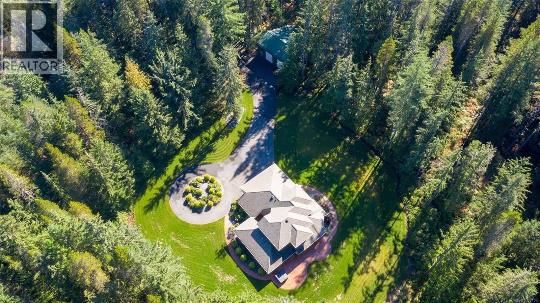
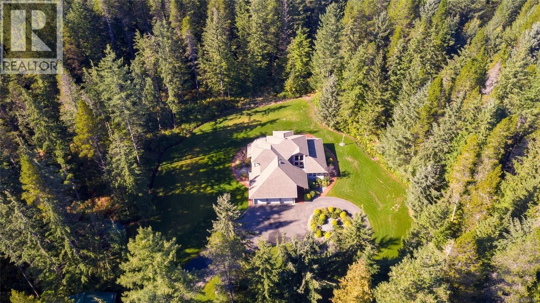
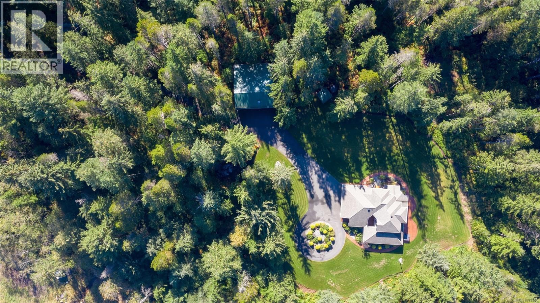
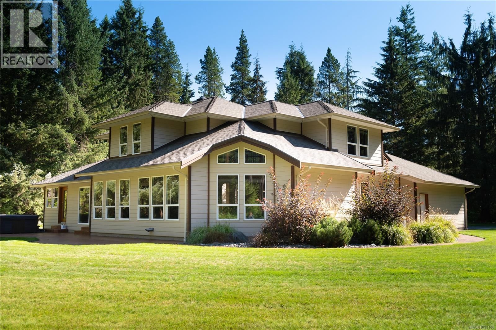
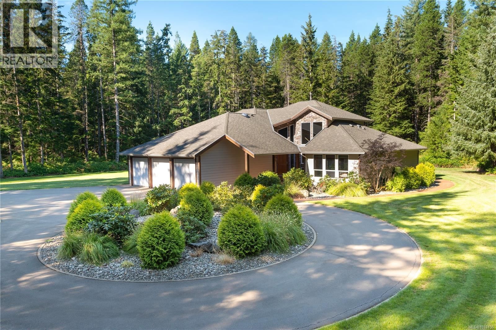
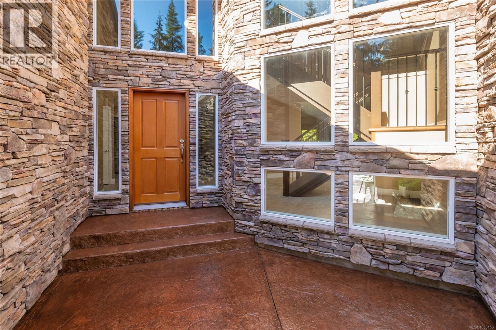
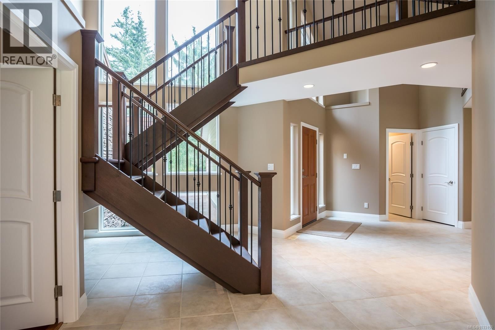
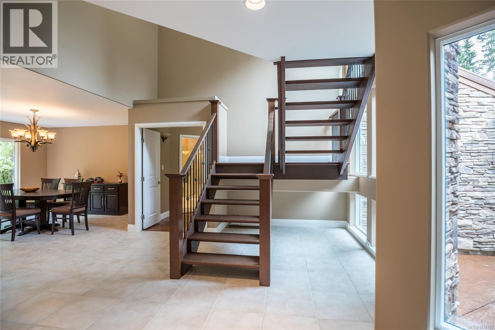
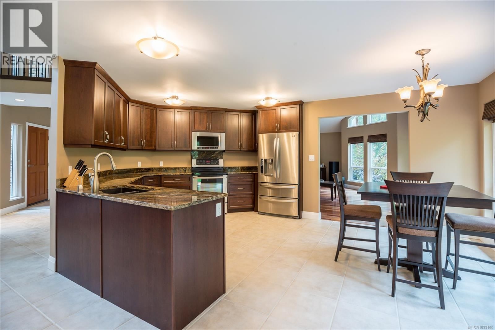
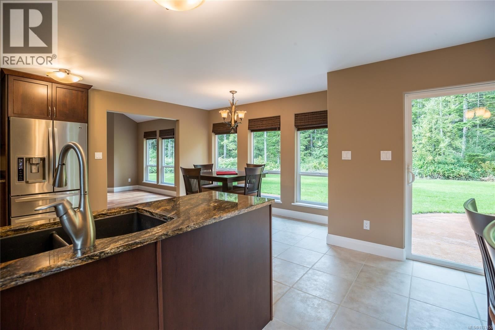
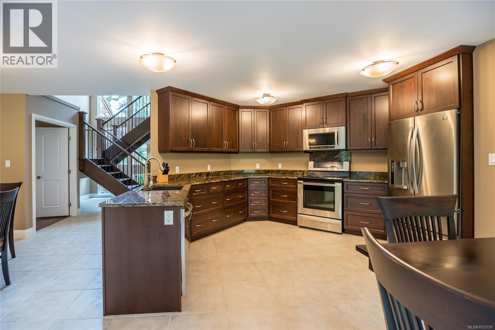
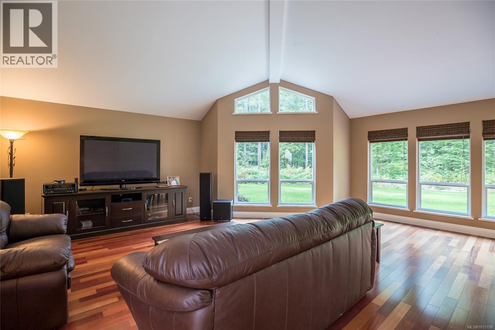
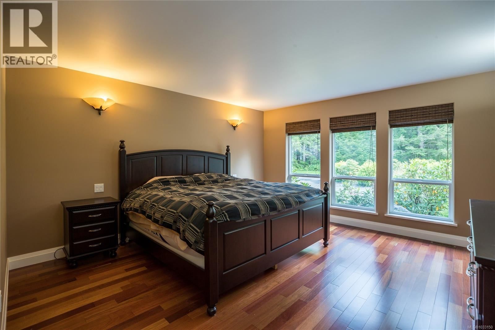
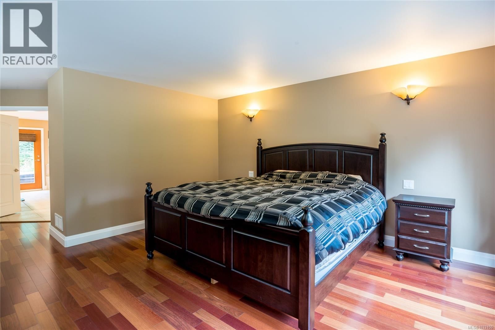
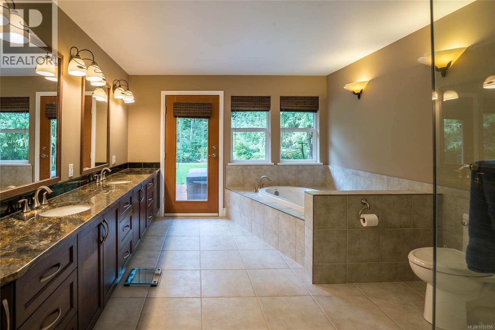
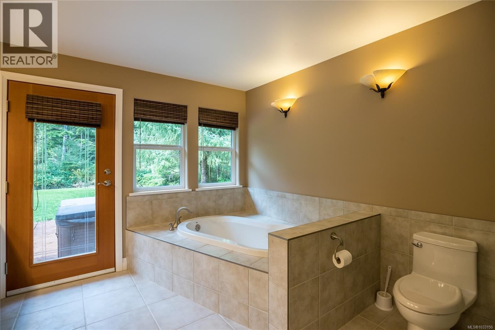
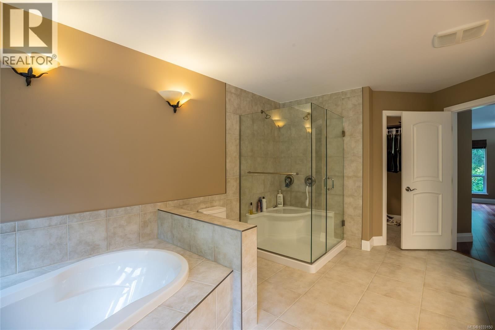
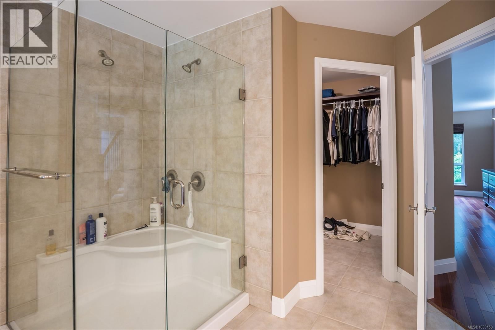
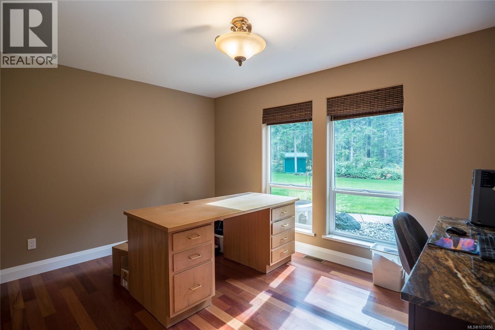
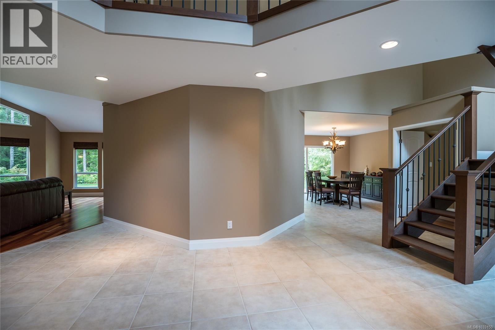
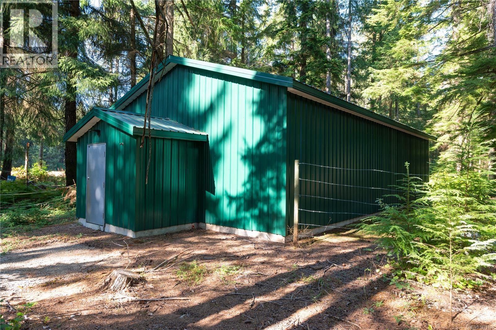
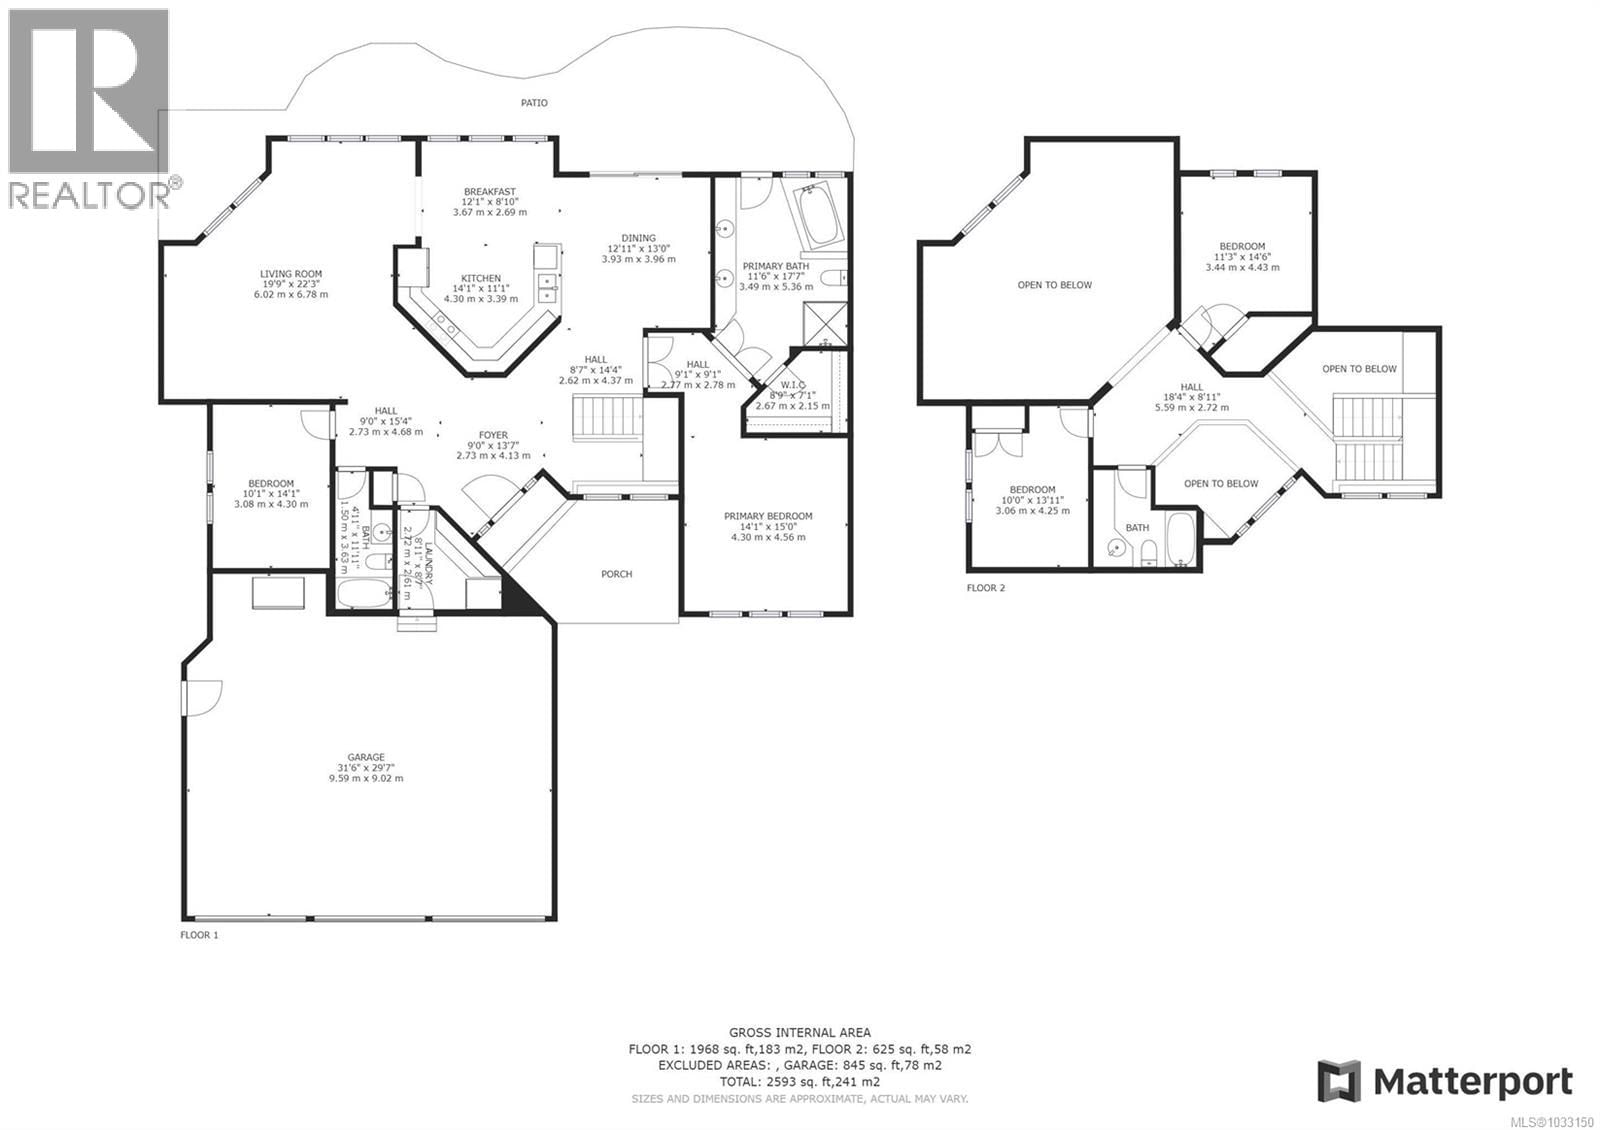
Secluded from the neighbours and only minutes from Campbell River, this meticulously maintained home is surrounded by 5.19 acres of a lush and thriving forest. A three bed and three bath, built in 2010, is tucked away in a peaceful esthetic. The interior features: granite counters, old growth fir front door, cherry cabinets and staircase, stainless appliances, 17’ ceiling in the great room, Brazilian hardwood. A luxurious and large ensuite, with double shower, tub, his / her sinks accent a large primary bedroom. Two bedrooms up, an office down and an at6tached 3 car garage rounds out the house. Exterior features: two separate shops outfitted with ... read more
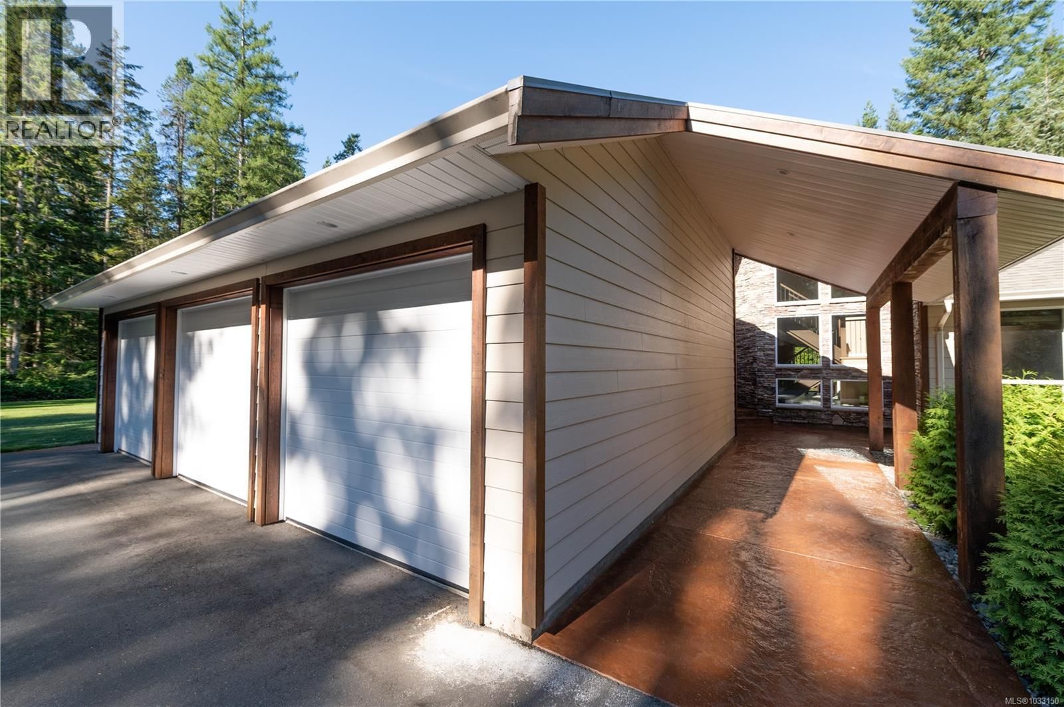
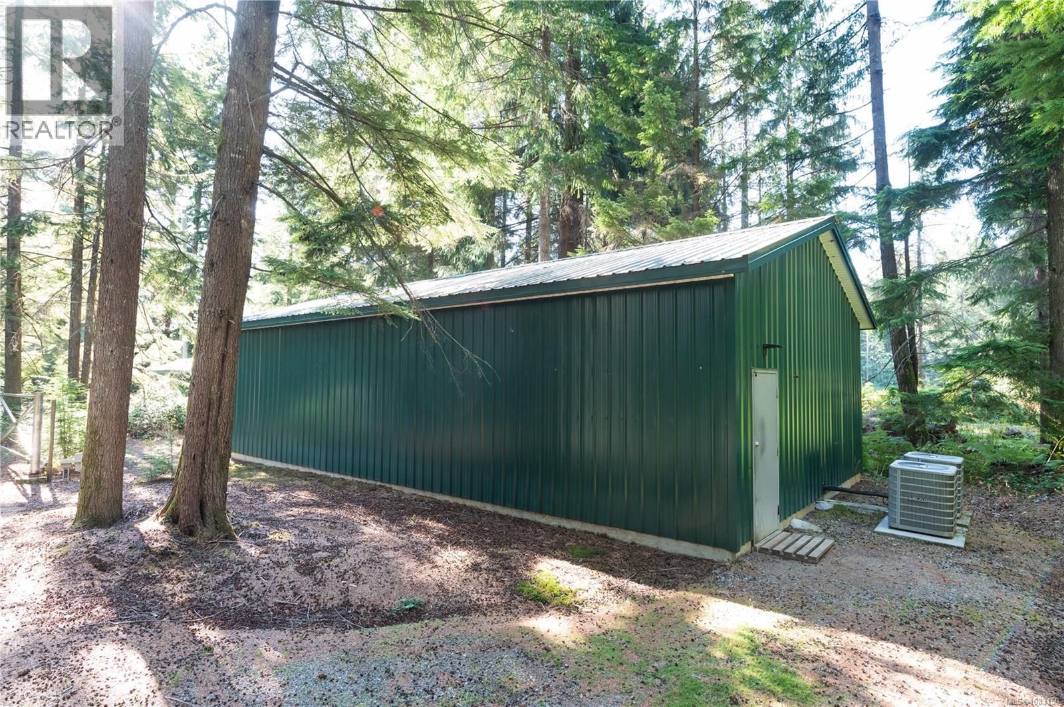
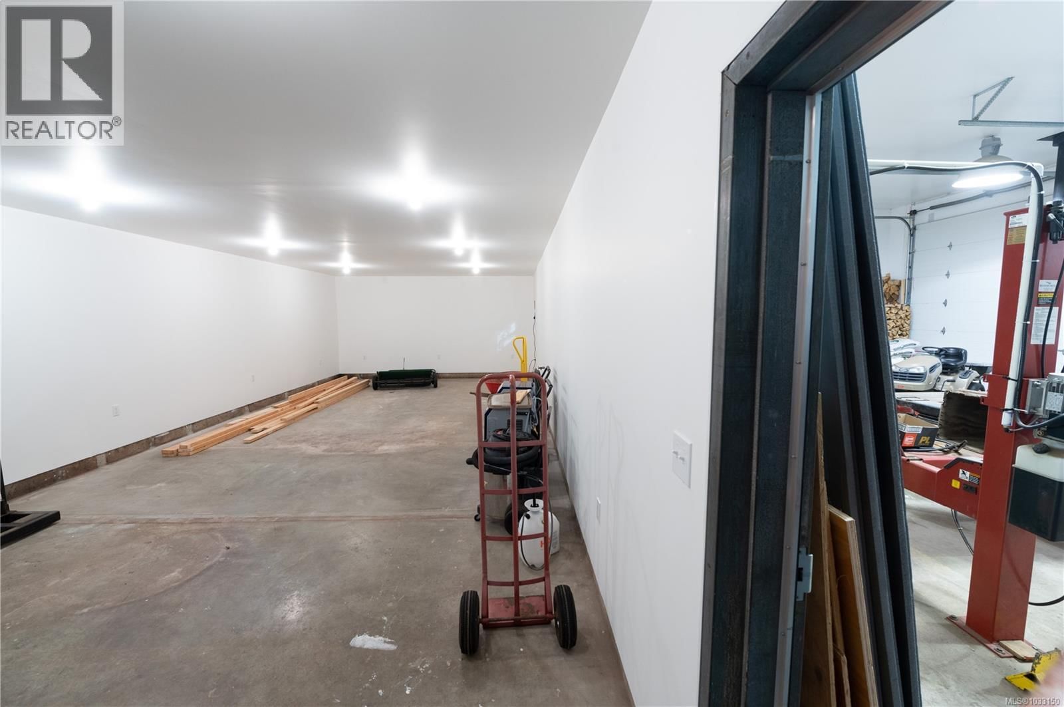
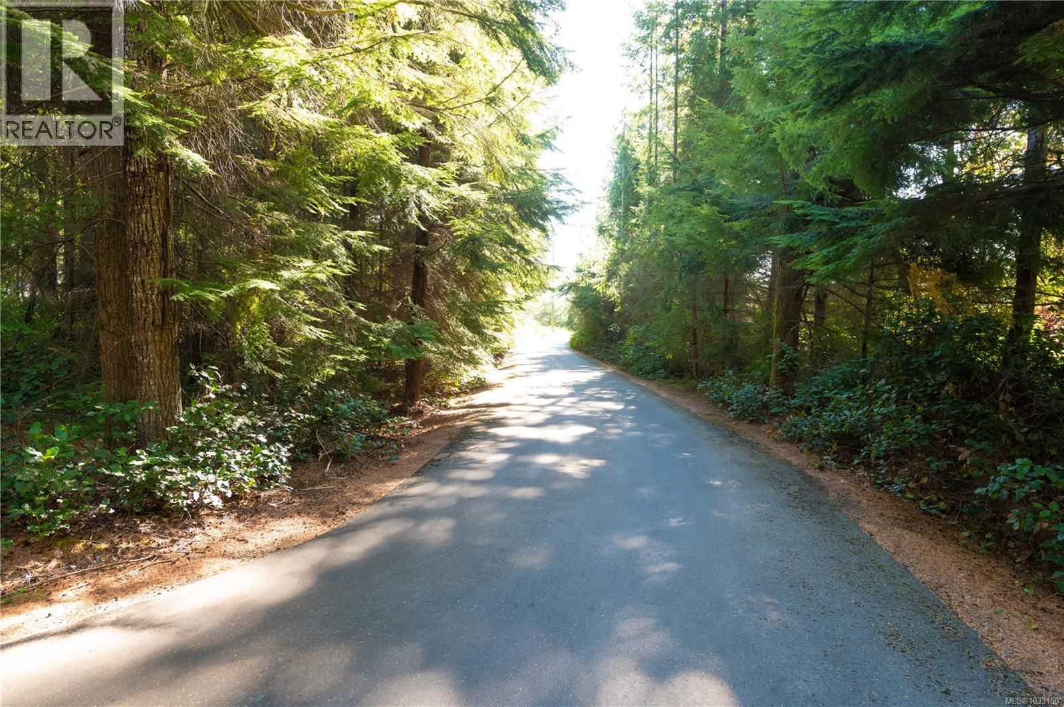
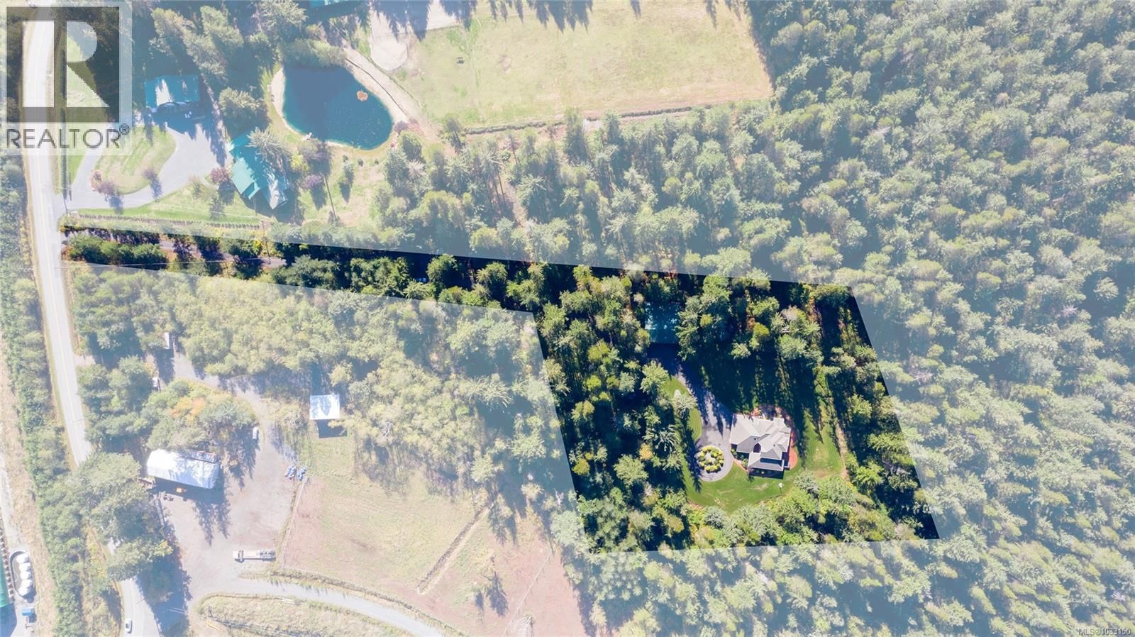
Secluded from the neighbours and only minutes from Campbell River, this meticulously maintained home is surrounded by 5.19 acres of a lush and thriving forest. A three bed and three bath, built in 2010, is tucked away in a peaceful esthetic. The interior features: granite counters, old growth fir front door, cherry cabinets and staircase, stainless appliances, 17’ ceiling in the great room, Brazilian hardwood. A luxurious and large ensuite, with double shower, tub, his / her sinks accent a large primary bedroom. Two bedrooms up, an office down and an at6tached 3 car garage rounds out the house. Exterior features: two separate shops outfitted with metal siding and roof, one with 200-amp and one with 400-amp service, sidewalks / patio in stamped concrete, paved driveways, vehicle roundabout, 50-year roof, powered gate, substantial water treatment system, fenced boundaries. This unique property is a complete package. Come have a look at a private acreage with great amenities (id:39198)
- Listing ID: 1033150
- Property Type: Single Family
- Year Built: 2010
| Property | |
|---|---|
| Style: | Contemporary |
| Ownership: | Freehold |
| Land Size: | 5.19 Ac |
| Parking: | 3 Spaces |
| Building | |
|---|---|
| Type: | Single Family House |
| Appliances: | Dryer, Refrigerator, Washer and Dishwasher |
| HVAC: | Fireplace and Heat Pump Other |
| Location | |
|---|---|
| Town: | Campbell River |
| Province: | British Columbia |
| Rooms | Level | Dimensions |
|---|---|---|
| Bathroom | Second level | 3-piece |
| Bathroom | Main level | 4'11 x 11'11 |
| Bedroom | Second level | 10'0 x 13'11 |
| Bedroom | Second level | 11'3 x 14'6 |
| Ensuite | Main level | 11'6 x 17'7 |
| Bedroom | Main level | 14'1 x 15'0 |
| Office | Main level | 10'1 x 14'1 |
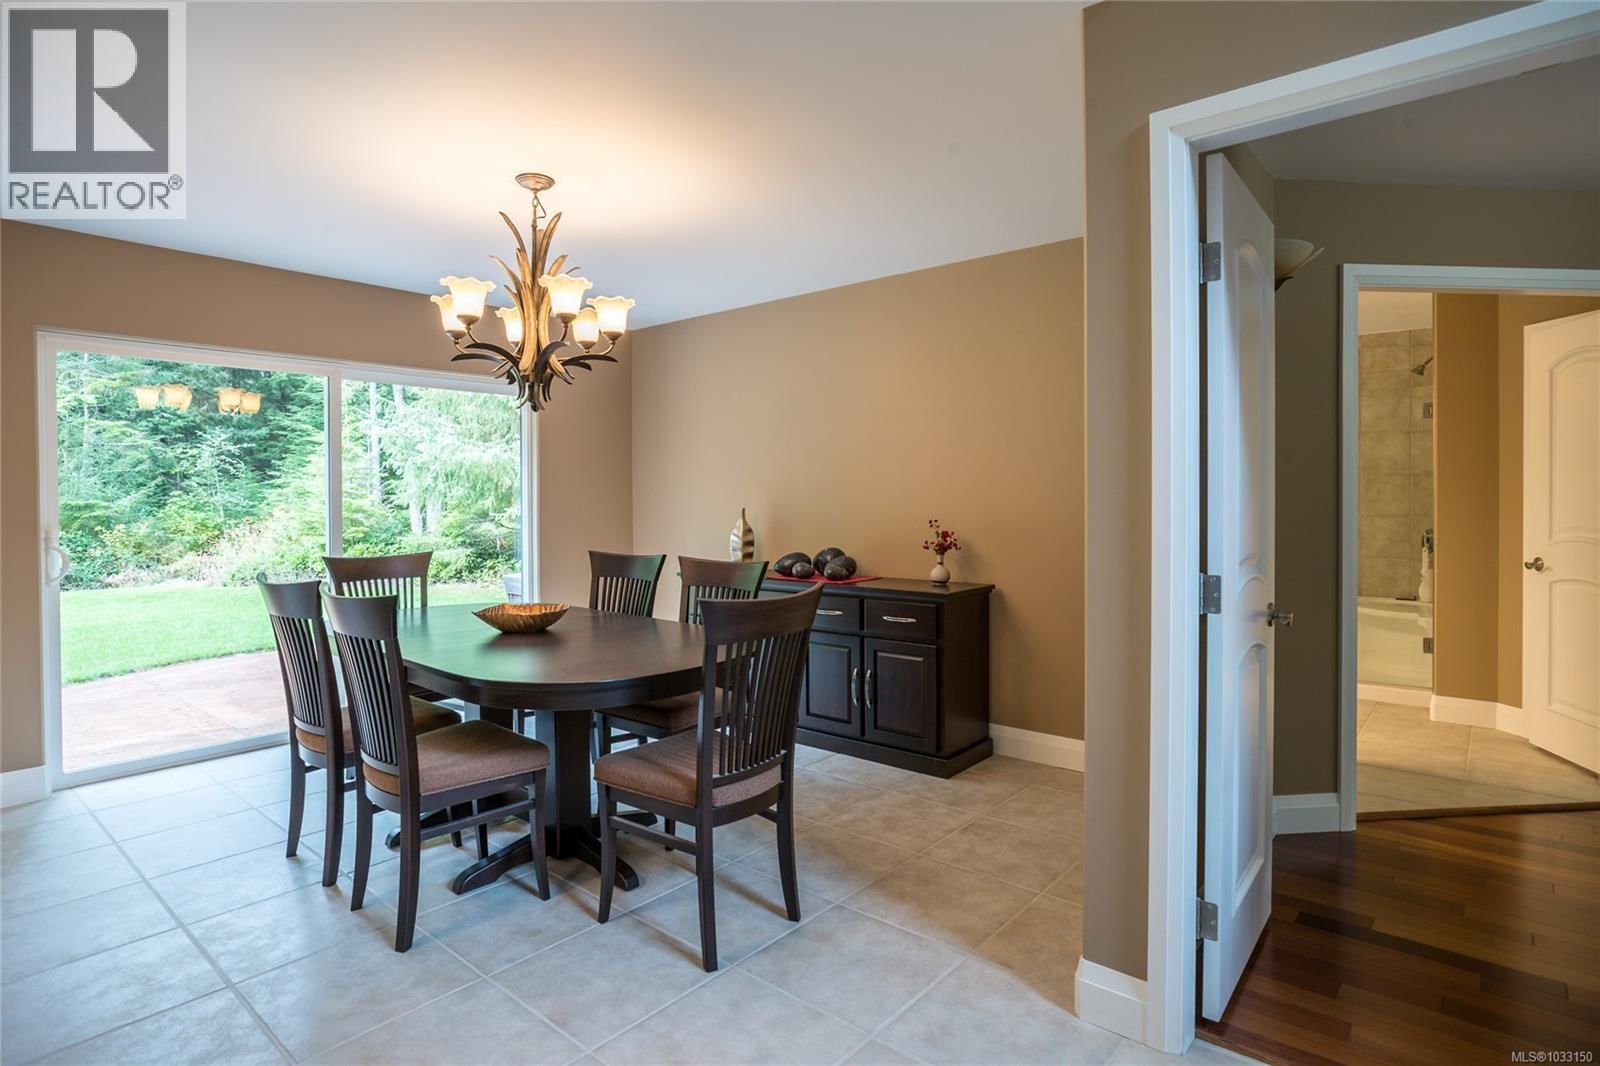
| Dining room | Main level | 12'11 x 13'0 |
| Dining nook | Main level | 12'1 x 8'10 |
| Kitchen | Main level | 14'1 x 11'1 |
| Living room | Main level | 19'9 x 22'3 |
| Entrance | Main level | 9'0 x 13'7 |
Book a showing to see this Duncan Bay Home in Campbell River
This property has so much to offer. Book a private showing now, as you do not want to miss out on 5165 Duncan Bay Road in Campbell River, British Columbia!
Private Showing Request
Send a request to book a private showing for
.
Please Note: Information you supply in the contact form will be kept fully confidential.
Is this home the right property for you? Start a conversation to find out.

Provided by Sotheby's International Realty Canada (Vic2). MLS®, REALTOR®, and the associated logos are trademarks of the Canadian Real Estate Association.

This REALTOR.ca listing content is owned and licensed by REALTOR® members of the Canadian Real Estate Association.
Have questions or need more information about this home? Don't know where to begin? Then, let us connect you with the best real estate agent to guide you.

Inquiries submitted through this website will be responded to by a local sales representative from Royal LePage®.
Start a Conversation by Text
Provide your full name, phone and email to start a conversation by text message.
Please Note: Information you supply in the contact form will be kept fully confidential.
Start a Conversation by Email
Provide your full name and email to start a conversation by email.
Please Note: Information you supply in the contact form will be kept fully confidential.