
4115 Twigg Road, Campbell River, British Columbia V9H 1E9







$1,599,900
- 3 bedrooms
- 2 bathrooms
- 1,631 Square Feet
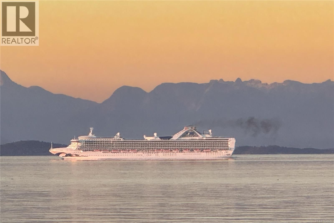
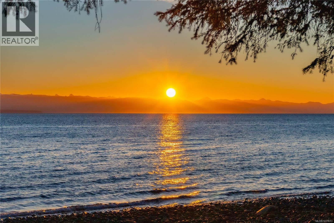
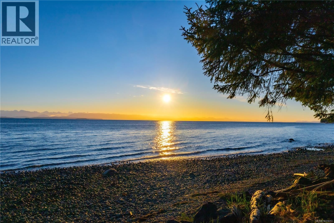
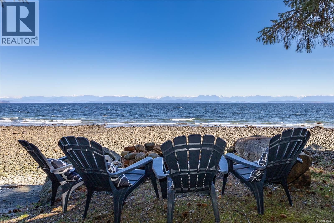
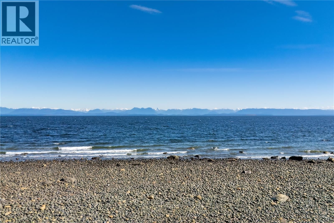
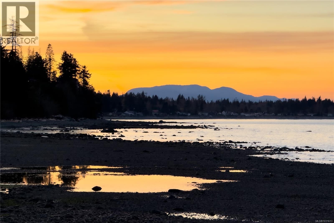
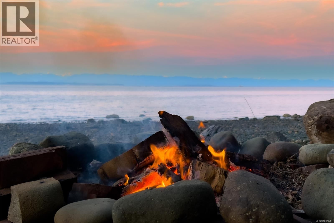
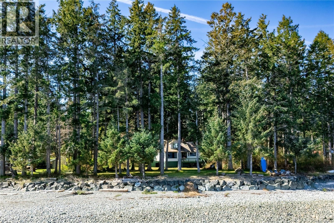
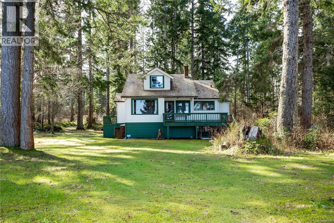
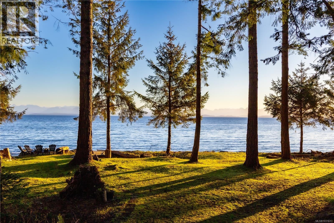
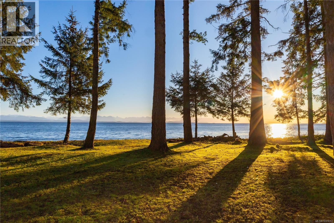
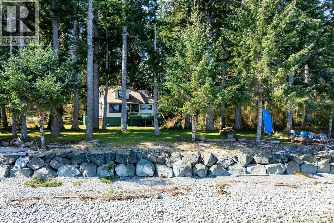
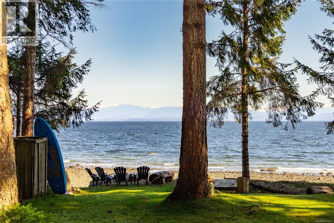
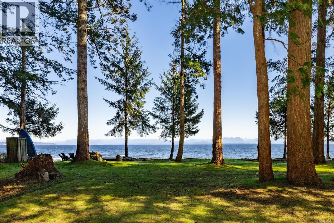
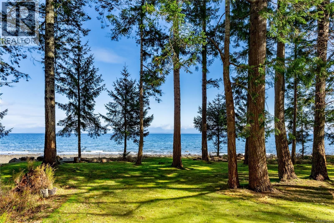
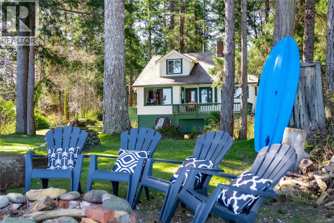
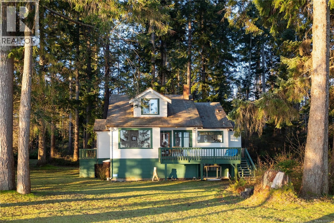
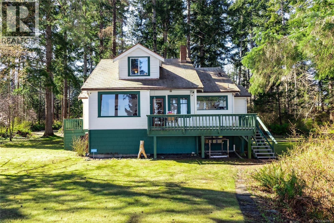
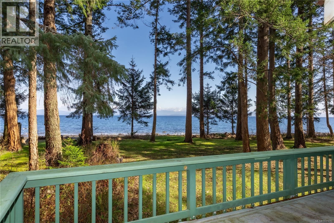
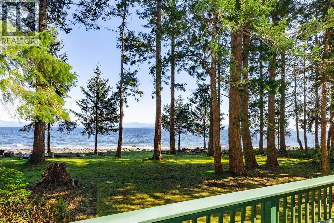
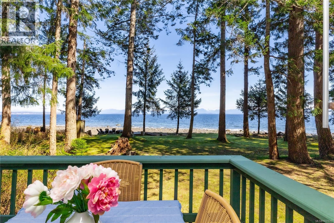
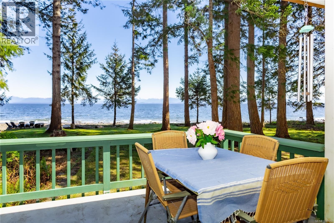
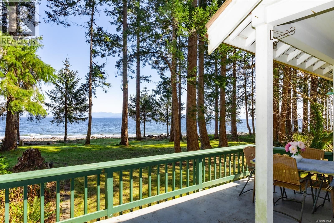
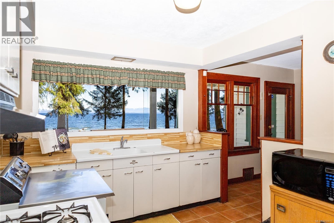
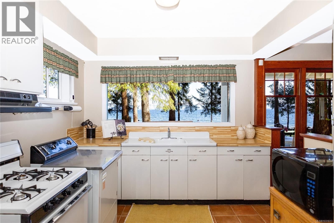
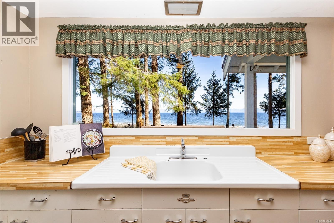
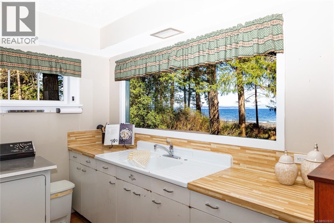
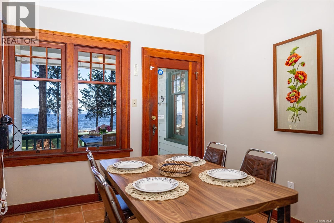
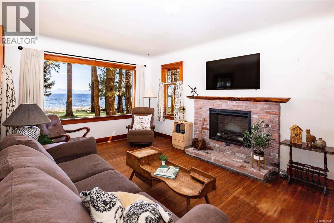
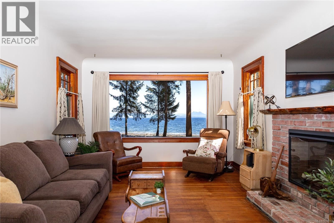
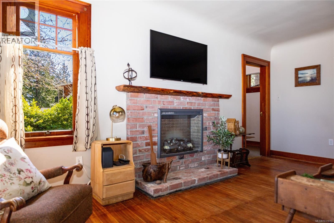
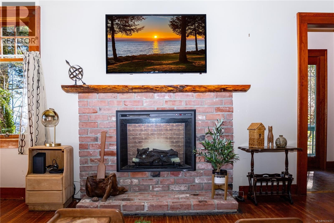
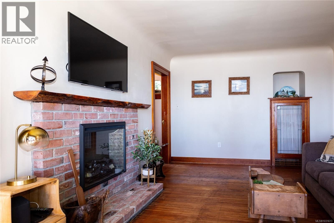
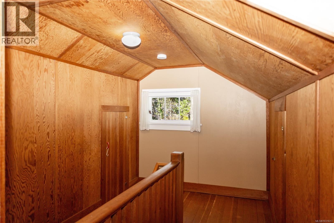
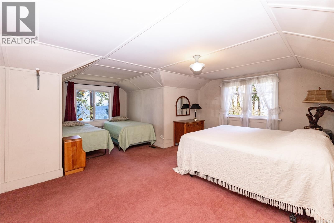
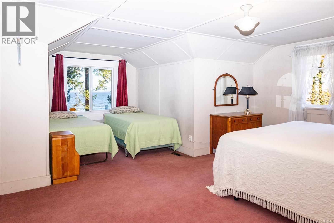
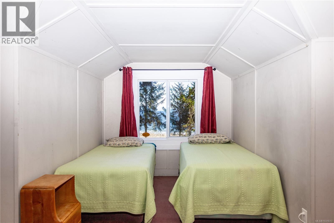
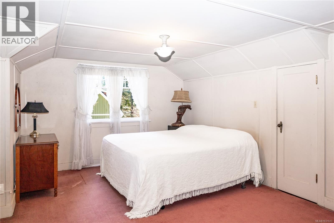
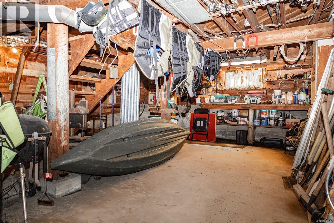
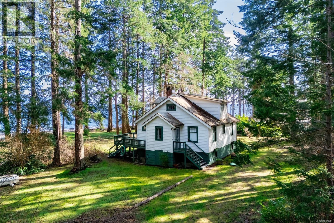
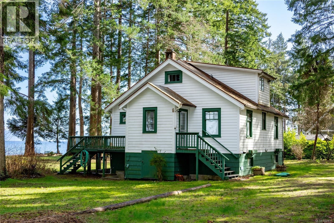
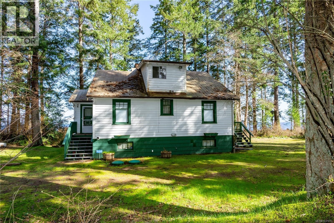
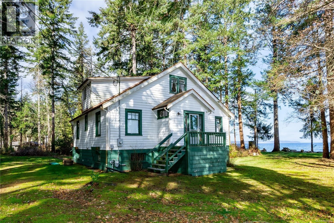
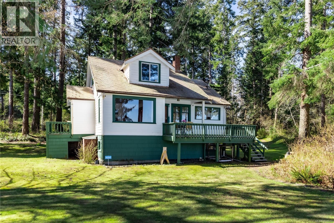
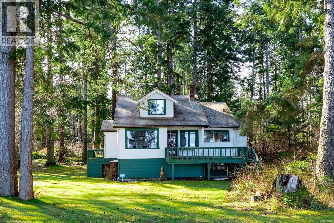
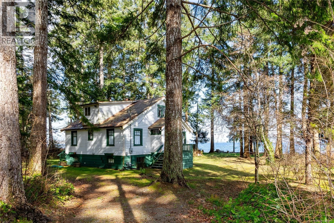
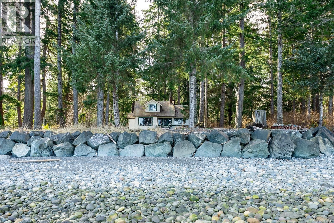
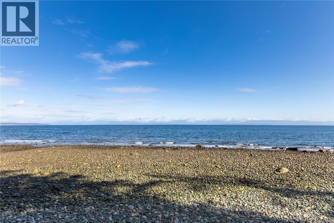
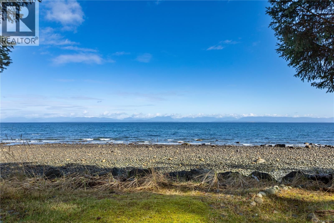
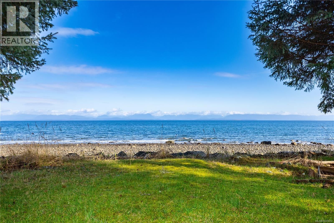
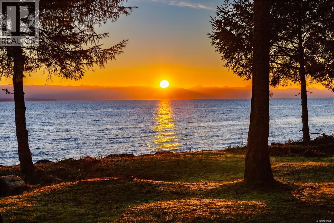
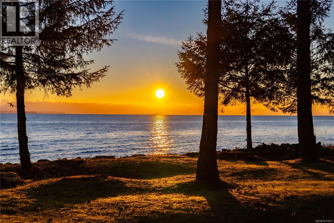
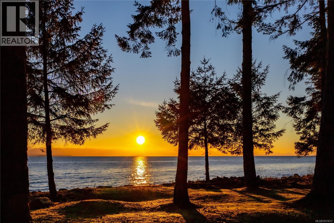
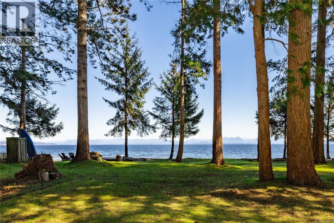
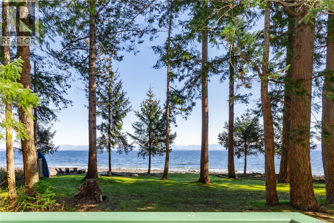
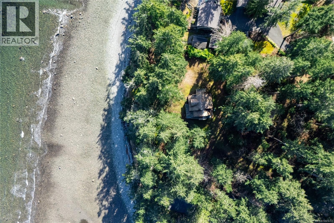
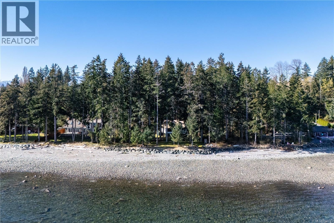
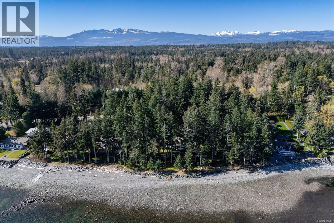
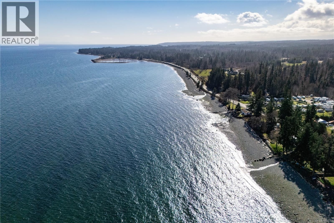
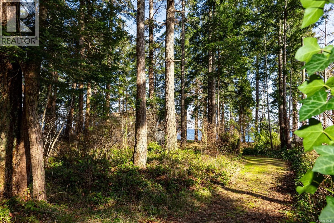
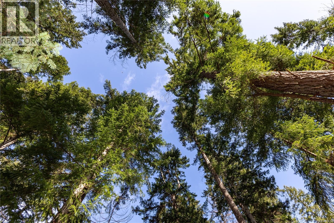
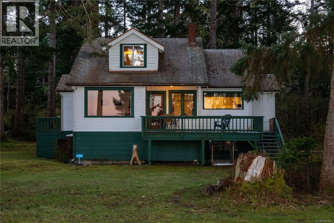
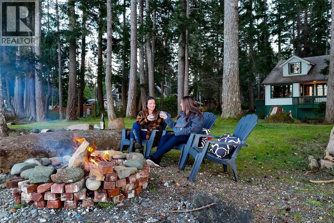
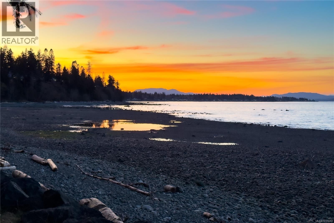
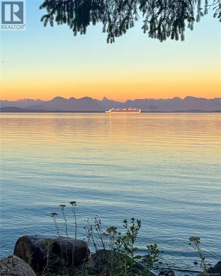
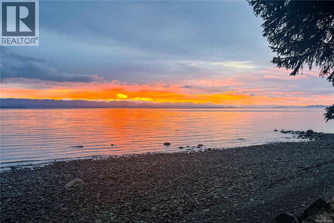
1.5 acres with approximately 200 ft of walk on waterfront. A rare opportunity to own an impressive home and property. Tucked beneath a canopy of towering evergreens, this enchanting heritage home showcases remarkable craftsmanship, rich woodwork, original hardware, coved ceilings, and hardwood floors that together create a sense of timeless elegance seldom found in this area. This expansive property offers exceptional versatility: Build your dream home (2nd home is permitted), renovate and restore the existing character home, build your dream shop with a carriage home (zoned CR-4). Set in a peaceful natural setting far from the rush of daily life, ... read more
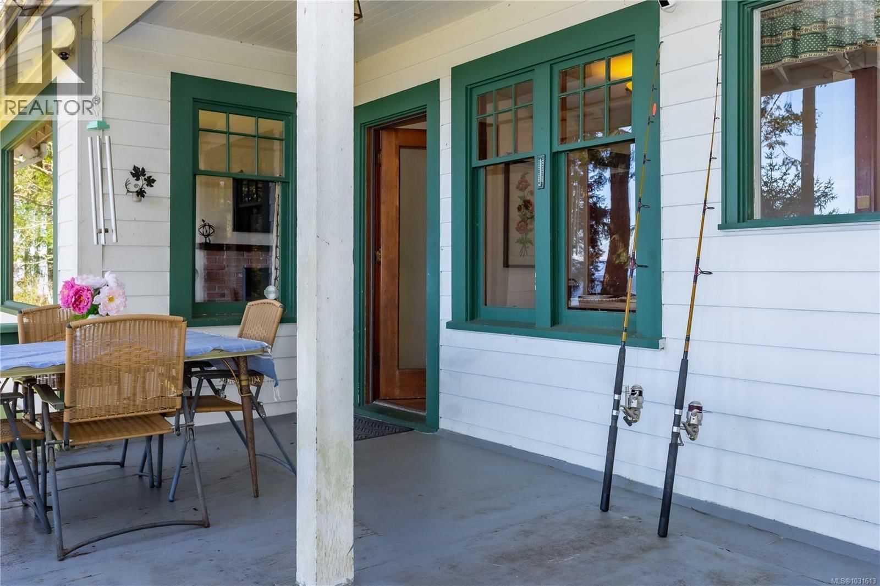
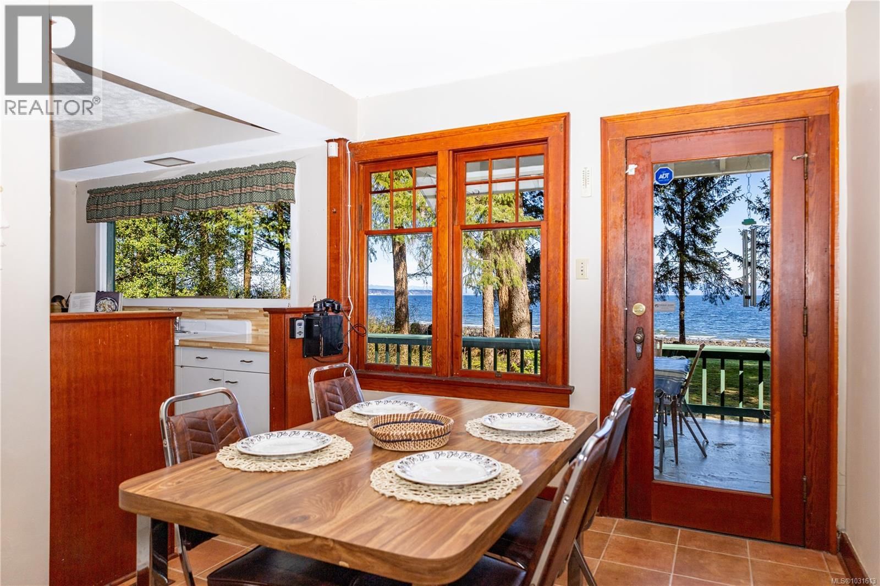
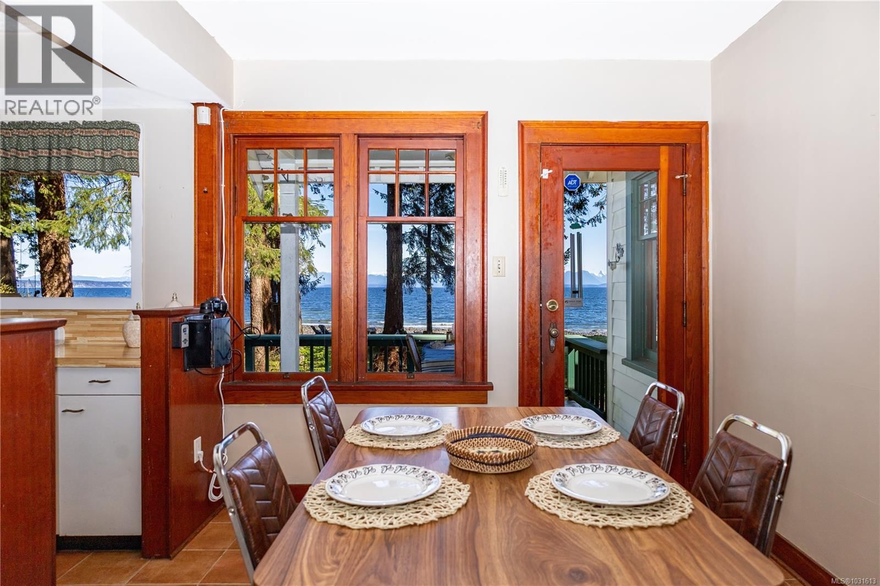
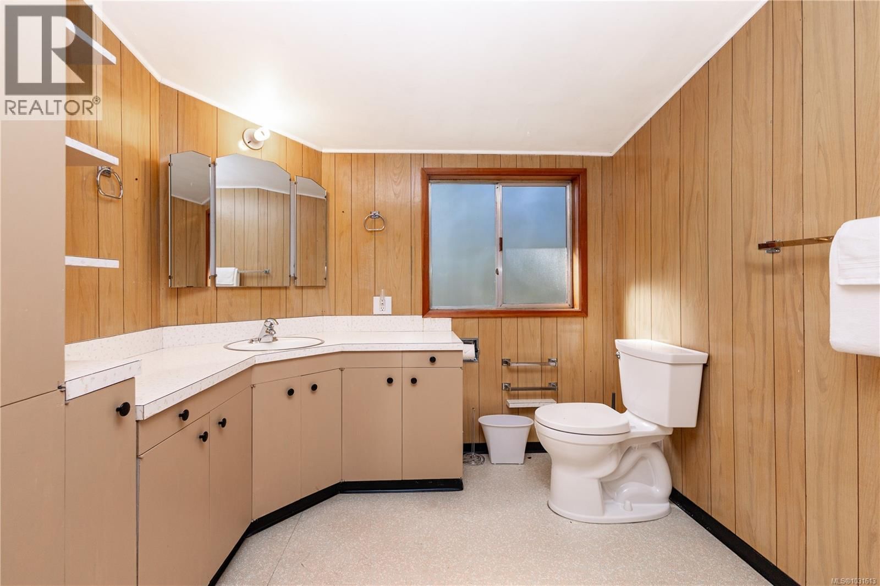
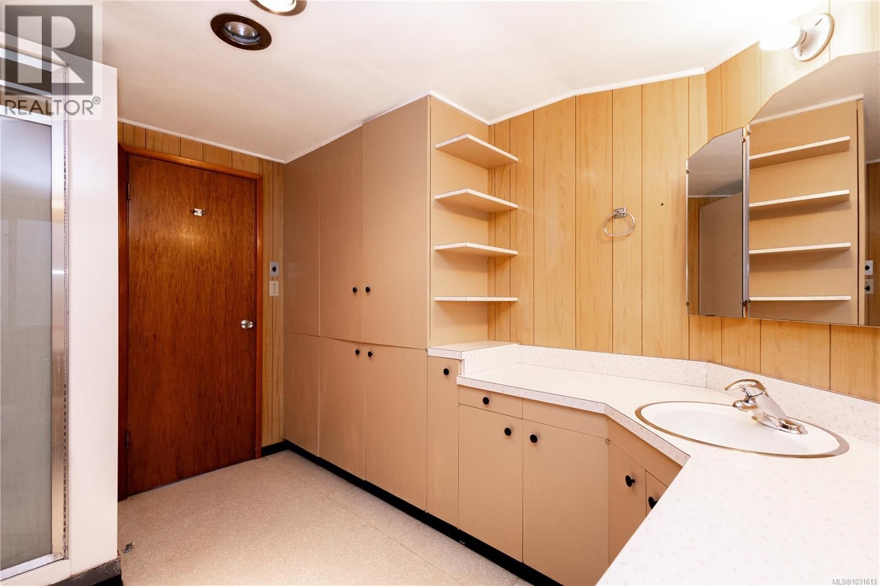
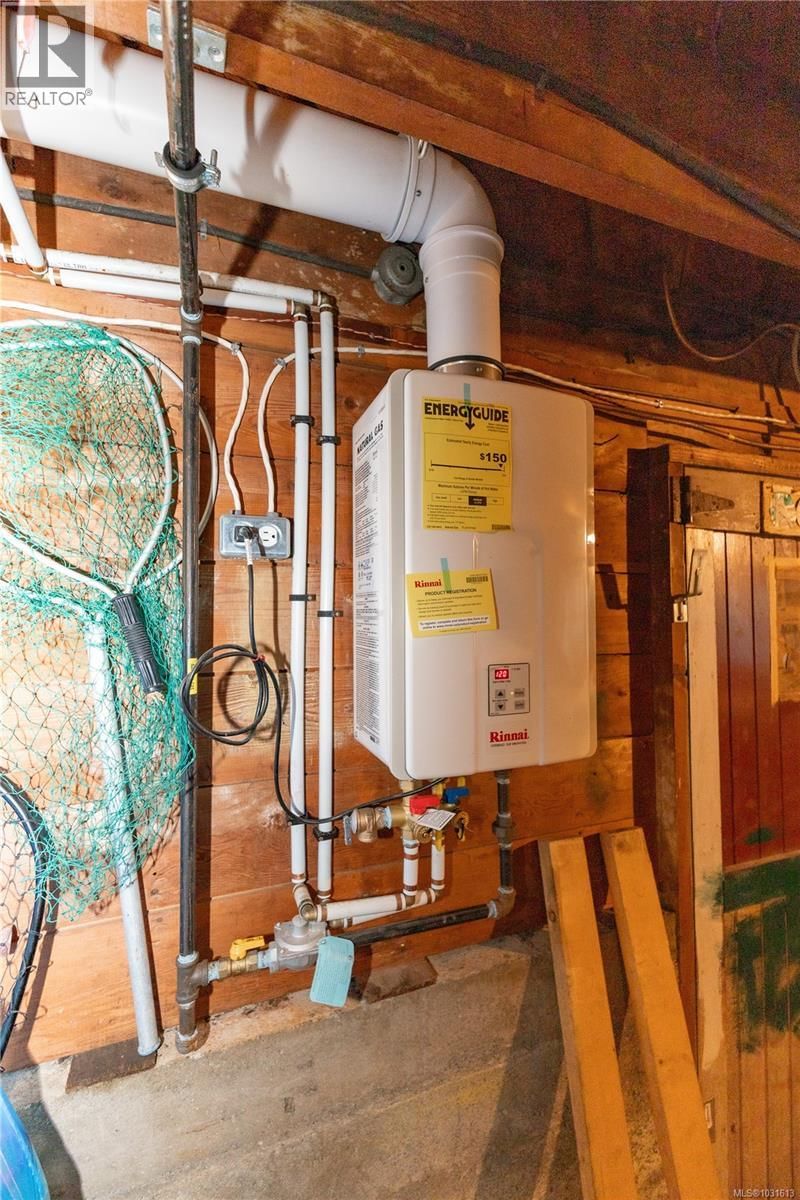
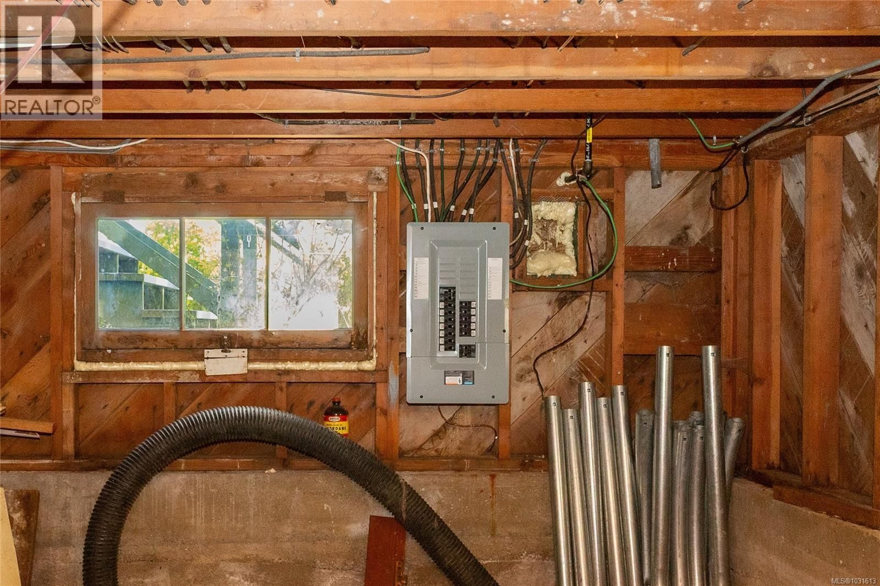
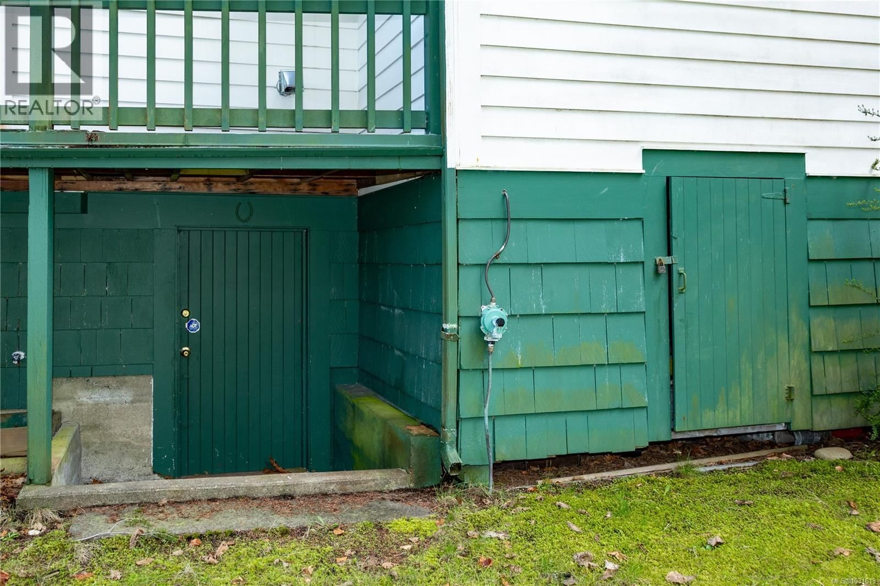
1.5 acres with approximately 200 ft of walk on waterfront. A rare opportunity to own an impressive home and property. Tucked beneath a canopy of towering evergreens, this enchanting heritage home showcases remarkable craftsmanship, rich woodwork, original hardware, coved ceilings, and hardwood floors that together create a sense of timeless elegance seldom found in this area. This expansive property offers exceptional versatility: Build your dream home (2nd home is permitted), renovate and restore the existing character home, build your dream shop with a carriage home (zoned CR-4). Set in a peaceful natural setting far from the rush of daily life, this estate is the perfect retreat with 3 bedrooms and 2 bathrooms. Recent upgrades include hot water on demand, a natural gas furnace and updated electrical panel, blending comfort with historic charm. A truly magical property, private, serene, and filled with potential. Opportunities like this are exceptionally rare on the waterfront. (id:39198)
- Listing ID: 1031613
- Property Type: Single Family
- Year Built: 1946
| Property | |
|---|---|
| Style: | Other |
| Ownership: | Freehold |
| Land Size: | 1.52 Ac |
| Parking: | 10 Spaces |
| Building | |
|---|---|
| Type: | Single Family House |
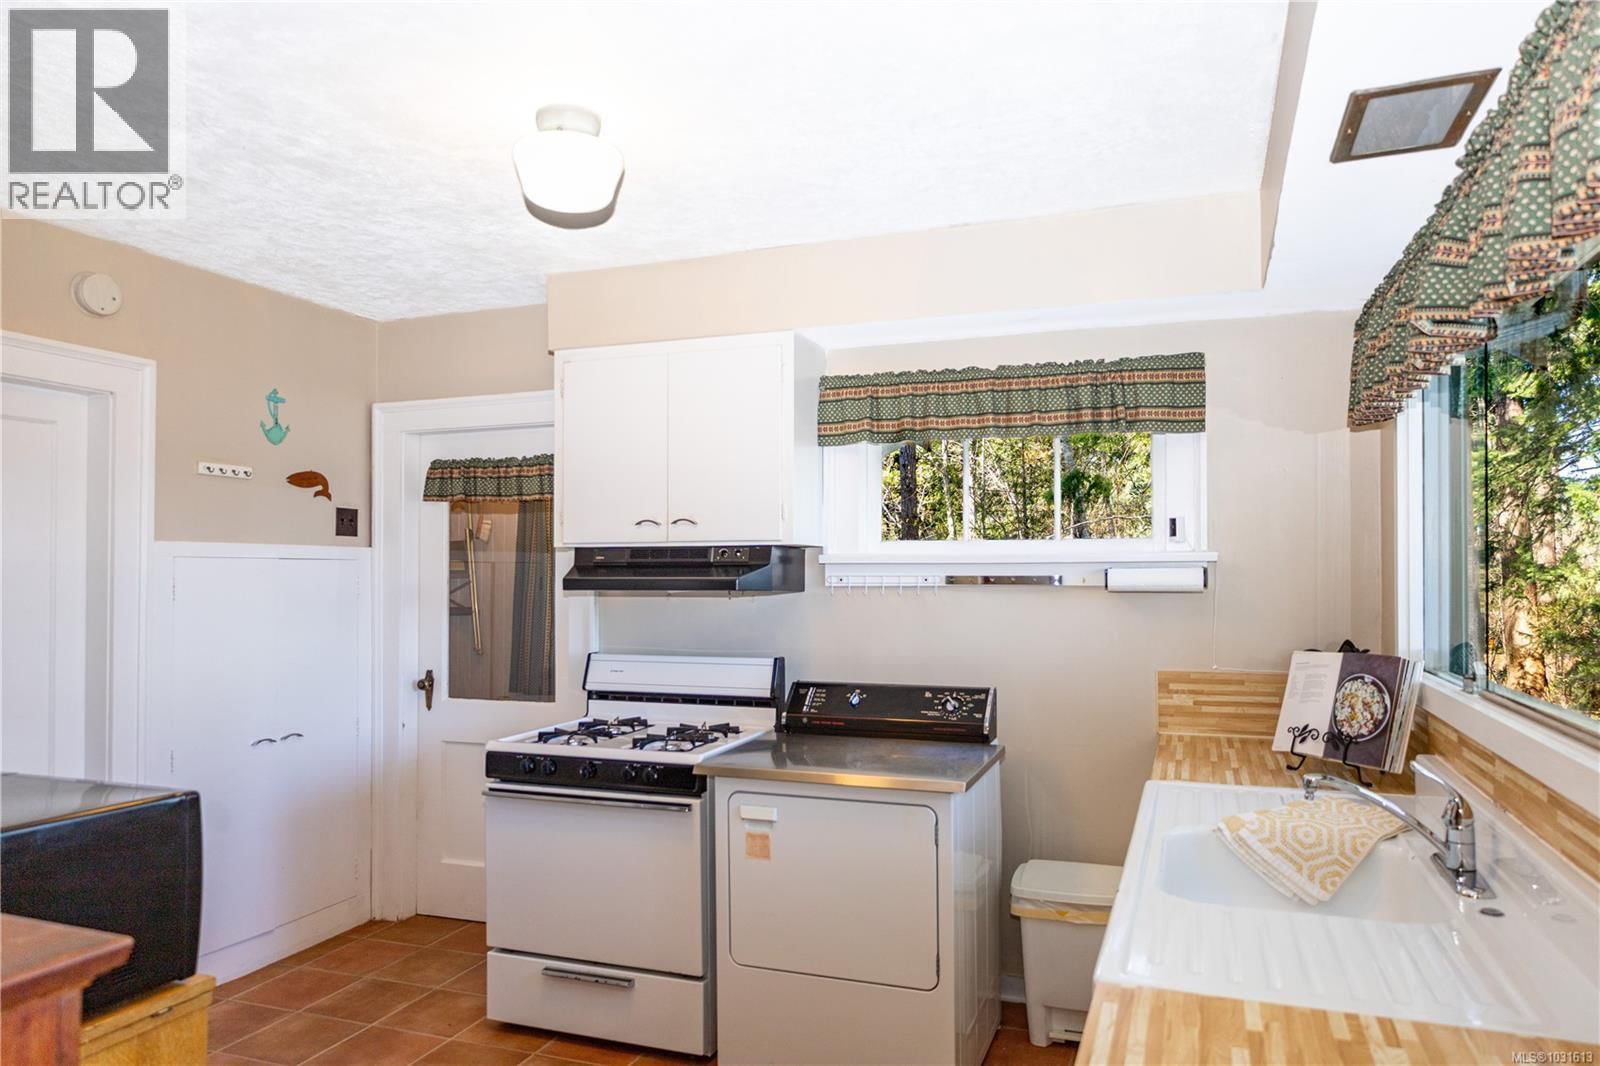
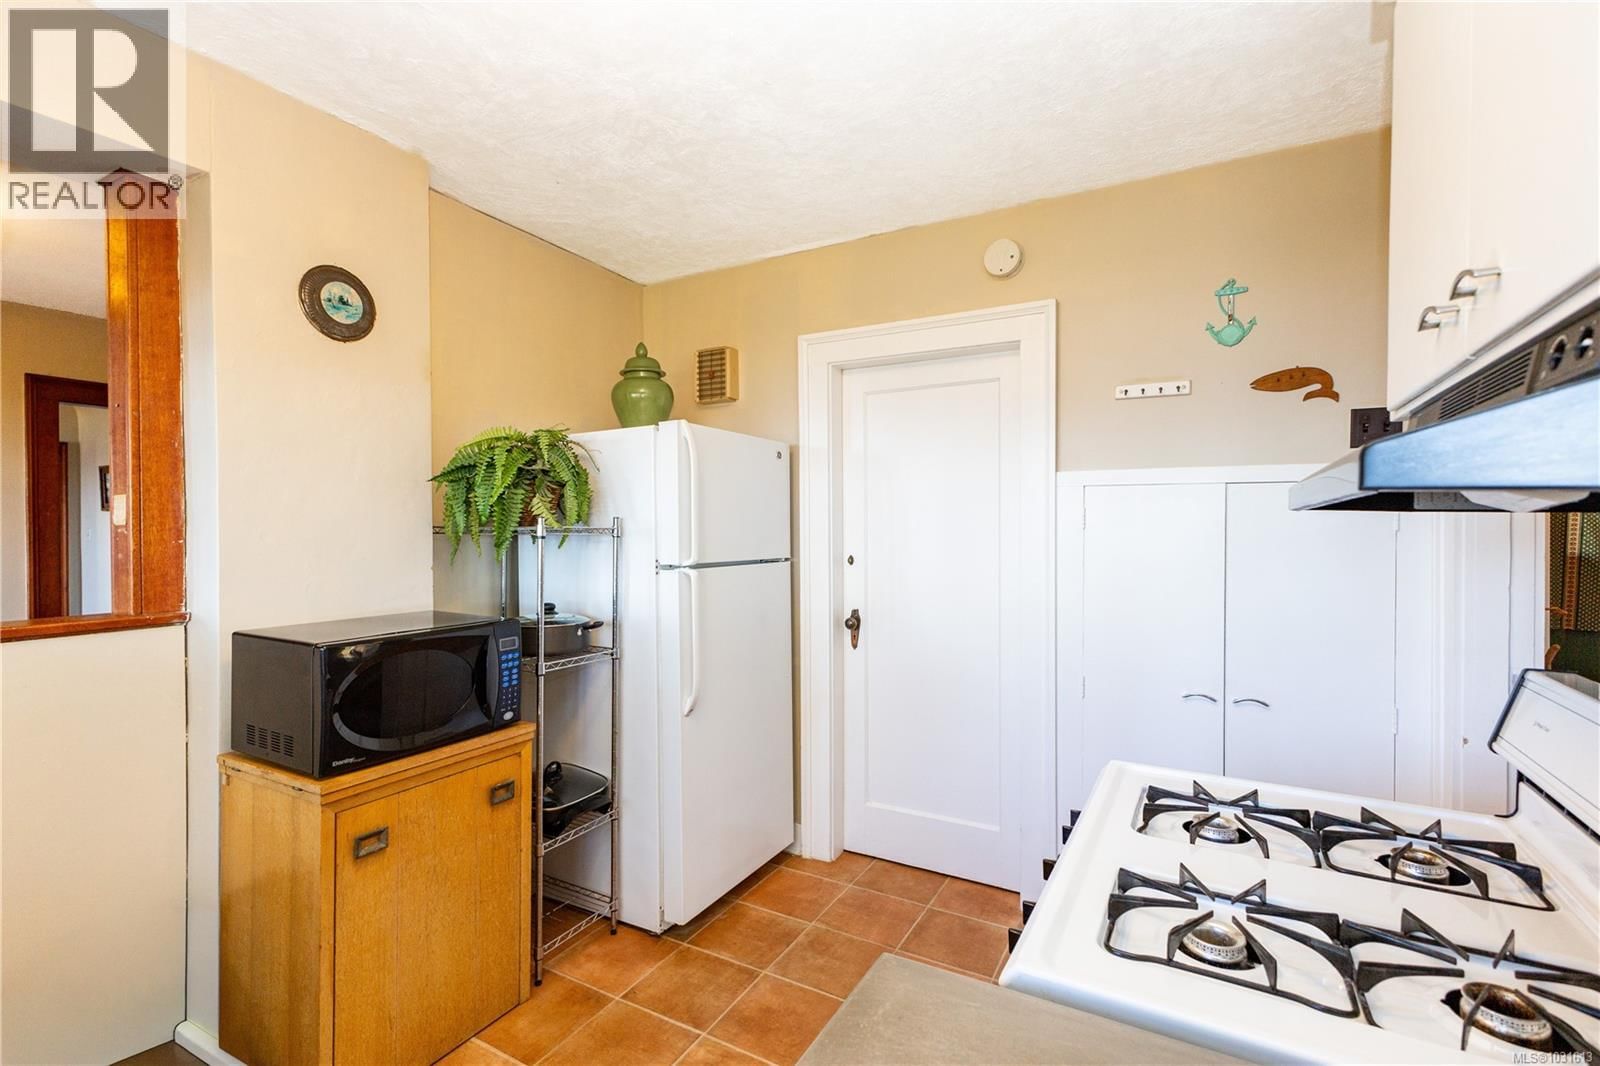
| Appliances: | Range - Gas, Refrigerator and Dryer |
| HVAC: | Fireplace and Forced Air Natural Gas |
| Location | |
|---|---|
| Town: | Campbell River |
| Province: | British Columbia |
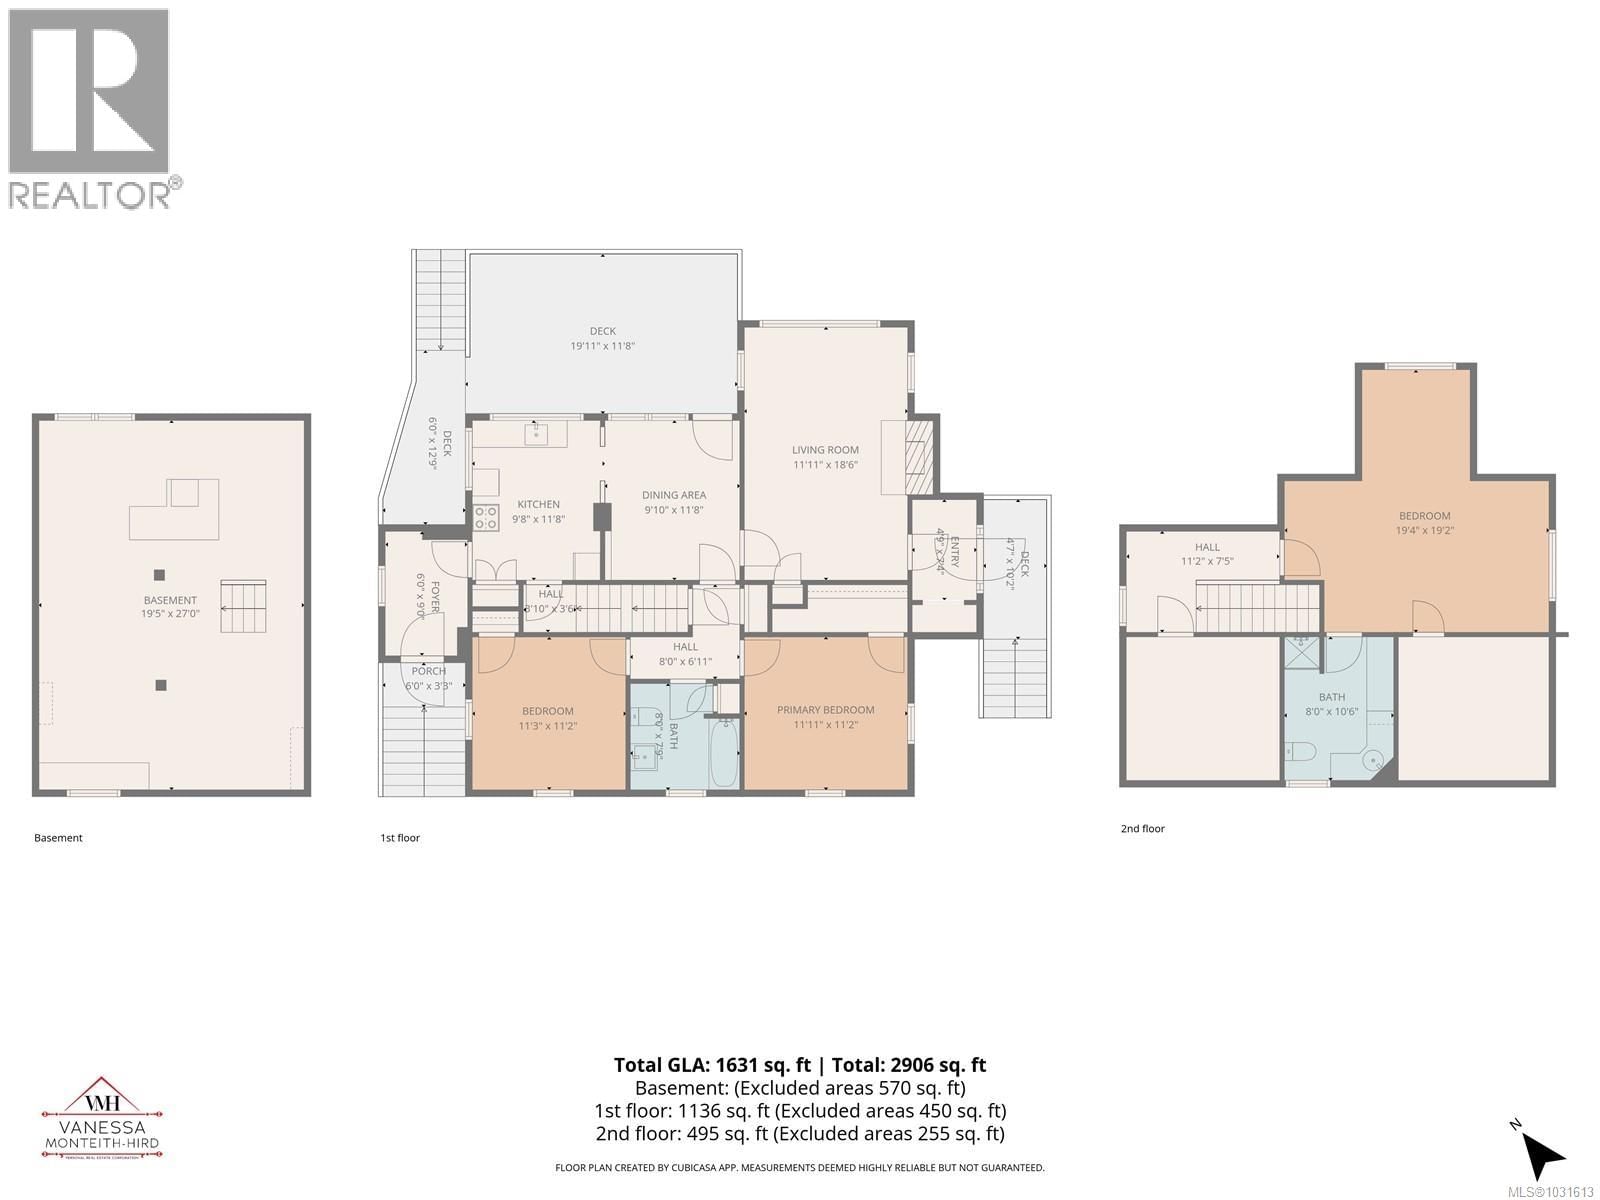
| Rooms | Level | Dimensions |
|---|---|---|
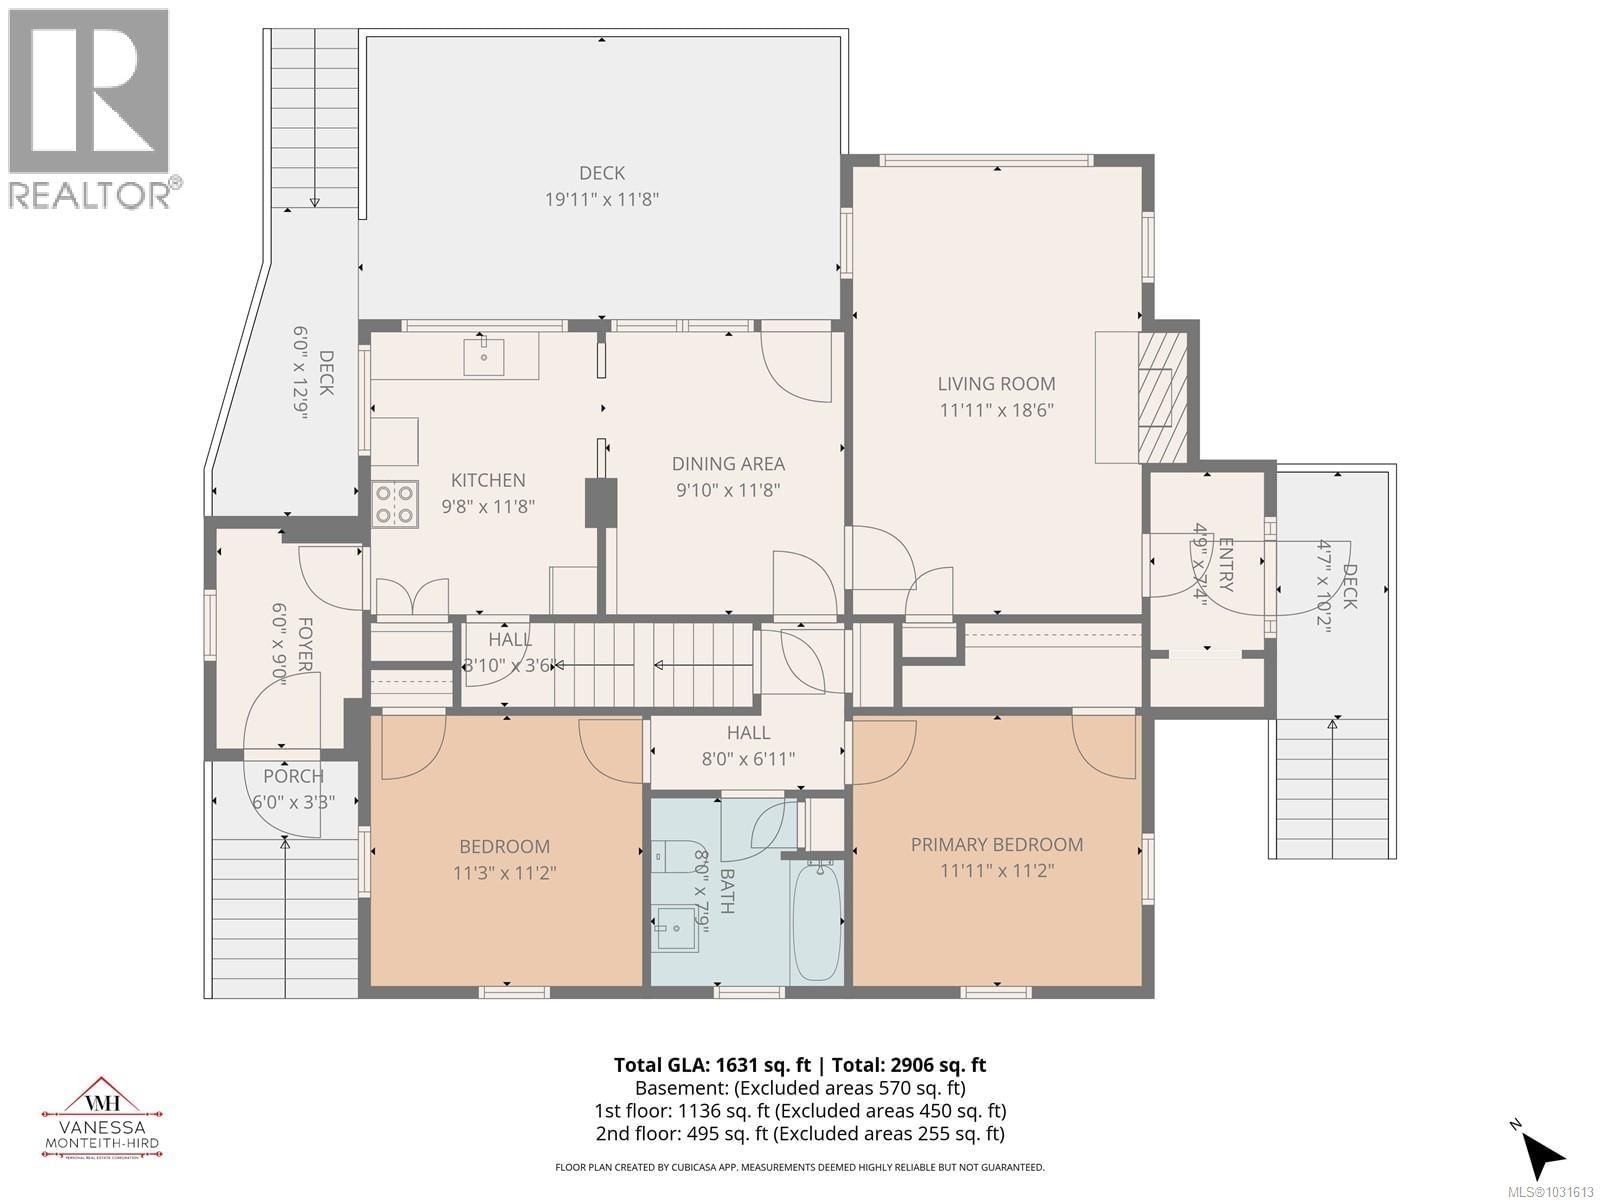
| Balcony | Main level | 19'11 x 11'8 |
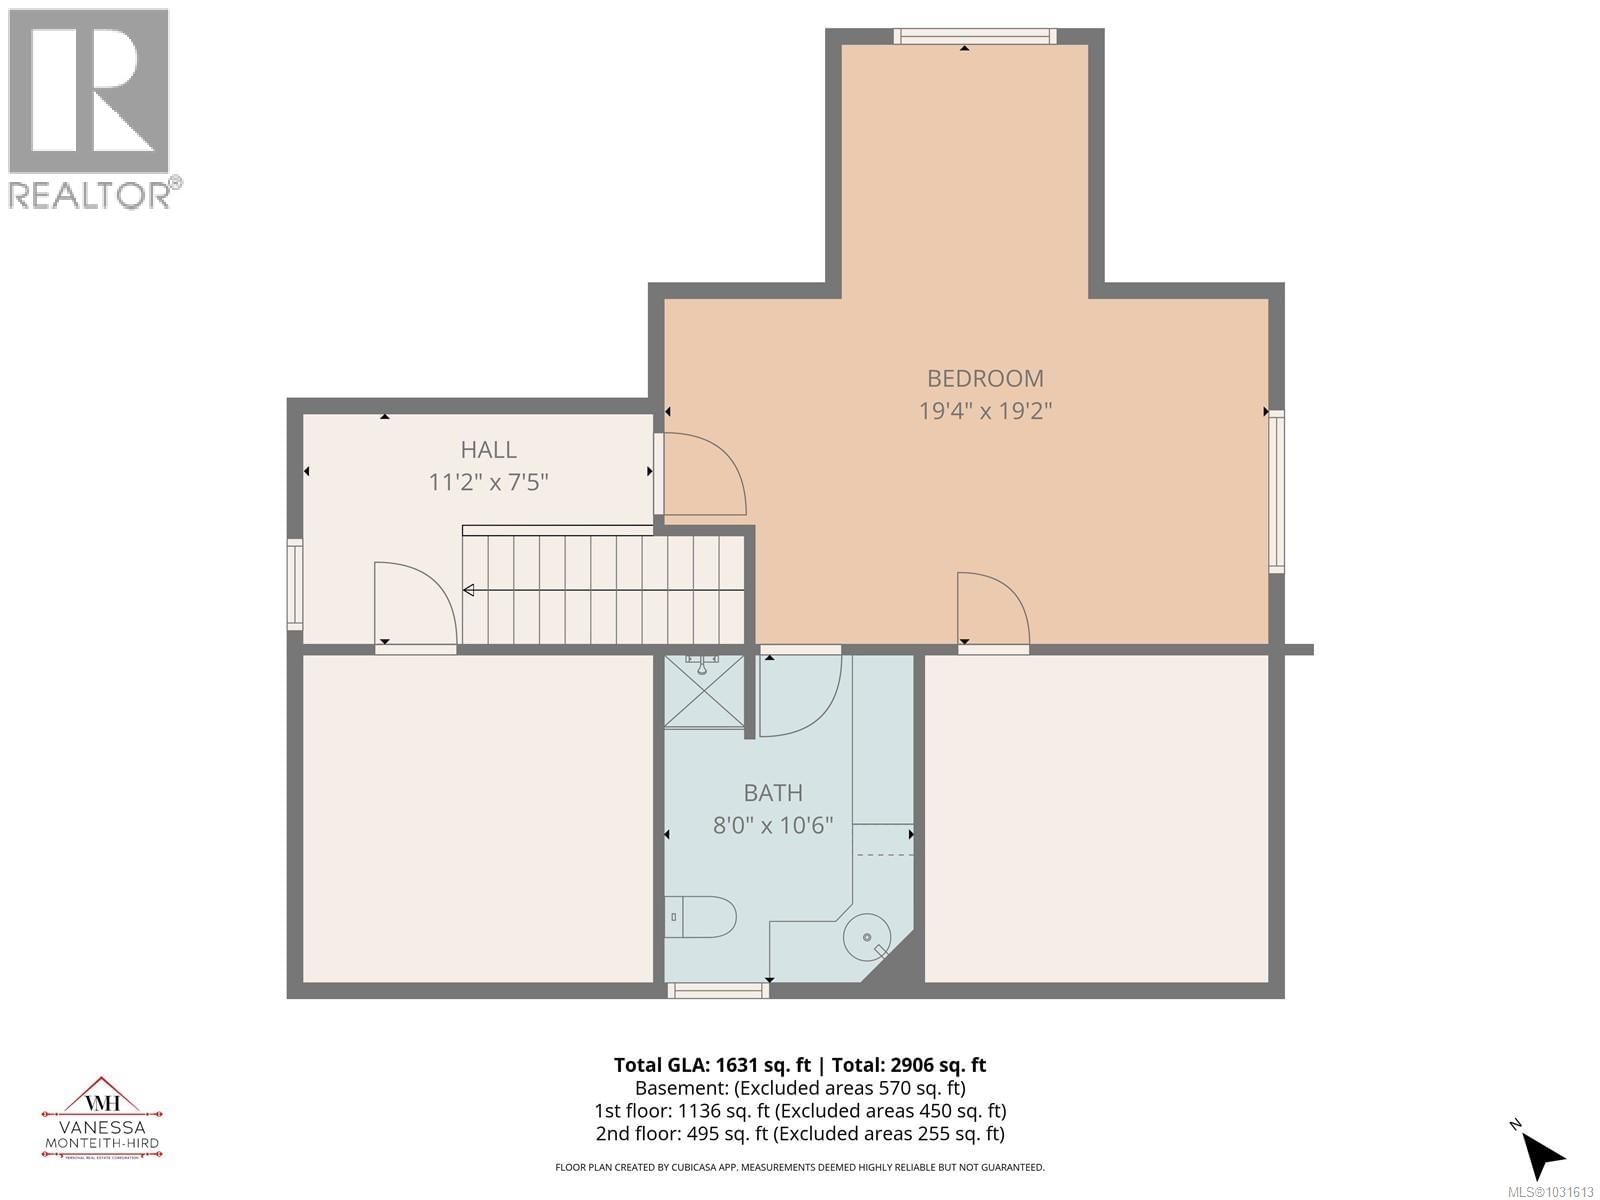
| Ensuite | Second level | 3-piece |
| Bedroom | Second level | 19'4 x 19'2 |
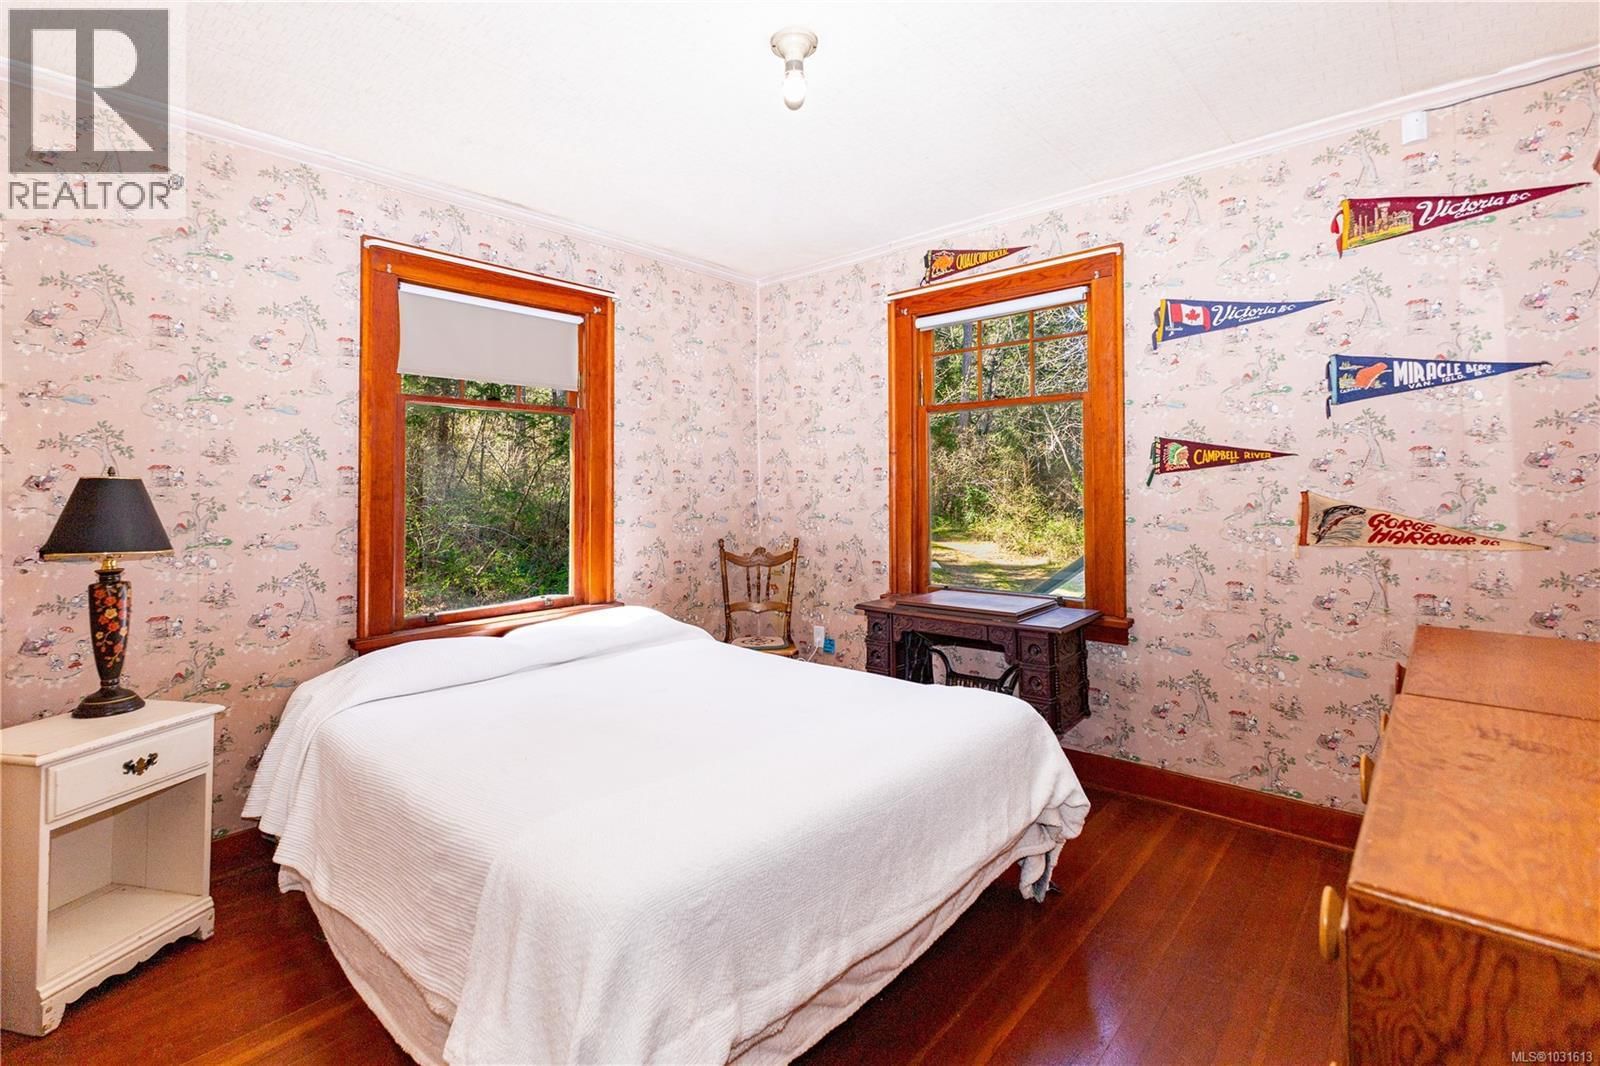
| Bedroom | Main level | 11'3 x 11'2 |
| Bedroom | Main level | 11'11 x 11'2 |
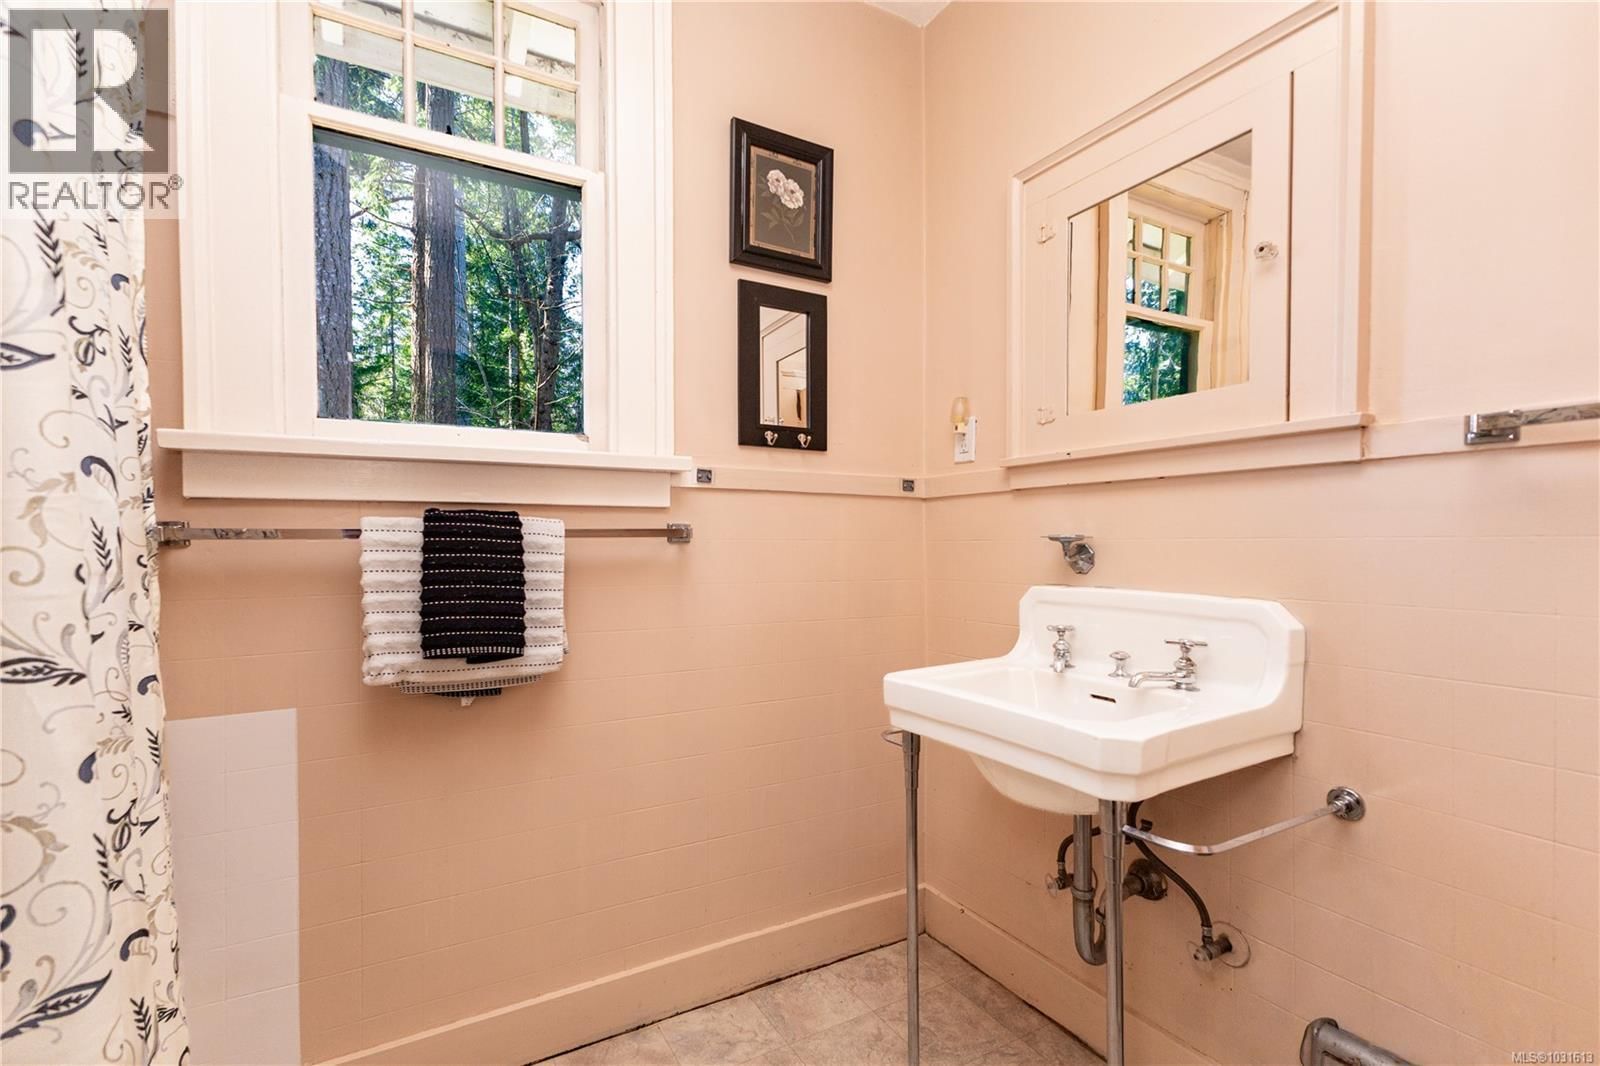
| Bathroom | Main level | 4-piece |
| Living room | Main level | 11'11 x 18'6 |
| Dining room | Main level | 9'10 x 11'8 |
| Kitchen | Main level | 9'8 x 11'8 |
Book a showing to see this Twigg Home in Campbell River
This property has so much to offer. Book a private showing now, as you do not want to miss out on 4115 Twigg Road in Campbell River, British Columbia!
Private Showing Request
Send a request to book a private showing for
.
Please Note: Information you supply in the contact form will be kept fully confidential.
Is this waterfront home the right property for you? Start a conversation to find out.

Provided by REMAX Ocean Pacific (CR). MLS®, REALTOR®, and the associated logos are trademarks of the Canadian Real Estate Association.

This REALTOR.ca listing content is owned and licensed by REALTOR® members of the Canadian Real Estate Association.
Have questions or need more information about this home? Don't know where to begin? Then, let us connect you with the best real estate agent to guide you.

Inquiries submitted through this website will be responded to by a local sales representative from Royal LePage®.
Start a Conversation by Text
Provide your full name, phone and email to start a conversation by text message.
Please Note: Information you supply in the contact form will be kept fully confidential.
Start a Conversation by Email
Provide your full name and email to start a conversation by email.
Please Note: Information you supply in the contact form will be kept fully confidential.