
3882 Wavecrest Road, Campbell River, British Columbia V9H 1L1


$1,189,000
- 4 bedrooms
- 2 bathrooms
- 3,029 Square Feet
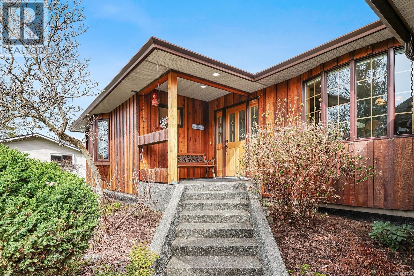
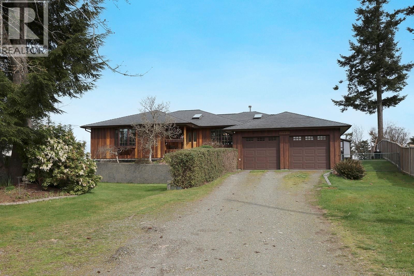
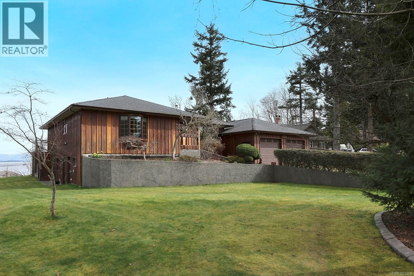
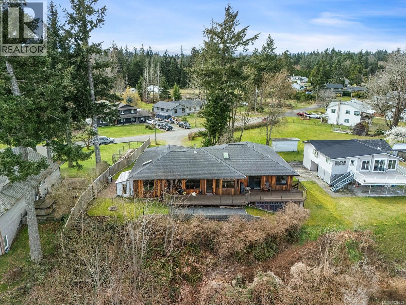
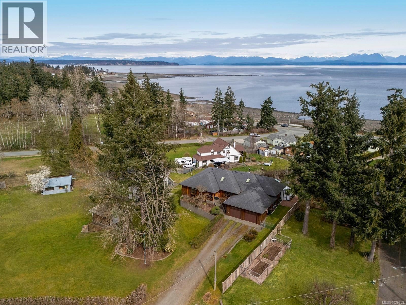
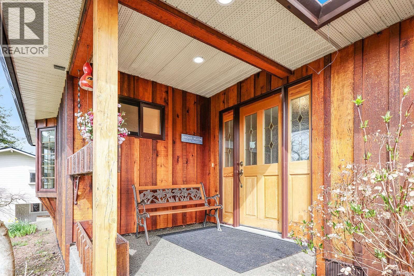
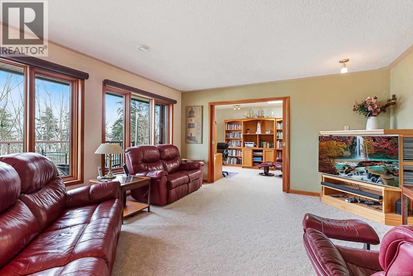
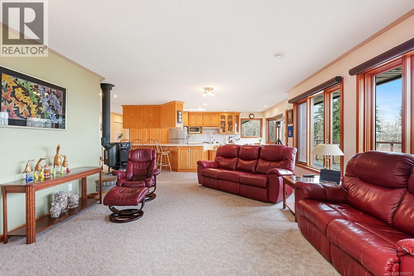
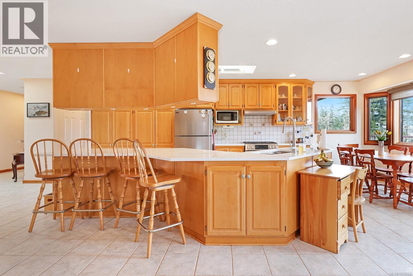
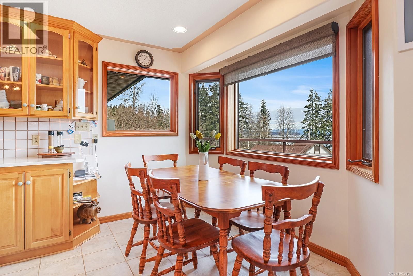
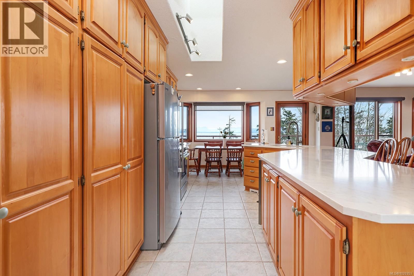
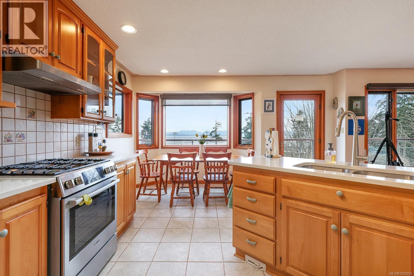
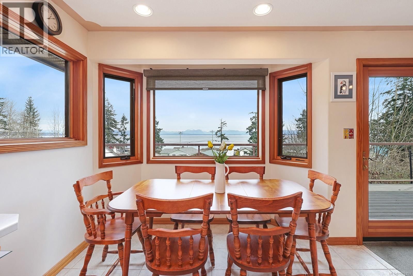
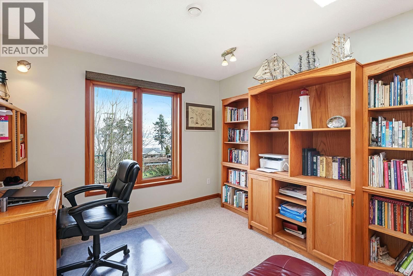
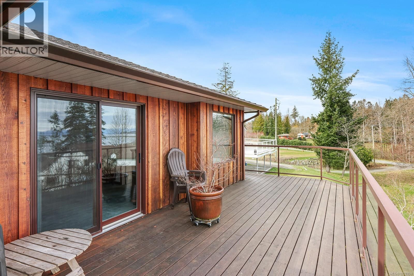
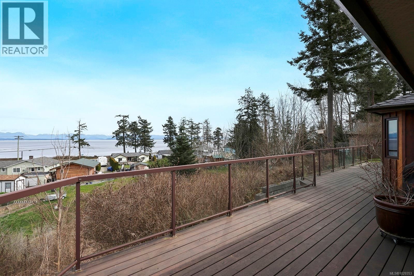
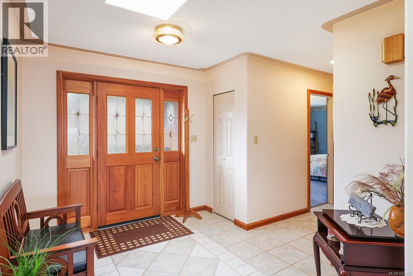
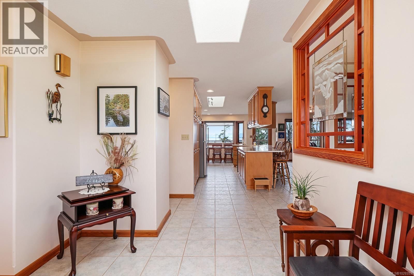
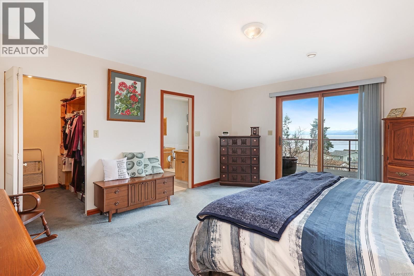
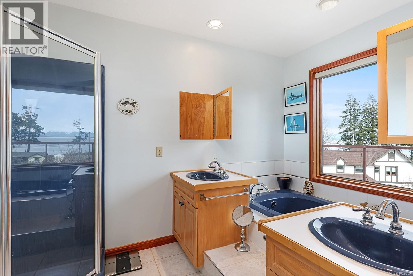
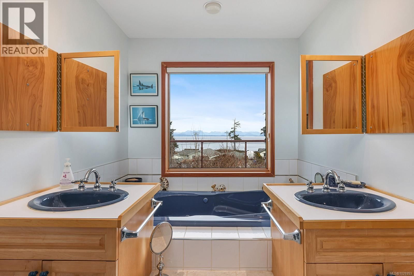
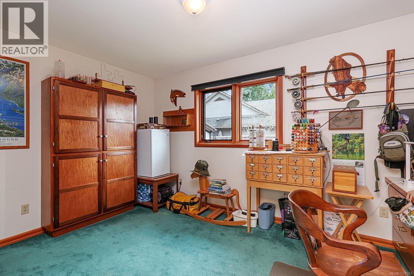
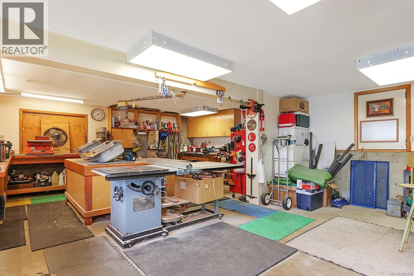
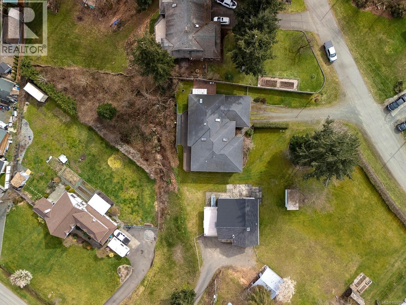
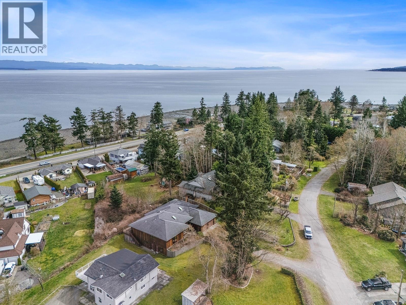
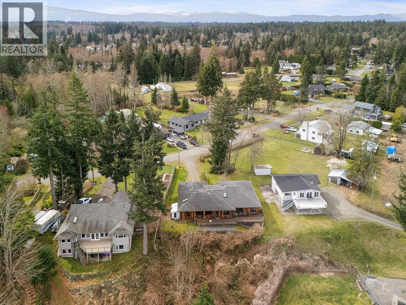
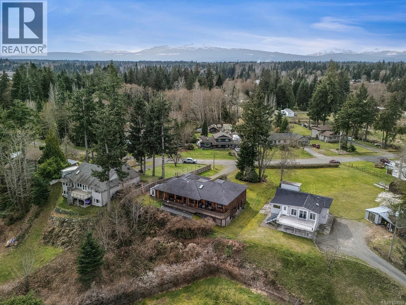
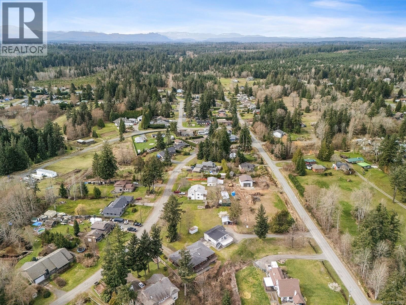
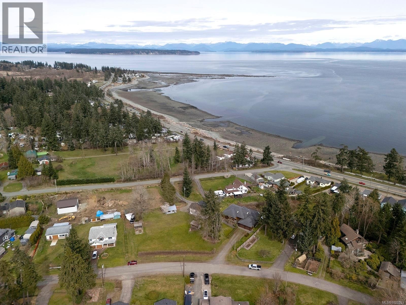
Check out this fabulous Shelter Point 4-bedroom 4-bathroom main entry home. Sitting on 0.66 acres, an ocean & mountain view rancher has an open floorplan in the main living areas. In the kitchen, quartz countertops, a central island, stainless steel appliances, well-lit with fantastic views. A cozy stove adds to the radiant floor heating. All windows are framed in wood and add to continuity. Well proportioned bedrooms and bathrooms, a bright office, 2-car garage and two substantial workshops round out the interior amenities. Outside, a greenhouse, sizeable mature trees, and an expansive yard with grand potential. It is a short jaunt to the ocean and ... read more
Check out this fabulous Shelter Point 4-bedroom 4-bathroom main entry home. Sitting on 0.66 acres, an ocean & mountain view rancher has an open floorplan in the main living areas. In the kitchen, quartz countertops, a central island, stainless steel appliances, well-lit with fantastic views. A cozy stove adds to the radiant floor heating. All windows are framed in wood and add to continuity. Well proportioned bedrooms and bathrooms, a bright office, 2-car garage and two substantial workshops round out the interior amenities. Outside, a greenhouse, sizeable mature trees, and an expansive yard with grand potential. It is a short jaunt to the ocean and the Storey Creek Golf Course. Campbell River has world class recreation and a growing population. Bring your ideas and start enjoying the west coast lifestyle. (id:39198)
- Listing ID: 1029353
- Property Type: Single Family
- Year Built: 1997
| Property | |
|---|---|
| Ownership: | Freehold |
| Lot Size: | 0.66 Ac |
| Parking: | 4 Spaces |
| Building | |
|---|---|
| Type: | Single Family House |
| Appliances: | Refrigerator, Stove, Washer and Dryer |
| HVAC: | Fireplace Other |
| Location | |
|---|---|
| Town: | Campbell River |
| Province: | British Columbia |
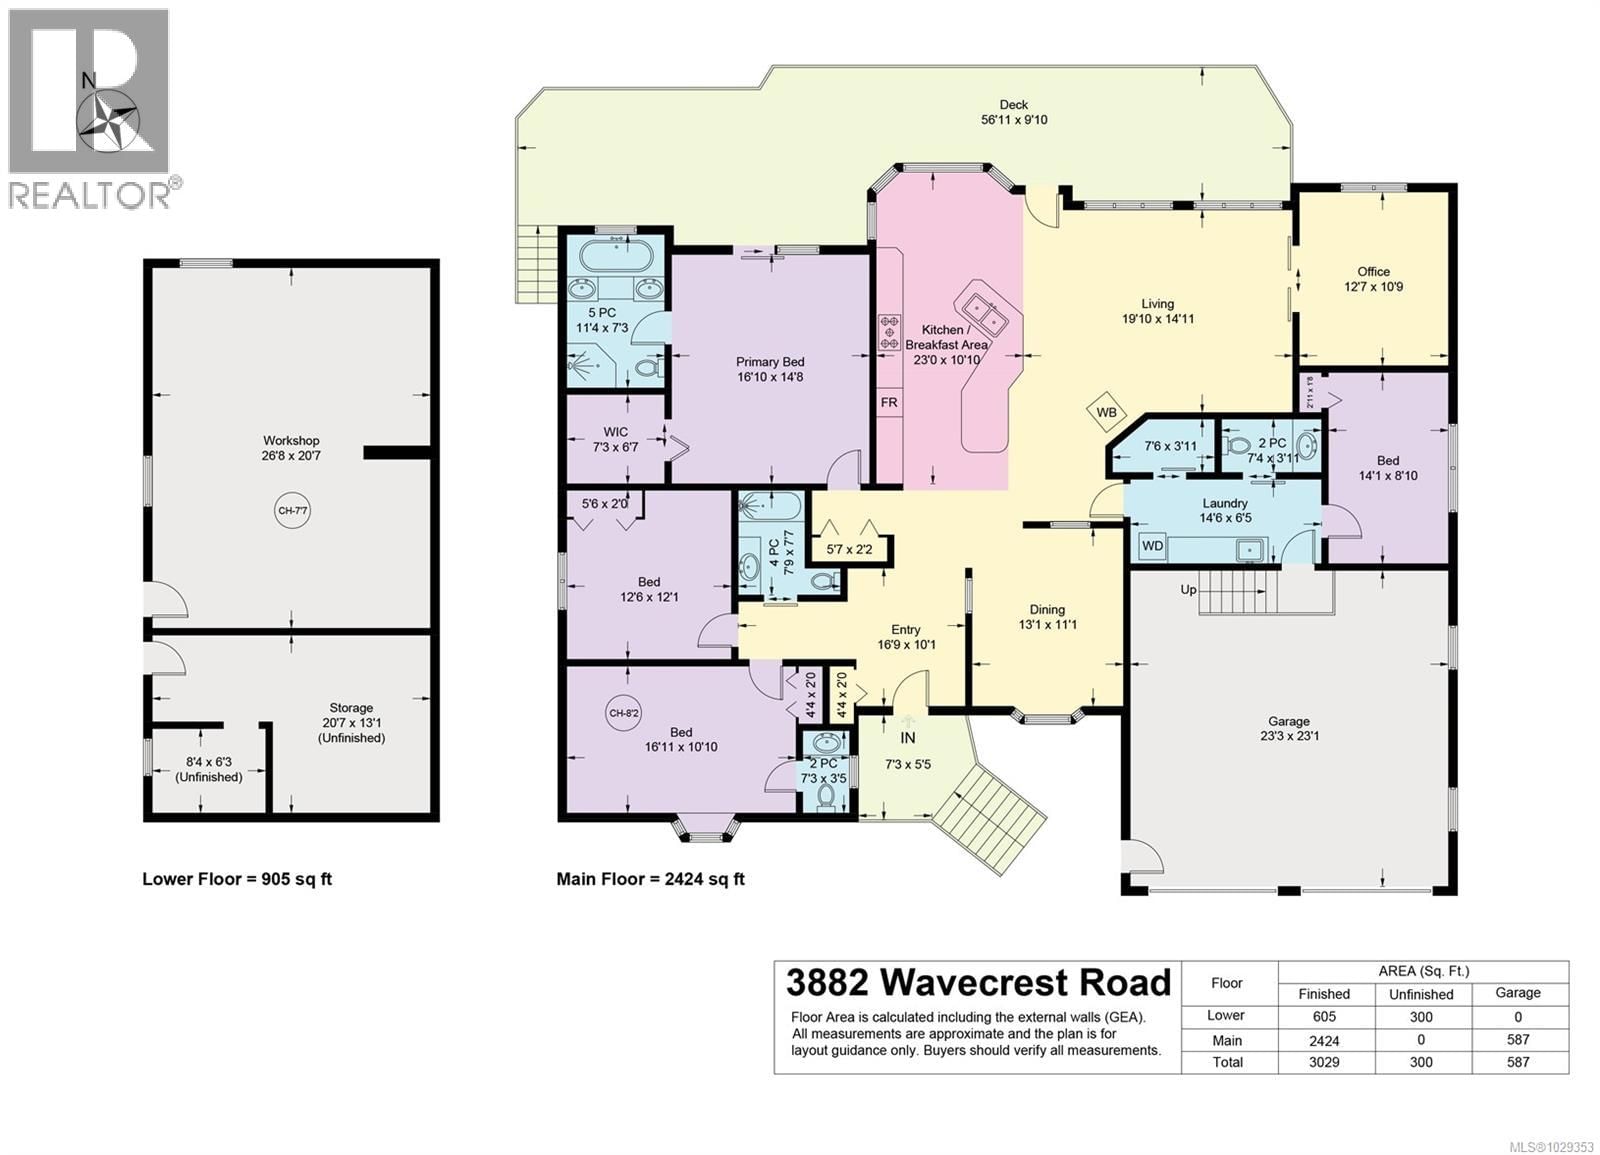
| Rooms | Level | Dimensions |
|---|---|---|
| Utility room | Lower level | 8'4 x 6'3 |
| Storage | Lower level | 20'7 x 13'1 |
| Workshop | Lower level | 26'8 x 20'7 |
| Pantry | Main level | 7'6 x 3'11 |
| Bathroom | Main level | 7'4 x 3'11 |
| Laundry room | Main level | 14'6 x 6'5 |
| Dining nook | Main level | 11'4 x 7'3 |
| Primary Bedroom | Main level | 16'10 x 14'8 |
| Bedroom | Main level | 14'1 x 8'10 |
| Office | Main level | 12'7 x 10'9 |
| Living room | Main level | 19'10 x 14'11 |
| Kitchen | Main level | 23'0 x 10'10 |
| Bathroom | Main level | 7'9 x 7'7 |
| Bedroom | Main level | 12'6 x 12'1 |
| Bedroom | Main level | 16'11 x 10'10 |
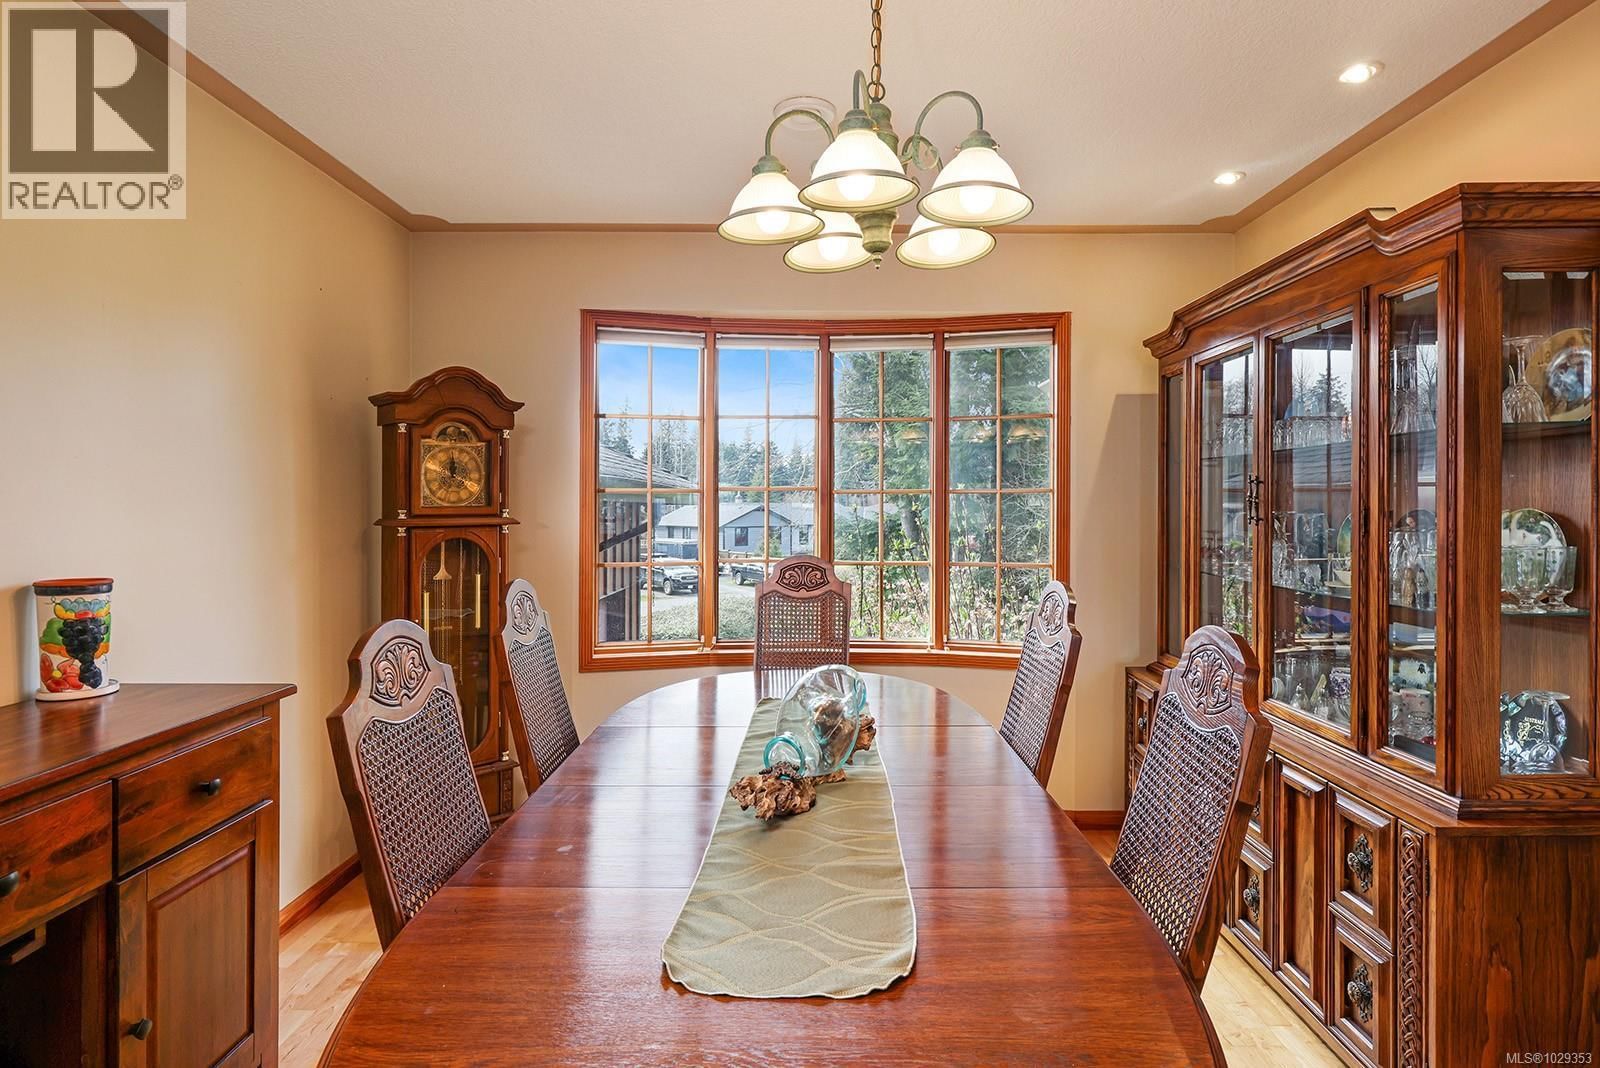
| Dining room | Main level | 13'1 x 11'1 |
| Entrance | Main level | 16'9 x 10'1 |
Book a showing to see this Wavecrest Home in Campbell River
This property has so much to offer. Book a private showing now, as you do not want to miss out on 3882 Wavecrest Road in Campbell River, British Columbia!
Private Showing Request
Send a request to book a private showing for
.
Please Note: Information you supply in the contact form will be kept fully confidential.
Is this home the right property for you? Start a conversation to find out.

Provided by Sotheby's International Realty Canada (Vic2). MLS®, REALTOR®, and the associated logos are trademarks of the Canadian Real Estate Association.

This REALTOR.ca listing content is owned and licensed by REALTOR® members of the Canadian Real Estate Association.
Have questions or need more information about this home? Don't know where to begin? Then, let us connect you with the best real estate agent to guide you.

Inquiries submitted through this website will be responded to by a local sales representative from Royal LePage®.
Start a Conversation by Text
Provide your full name, phone and email to start a conversation by text message.
Please Note: Information you supply in the contact form will be kept fully confidential.
Start a Conversation by Email
Provide your full name and email to start a conversation by email.
Please Note: Information you supply in the contact form will be kept fully confidential.