
2613 Sunderland Road, Campbell River, British Columbia V9H 0C9











$1,215,000
- 5 bedrooms
- 5 bathrooms
- 3,435 Square Feet
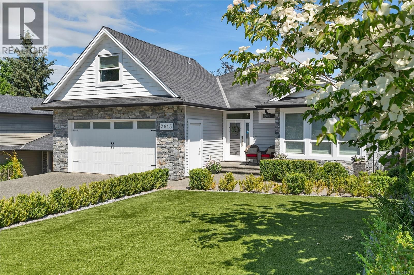
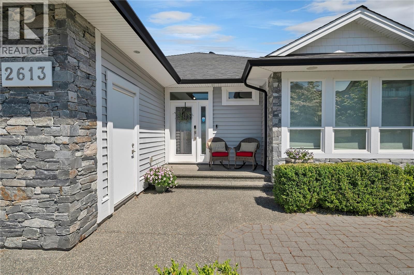
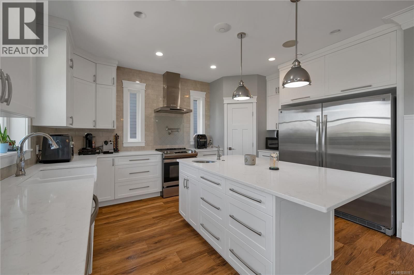
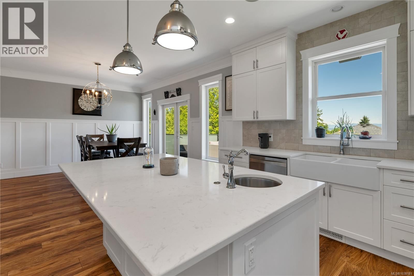
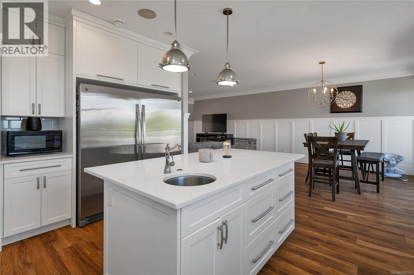
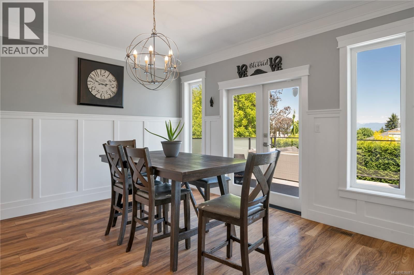
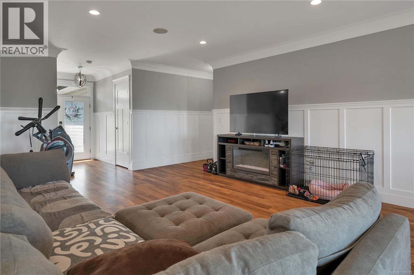
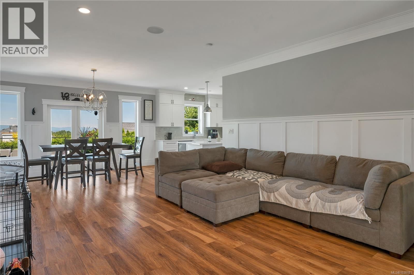
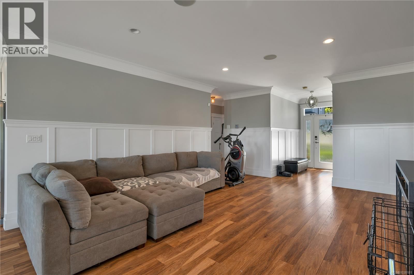
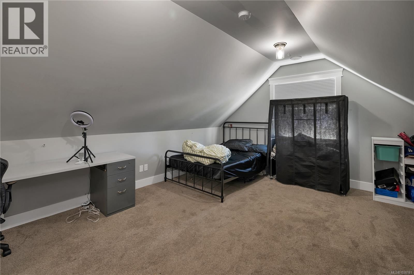
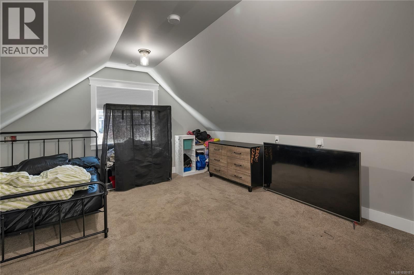
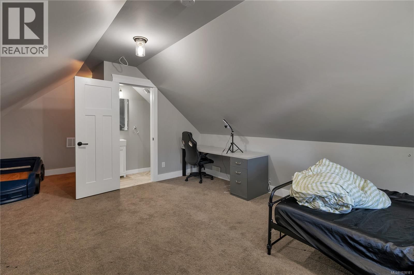
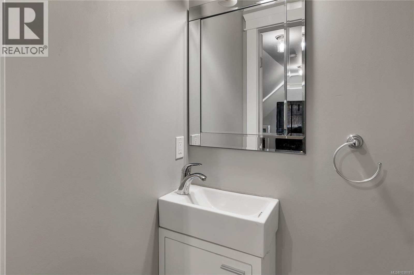
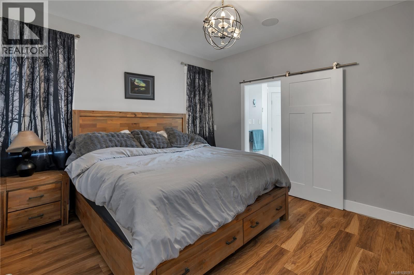
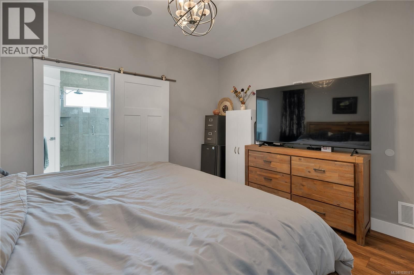
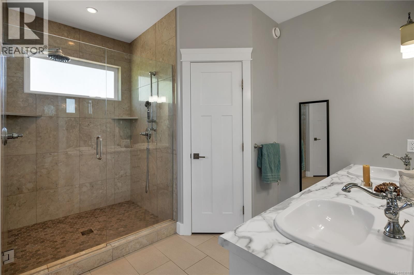
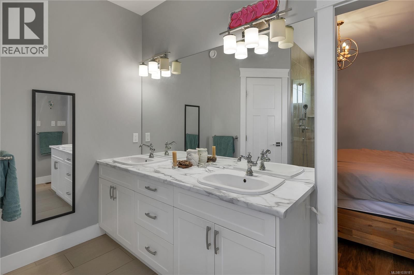
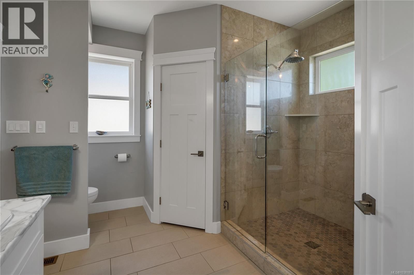
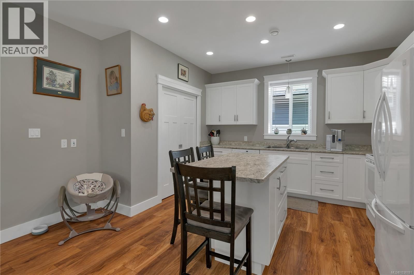
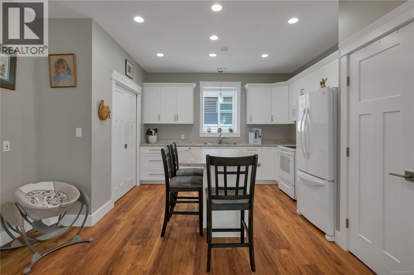
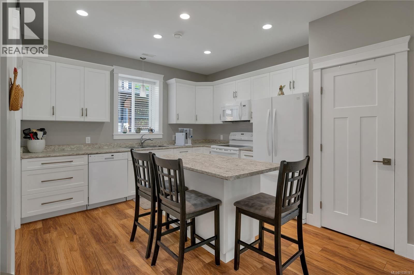
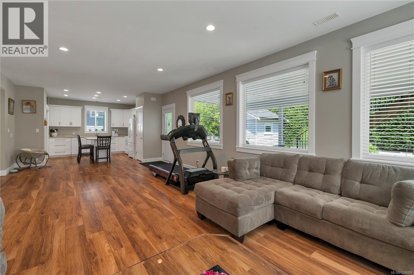
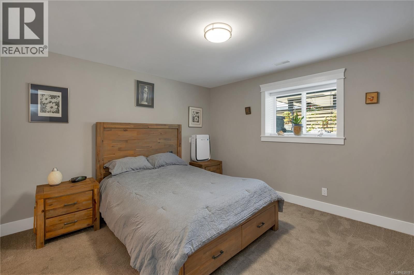
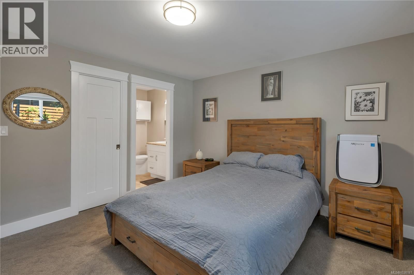
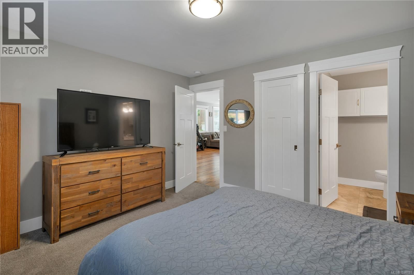
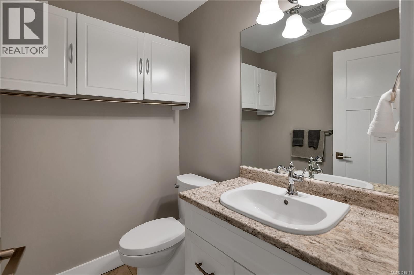
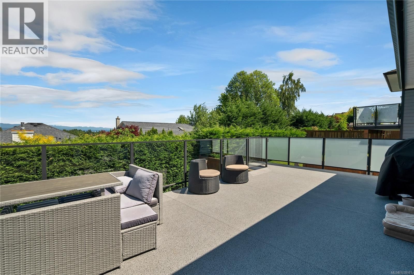
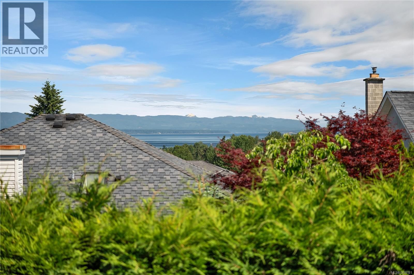
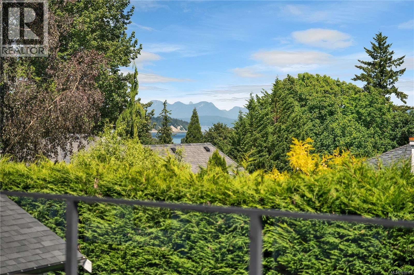
Wake up to breathtaking ocean views in this exceptional home designed for comfortable family living and flexible multigenerational use. The thoughtfully designed main level features three spacious bedrooms, including a luxurious primary suite complete with dual closets and a spa inspired ensuite featuring double sinks and an oversized walk in shower. A bonus room above the garage with its own powder room provides the perfect space for a home office, media room, gym, or guest retreat. At the heart of the home, the stunning chef's kitchen offers quartz countertops, a massive island with prep sink, a large walk in pantry, and beautiful custom cabinetry. ... read more
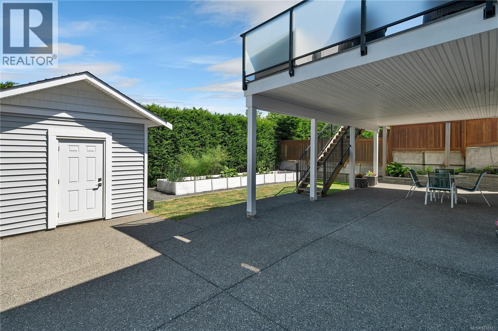
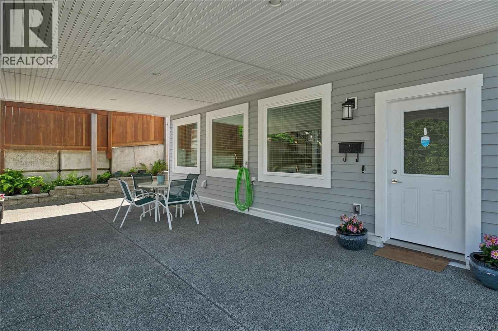
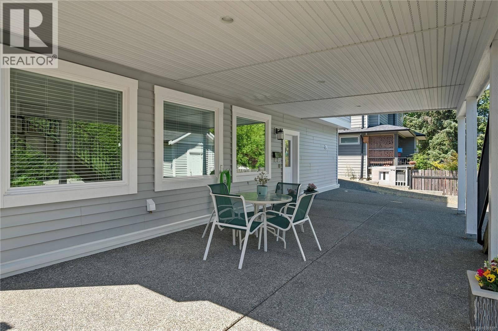
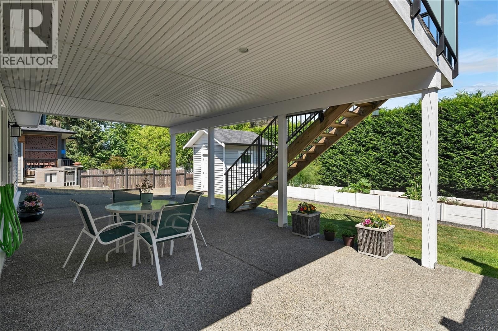
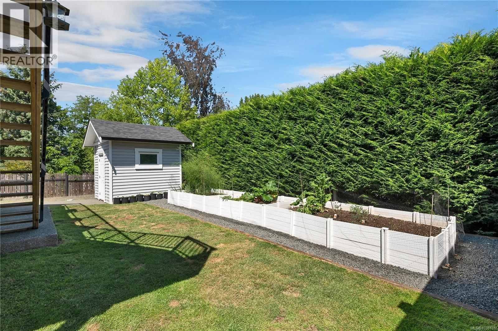
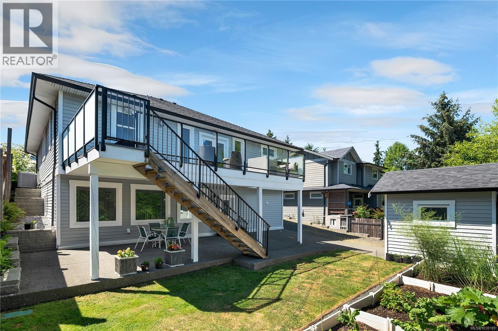
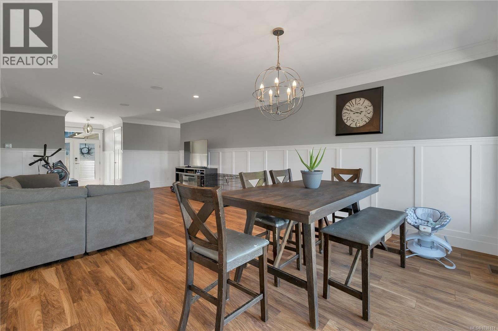
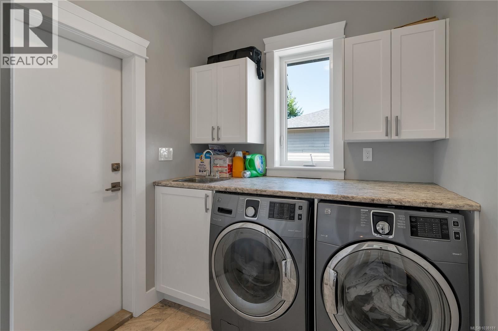
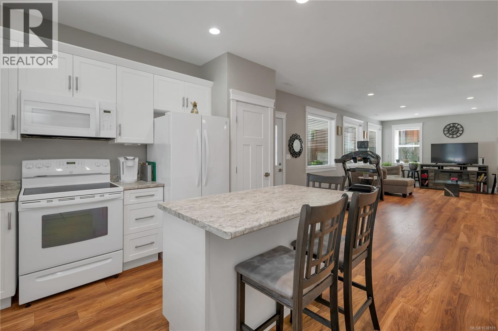
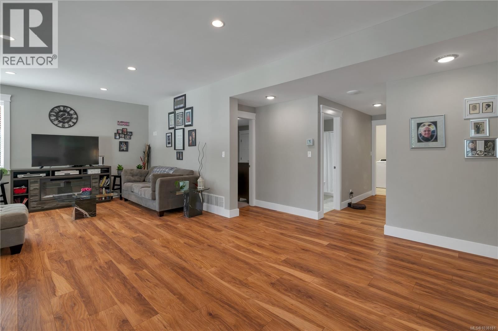
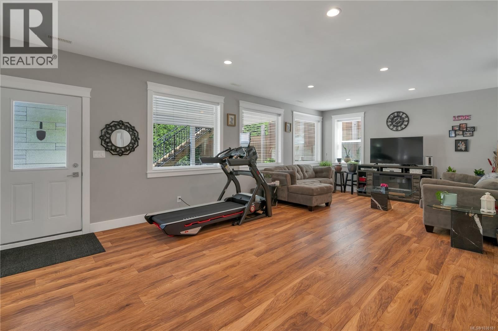
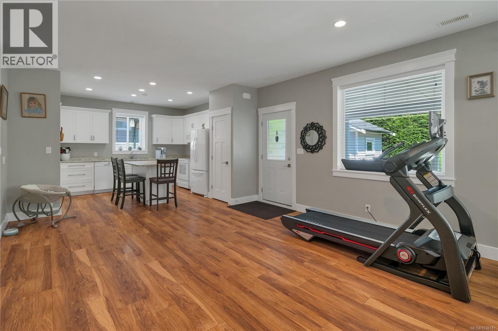
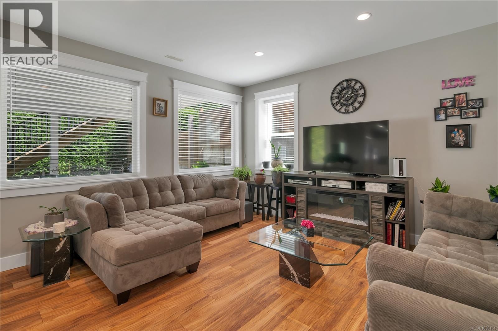
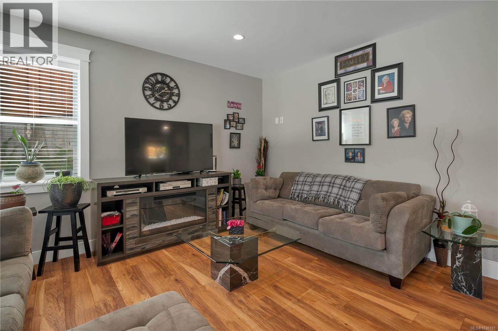
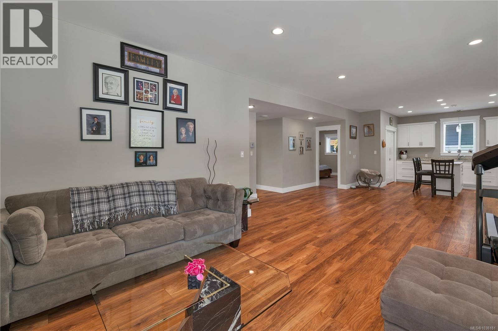
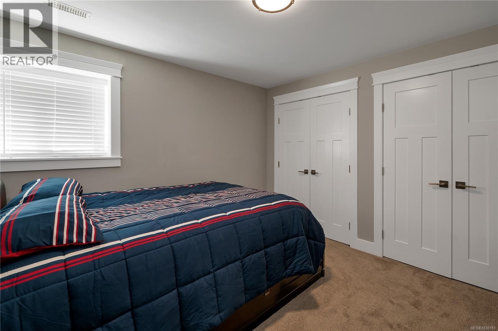
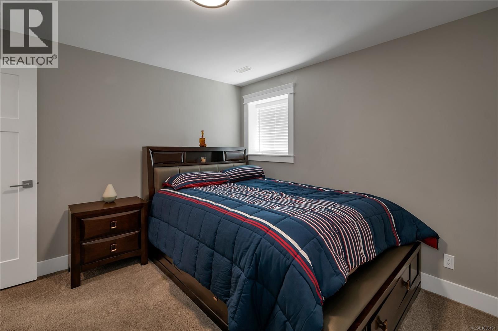
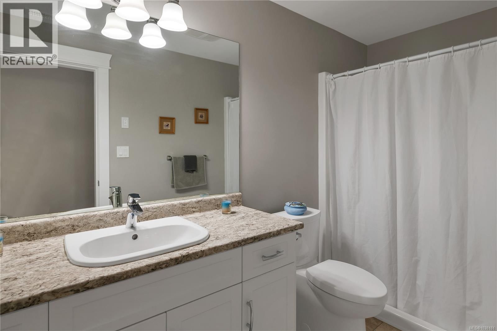
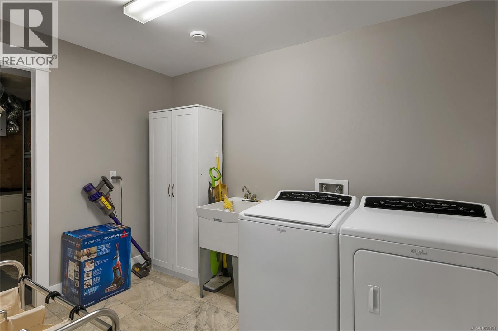
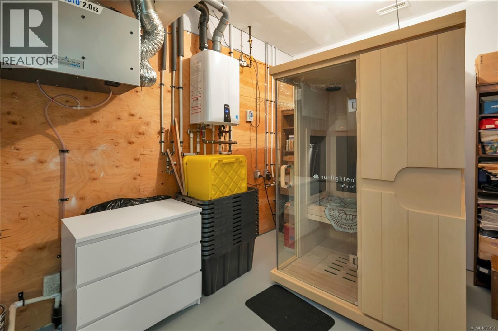
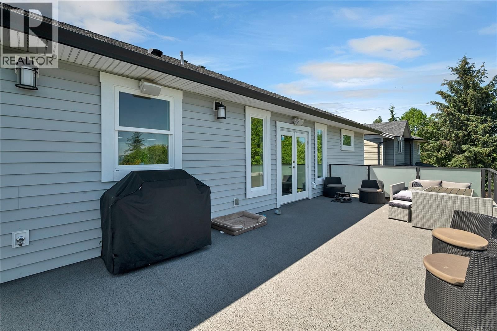
Wake up to breathtaking ocean views in this exceptional home designed for comfortable family living and flexible multigenerational use. The thoughtfully designed main level features three spacious bedrooms, including a luxurious primary suite complete with dual closets and a spa inspired ensuite featuring double sinks and an oversized walk in shower. A bonus room above the garage with its own powder room provides the perfect space for a home office, media room, gym, or guest retreat. At the heart of the home, the stunning chef's kitchen offers quartz countertops, a massive island with prep sink, a large walk in pantry, and beautiful custom cabinetry. The open concept design flows effortlessly into the living and dining areas, creating the ideal space for entertaining while enjoying the ocean views. Downstairs, the bright and spacious two bedroom suite feels like a home of its own. Featuring large windows, a full kitchen, dedicated laundry room, separate parking, and independent heating and cooling controls, it is perfect for extended family, adult children, guests, or rental income. Additional highlights include hot water on demand, HVAC, an energy efficient heat pump, RV parking, and workshop space. This is a nice opportunity to enjoy ocean view living with exceptional versatility and comfort. (id:39198)
- Listing ID: 1038181
- Property Type: Single Family
- Year Built: 2015
| Property | |
|---|---|
| Ownership: | Freehold |
| Lot Size: | 7187 Sqft |
| Parking: | 8 Spaces |
| Building | |
|---|---|
| Type: | Single Family House |
| Appliances: | Dryer, Freezer, Range - Electric, Refrigerator, Washer and Dishwasher |
| HVAC: | Air Conditioned, Fireplace, Heat Pump and Heat Recovery Ventilation (HRV) Electric |
| Location | |
|---|---|
| Town: | Campbell River |
| Province: | British Columbia |
| Rooms | Level | Dimensions |
|---|---|---|
| Other | Lower level | 9'9 x 11'11 |
| Laundry room | Lower level | 10'7 x 7'9 |
| Bathroom | Lower level | 5'0 x 10'6 |
| Bedroom | Lower level | 11'1 x 11'6 |
| Ensuite | Lower level | 6'1 x 4'11 |
| Primary Bedroom | Lower level | 11'10 x 13'3 |
| Living room | Lower level | 17'0 x 14'5 |
| Dining room | Lower level | 12'2 x 14'5 |
| Kitchen | Additional Accommodation | 10'5 x 14'5 |
| Bathroom | Second level | 7'1 x 2'9 |
| Bonus Room | Second level | 14'0 x 23'0 |
| Laundry room | Main level | 9'5 x 6'10 |
| Bathroom | Main level | 13'2 x 11'6 |
| Bedroom | Main level | 11'0 x 10'1 |
| Bedroom | Main level | 12'1 x 11'1 |
| Ensuite | Main level | 13'2 x 11'6 |
| Primary Bedroom | Main level | 13'2 x 11'10 |
| Kitchen | Main level | 12'7 x 14'11 |
| Dining room | Main level | 15'0 x 12'7 |
| Living room | Main level | 15'0 x 18'5 |
| Entrance | Main level | 5'4 x 9'0 |
Book a showing to see this Sunderland Home in Campbell River
This property has so much to offer. Book a private showing now, as you do not want to miss out on 2613 Sunderland Road in Campbell River, British Columbia!
Private Showing Request
Send a request to book a private showing for
.
Please Note: Information you supply in the contact form will be kept fully confidential.
Is this home the right property for you? Start a conversation to find out.

Provided by eXp Realty (CR). MLS®, REALTOR®, and the associated logos are trademarks of the Canadian Real Estate Association.

This REALTOR.ca listing content is owned and licensed by REALTOR® members of the Canadian Real Estate Association.
Have questions or need more information about this home? Don't know where to begin? Then, let us connect you with the best real estate agent to guide you.

Inquiries submitted through this website will be responded to by a local sales representative from Royal LePage®.
Start a Conversation by Text
Provide your full name, phone and email to start a conversation by text message.
Please Note: Information you supply in the contact form will be kept fully confidential.
Start a Conversation by Email
Provide your full name and email to start a conversation by email.
Please Note: Information you supply in the contact form will be kept fully confidential.