
1160 Shellbourne Boulevard, Campbell River, British Columbia V9W 5G5


$199,800
- 2 bedrooms
- 2 bathrooms
- 792 Square Feet
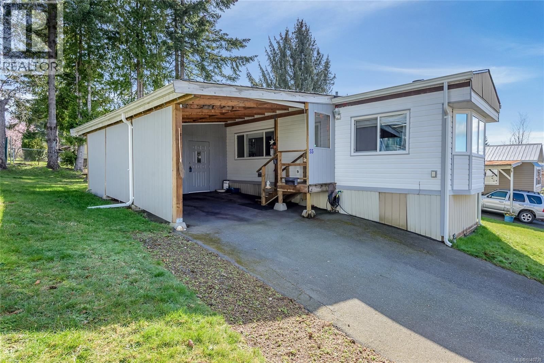
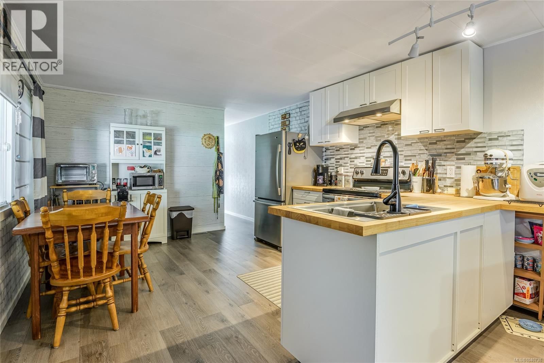
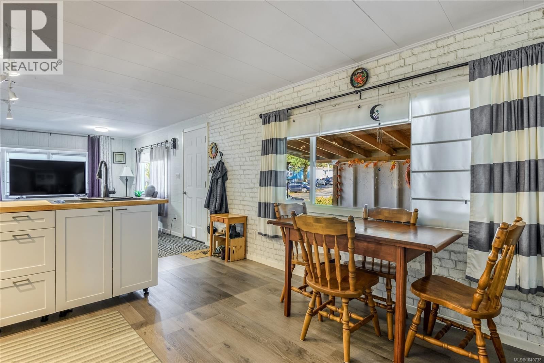
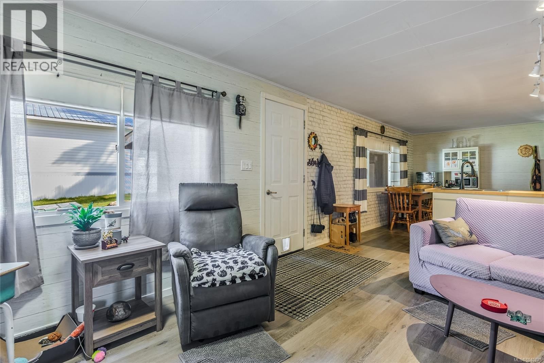
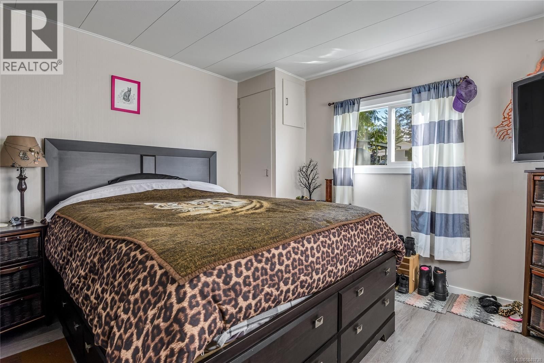
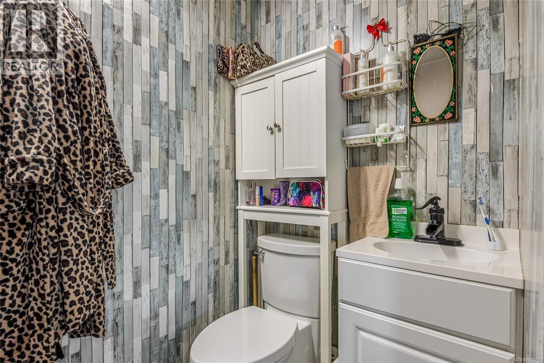
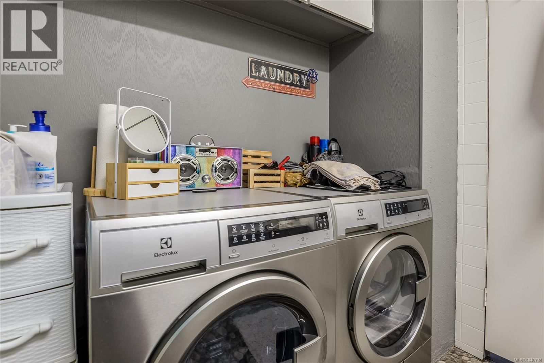
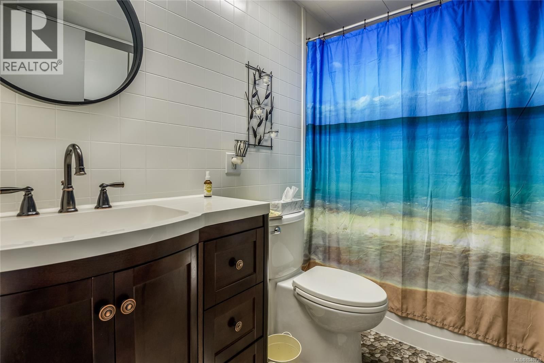
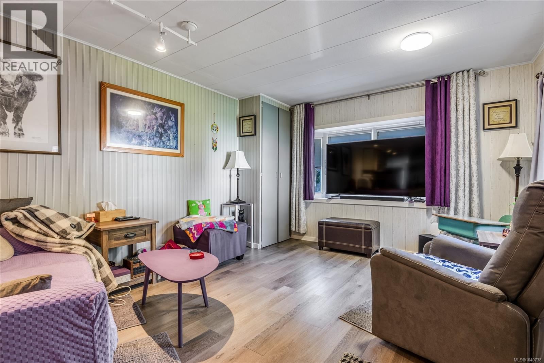
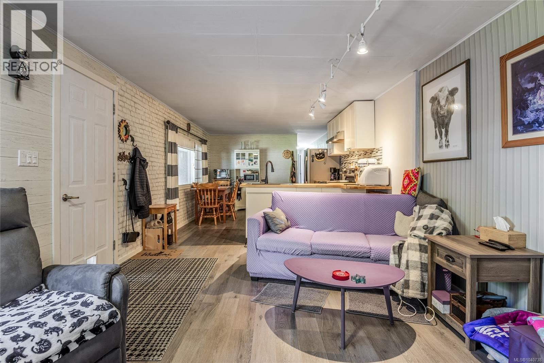
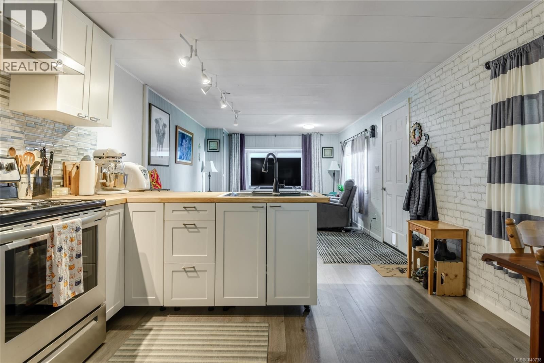
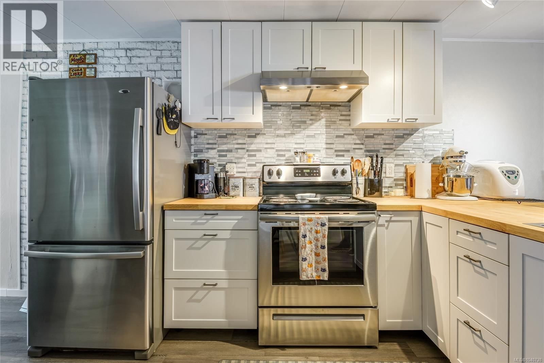
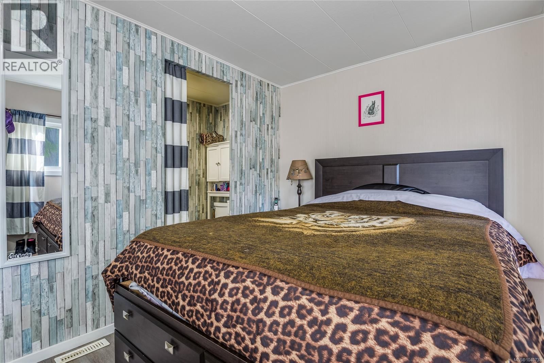
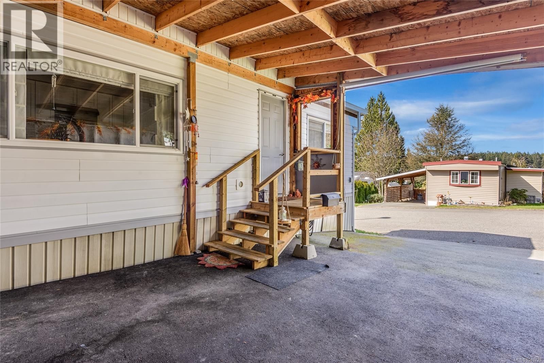
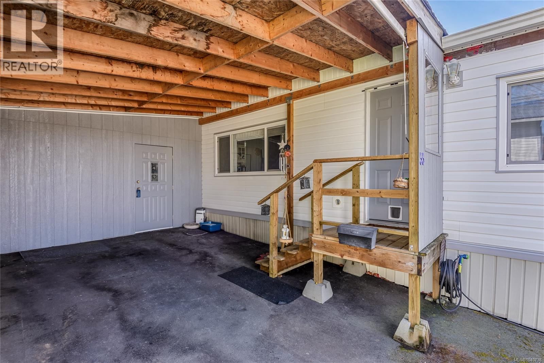
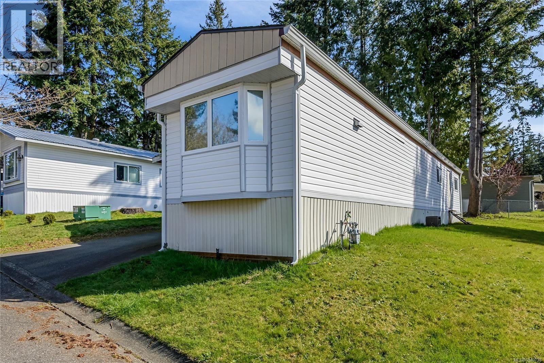
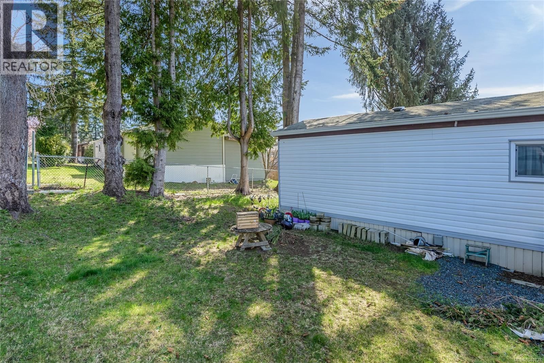
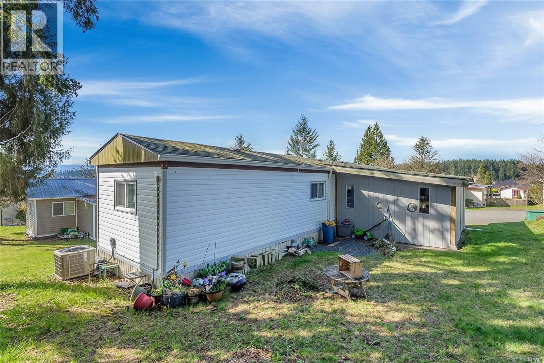
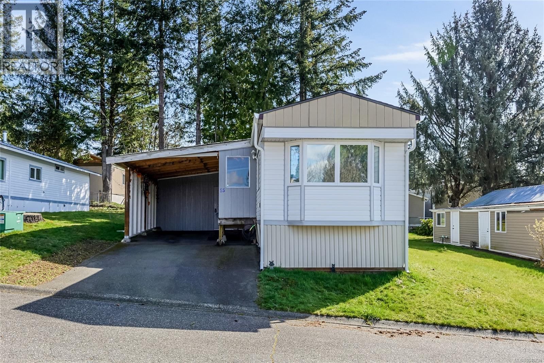
Here's affordable living in a popular centrally located park. There are many valuable upgrades already done including: Gas furnace and hot water on demand, air conditioning installed in (2019), bathroom & ensuite (2019), floor & kitchen reno was (2022), some newer sewer plumbing & water lines replaced as well during renovations (2019). The carport has a storage area that will be great for all general storage needs. The kitchen appliances are included as well as the quality ductless washer and dryer. Come have a look and get ready to move! (id:39198)
- Listing ID: 1040738
- Property Type: Single Family
- Year Built: 1975
| Property | |
|---|---|
| Ownership: | Leased Land $925.00 / Monthly |
| Parking: | Carport 2 Spaces |
| Building | |
|---|---|
| Type: | Single Family Manufactured Home |
| HVAC: | Air Conditioned, Fireplace and Forced Air Natural Gas |
| Location | |
|---|---|
| Town: | Campbell River |
| Province: | British Columbia |
| Community Features: | Family Oriented and Pets Allowed With Restrictions |
| Rooms | Level | Dimensions |
|---|---|---|
| Storage | Main level | 7'7 x 15'0 |
| Laundry room | Main level | 5'0 x 2'6 |
| Bathroom | Main level | 4-piece |
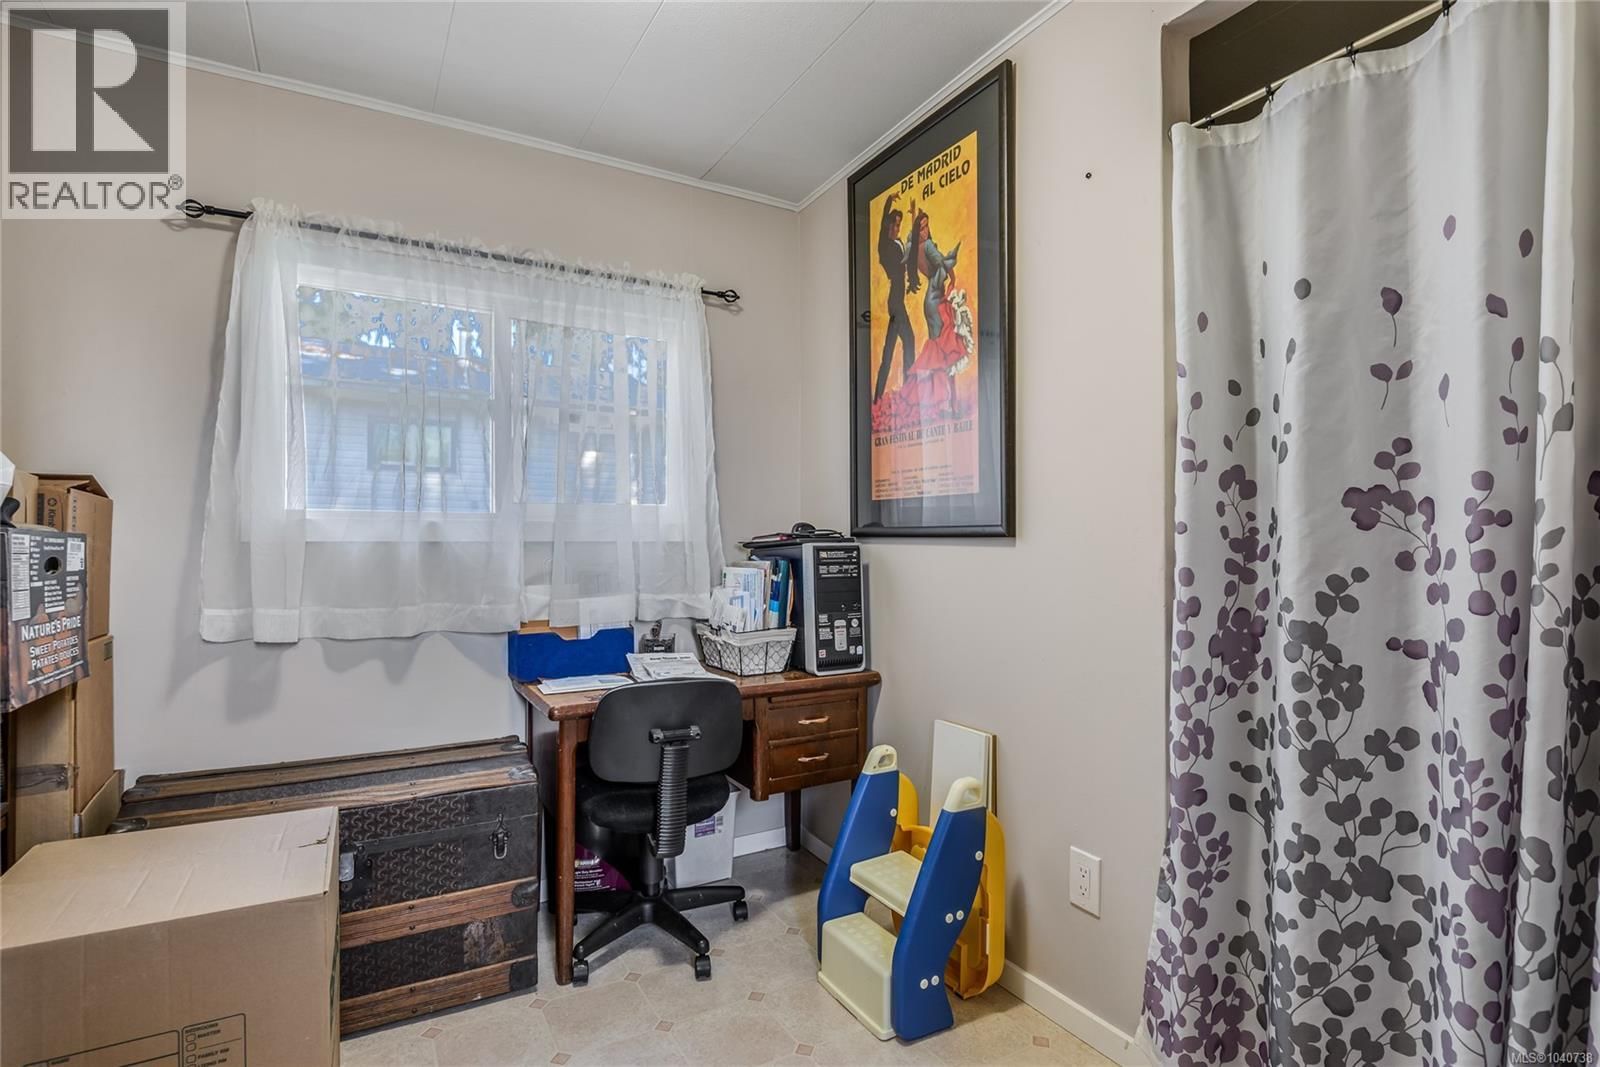
| Bedroom | Main level | 8'7 x 6'0 |
| Ensuite | Main level | 2-piece |
| Primary Bedroom | Main level | 11'7 x 10'4 |
| Living room | Main level | 11'8 x 16'2 |
| Dining nook | Main level | 10'6 x 6'0 |
| Kitchen | Main level | 8'0 x 5'9 |
Book a showing to see this Shellbourne Home in Campbell River
This property has so much to offer. Book a private showing now, as you do not want to miss out on 1160 Shellbourne Boulevard in Campbell River, British Columbia!
Private Showing Request
Send a request to book a private showing for
.
Please Note: Information you supply in the contact form will be kept fully confidential.
Is this home the right property for you? Start a conversation to find out.

Provided by Royal LePage Advance Realty. MLS®, REALTOR®, and the associated logos are trademarks of the Canadian Real Estate Association.

This REALTOR.ca listing content is owned and licensed by REALTOR® members of the Canadian Real Estate Association.
Have questions or need more information about this home? Don't know where to begin? Then, let us connect you with the best real estate agent to guide you.

Inquiries submitted through this website will be responded to by a local sales representative from Royal LePage®.
Start a Conversation by Text
Provide your full name, phone and email to start a conversation by text message.
Please Note: Information you supply in the contact form will be kept fully confidential.
Start a Conversation by Email
Provide your full name and email to start a conversation by email.
Please Note: Information you supply in the contact form will be kept fully confidential.