
5298 OAKMOUNT Crescent, Burnaby, British Columbia V5H 4S2








$1,359,000
- 4 bedrooms
- 3 bathrooms
- 1,949 Square Feet
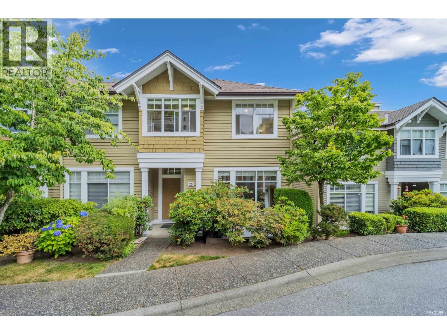
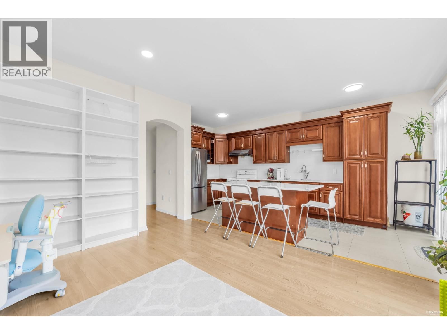
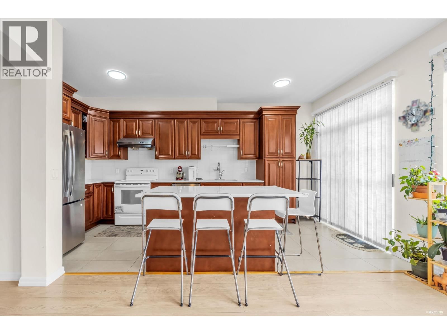
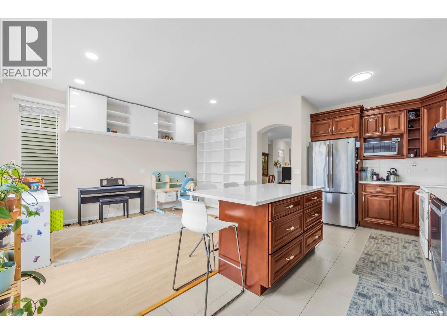
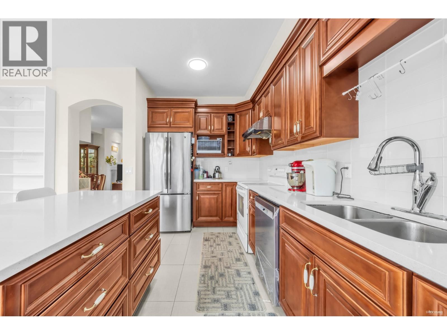
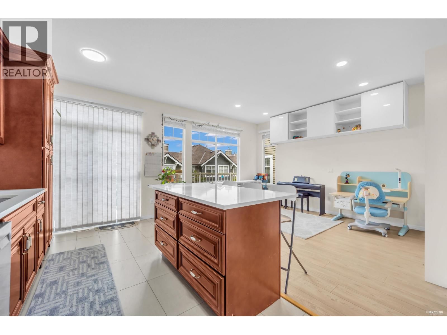
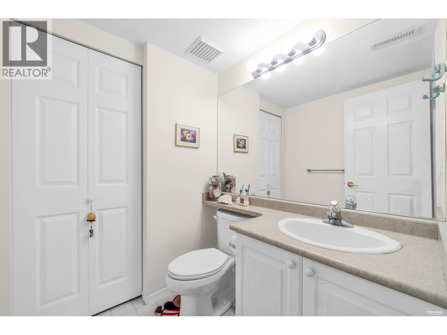
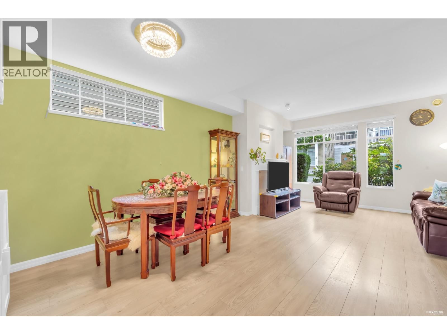
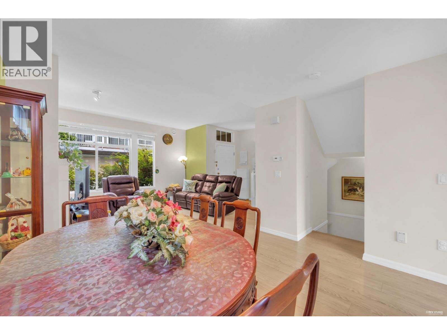
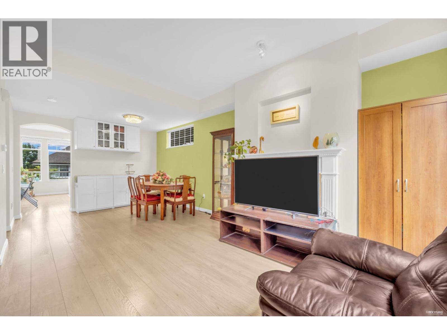
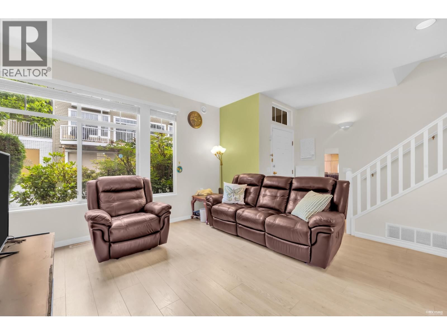
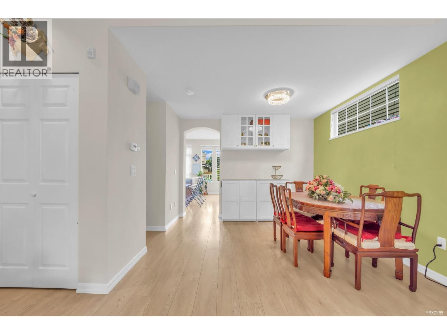
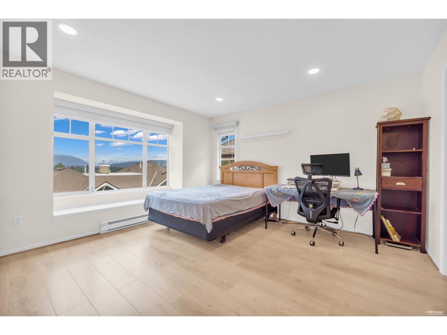
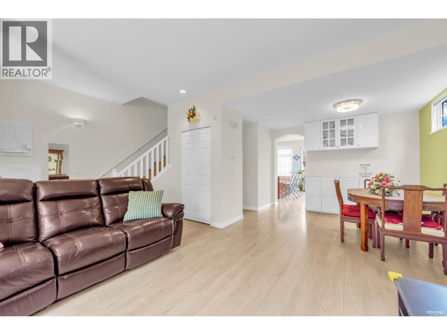
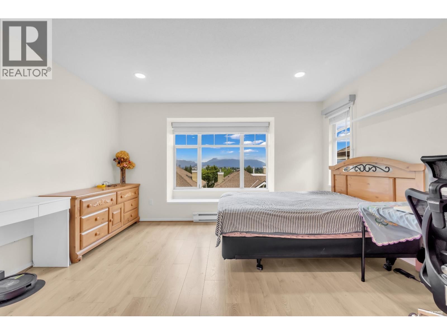
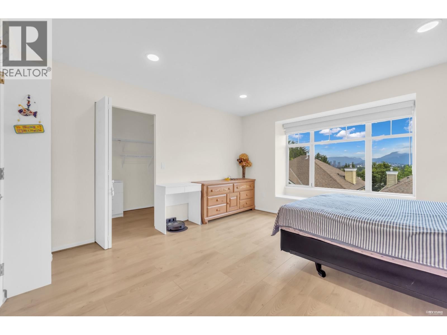
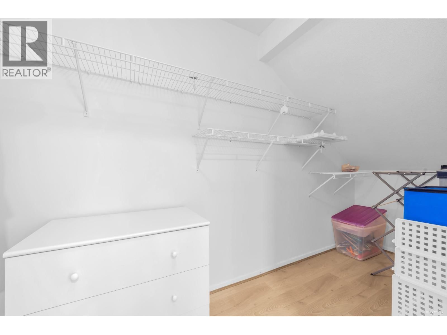
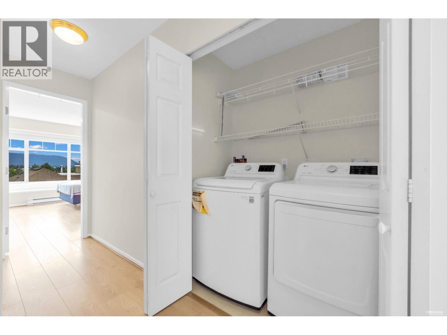
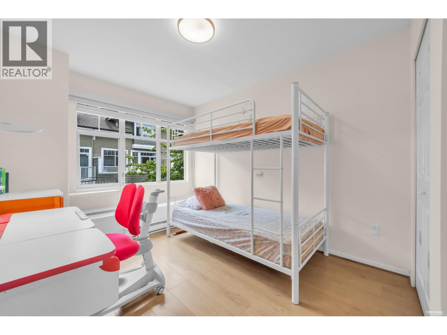
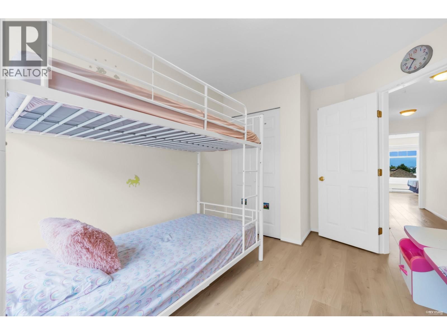
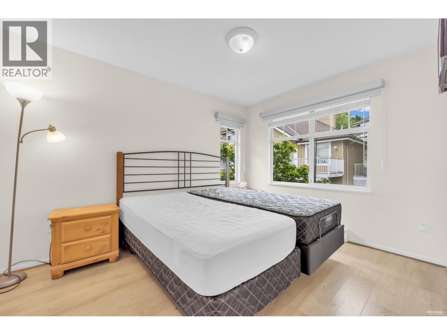
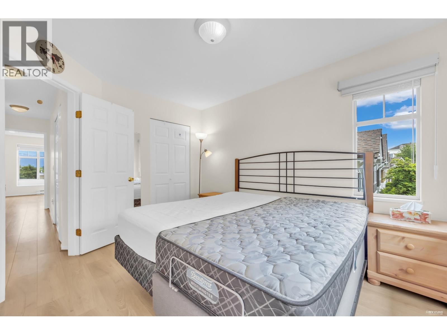
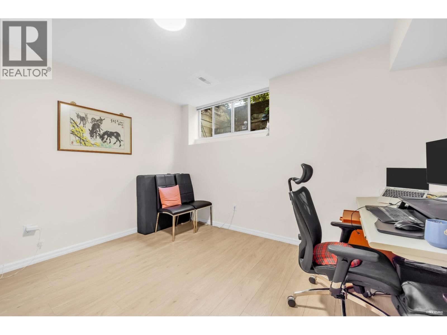
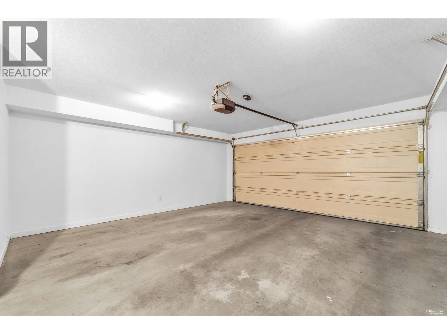
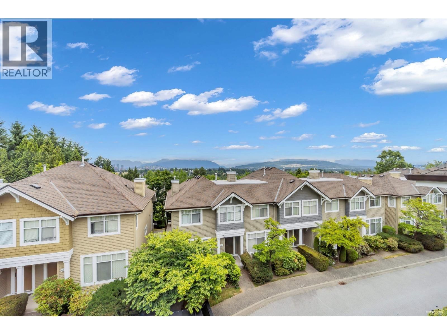
KENWOOD, rarely available, this 1,949 sqft CORNER unit townhouse in desirable OAKLAND area built by Polygon. Spacious three levels with 4 bdrms, 2.5 baths, extra side windows and double SxS attached garage. Cosy gas fireplace in living room and convenient build-in vacuum. Laminated hardwood floor and new painting. Fully finished basement with 2 pc powder room. View of city and mountains. Quiet and yet central. Steps to trails around Deer Lake. Minutes drive to Metrotown, skytrain and Bonsor Rec. centre. School Catchment: Marlborough Elementary & Burnaby Central Secondary. Great condition by owner. Please book to view your next new home. (id:39198)
Open House this Saturday, September 26th, from 2:00 PM to 4:00 PM.
- Listing ID: R3163407
- Property Type: Single Family
- Year Built: 1995
| Property | |
|---|---|
| Ownership: | Condo Corporation $478.54 / Monthly |
| Parking: | Garage 2 Spaces |
| Building | |
|---|---|
| Type: | Single Family Row / Townhouse |
| Appliances: | All |
| HVAC: | Baseboard Heaters, Fireplace and Forced Air |
| Location | |
|---|---|
| Town: | Burnaby |
| Province: | British Columbia |
| Nearby Amenities: | Playground, Recreation and Shopping |
| Community Features: | Pets Allowed With Restrictions and Rentals Allowed With Restrictions |
Book a showing to see this OAKMOUNT Condo in Burnaby
This property has so much to offer. Book a private showing now, as you do not want to miss out on 5298 OAKMOUNT Crescent in Burnaby, British Columbia!
Private Showing Request
Send a request to book a private showing for
.
Please Note: Information you supply in the contact form will be kept fully confidential.
Is this condo the right property for you? Start a conversation to find out.

Provided by Sutton Group - 1st West Realty. MLS®, REALTOR®, and the associated logos are trademarks of the Canadian Real Estate Association.

This REALTOR.ca listing content is owned and licensed by REALTOR® members of the Canadian Real Estate Association.
Have questions or need more information about this condo? Don't know where to begin? Then, let us connect you with the best real estate agent to guide you.

Inquiries submitted through this website will be responded to by a local sales representative from Royal LePage®.
Start a Conversation by Text
Provide your full name, phone and email to start a conversation by text message.
Please Note: Information you supply in the contact form will be kept fully confidential.
Start a Conversation by Email
Provide your full name and email to start a conversation by email.
Please Note: Information you supply in the contact form will be kept fully confidential.