
8246 CENTENNIAL Road, Bridge Lake, British Columbia V0K 1X2














$1,399,000
- 5 bedrooms
- 2 bathrooms
- 2,905 Square Feet
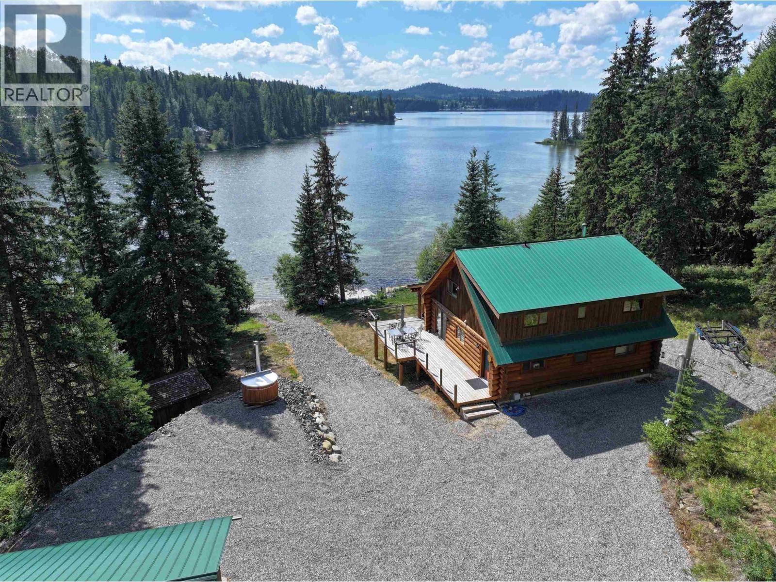
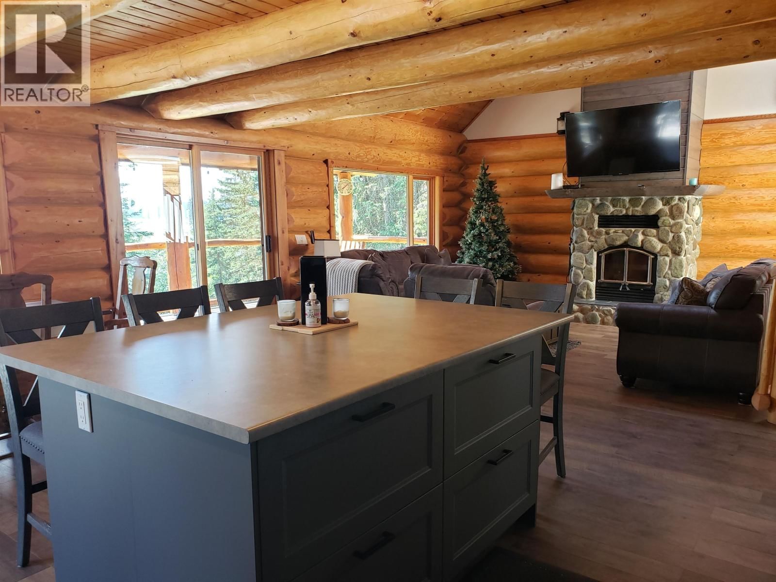
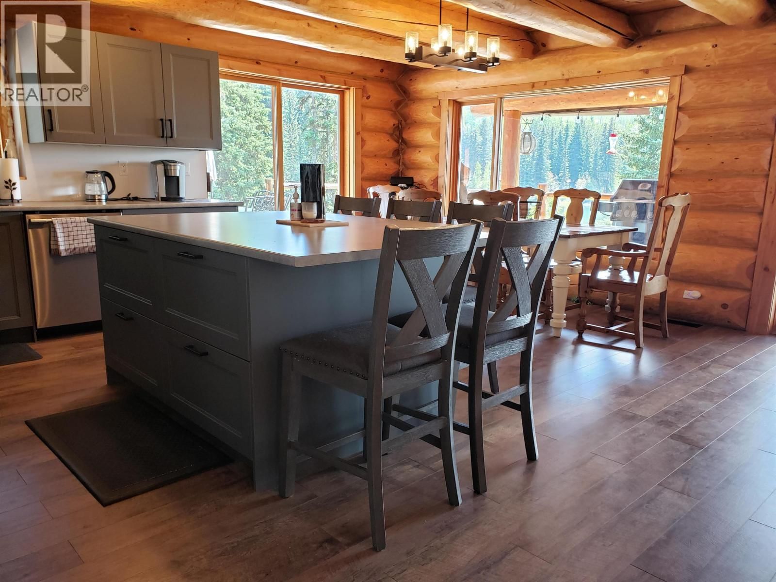
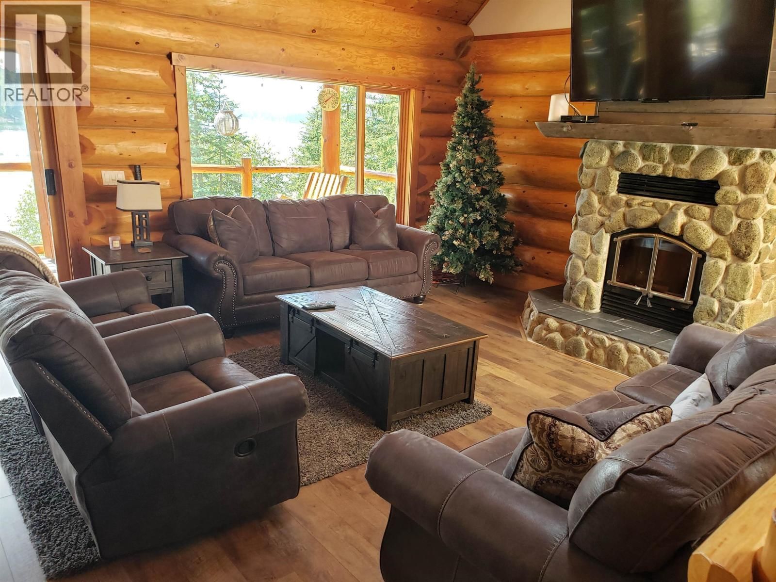
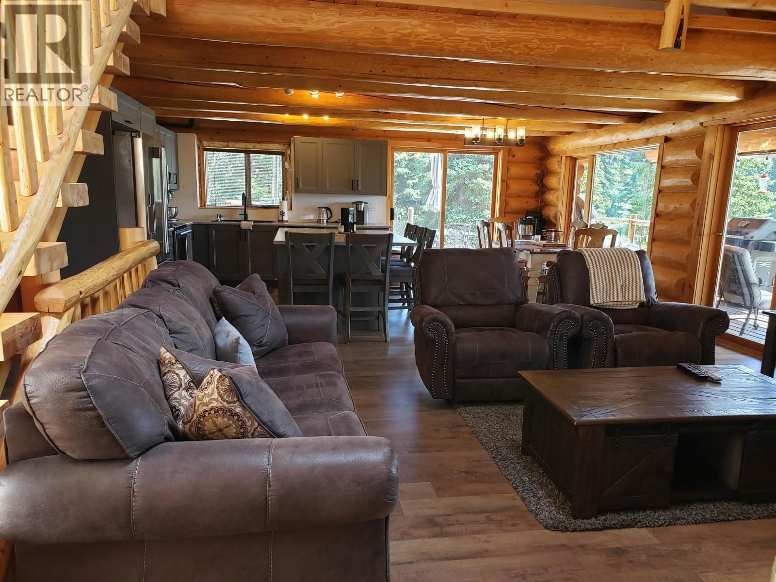
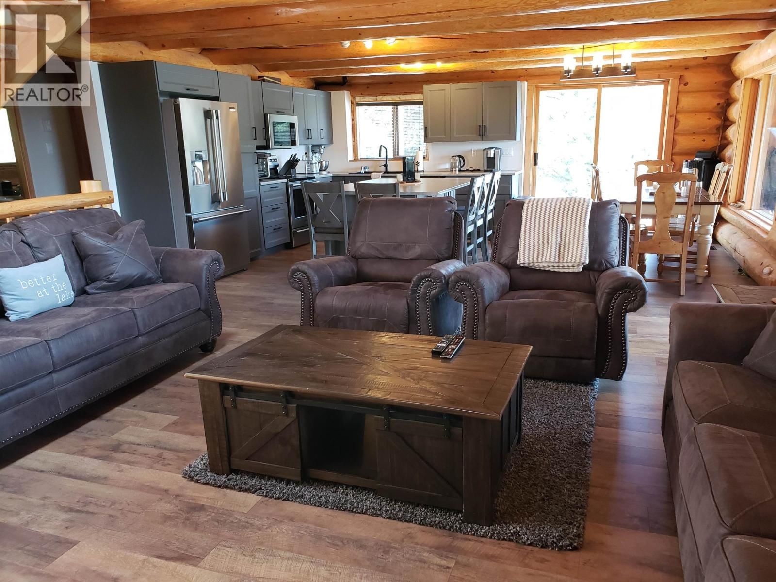
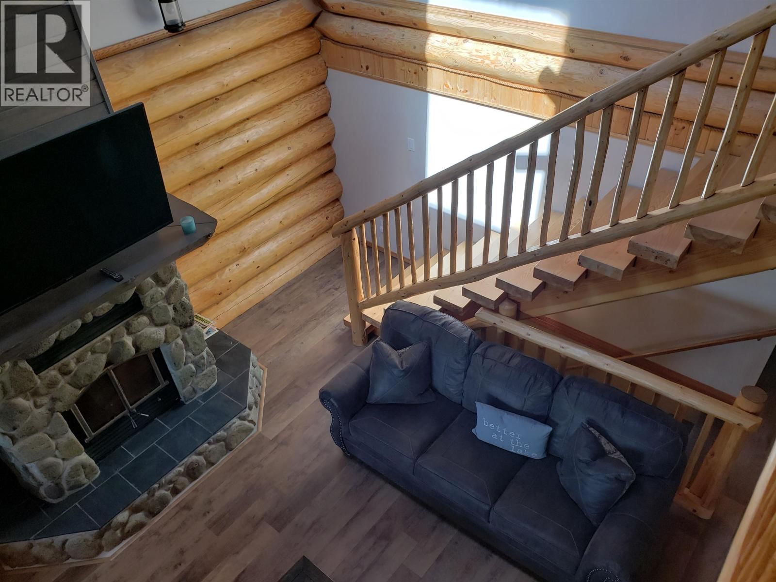
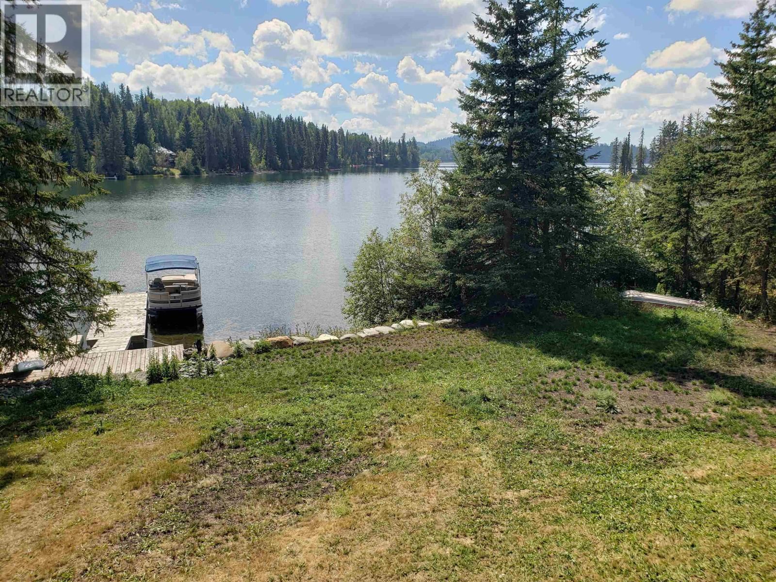
Meticulously updated 5 bedroom, 2900 sq. ft. log home, 2.4 ac, 550ft waterfront, quiet bay on Bridge Lk, Year-round home or use for 4 season recreational getaway, Vaulted open floor plan. Feature rock fireplace. NEW high end cabinetry, S.S. appliances & hardwood flooring, Large covered waterfront facing wrap-around deck off living room, feature stone fireplace, 2 full bathrooms, stunning views, 500ft of covered decks, 400ft of open decks, Full partially finished and insulated walkout basement, Elec. baseboard heat, propane forced air furnace, wired for back up generator, wiring/timer in place for Hot Tub, Huge 25x35 shop w/lg shelving, 2 work ... read more
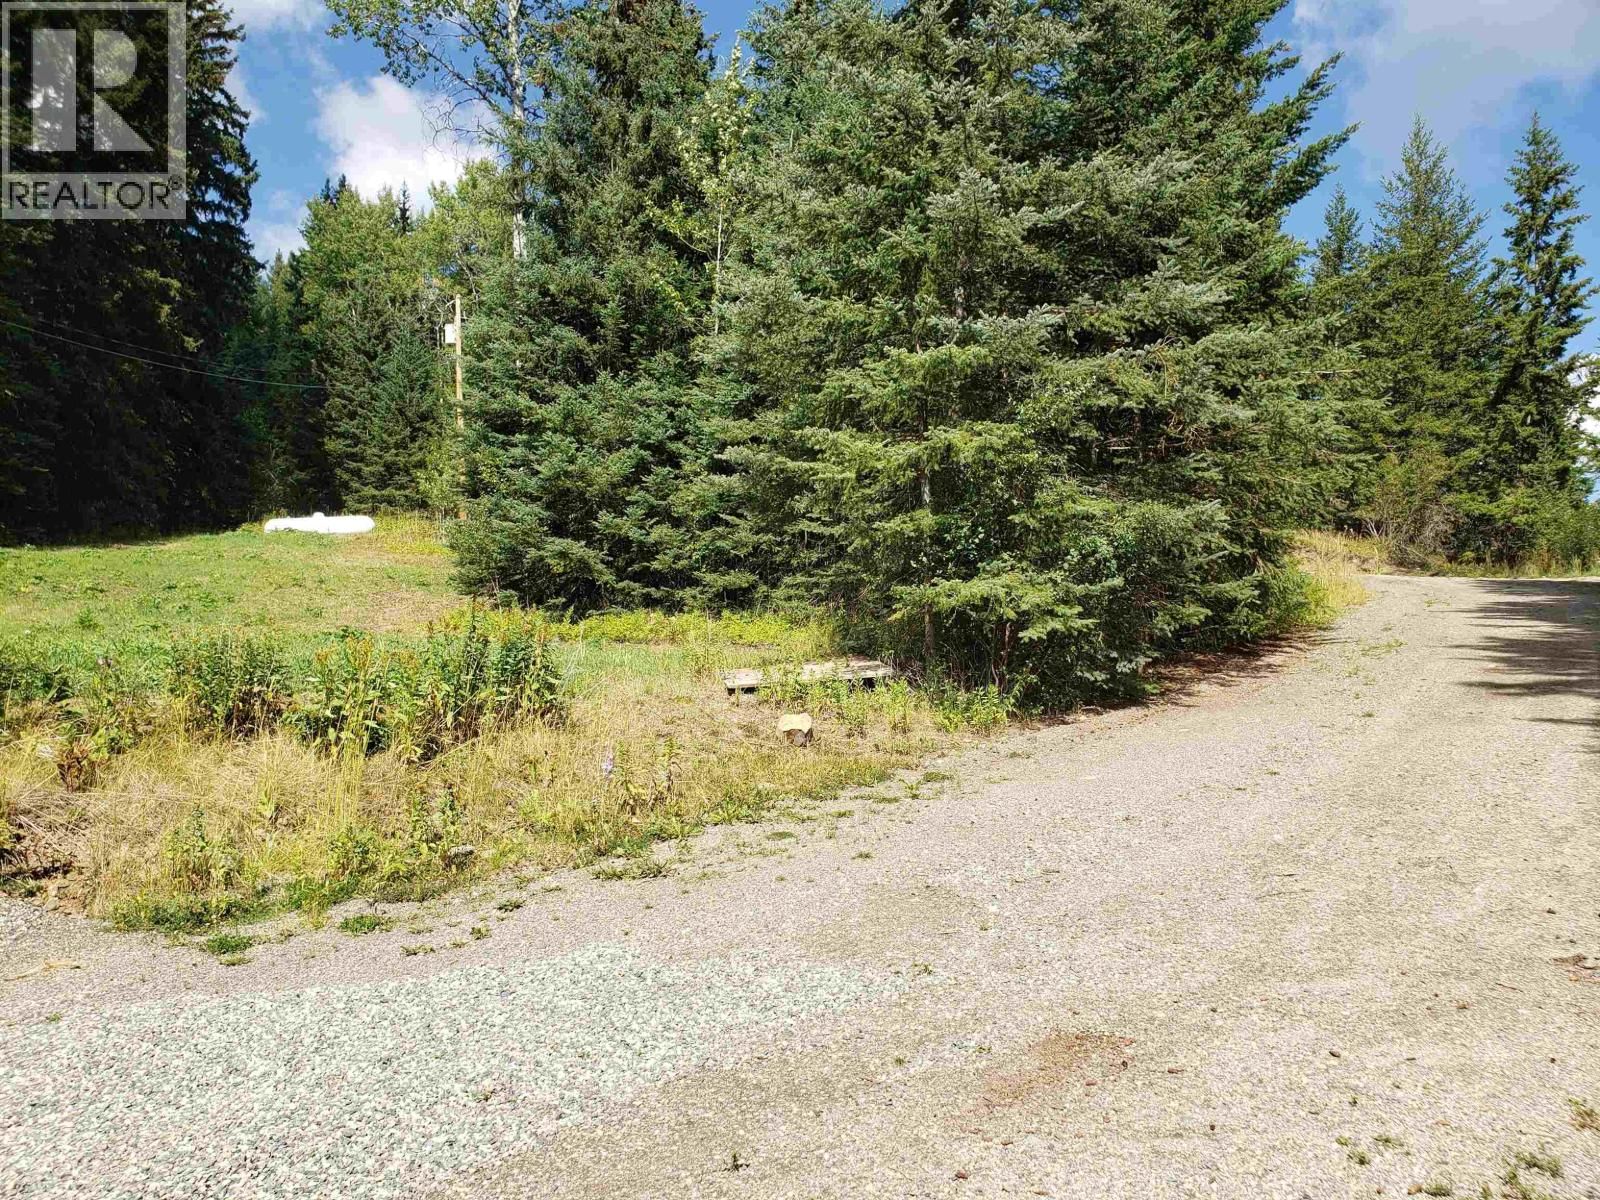
Meticulously updated 5 bedroom, 2900 sq. ft. log home, 2.4 ac, 550ft waterfront, quiet bay on Bridge Lk, Year-round home or use for 4 season recreational getaway, Vaulted open floor plan. Feature rock fireplace. NEW high end cabinetry, S.S. appliances & hardwood flooring, Large covered waterfront facing wrap-around deck off living room, feature stone fireplace, 2 full bathrooms, stunning views, 500ft of covered decks, 400ft of open decks, Full partially finished and insulated walkout basement, Elec. baseboard heat, propane forced air furnace, wired for back up generator, wiring/timer in place for Hot Tub, Huge 25x35 shop w/lg shelving, 2 work stations, over-sized door for equipment, separate woodshed, in-ground sprinkler syst, extensive dock system, gated entry, heavily forested, close to local amenities, home is ready to move in, take a look. (id:39198)
- Listing ID: R3158910
- Property Type: Single Family
- Year Built: 1998
| Property | |
|---|---|
| Ownership: | Freehold |
| Land Size: | 2.4 Ac |
| Parking: | Detached Garage |
| Building | |
|---|---|
| Type: | Single Family House |
| Appliances: | Dishwasher, Dryer, Refrigerator, Stove and Washer |
| HVAC: | Baseboard Heaters and Fireplace Electric, Propane |
| Exterior: | Log and Metal |
| Basement: | N/A (Partially Finished) |
| Location | |
|---|---|
| Town: | Bridge Lake |
| Province: | British Columbia |
| Rooms | Level | Dimensions |
|---|---|---|
| Living room | Main level | 16 x 12 |
| Kitchen | Main level | 11 x 15 |
| Dining room | Main level | 9 x 13'5.0 |
| Bedroom 2 | Main level | 10 x 12 |
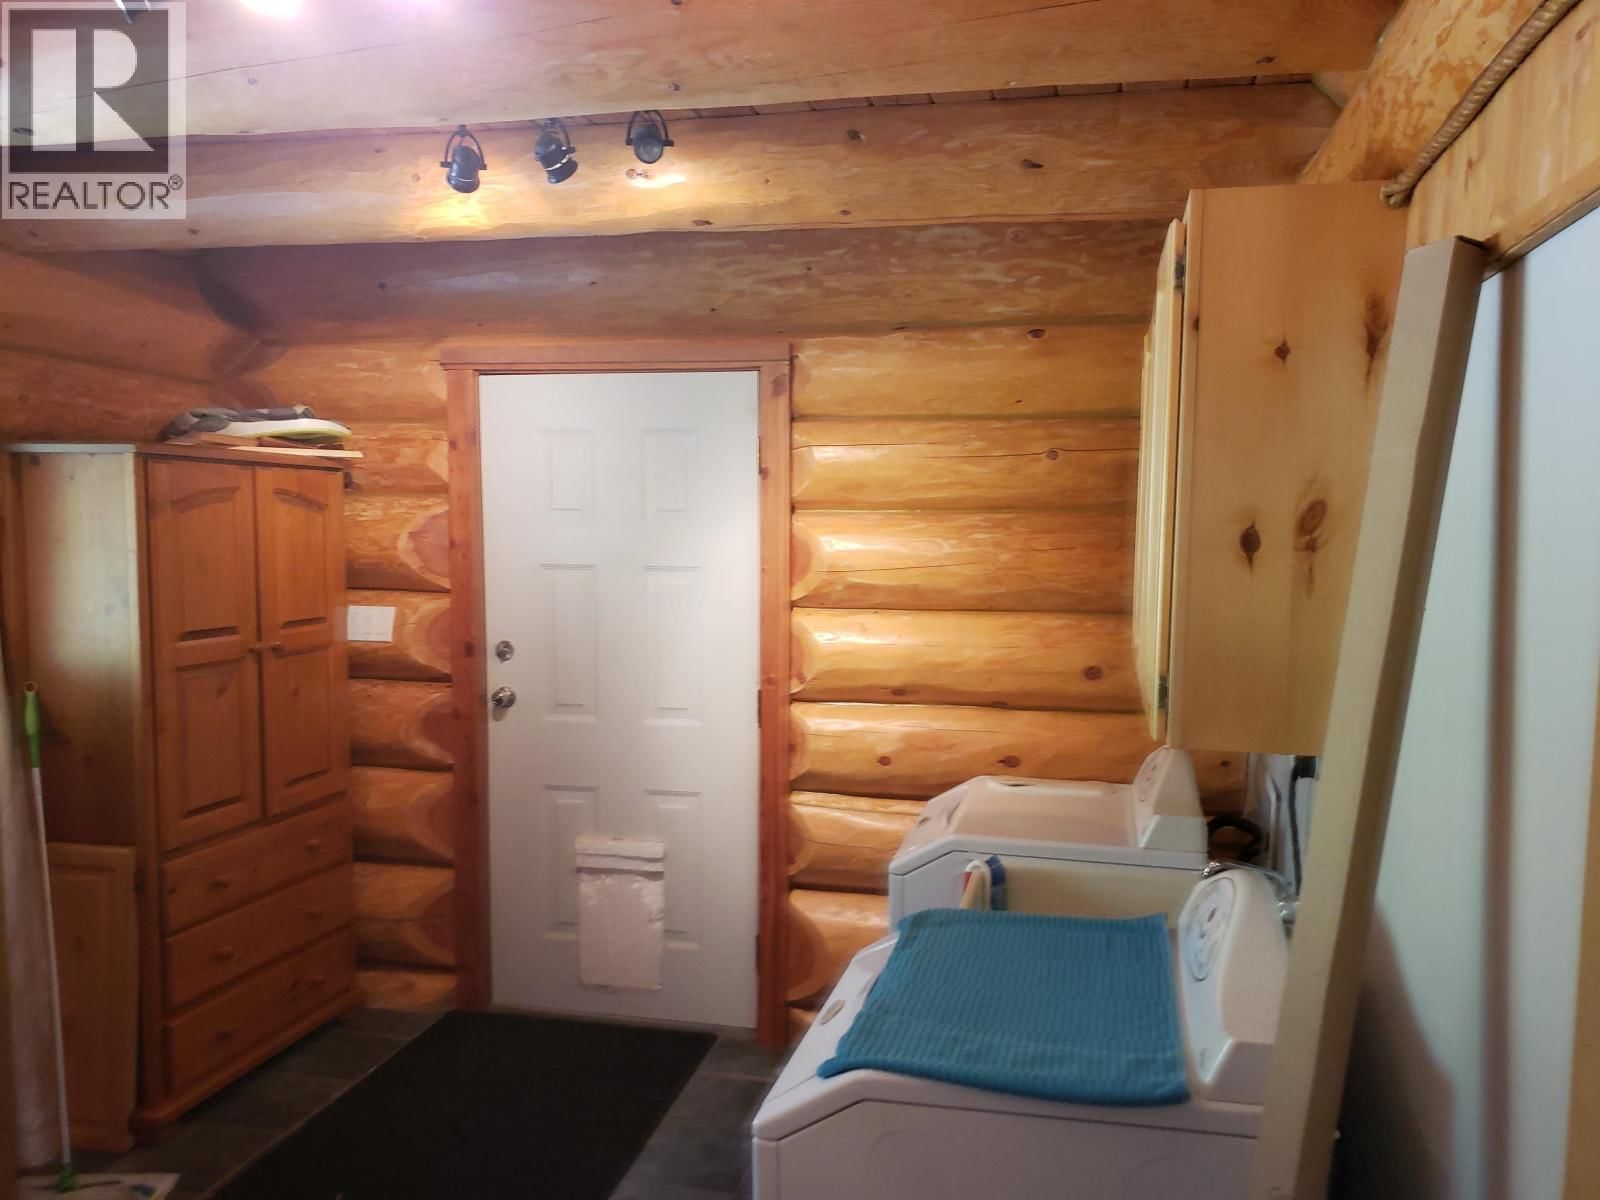
| Mud room | Main level | 10.9 x 12 |
| Primary Bedroom | Above | 14 x 28 |
| Bedroom 3 | Above | 14 x 13 |
| Utility room | Basement | 10 x 18'5.0 |
| Bedroom 4 | Basement | 12 x 12'4.0 |
| Bedroom 5 | Basement | 12 |
| Flex Space | Basement | 7.5 x 11'7.0 |
| Foyer | Basement | 13 |
Book a showing to see this CENTENNIAL Home in Bridge Lake
This property has so much to offer. Book a private showing now, as you do not want to miss out on 8246 CENTENNIAL Road in Bridge Lake, British Columbia!
Private Showing Request
Send a request to book a private showing for
.
Please Note: Information you supply in the contact form will be kept fully confidential.
Is this waterfront home the right property for you? Start a conversation to find out.

Provided by eXp Realty. MLS®, REALTOR®, and the associated logos are trademarks of the Canadian Real Estate Association.

This REALTOR.ca listing content is owned and licensed by REALTOR® members of the Canadian Real Estate Association.
Have questions or need more information about this home? Don't know where to begin? Then, let us connect you with the best real estate agent to guide you.

Inquiries submitted through this website will be responded to by a local sales representative from Royal LePage®.
Start a Conversation by Text
Provide your full name, phone and email to start a conversation by text message.
Please Note: Information you supply in the contact form will be kept fully confidential.
Start a Conversation by Email
Provide your full name and email to start a conversation by email.
Please Note: Information you supply in the contact form will be kept fully confidential.