
2127 Pleasant Dale Road West, Blind Bay, British Columbia V0E 2W1











$869,000
- 4 bedrooms
- 3 bathrooms
- 2,644 Square Feet
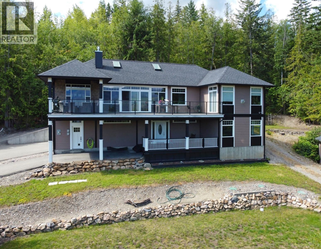
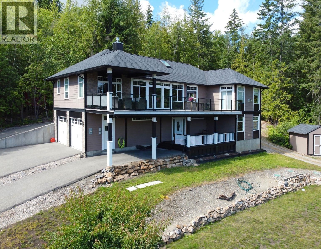
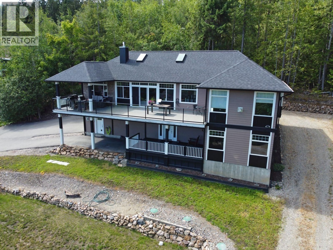
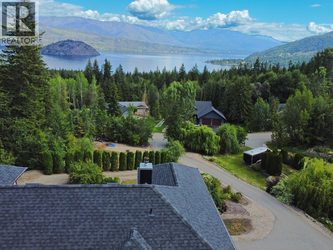
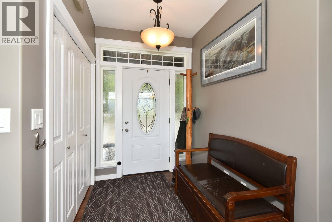
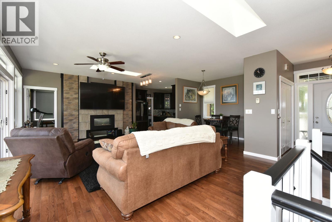
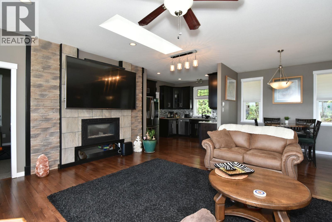
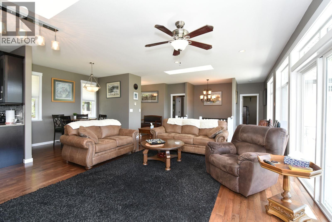
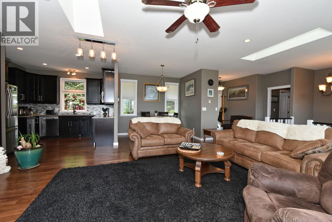
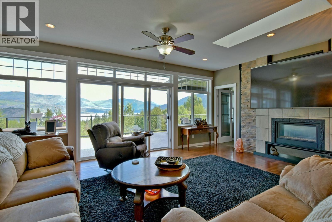
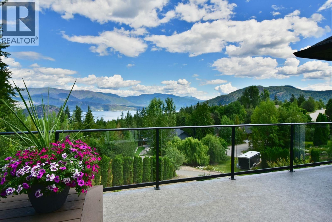
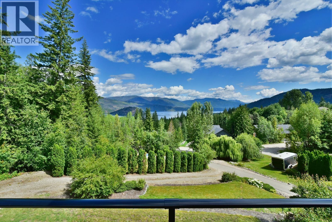
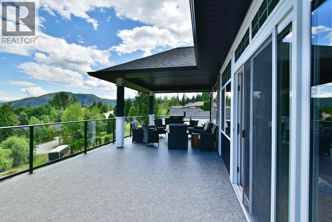
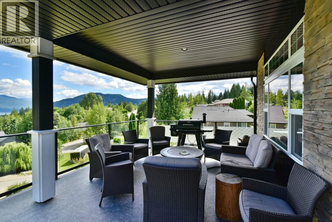
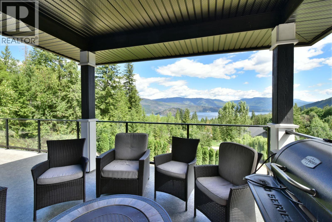
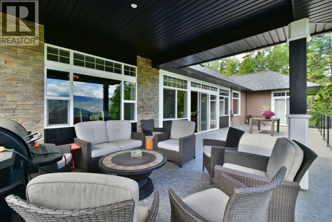
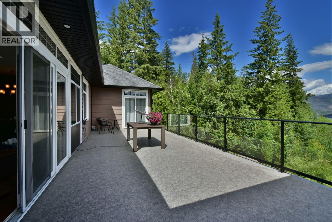
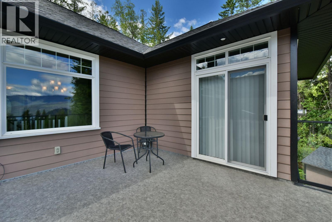
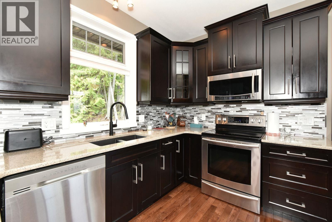
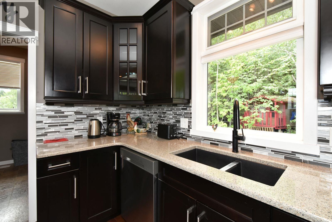
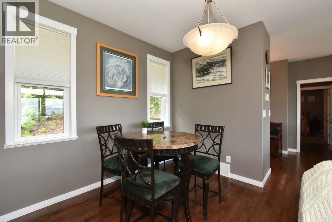
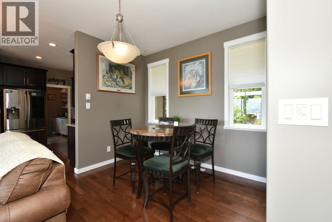
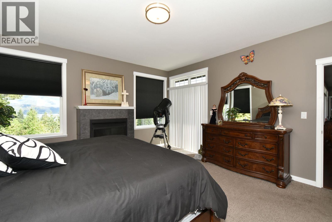
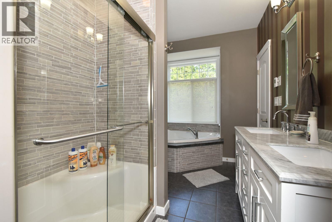
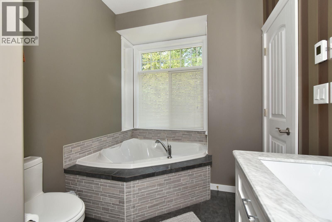
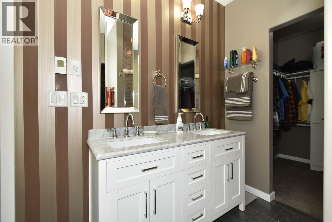
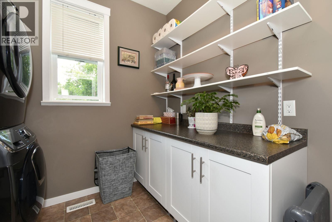
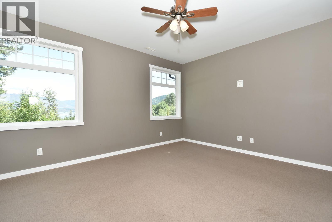
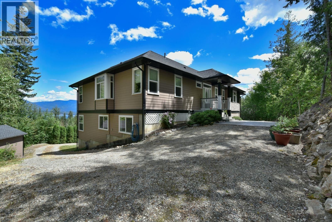
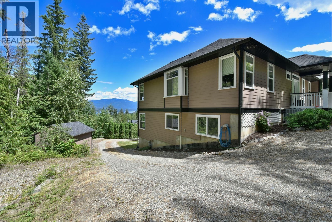
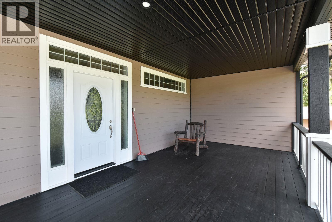
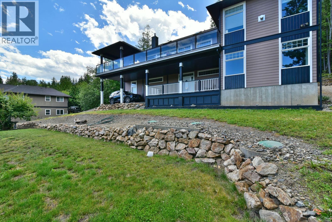
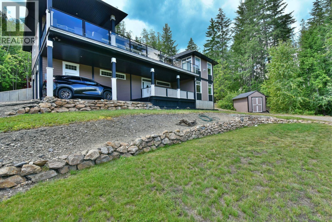
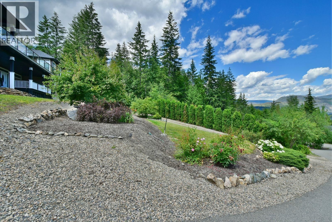
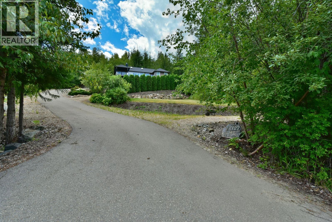
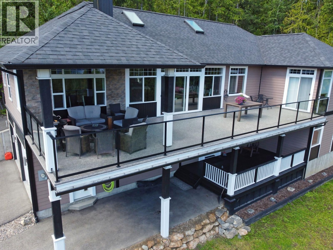
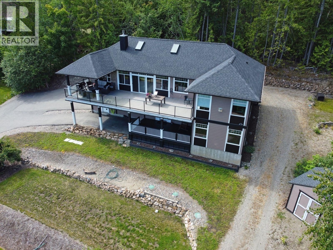
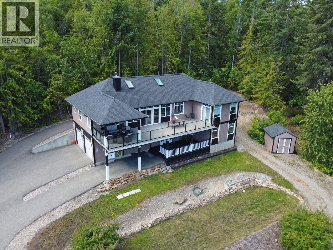
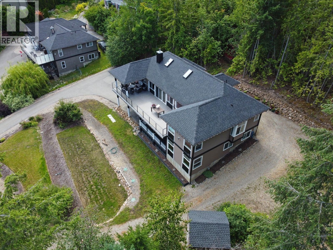
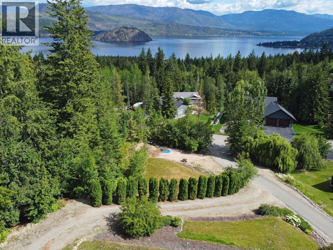
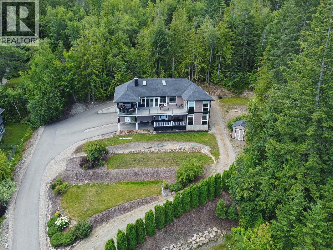
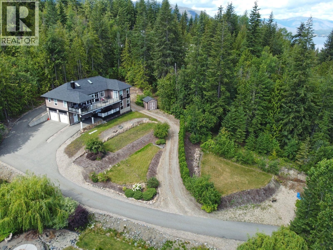
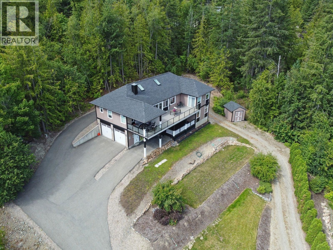
QUALITY BUILT HOME SHOWCASES BREATHTAKING SHUSWAP LAKE AND COPPER ISLAND VIEWS. This luxurious 4 bedroom, 3 bathroom home is located on a quiet no thur road in a great neighborhood. Stunning home boasts close to 3000 sq. ft. of living space, with beautiful custom work throughout. Features include: Open concept kitchen and formal dining room, high quality stainless steel kitchen appliances & quartz counter tops. Pantry, laundry and baking center are all in one room adjacent to the kitchen. An abundance of windows and skylights throughout the home maximize the light and views. Gorgeous oak hardwood flooring throughout the great room w/ an open oak ... read more
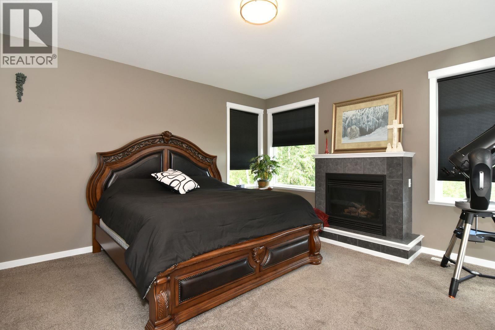
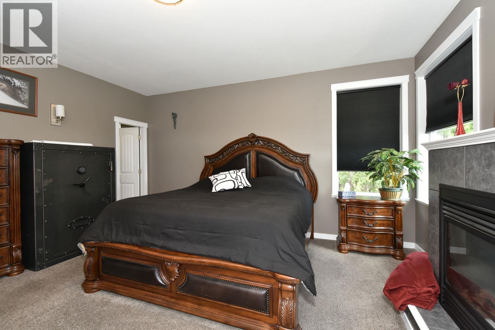
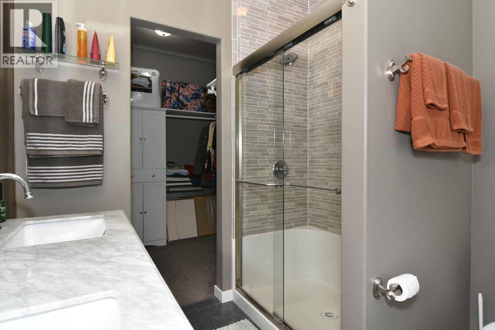
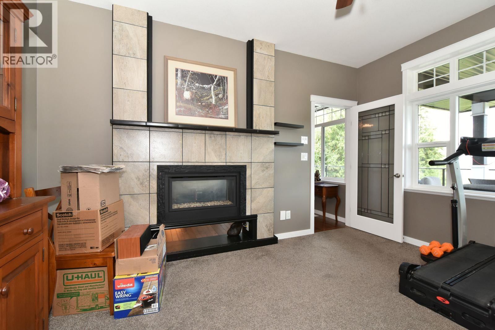
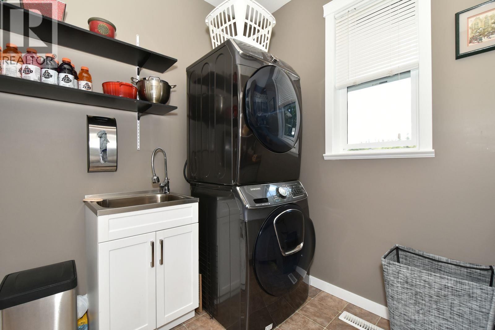
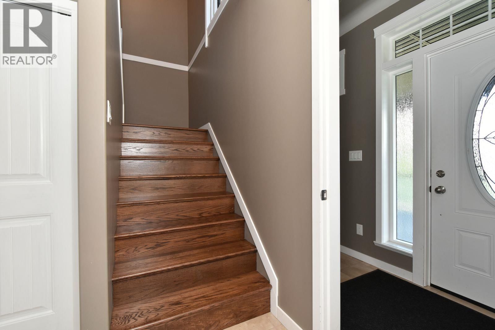
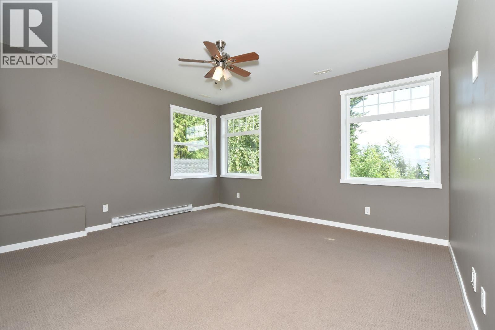
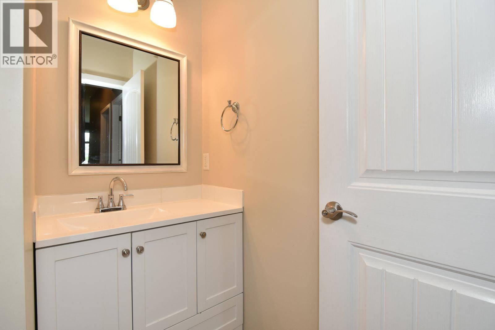
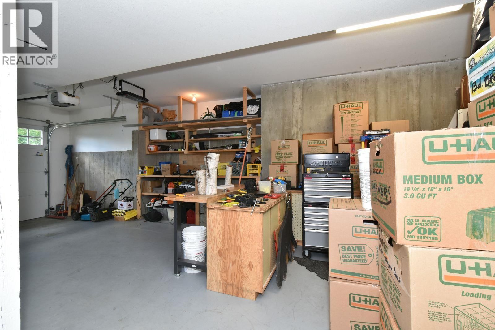
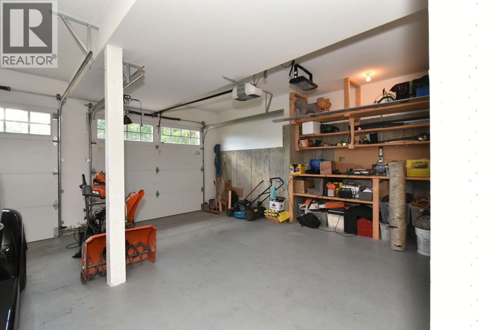
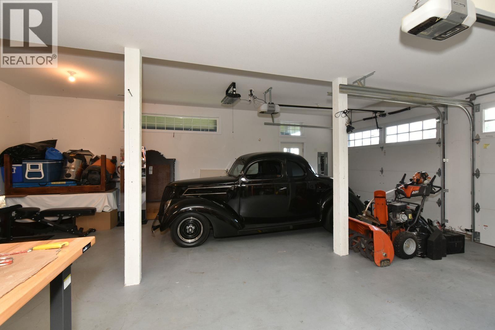
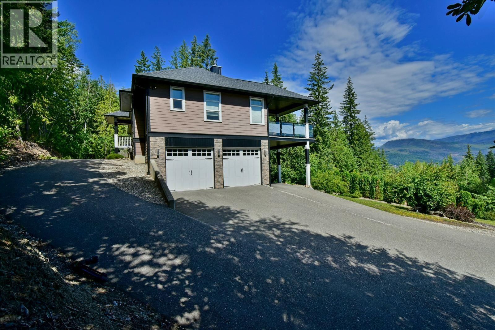
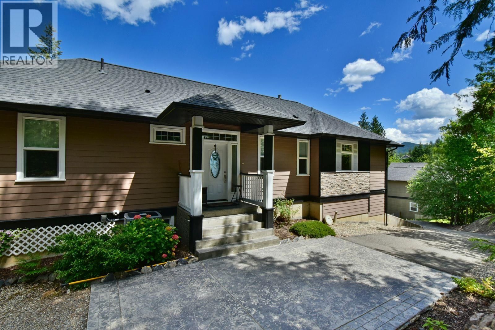
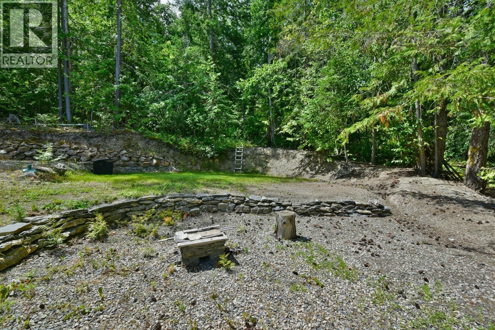
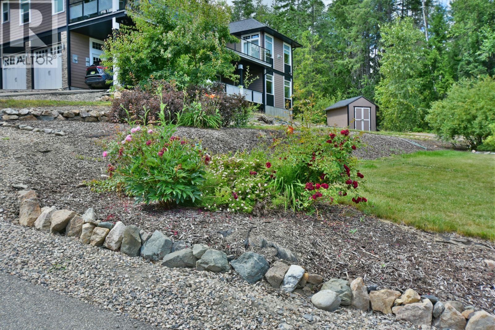
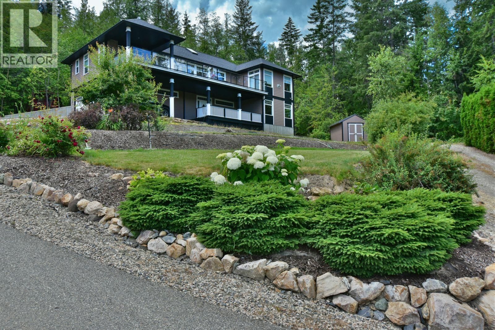
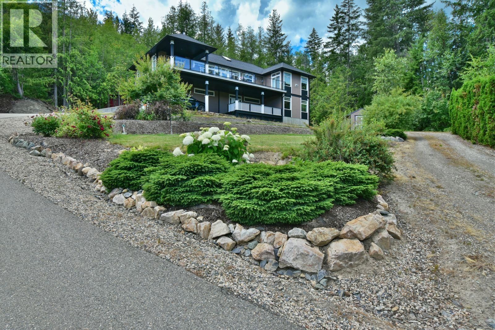
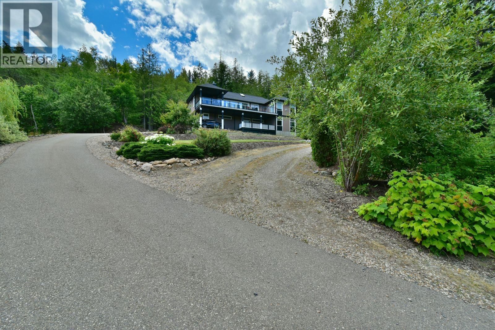
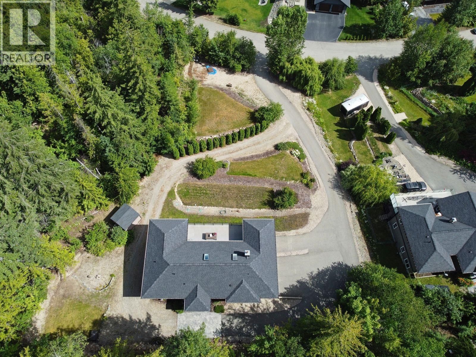
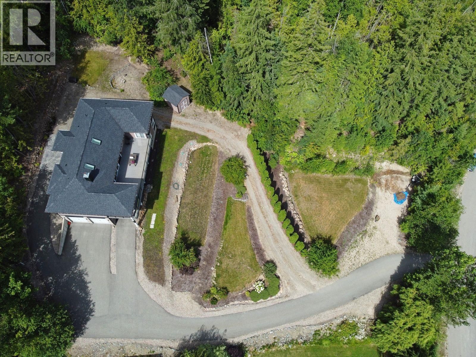
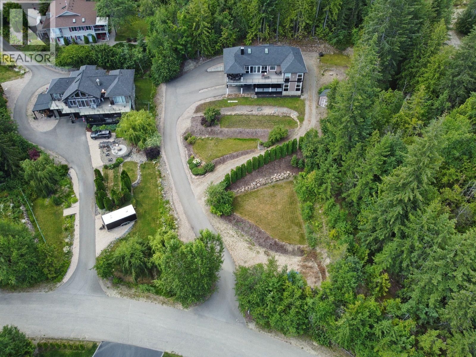
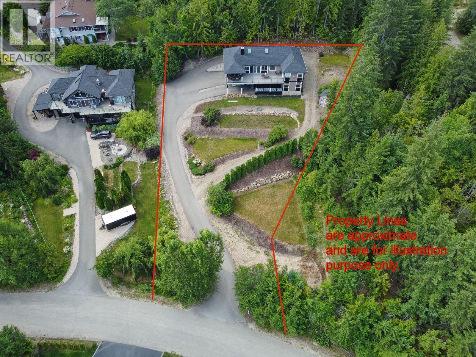
QUALITY BUILT HOME SHOWCASES BREATHTAKING SHUSWAP LAKE AND COPPER ISLAND VIEWS. This luxurious 4 bedroom, 3 bathroom home is located on a quiet no thur road in a great neighborhood. Stunning home boasts close to 3000 sq. ft. of living space, with beautiful custom work throughout. Features include: Open concept kitchen and formal dining room, high quality stainless steel kitchen appliances & quartz counter tops. Pantry, laundry and baking center are all in one room adjacent to the kitchen. An abundance of windows and skylights throughout the home maximize the light and views. Gorgeous oak hardwood flooring throughout the great room w/ an open oak stairway leading to the lower level and a stunning 2 sided tiled fireplace that is shared by the Den. So much attention to detail. Large Master bedroom features panoramic lake views, built in gas fireplace, walk-in closet, 5 piece en-suite w/ jetted tub and access to the deck from master bedroom. Beautifully terraced landscaped yard w/ large area suitable for a 30x30 shop & RV parking, wrap around paved driveway and plenty room to park all your toys! Oversized double car garage w/ double doors 9' x 8'. Relax, enjoy and soak in the views from the 900 sq ft of deck on 2 levels w/ partial covered on the upper deck. A real pleasure to view. (id:39198)
- Listing ID: 10393770
- Property Type: Single Family
- Year Built: 2015
| Property | |
|---|---|
| Style: | Ranch |
| Ownership: | Freehold |
| Lot Size: | 0.56 Ac (Under 1 Acre) Underground sprinkler |
| Parking: | Additional Parking 2 Spaces |
| Building | |
|---|---|
| Type: | Single Family House |
| Appliances: | Dishwasher, Dryer, Range - Electric, Washer and Refrigerator |
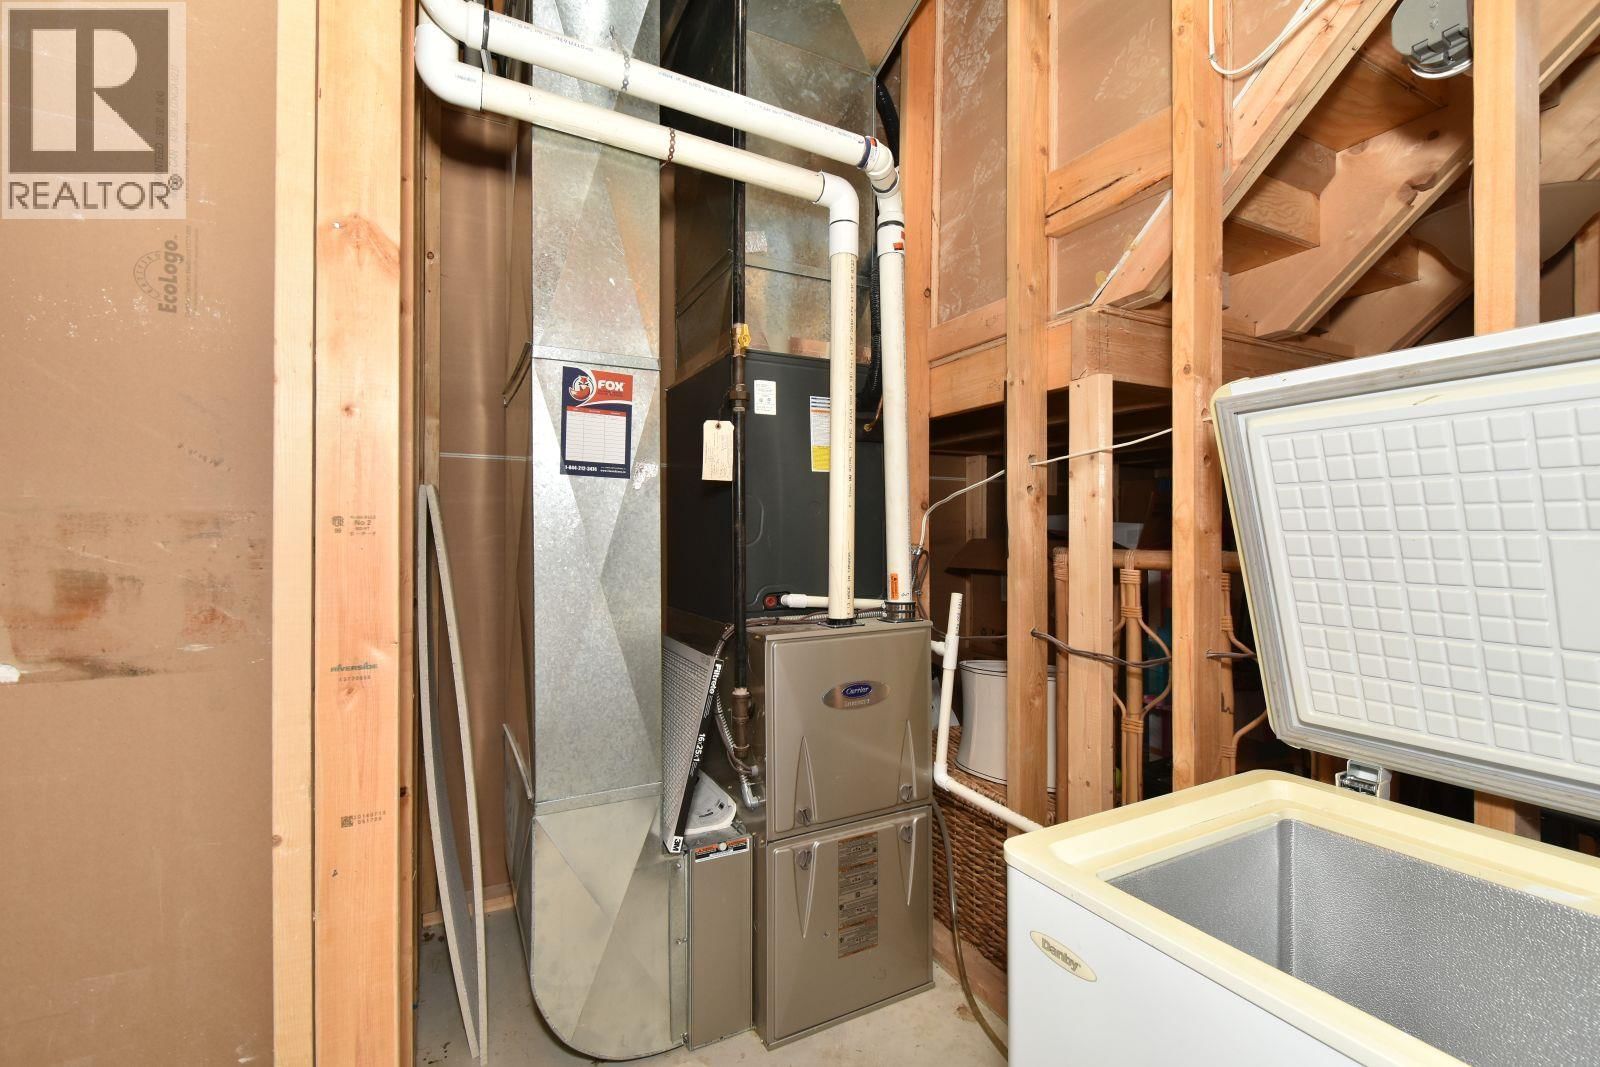
| HVAC: | Central Air Conditioning, Fireplace, Forced Air and See Remarks |
| Exterior: | Stone, Other and Asphalt Shingle |
| Basement: | Full |
| Location | |
|---|---|
| Town: | Blind Bay |
| Province: | British Columbia |
| Rooms | Level | Dimensions |
|---|---|---|
| Other | Basement | 31'0'' x 24'9'' |
| Dining room | Main level | 10'0'' x 11'9'' |
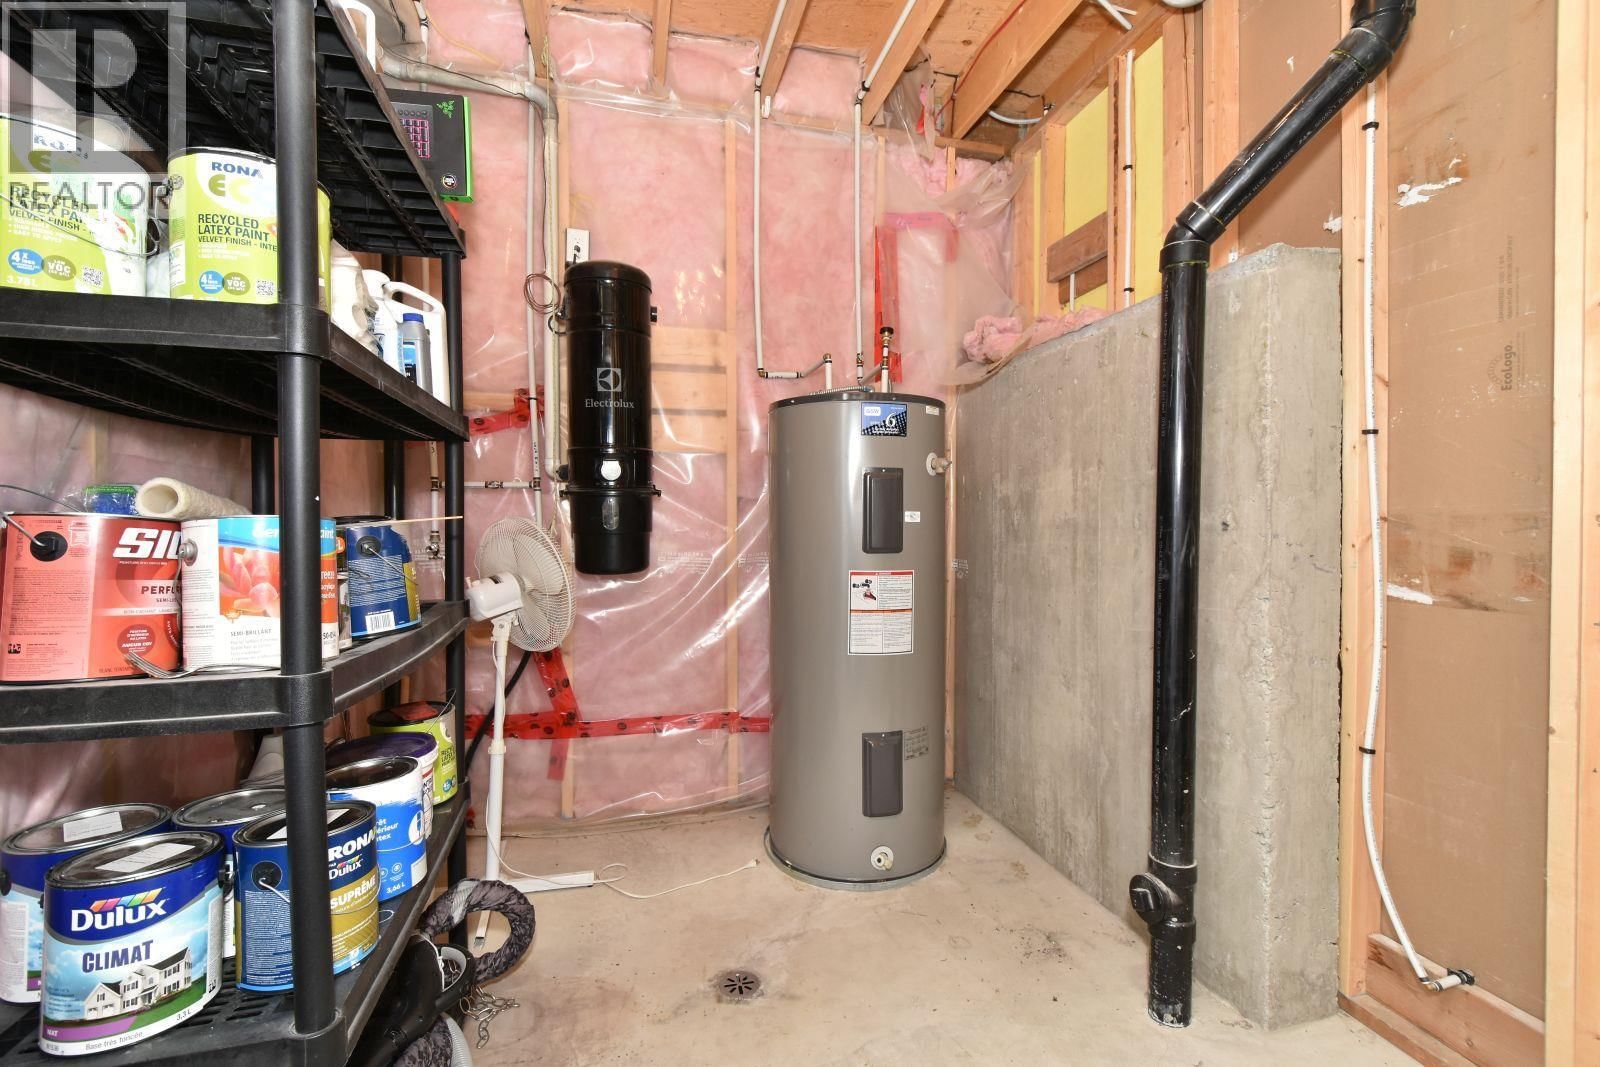
| Utility room | Basement | 10'6'' x 11'9'' |
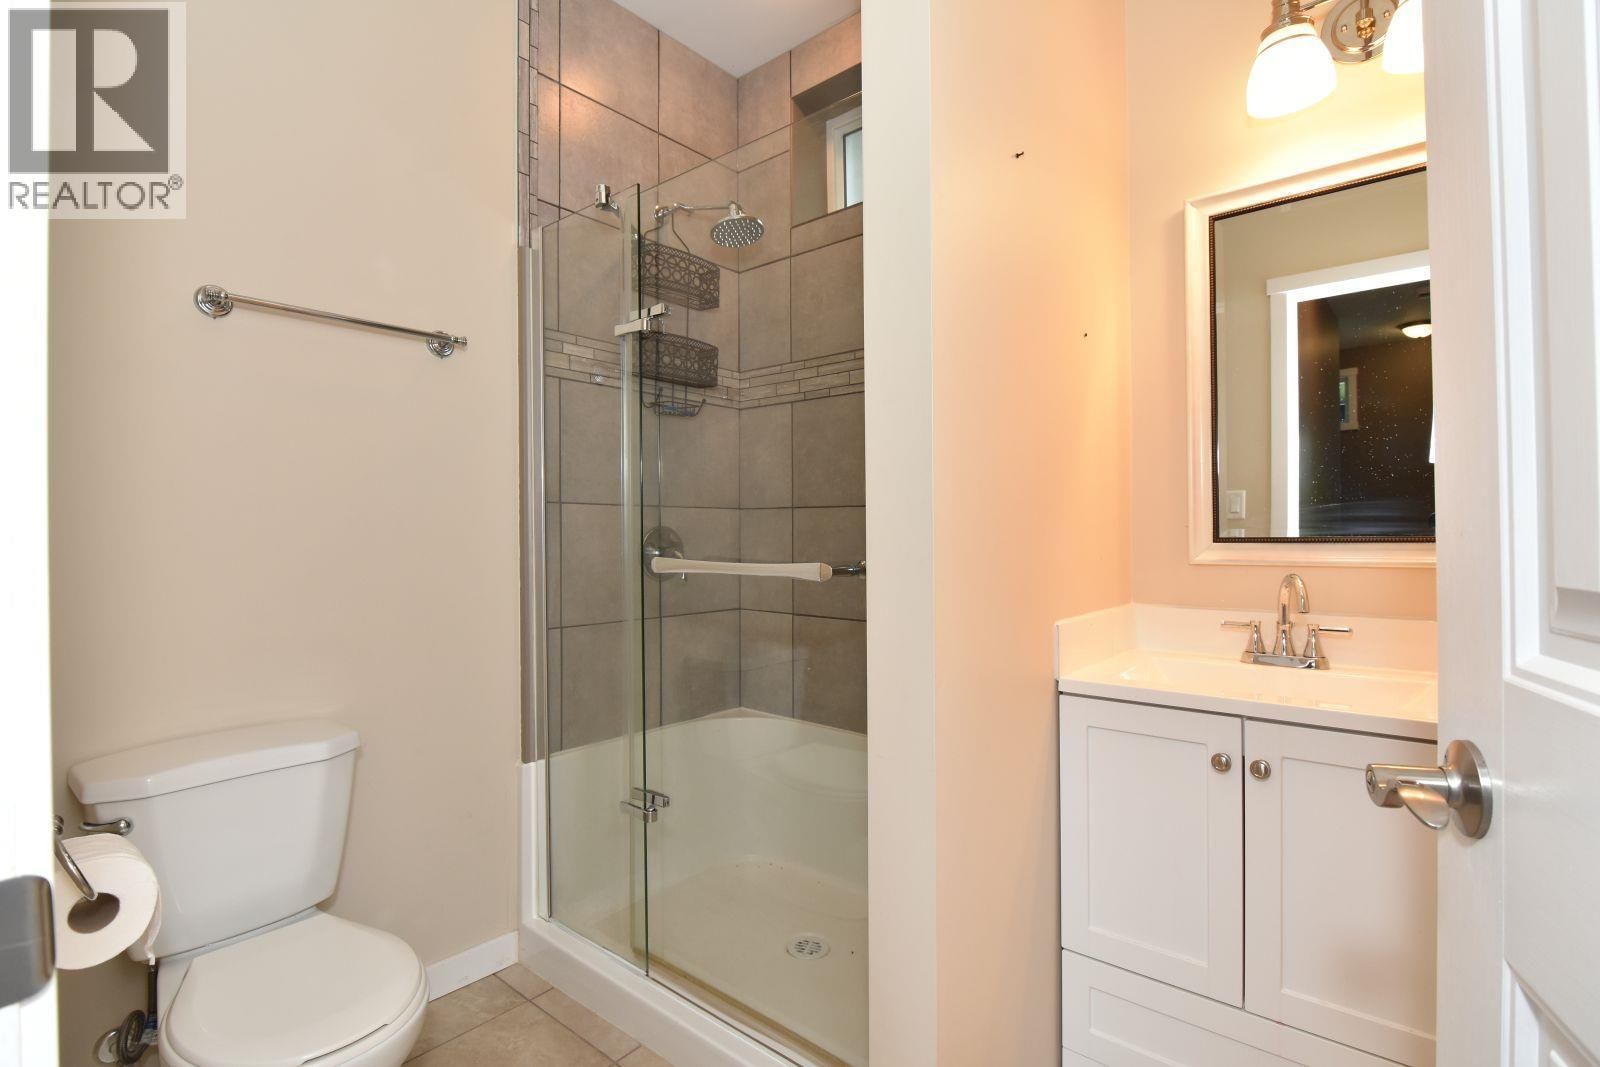
| 3pc Bathroom | Basement | 7'4'' x 6'0'' |
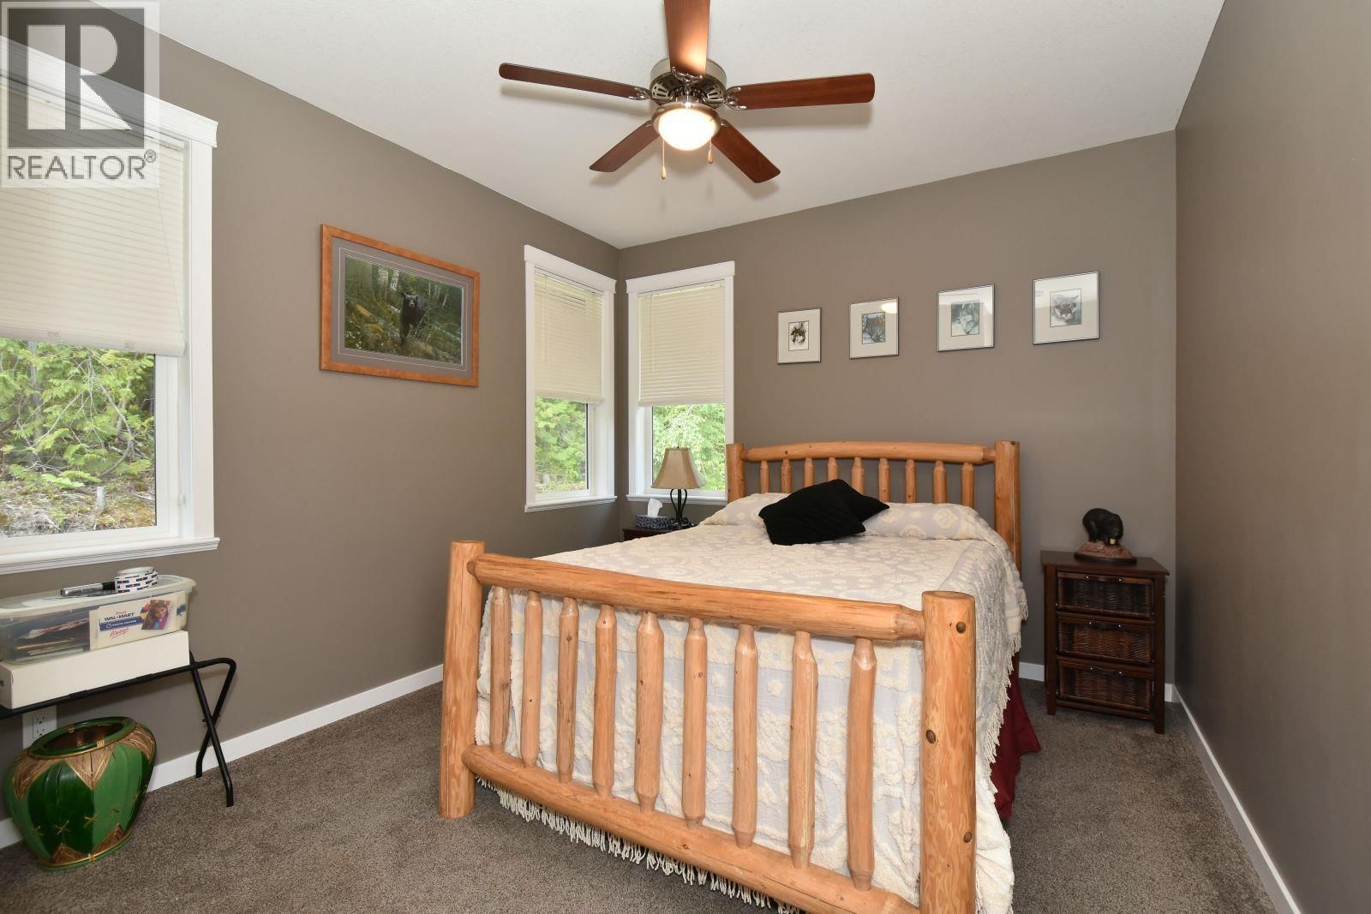
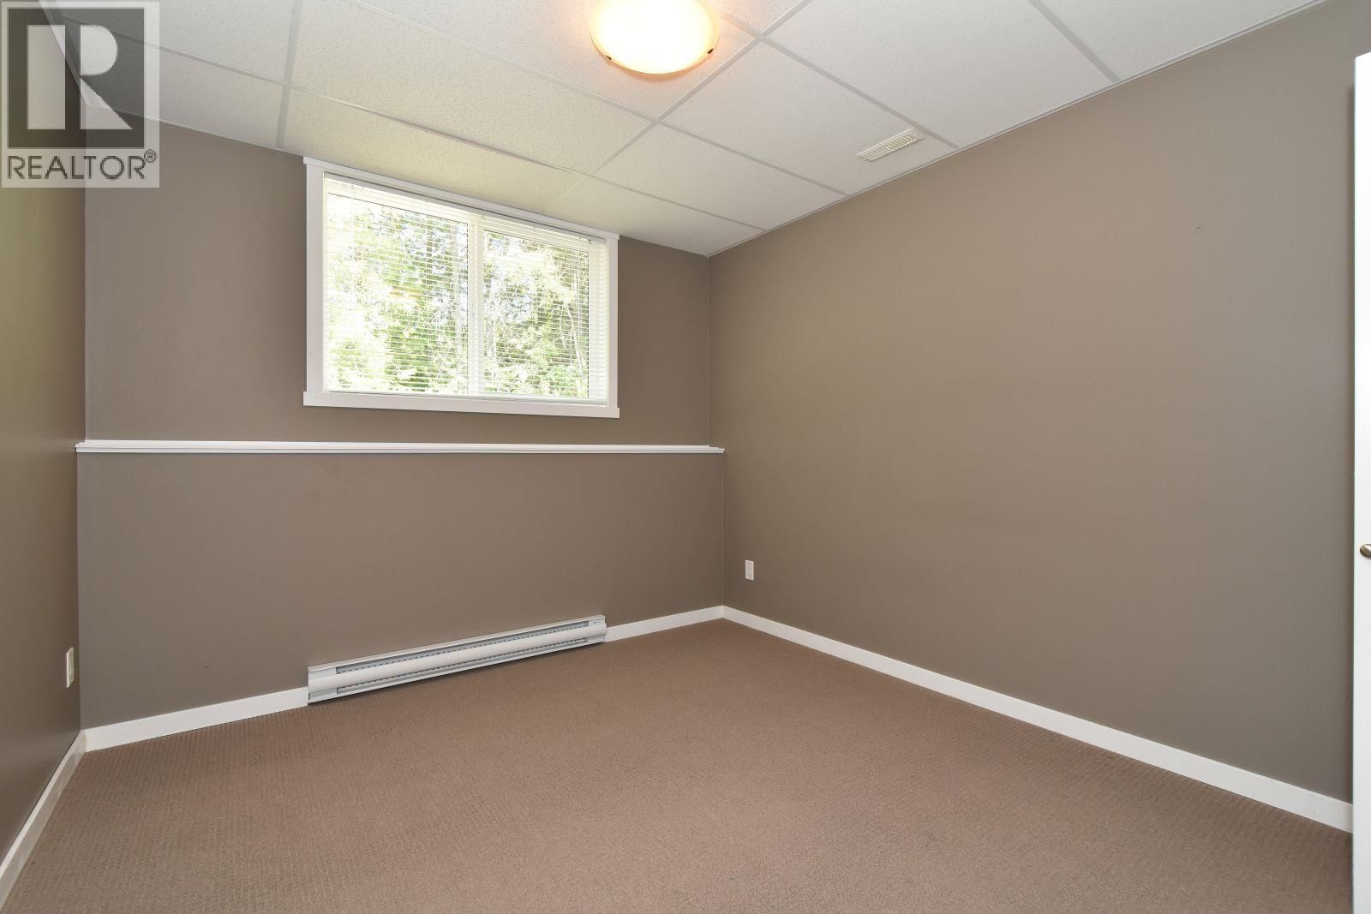
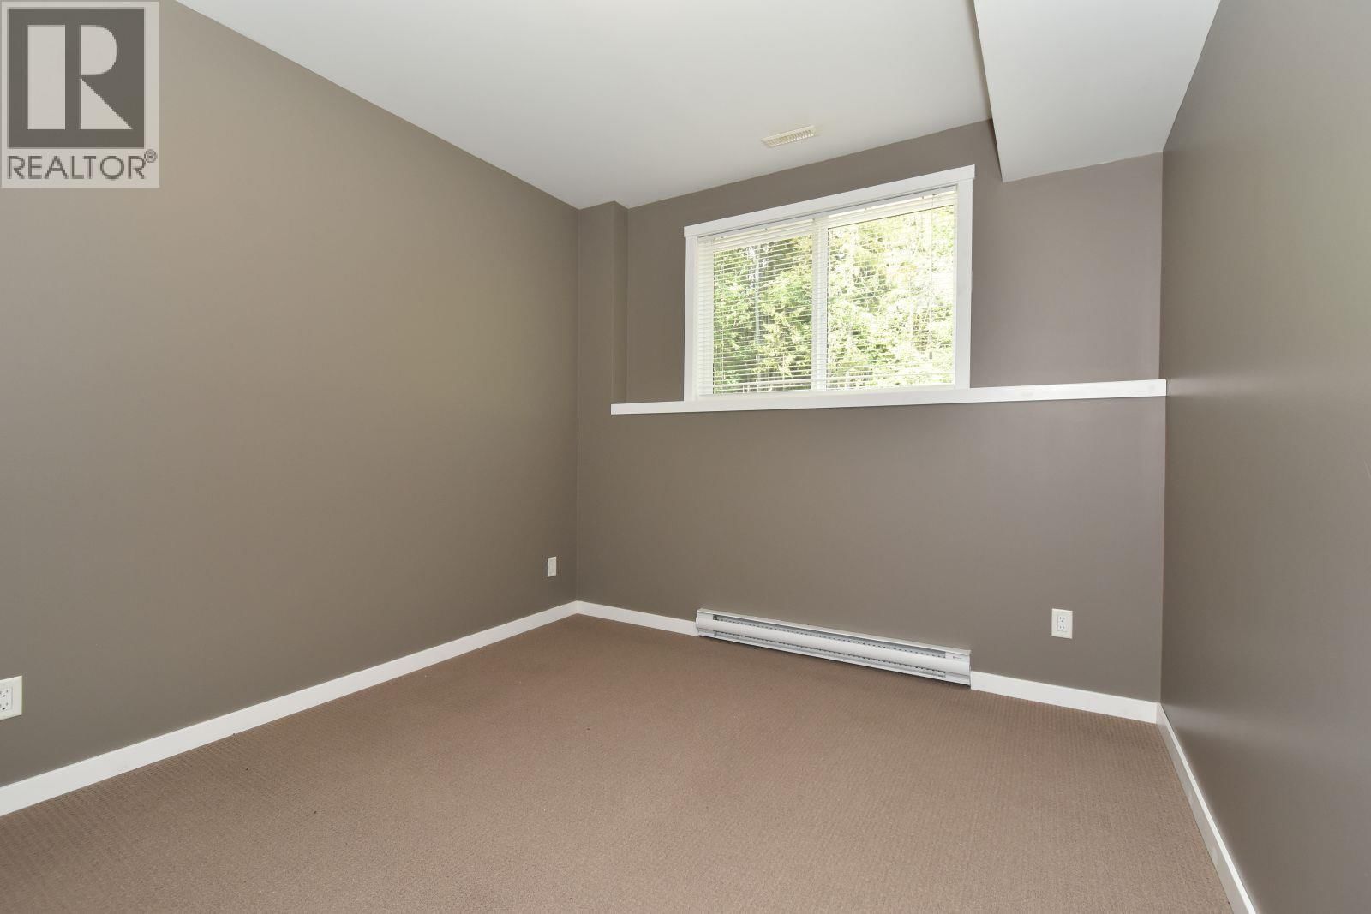
| Bedroom | Basement | 12'9'' x 10'2'' |
| Bedroom | Basement | 12'9'' x 10'1'' |
| Family room | Basement | 14'9'' x 14'7'' |
| Mud room | Basement | 7'3'' x 7'0'' |
| 3pc Bathroom | Main level | 7'5'' x 6'7'' |
| Bedroom | Main level | 13'11'' x 10'9'' |
| Laundry room | Main level | 8'8'' x 8'6'' |
| Den | Main level | 13'11'' x 12'3'' |
| Full ensuite bathroom | Main level | 12'2'' x 7'1'' |
| Primary Bedroom | Main level | 16'1'' x 14'11'' |
| Living room | Main level | 22'6'' x 14'3'' |
| Kitchen | Main level | 10'10'' x 10'7'' |
Book a showing to see this Pleasant Dale Home in Blind Bay
This property has so much to offer. Book a private showing now, as you do not want to miss out on 2127 Pleasant Dale Road in Blind Bay, British Columbia!
Private Showing Request
Send a request to book a private showing for
.
Please Note: Information you supply in the contact form will be kept fully confidential.
Is this waterfront home the right property for you? Start a conversation to find out.

Provided by Century 21 Lakeside Realty Ltd. MLS®, REALTOR®, and the associated logos are trademarks of the Canadian Real Estate Association.

This REALTOR.ca listing content is owned and licensed by REALTOR® members of the Canadian Real Estate Association.
Have questions or need more information about this home? Don't know where to begin? Then, let us connect you with the best real estate agent to guide you.

Inquiries submitted through this website will be responded to by a local sales representative from Royal LePage®.
Start a Conversation by Text
Provide your full name, phone and email to start a conversation by text message.
Please Note: Information you supply in the contact form will be kept fully confidential.
Start a Conversation by Email
Provide your full name and email to start a conversation by email.
Please Note: Information you supply in the contact form will be kept fully confidential.