
8200 Squilax Anglemont Road, Anglemont, British Columbia V0E 1M8




$2,999,000
- 5 bedrooms
- 4 bathrooms
- 3,212 Square Feet
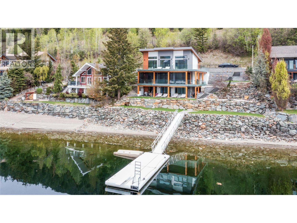
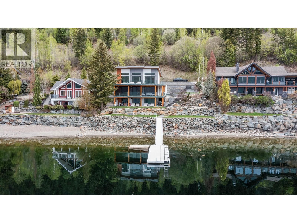
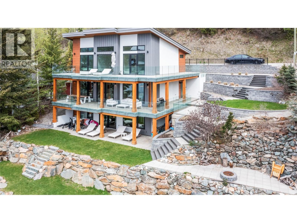
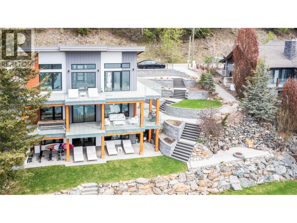
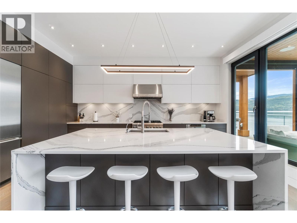
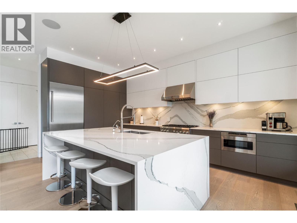
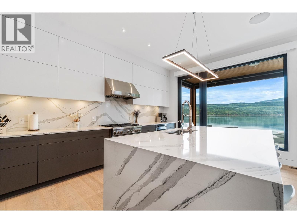
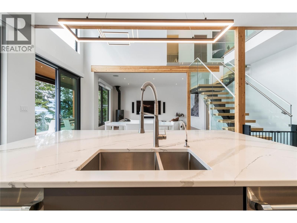
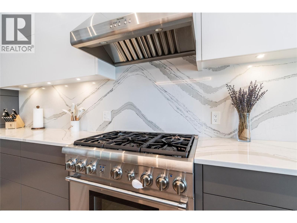
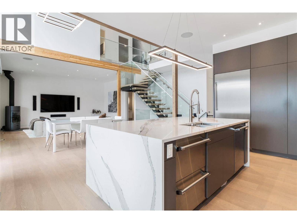
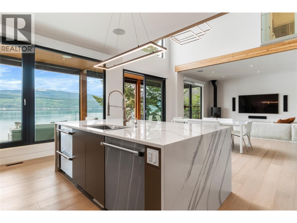
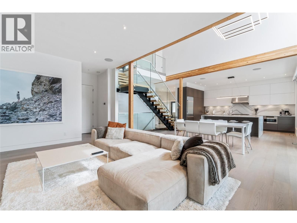
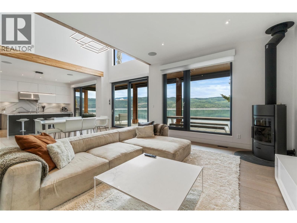
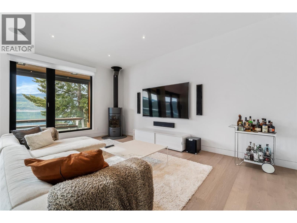
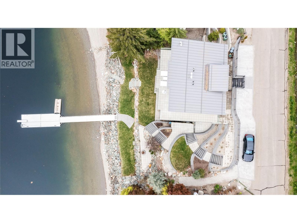
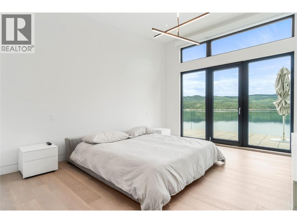
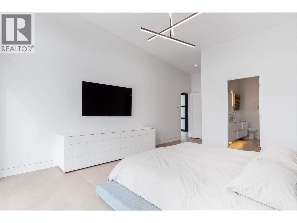
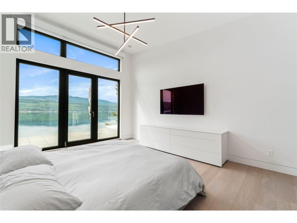
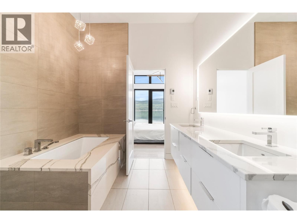
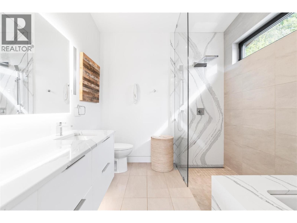
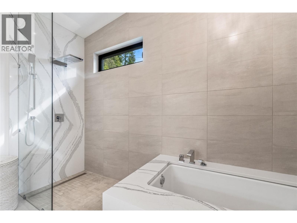
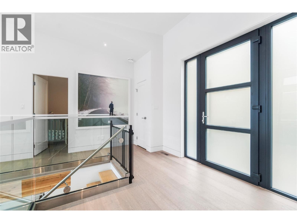
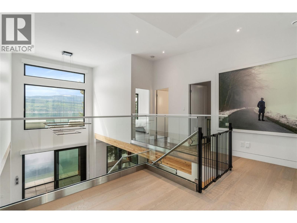
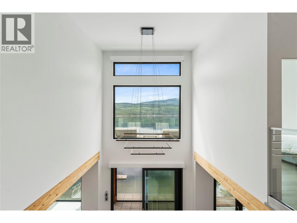
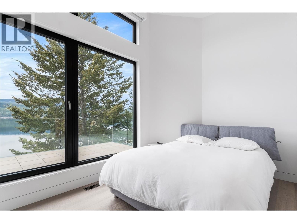
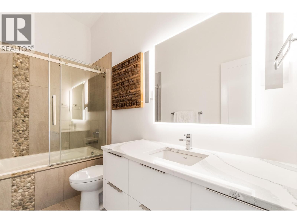
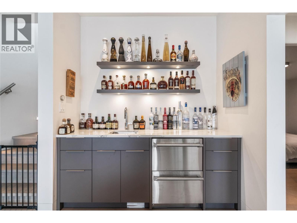
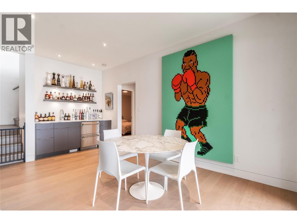
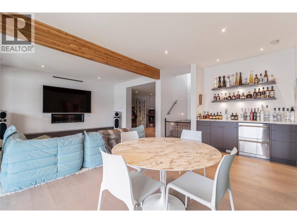
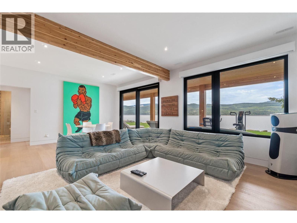
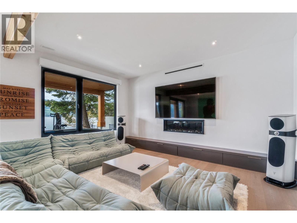
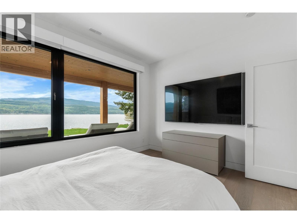
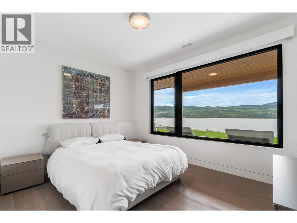
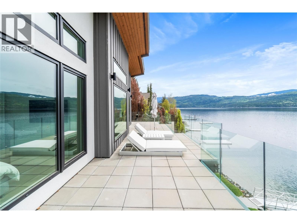
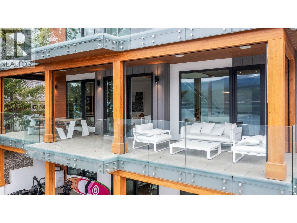
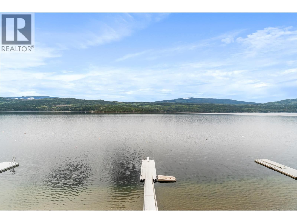
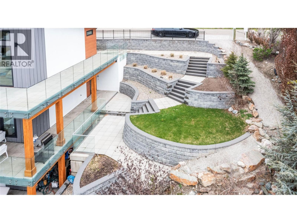
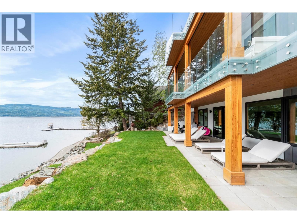
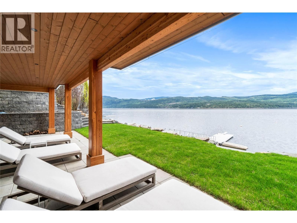
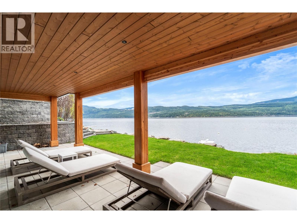
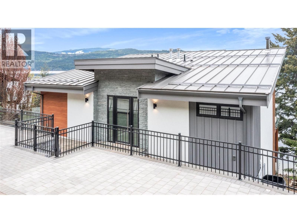
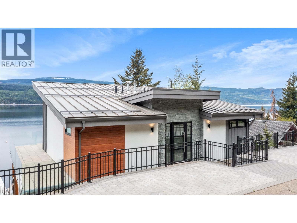
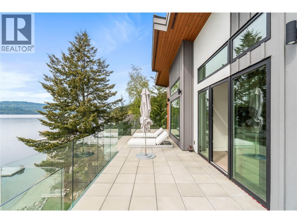
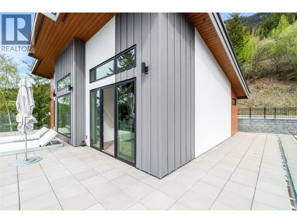
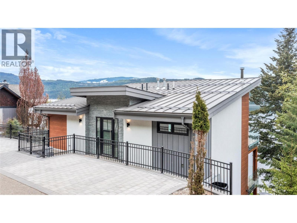
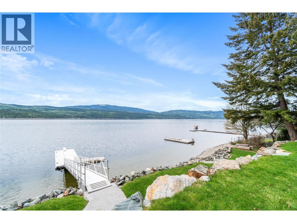
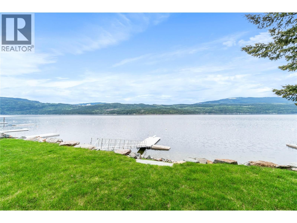
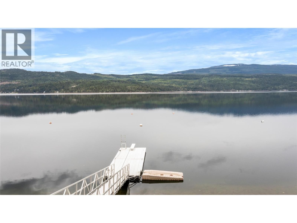
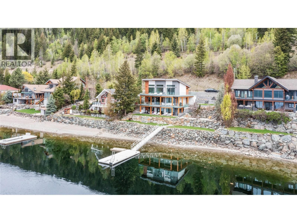
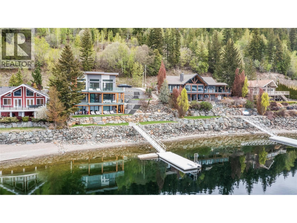
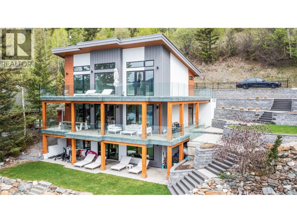
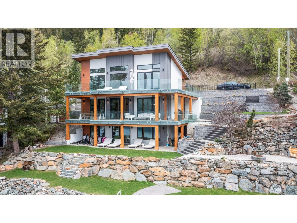
Discover unparalleled luxury in this modern lakefront masterpiece nestled in the exclusive gated community of Melo Beach, Anglemont. This architectural gem, crafted with no expense spared, redefines sophistication with its sleek design, expansive outdoor living spaces, and unrivaled lakefront access via a private dock. Step inside to a bright, open-concept interior where floor-to-ceiling windows frame breathtaking views of Shuswap Lake. The entertainer’s dream kitchen is a culinary masterpiece, featuring top-of-the-line Thermador appliances, custom cabinetry, a sprawling quartz island, and a wet bar perfect for hosting unforgettable gatherings. The ... read more
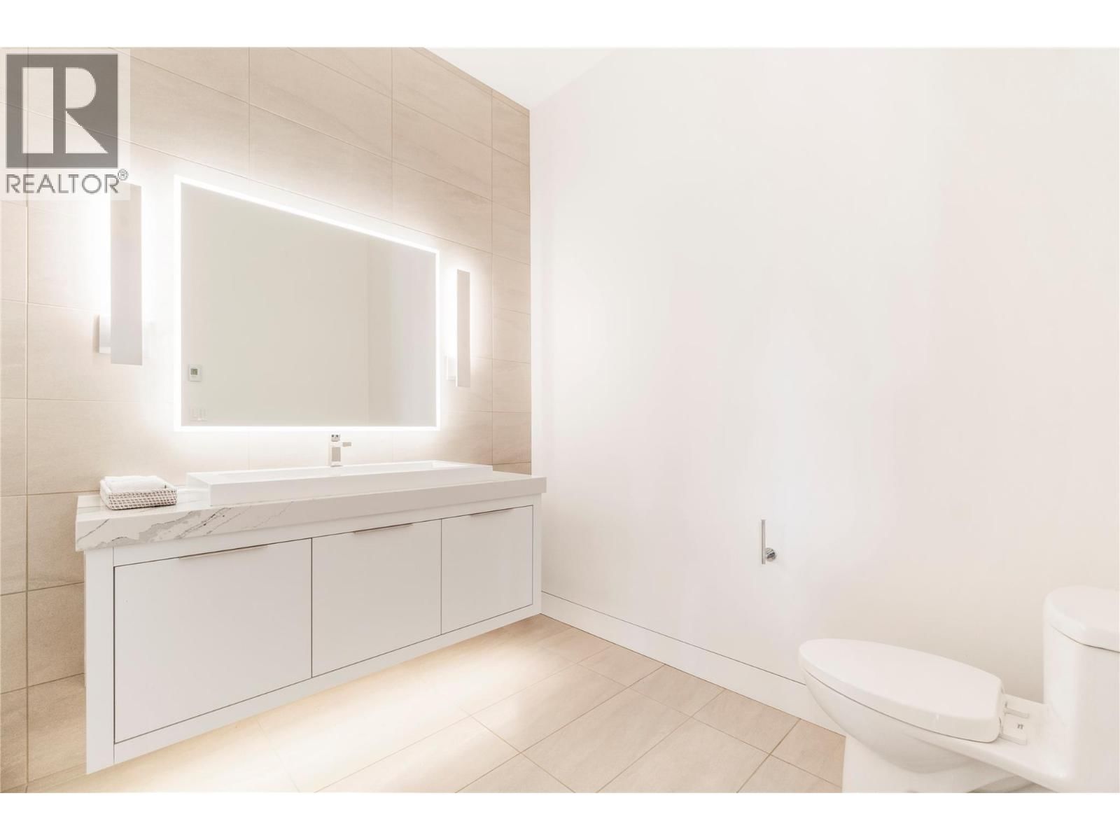
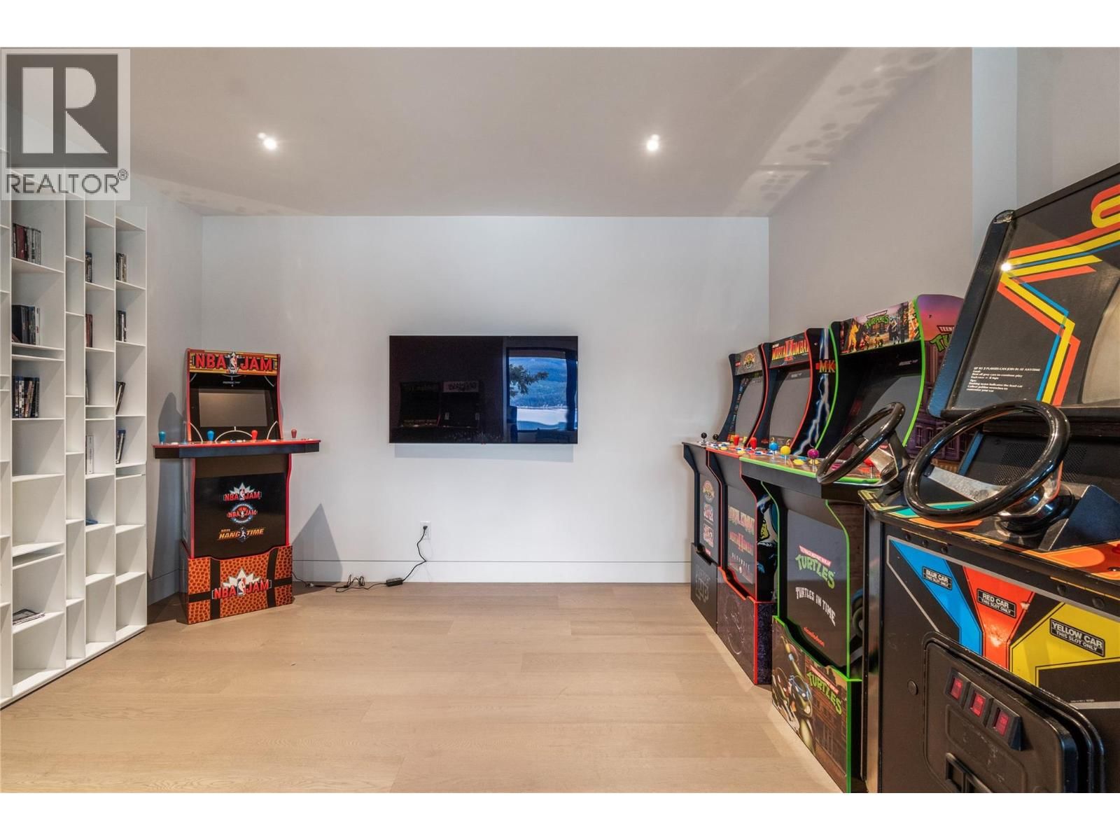
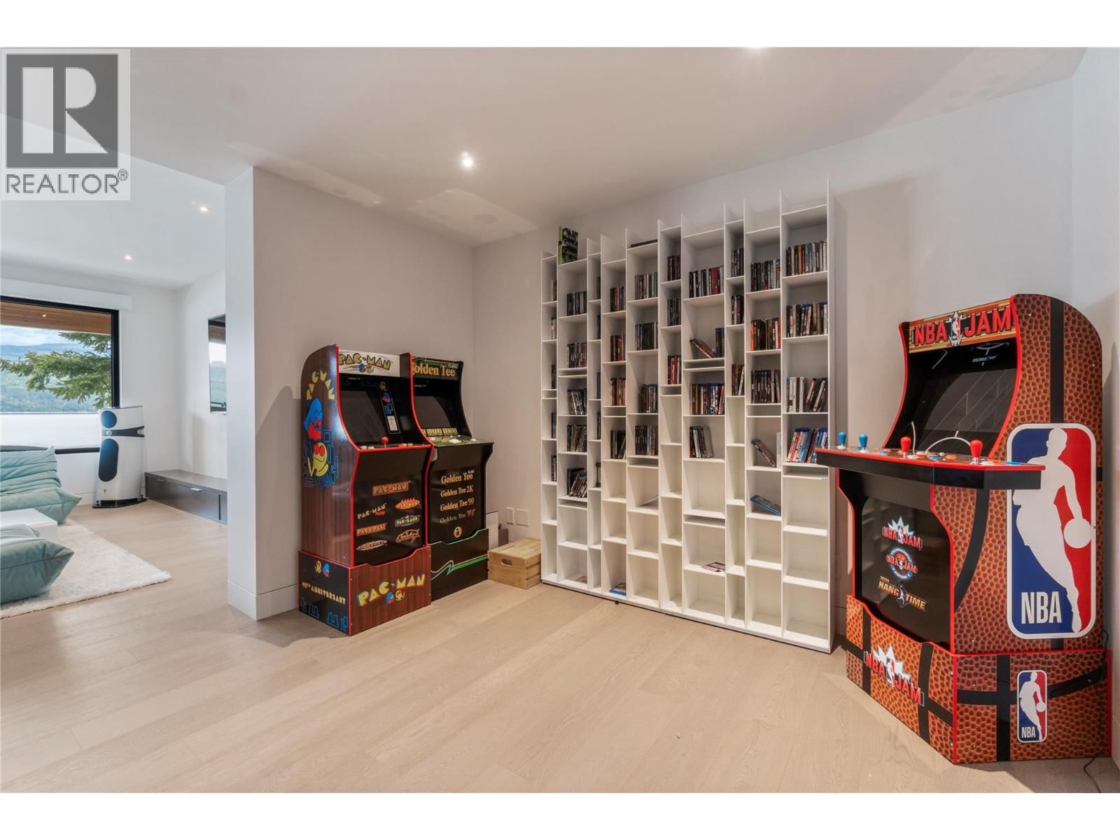
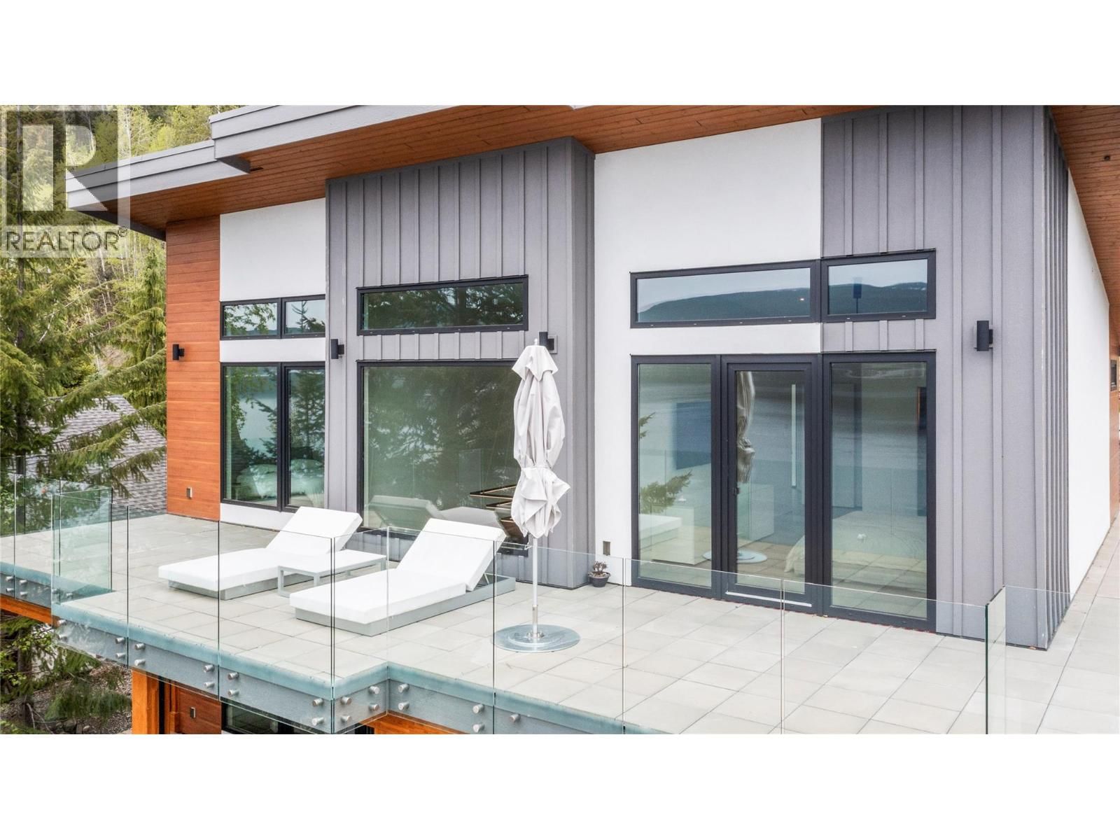
Discover unparalleled luxury in this modern lakefront masterpiece nestled in the exclusive gated community of Melo Beach, Anglemont. This architectural gem, crafted with no expense spared, redefines sophistication with its sleek design, expansive outdoor living spaces, and unrivaled lakefront access via a private dock. Step inside to a bright, open-concept interior where floor-to-ceiling windows frame breathtaking views of Shuswap Lake. The entertainer’s dream kitchen is a culinary masterpiece, featuring top-of-the-line Thermador appliances, custom cabinetry, a sprawling quartz island, and a wet bar perfect for hosting unforgettable gatherings. The living spaces flow seamlessly to multiple patios and decks—both covered and uncovered—offering ample room for al fresco dining, lounging, or soaking in the serene lakefront ambiance. Designed for fun and relaxation, this home boasts a state-of-the-art arcade room, ideal for creating lasting memories with family and friends. Every detail, from the premium finishes to the smart home technology, reflects uncompromising quality and style. With direct lake access and a private dock, water adventures are just steps away. This is more than a home—it’s a lifestyle. Experience modern luxury in the heart of Melo Beach, where privacy, elegance, and natural beauty converge. (id:39198)
- Listing ID: 10387197
- Property Type: Single Family
- Year Built: 2018
| Property | |
|---|---|
| Style: | Contemporary |
| Ownership: | Freehold $150.00 / Monthly |
| Lot Size: | 0.18 Ac (Under 1 Acre) |
| Parking: | Other |
| Building | |
|---|---|
| Type: | Single Family House |
| HVAC: | Fireplace, Heat Pump and Heat Pump |
| Exterior: | Concrete, Stucco, Wood and Metal |
| Utilities: | Septic Tank |
| Location | |
|---|---|
| Town: | Anglemont |
| Province: | British Columbia |
| Community Features: | Pets Allowed |
| Rooms | Level | Dimensions |
|---|---|---|
| Other | Main level | 4'7'' x 6'1'' |
| Bedroom | Main level | 13'11'' x 11'0'' |
| Bedroom | Main level | 9'10'' x 11'8'' |
| Full bathroom | Main level | 9'10'' x 5'2'' |
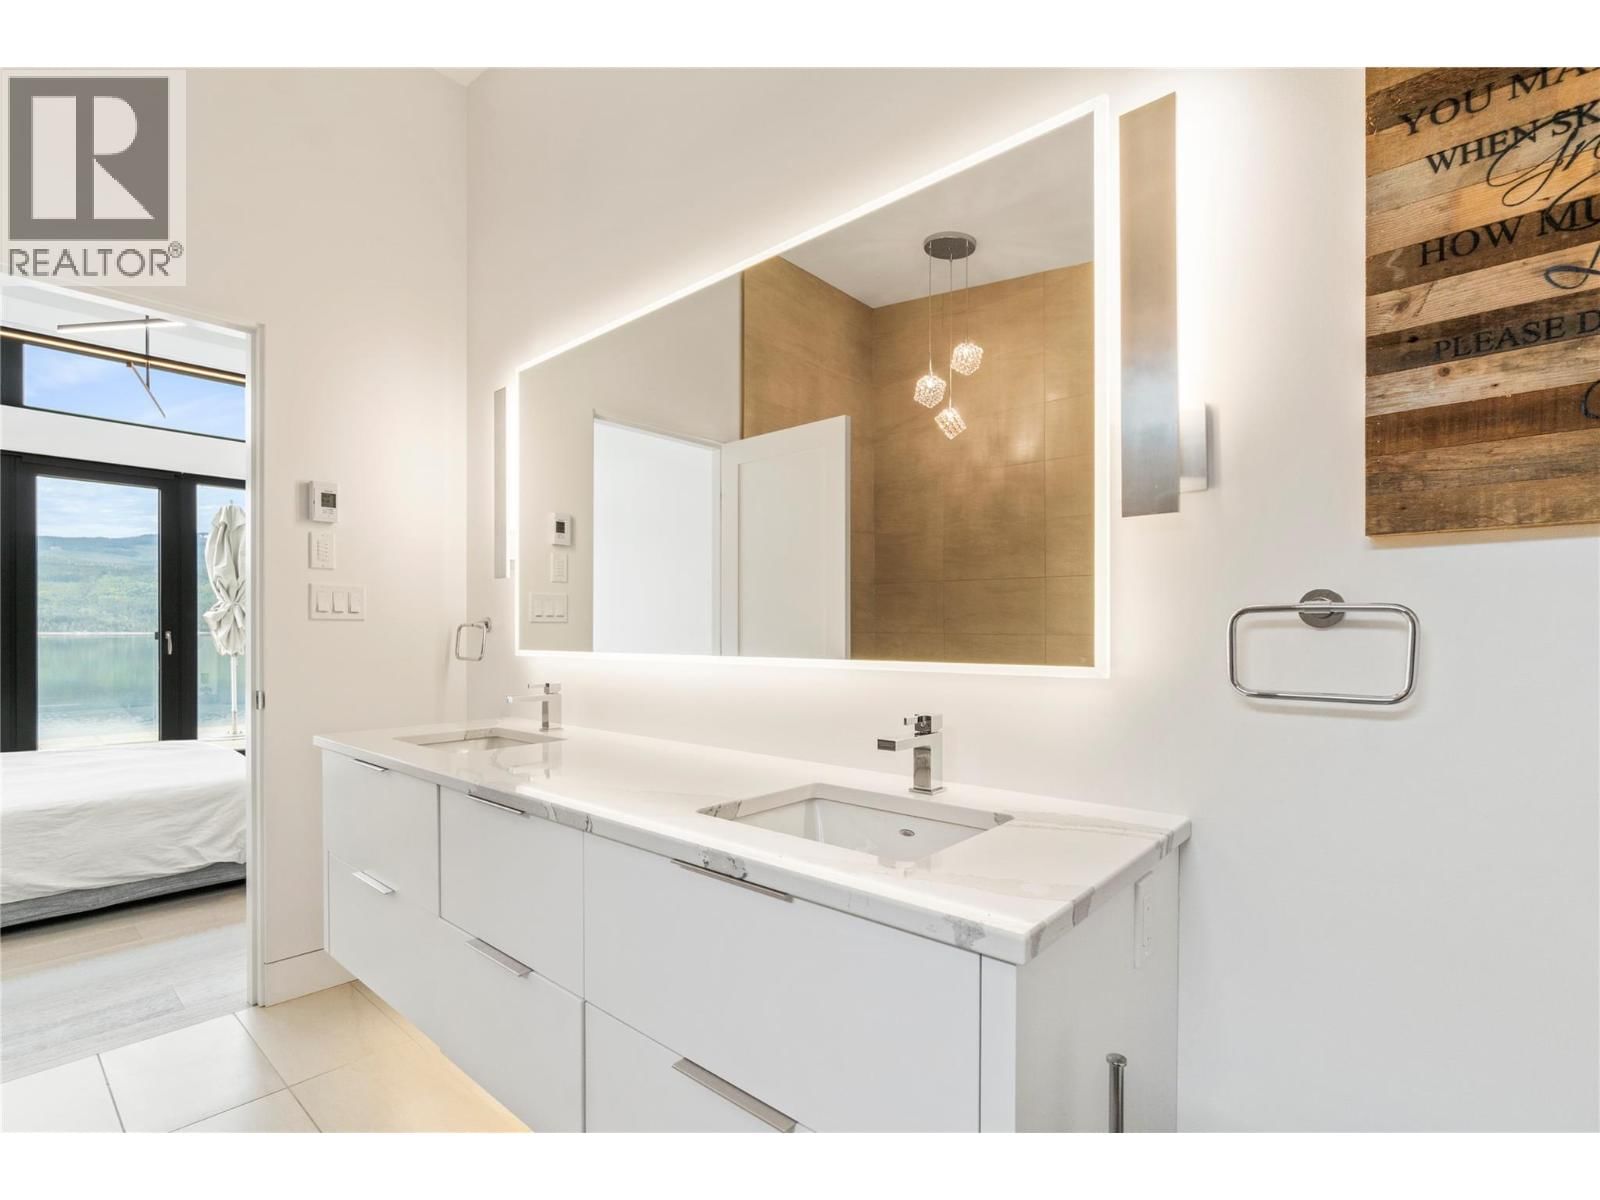
| Full ensuite bathroom | Main level | 8'7'' x 12'0'' |
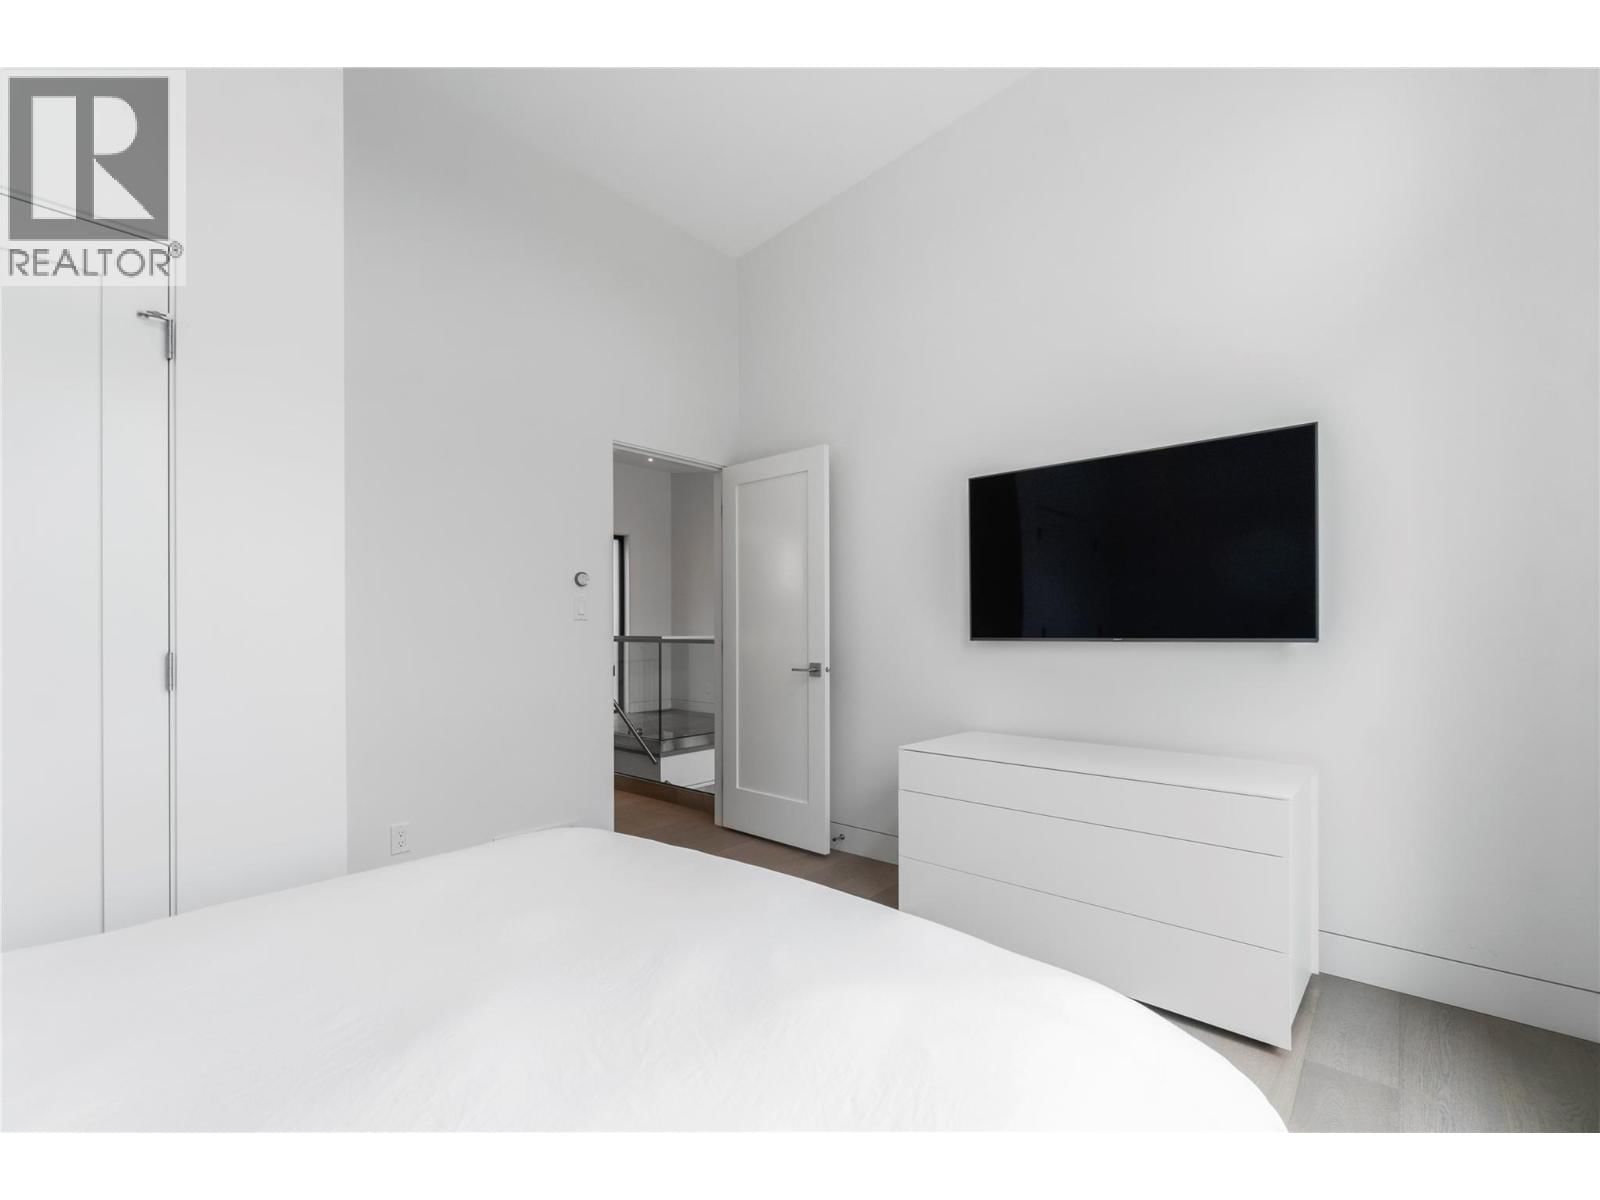
| Primary Bedroom | Main level | 13'5'' x 21'11'' |
| Other | Lower level | 8'11'' x 17'7'' |
| Bedroom | Lower level | 12'9'' x 11'3'' |
| Bedroom | Lower level | 12'8'' x 9'11'' |
| Full bathroom | Lower level | 8'11'' x 5'1'' |
| Family room | Lower level | 14'10'' x 15'7'' |
| Games room | Lower level | 12'8'' x 11'0'' |
| Storage | Second level | 10'11'' x 5'1'' |
| Partial bathroom | Second level | |
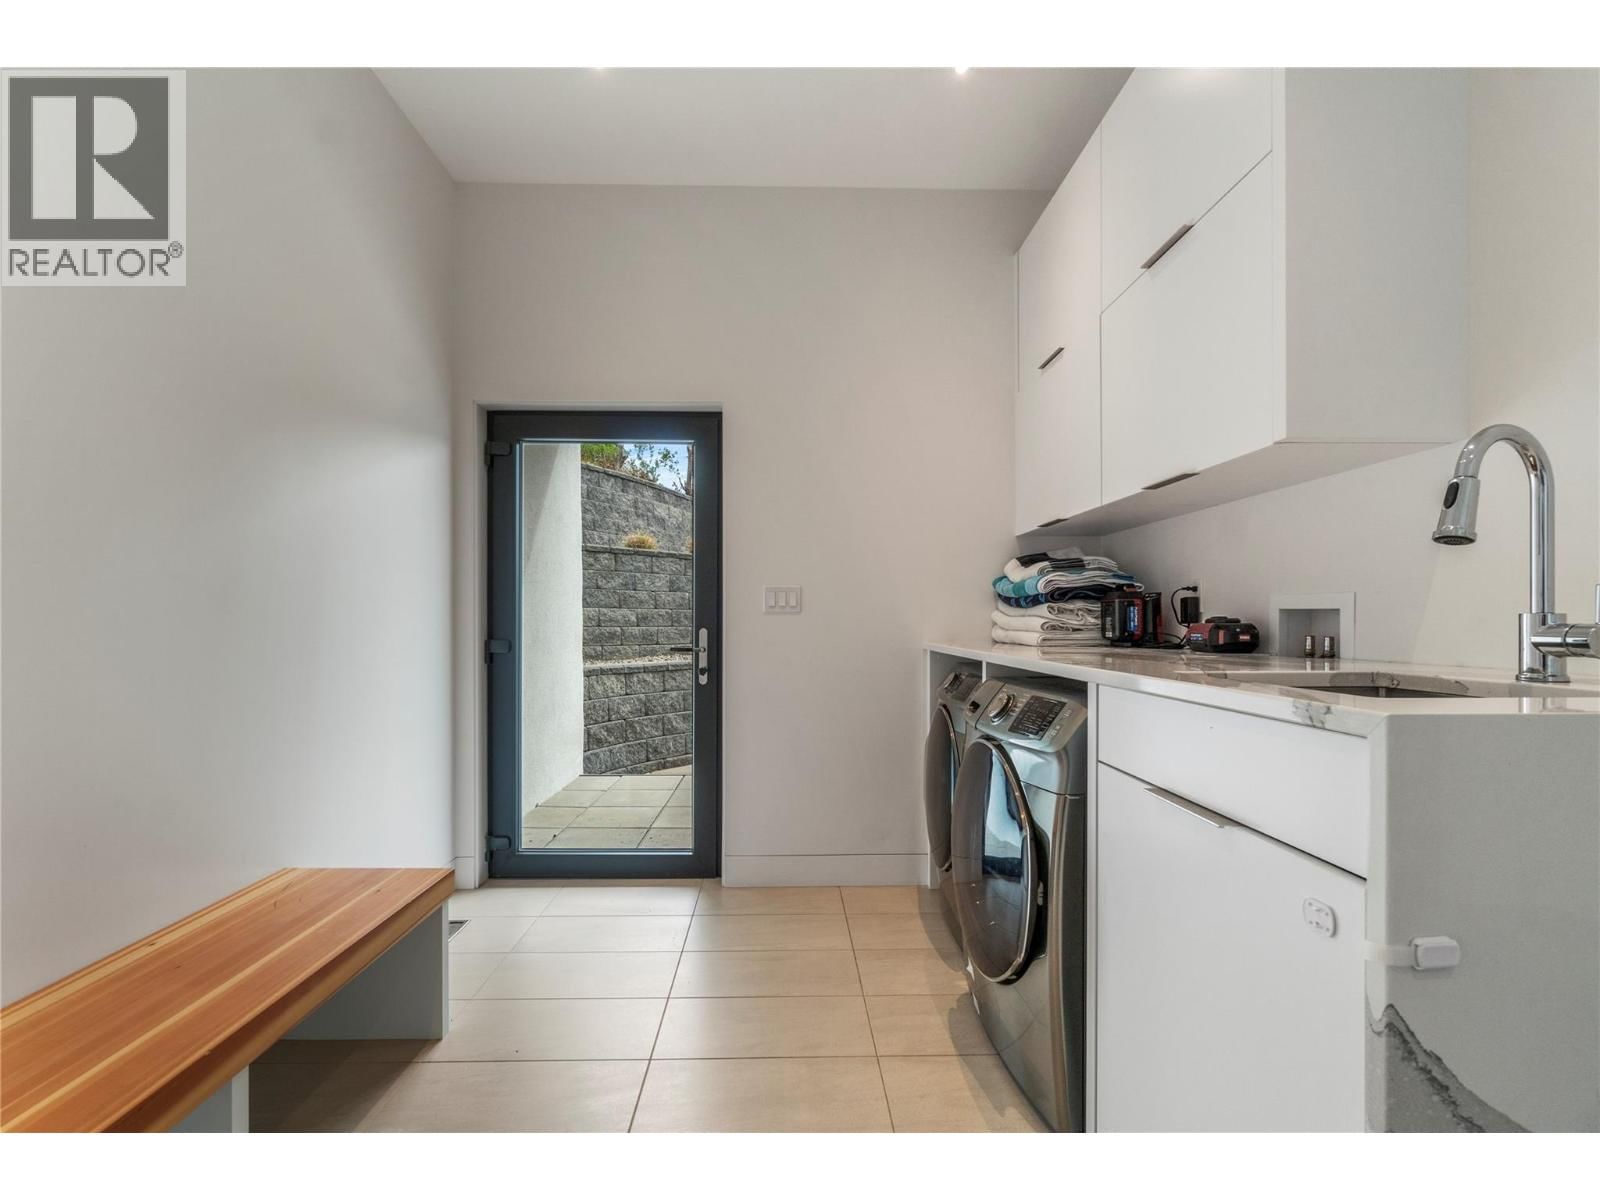
| Laundry room | Second level | 13'5'' x 9'1'' |
| Dining room | Second level | 11'3'' x 18'11'' |
| Living room | Second level | 14'2'' x 19'2'' |
| Kitchen | Second level | 13'5'' x 17'11'' |
Book a showing to see this Squilax Anglemont Home in Anglemont
This property has so much to offer. Book a private showing now, as you do not want to miss out on 8200 Squilax Anglemont Road in Anglemont, British Columbia!
Private Showing Request
Send a request to book a private showing for
.
Please Note: Information you supply in the contact form will be kept fully confidential.
Is this waterfront home the right property for you? Start a conversation to find out.

Provided by Coldwell Banker Executives Realty. MLS®, REALTOR®, and the associated logos are trademarks of the Canadian Real Estate Association.

This REALTOR.ca listing content is owned and licensed by REALTOR® members of the Canadian Real Estate Association.
Have questions or need more information about this home? Don't know where to begin? Then, let us connect you with the best real estate agent to guide you.

Inquiries submitted through this website will be responded to by a local sales representative from Royal LePage®.
Start a Conversation by Text
Provide your full name, phone and email to start a conversation by text message.
Please Note: Information you supply in the contact form will be kept fully confidential.
Start a Conversation by Email
Provide your full name and email to start a conversation by email.
Please Note: Information you supply in the contact form will be kept fully confidential.