
3265 SATURNA Crescent, Abbotsford, British Columbia V2T 4R9













$2,049,000
- 9 bedrooms
- 9 bathrooms
- 6,293 Square Feet
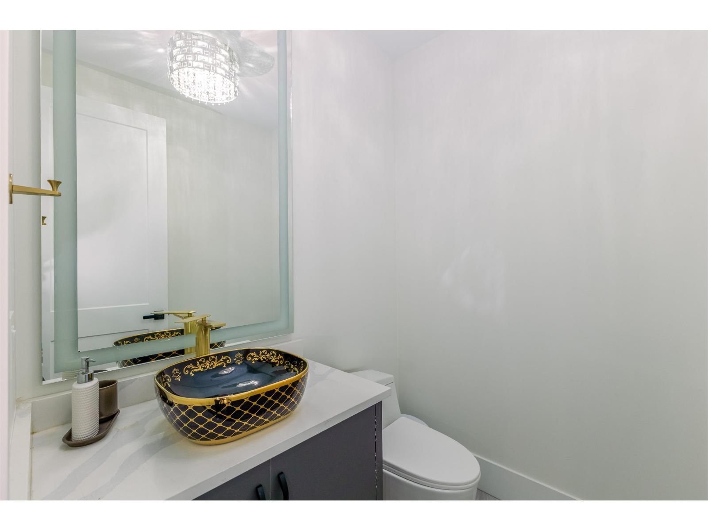
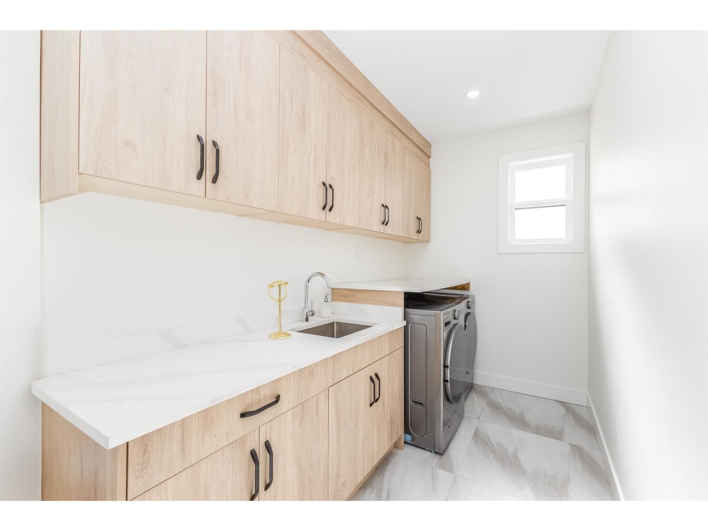
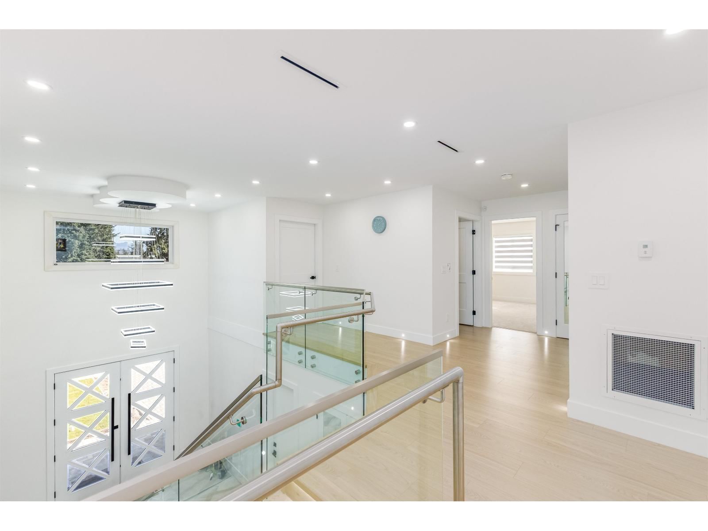
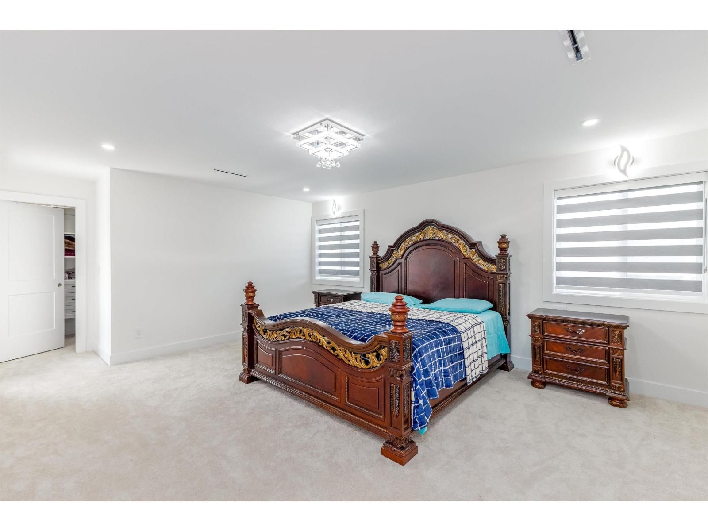
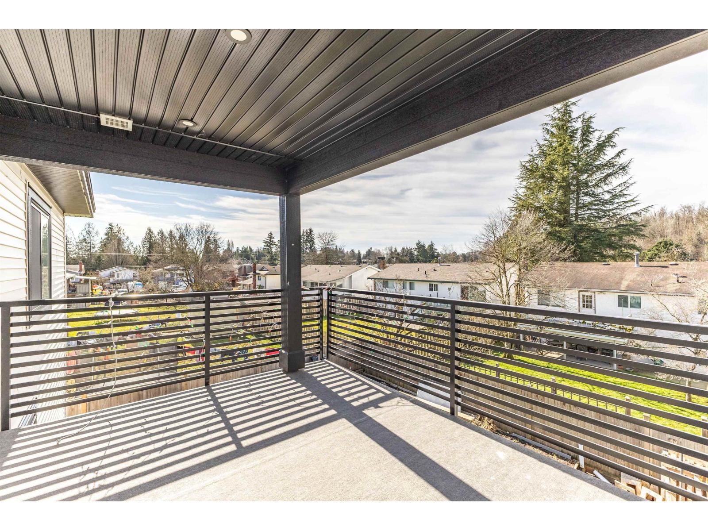
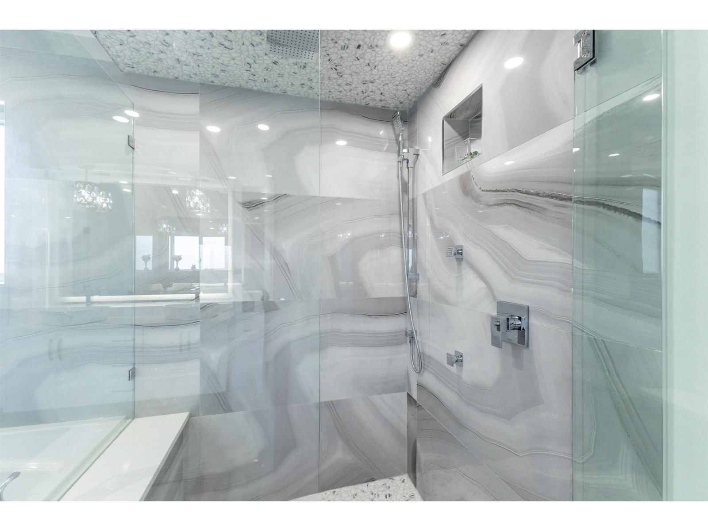
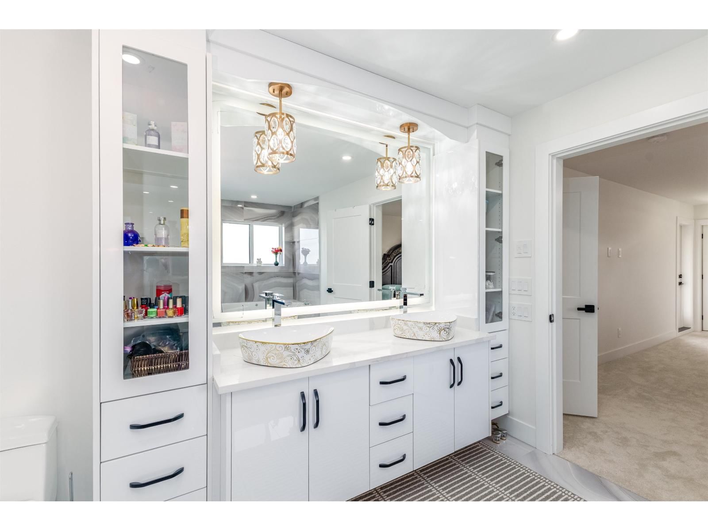
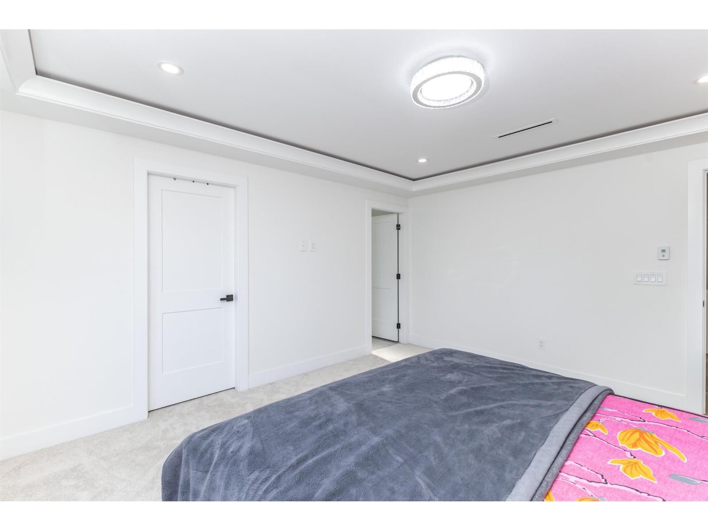
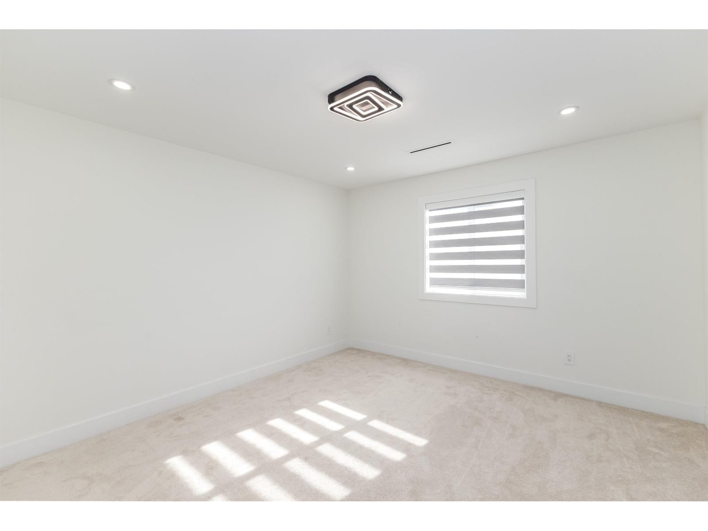
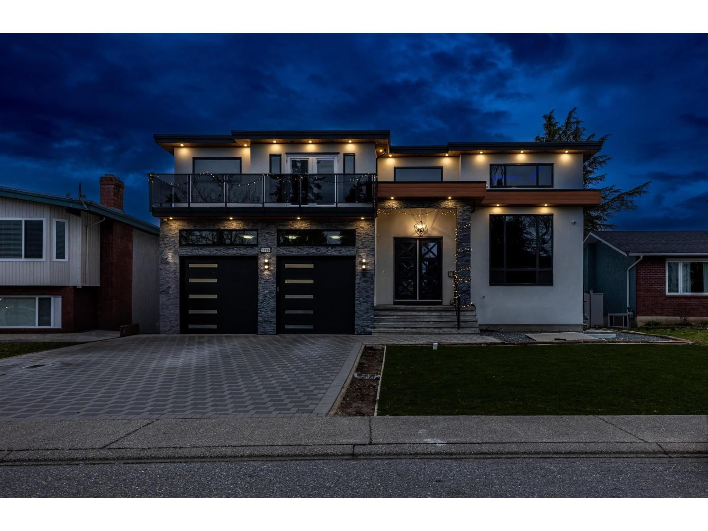
Discover your dream custom home in West Abbotsford, offering over 6,000 sq ft of luxurious living space with 9 bedrooms and 9 bathrooms-featuring 5 bedrooms on the top floor and a main floor bedroom with a full bath. Enjoy an expansive floor-to-ceiling living room, a generously sized family room, and a chef-ready kitchen with an additional spice kitchen. Cozy winters are assured with radiant heat, and your movie nights will be elevated in your private theatre room. Plus, with the support of two mortgage helpers, this home is perfectly suited to meet your every need. (id:39198)
- Listing ID: R3078391
- Property Type: Single Family
- Year Built: 2024
| Property | |
|---|---|
| Style: | 2 Level, 3 Level |
| Ownership: | Freehold |
| Lot Size: | 6708 Sqft |
| Parking: | Garage 6 Spaces |
| Building | |
|---|---|
| Type: | Single Family House |
| Appliances: | Alarm System - Roughed In, Central Vacuum, Dishwasher, Dryer, Garage Door Opener, Refrigerator, Stove and Washer |
| HVAC: | Air Conditioned, Fireplace and Radiant Heat |
| Basement: | Full (Finished) |
| Utilities: | Electricity, Natural Gas, Water, Sanitary Sewer and Storm Sewer |
| Location | |
|---|---|
| Town: | Abbotsford |
| Province: | British Columbia |
Book a showing to see this SATURNA Home in Abbotsford
This property has so much to offer. Book a private showing now, as you do not want to miss out on 3265 SATURNA Crescent in Abbotsford, British Columbia!
Private Showing Request
Send a request to book a private showing for
.
Please Note: Information you supply in the contact form will be kept fully confidential.
Is this home the right property for you? Start a conversation to find out.

Provided by Sutton Group-West Coast Realty (Abbotsford). MLS®, REALTOR®, and the associated logos are trademarks of the Canadian Real Estate Association.

This REALTOR.ca listing content is owned and licensed by REALTOR® members of the Canadian Real Estate Association.
Have questions or need more information about this home? Don't know where to begin? Then, let us connect you with the best real estate agent to guide you.

Inquiries submitted through this website will be responded to by a local sales representative from Royal LePage®.
Start a Conversation by Text
Provide your full name, phone and email to start a conversation by text message.
Please Note: Information you supply in the contact form will be kept fully confidential.
Start a Conversation by Email
Provide your full name and email to start a conversation by email.
Please Note: Information you supply in the contact form will be kept fully confidential.