
2699 VALEMONT Crescent, Abbotsford, British Columbia V2T 3V6













$2,399,998
- 9 bedrooms
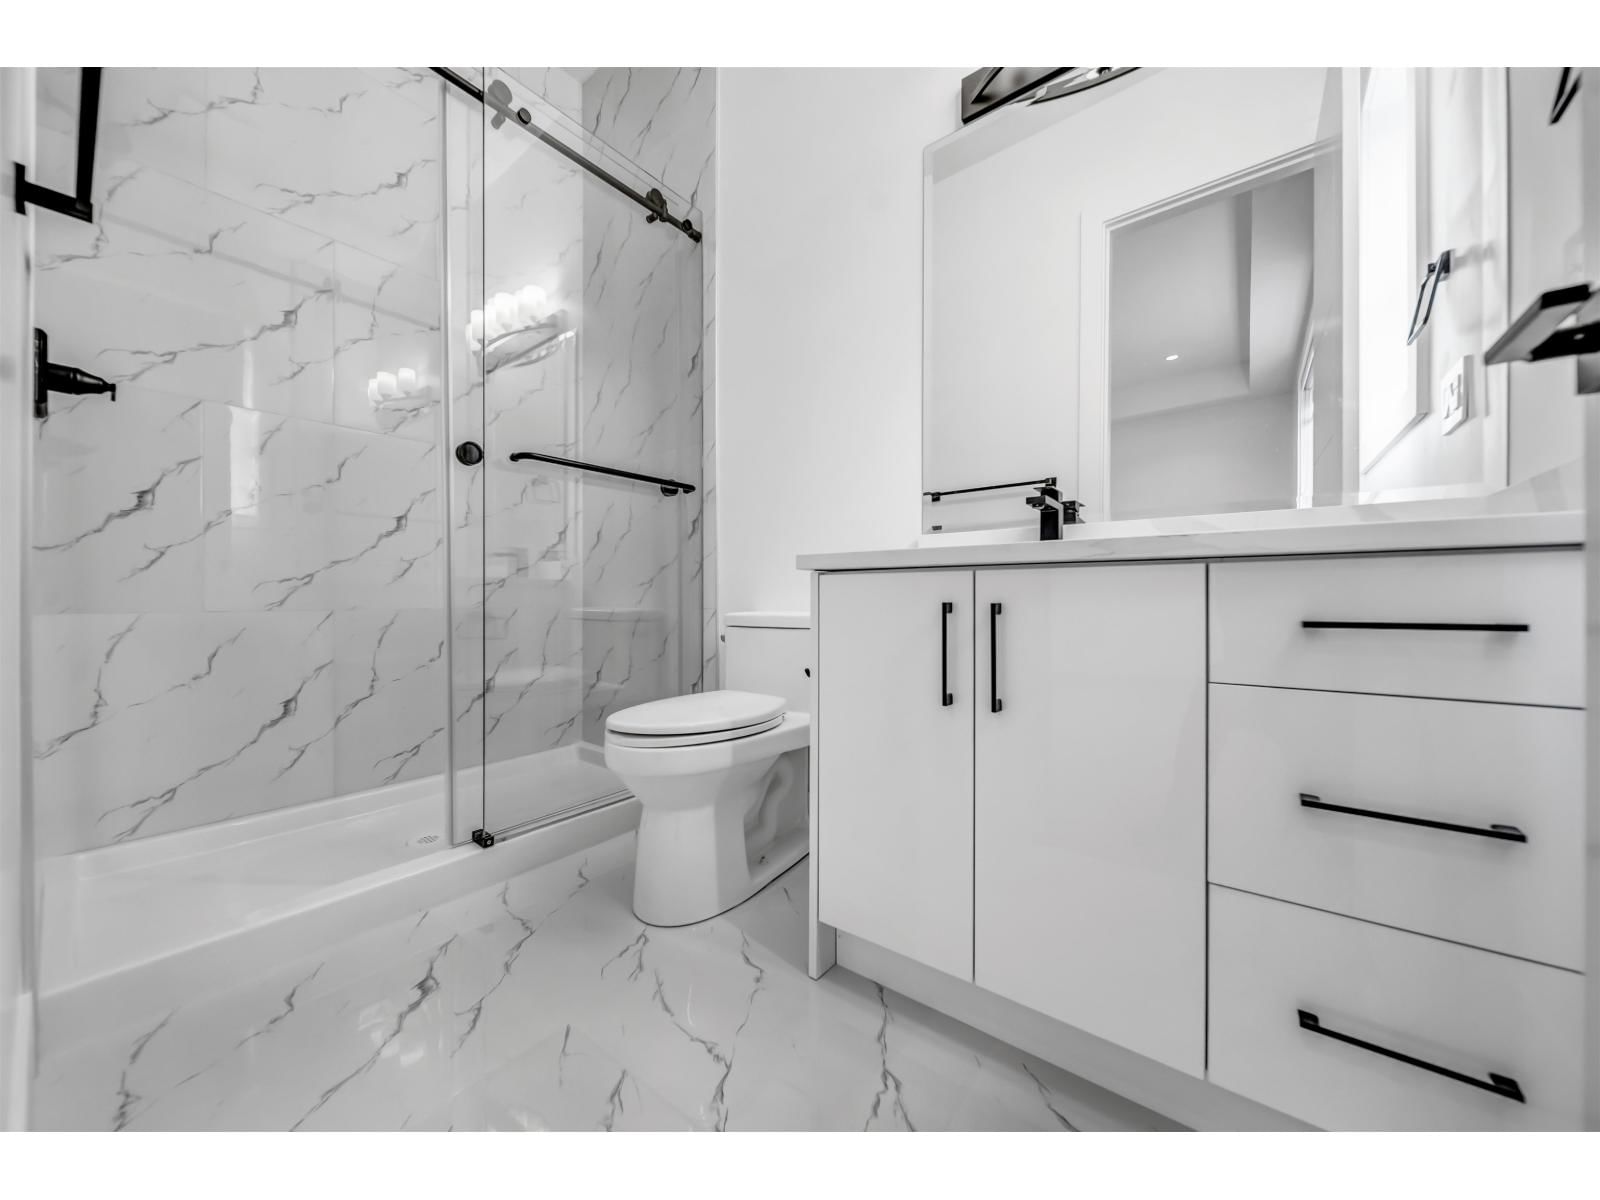
- 9 bathrooms
- 6,065 Square Feet
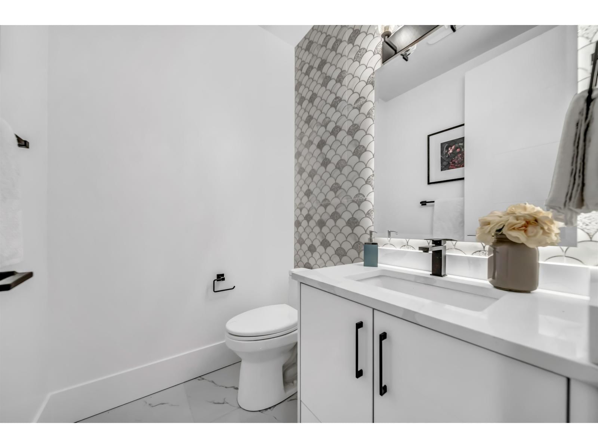
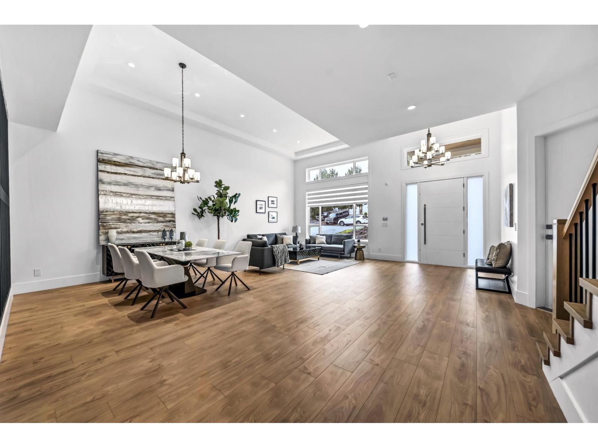
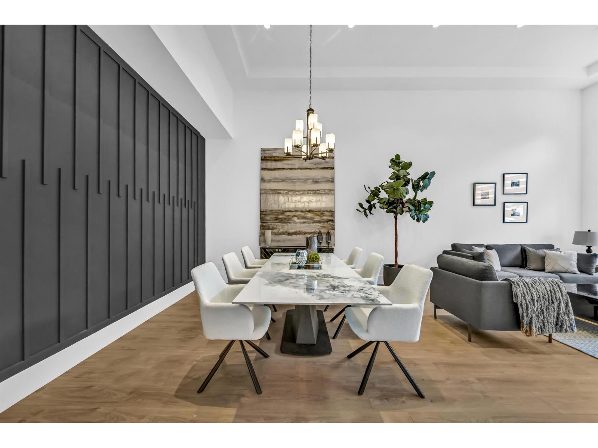
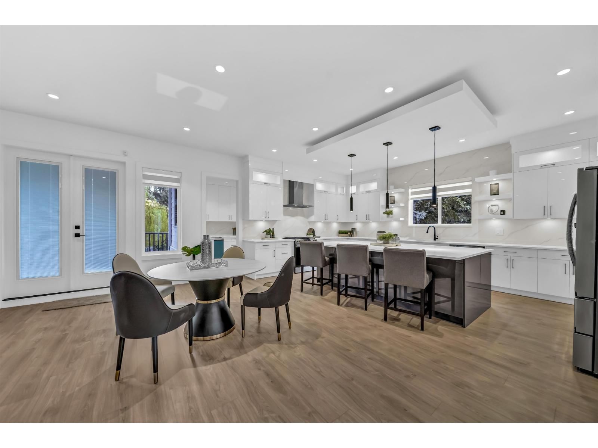
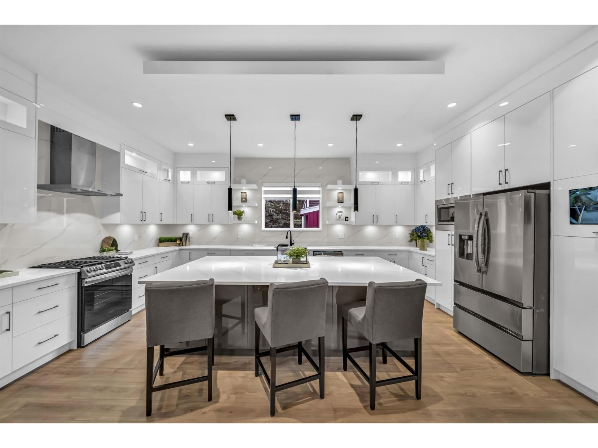
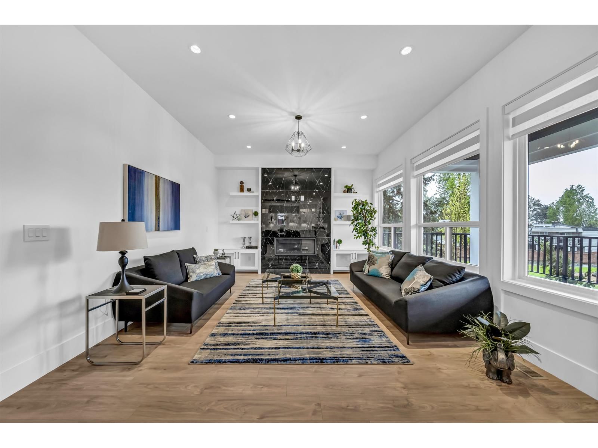
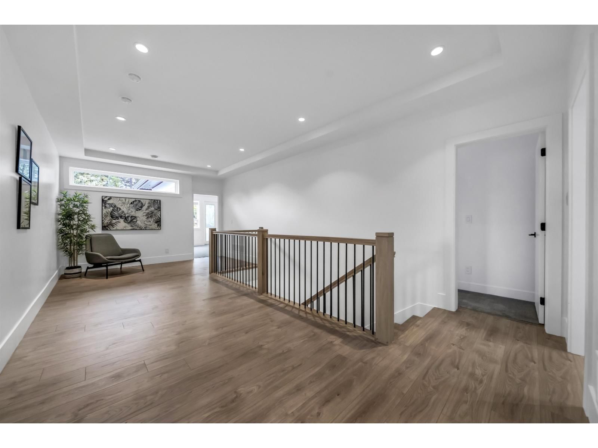
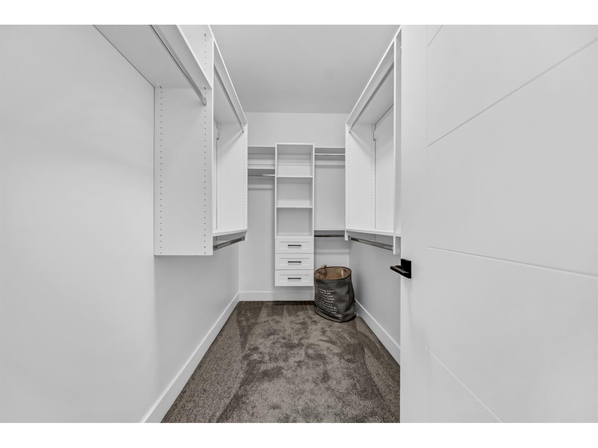
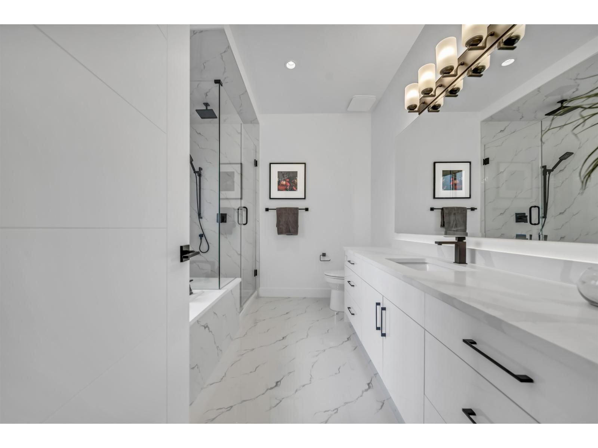
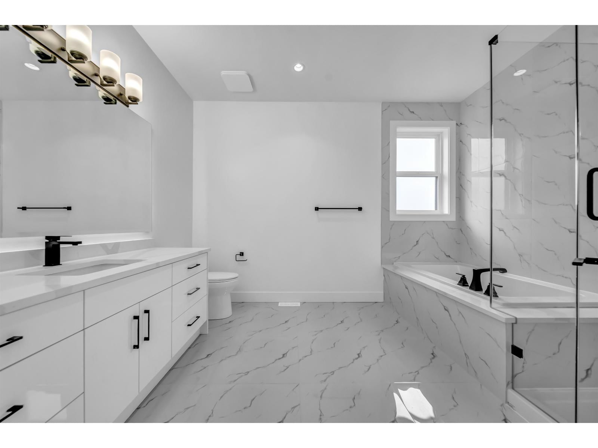
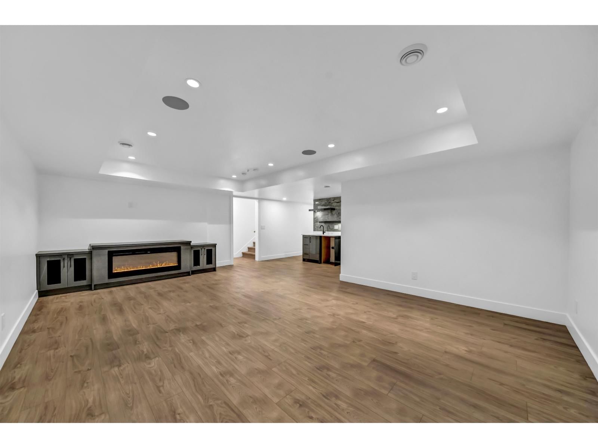
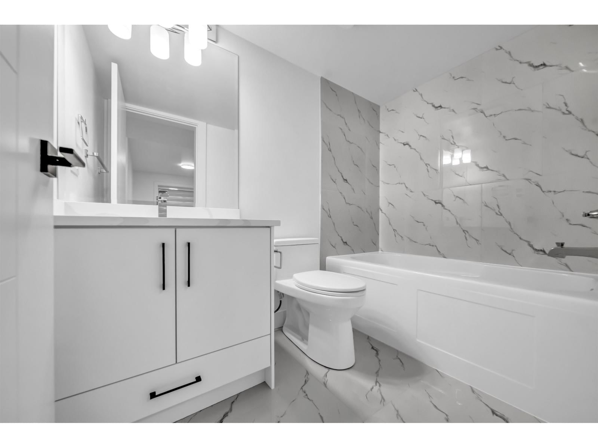
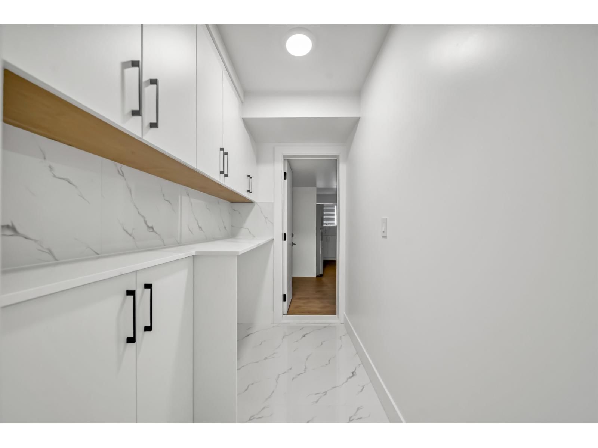
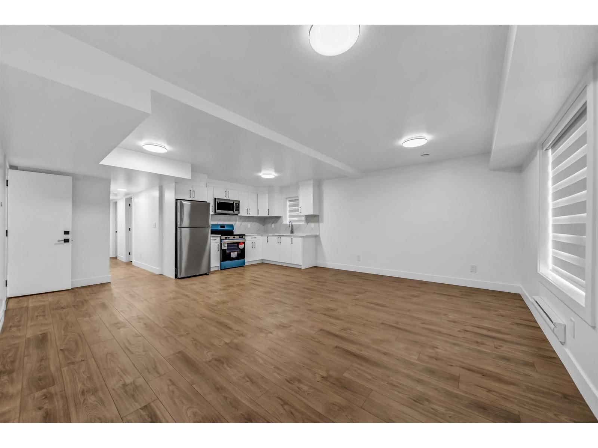
Welcome to your dream home! A perfect blend of modern design and family comfort. This elegant three-story residence offers an open-concept floor plan, a stunning chef's kitchen with a separate spice kitchen, and a dedicated theatre room for entertainment. Designed with functionality in mind, it also includes a legal 2-bedroom suite ideal as a mortgage helper or extended family space. Conveniently located just minutes from Matsqui Recreation Centre, all levels of schools, parks, and major shopping destinations - this home combines everyday convenience with upscale living. (id:39198)
Open House this Saturday, September 26th, from 12:00 PM to 4:00 PM and Sunday, September 27th, from 12:00 PM to 4:00 PM.
- Listing ID: R3146753
- Property Type: Single Family
- Year Built: 2024
| Property | |
|---|---|
| Style: | 2 Level, 3 Level |
| Ownership: | Freehold |
| Lot Size: | 8520 Sqft |
| Parking: | Garage 6 Spaces |
| Building | |
|---|---|
| Type: | Single Family House |
| Appliances: | Alarm System, Central Vacuum - Roughed In, Dishwasher, Dryer, Garage Door Opener, Microwave, Refrigerator, Stove, Wet Bar and Washer |
| HVAC: | Fireplace and Forced Air Electric |
| Basement: | Full (Finished) |
| Utilities: | Electricity, Natural Gas, Water, Sanitary Sewer and Storm Sewer |
| Location | |
|---|---|
| Town: | Abbotsford |
| Province: | British Columbia |
Book a showing to see this VALEMONT Home in Abbotsford
This property has so much to offer. Book a private showing now, as you do not want to miss out on 2699 VALEMONT Crescent in Abbotsford, British Columbia!
Private Showing Request
Send a request to book a private showing for
.
Please Note: Information you supply in the contact form will be kept fully confidential.
Is this home the right property for you? Start a conversation to find out.

Provided by Nationwide Realty Corp.. MLS®, REALTOR®, and the associated logos are trademarks of the Canadian Real Estate Association.

This REALTOR.ca listing content is owned and licensed by REALTOR® members of the Canadian Real Estate Association.
Have questions or need more information about this home? Don't know where to begin? Then, let us connect you with the best real estate agent to guide you.

Inquiries submitted through this website will be responded to by a local sales representative from Royal LePage®.
Start a Conversation by Text
Provide your full name, phone and email to start a conversation by text message.
Please Note: Information you supply in the contact form will be kept fully confidential.
Start a Conversation by Email
Provide your full name and email to start a conversation by email.
Please Note: Information you supply in the contact form will be kept fully confidential.