
54 Fieldstone Way, Sylvan Lake, Alberta T4S 2L3







$679,900
- 3 bedrooms
- 3 bathrooms
- 1,412 Square Feet
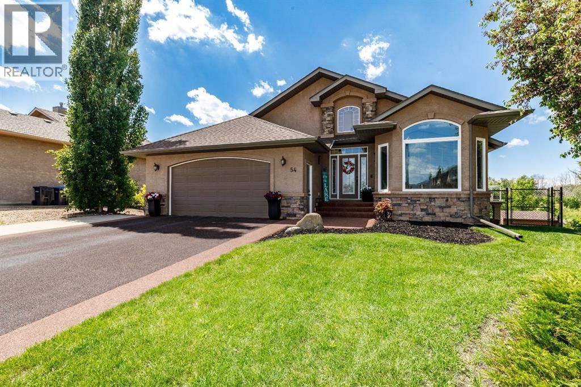
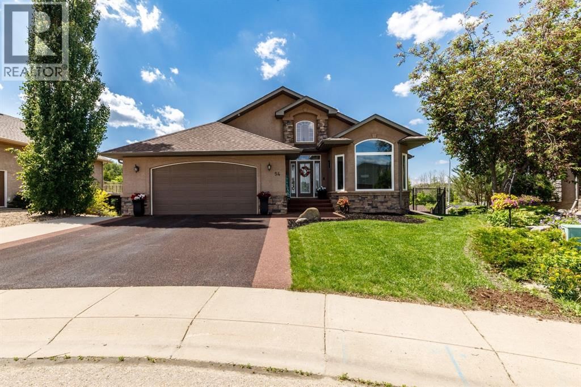
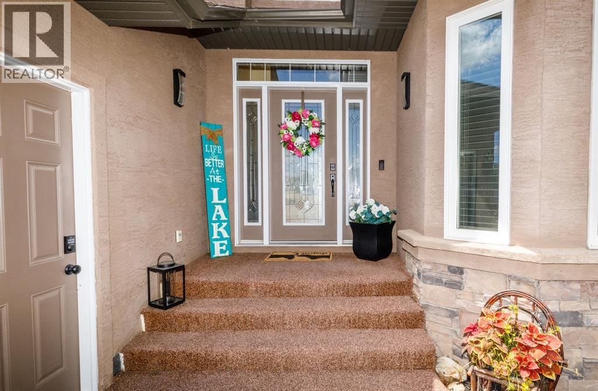
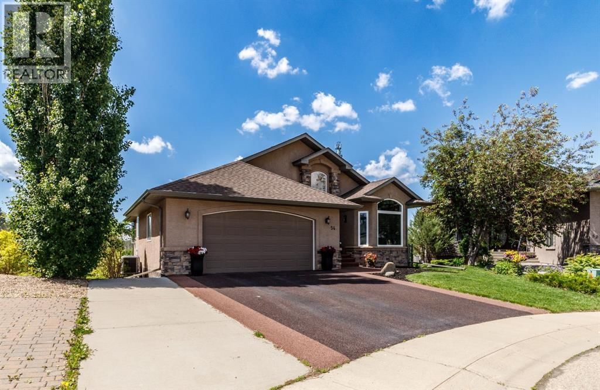
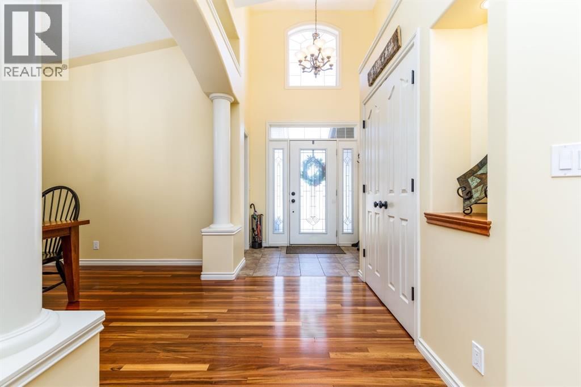
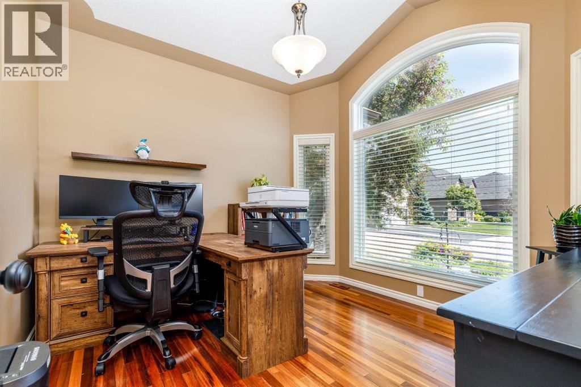
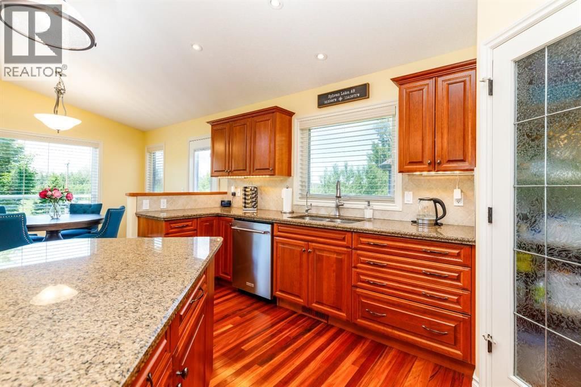
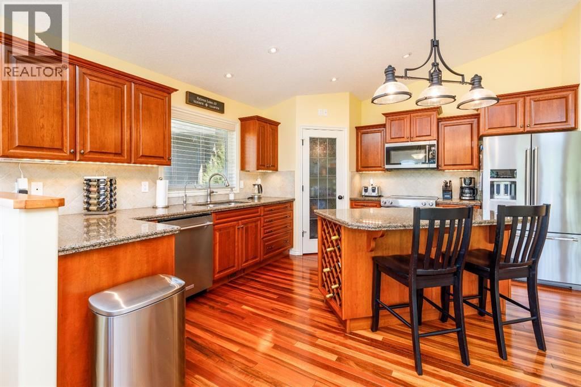
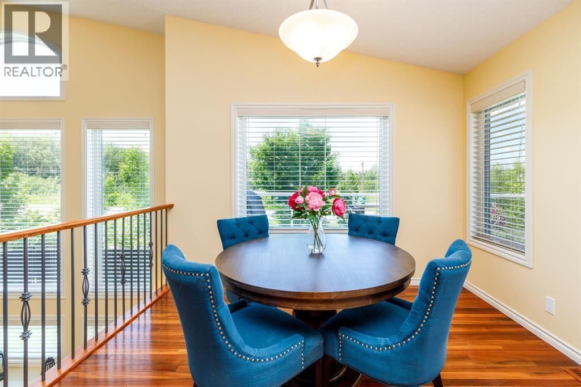
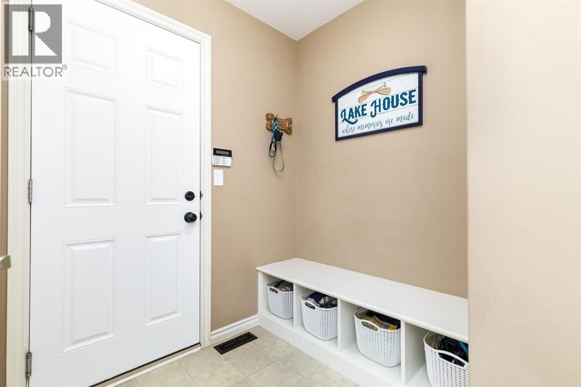
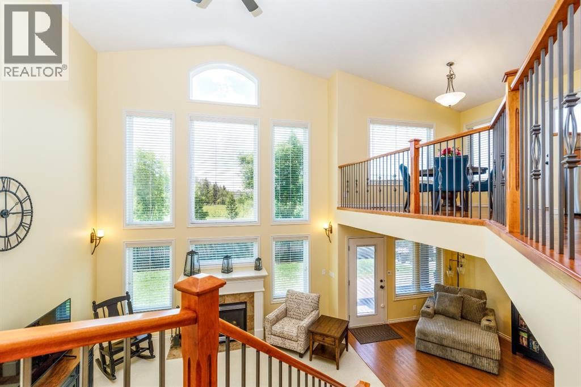
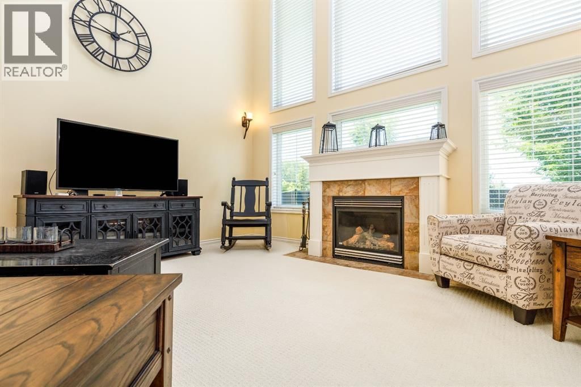
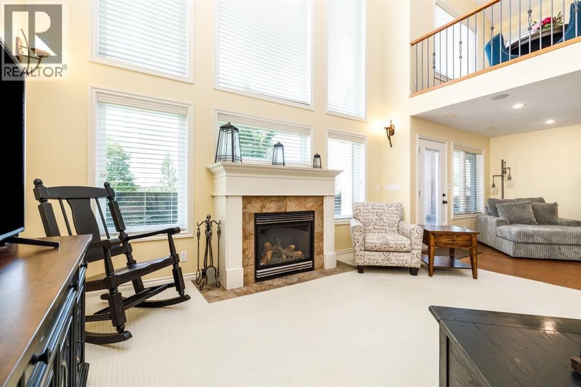
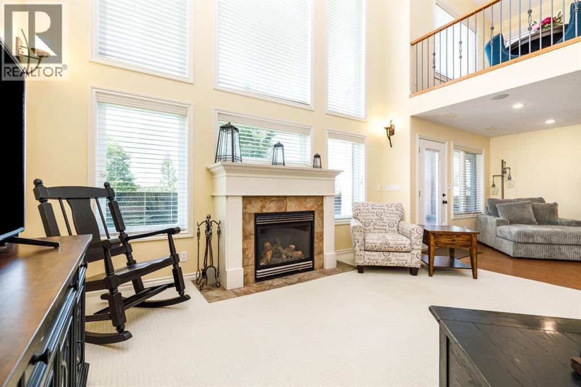
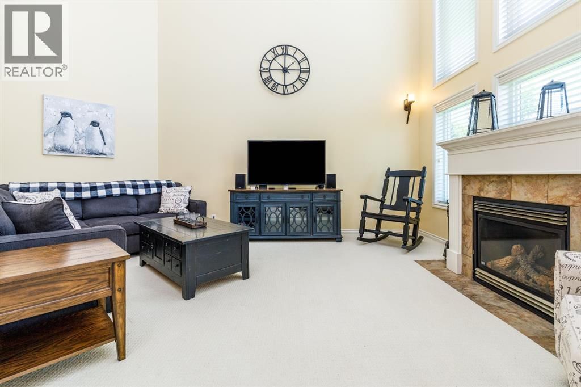
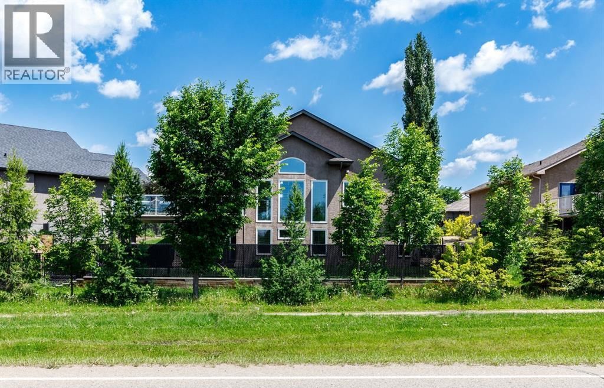
Welcome to this executive-built bungalow in the prestigious community of Fieldstone Landing, where timeless design meets exceptional quality. This immaculate fully developed home offers 3 bedrooms plus a den, 3 bathrooms, and a truly one-of-a-kind floor plan designed for both everyday living and entertaining.The bright, open-concept main floor is enhanced by beautiful hardwood flooring and an abundance of west-facing windows that flood the home with natural light. The stunning chef’s kitchen features granite countertops, a large island, custom wine rack, and ample cabinetry—perfect for preparing meals and hosting family and friends. A formal ... read more
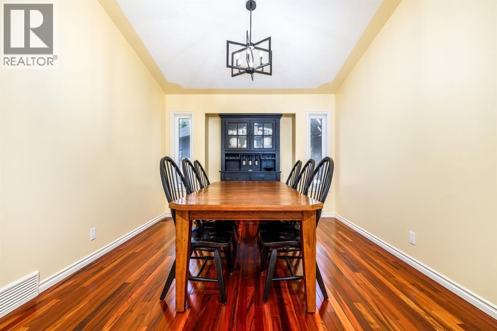
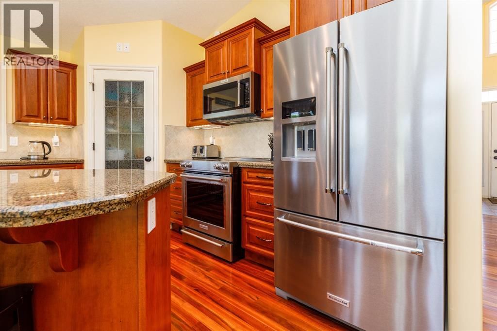
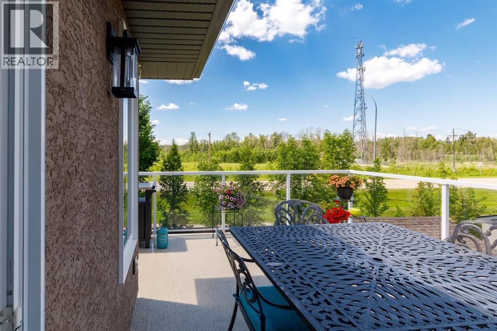
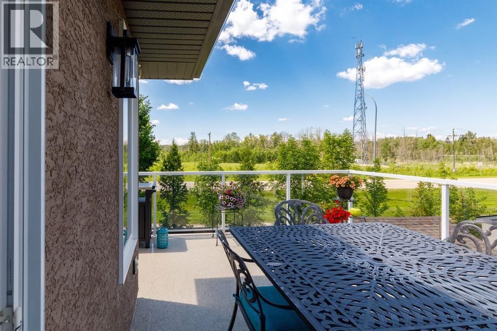
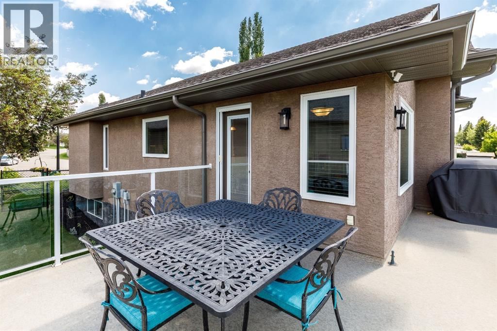
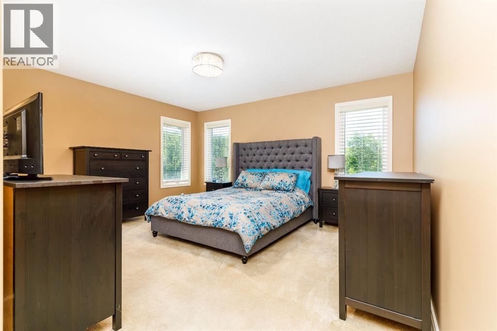
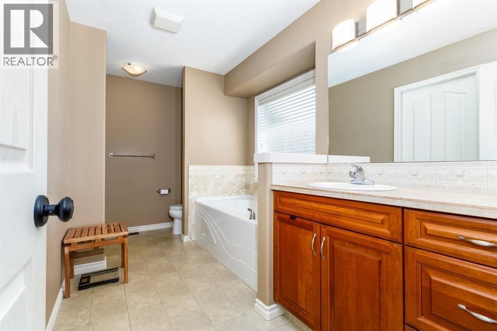
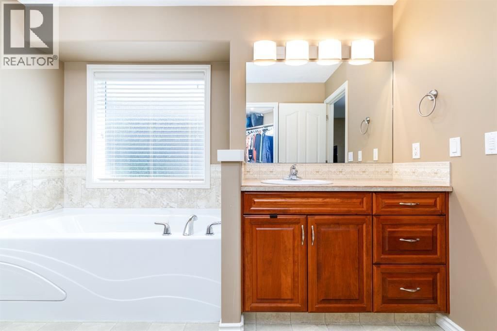
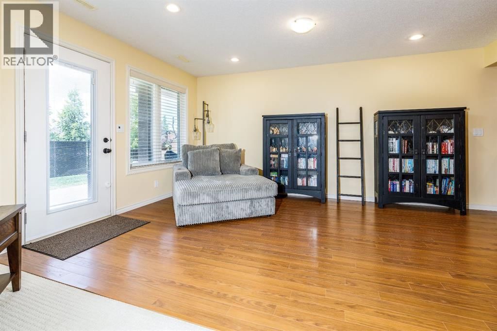
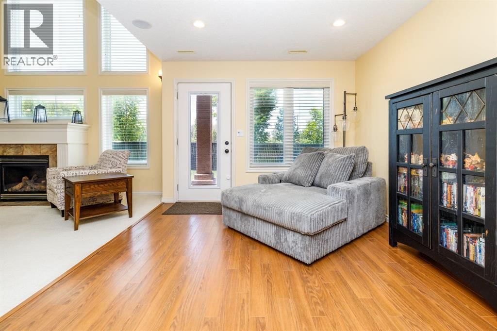
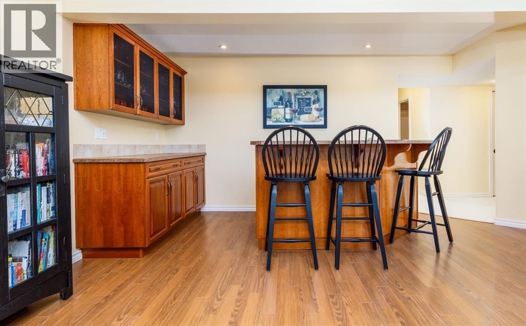
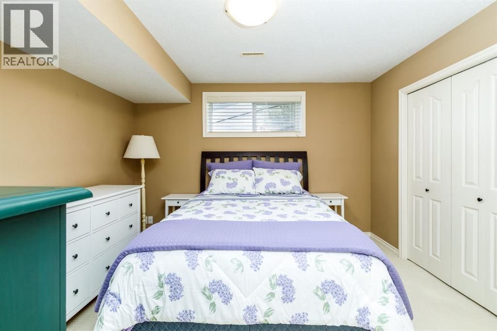
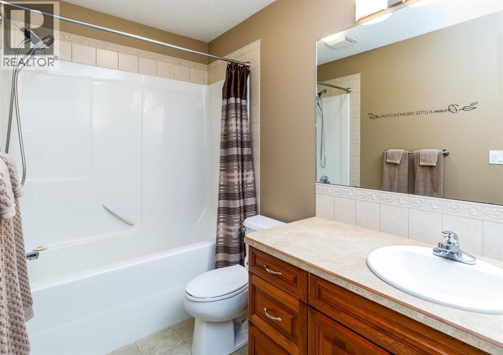
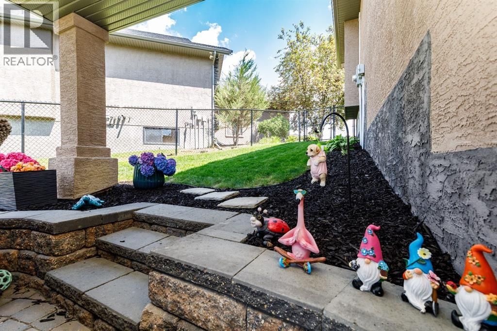
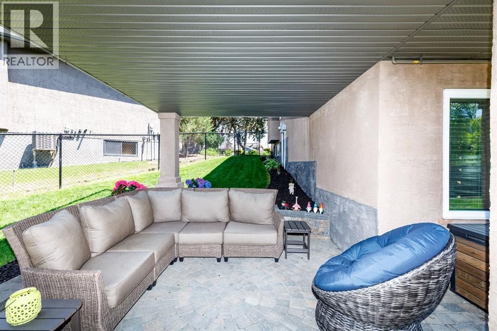
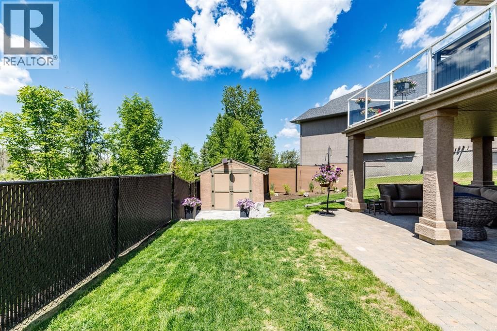
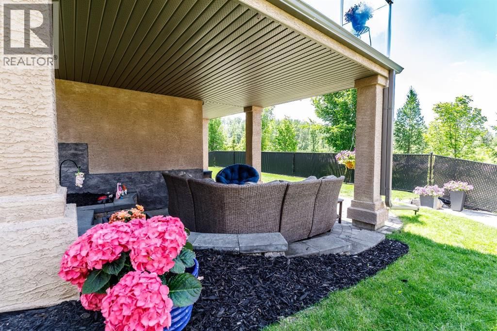
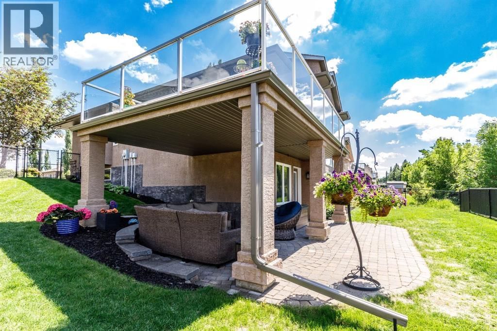
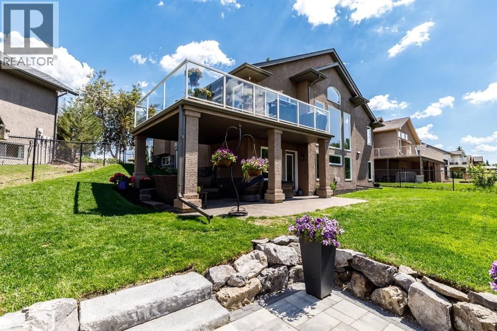
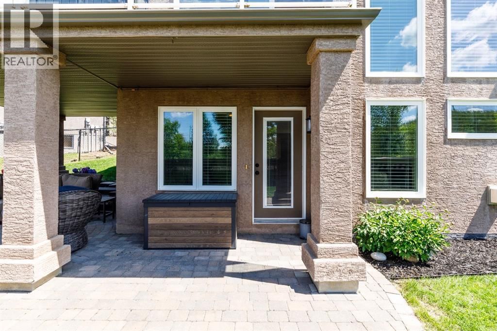
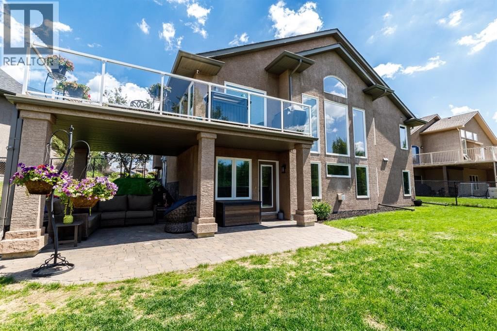
Welcome to this executive-built bungalow in the prestigious community of Fieldstone Landing, where timeless design meets exceptional quality. This immaculate fully developed home offers 3 bedrooms plus a den, 3 bathrooms, and a truly one-of-a-kind floor plan designed for both everyday living and entertaining.The bright, open-concept main floor is enhanced by beautiful hardwood flooring and an abundance of west-facing windows that flood the home with natural light. The stunning chef’s kitchen features granite countertops, a large island, custom wine rack, and ample cabinetry—perfect for preparing meals and hosting family and friends. A formal dining room offers flexibility and has previously been used as a second main-floor living space.Recent upgrades provide peace of mind and include a new furnace (2026), hot water on demand(2026), the majority of the home’s windows(2023-2024) Backed by transferable warranty, Rubber Drive way (2023) Central Air (2025) , water softener, in-ground Irrigation system, all new appliances (kitchen aid)All the BIG ticket items are replaced!The spacious primary retreat easily accommodates a king-sized bedroom suite and features a spa-inspired ensuite with a jetted tub, separate shower, and an impressive walk-in closet.The fully finished lower level has been thoughtfully designed to maximize every square foot, offering a massive family room with bar area, two oversized bedrooms, a four-piece bathroom, and a generous storage room.Step outside through the walkout basement to your beautifully landscaped west-facing backyard, complete with a covered patio, stucco storage shed, new fencing, and the perfect setting to unwind while taking in spectacular sunset views. (id:39198)
- Listing ID: A2328619
- Property Type: Single Family
- Year Built: 2005
| Property | |
|---|---|
| Style: | Bungalow |
| Ownership: | Freehold |
| Lot Size: | 7700 Sqft (7,251 - 10,889 Sqft) Fence, Landscaped and Lawn |
| Parking: | Attached Garage 2 Spaces |
| Building | |
|---|---|
| Type: | Single Family House |
| Appliances: | Dishwasher, Microwave Range Hood Combo, Stove, Washer & Dryer and Refrigerator |
| HVAC: | Central Air Conditioning, Fireplace and Forced Air |
| Basement: | Full (Finished) |
| Location | |
|---|---|
| Town: | Sylvan Lake |
| Province: | Alberta |
| Nearby Amenities: | Park, Schools and Shopping |
| Rooms | Level | Dimensions |
|---|---|---|
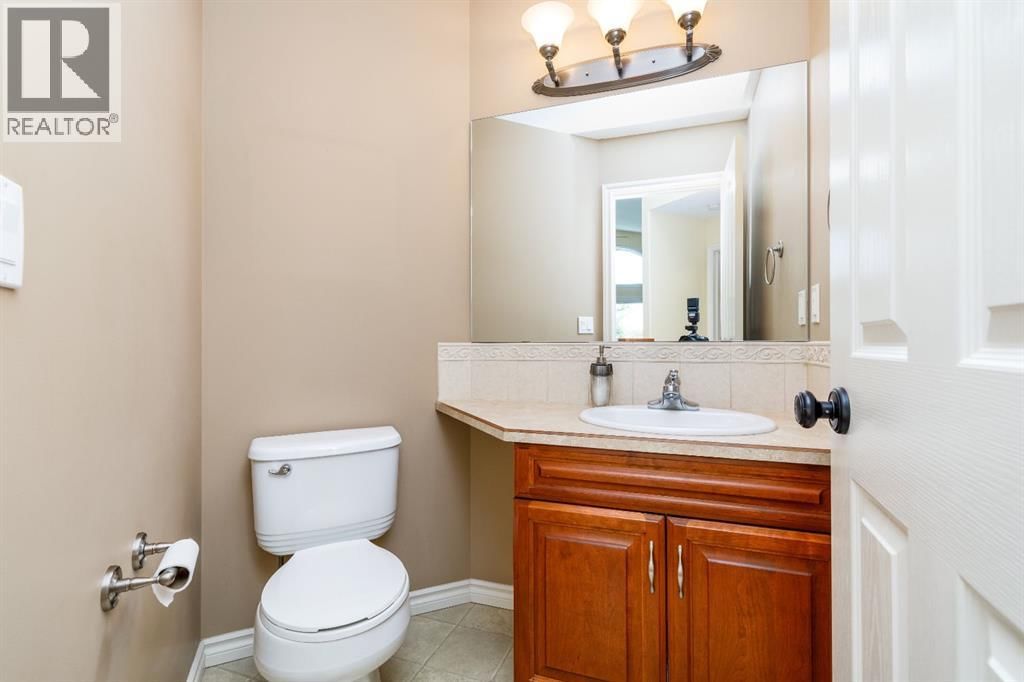
| 2pc Bathroom | Main level | |
| 4pc Bathroom | Main level | |
| Kitchen | Main level | 17.08 ft x 15.17 ft |
| Primary Bedroom | Main level | 17.50 ft x 17.92 ft |
| Other | Main level | 8.75 ft x 8.17 ft |
| Office | Main level | 11.00 ft x 10.75 ft |
| Dining room | Main level | 14.00 ft x 11.00 ft |
| Bedroom | Basement | 14.00 ft x 12.00 ft |
| Bedroom | Basement | 11.67 ft x 12.08 ft |
| Living room | Basement | 16.33 ft x 19.58 ft |
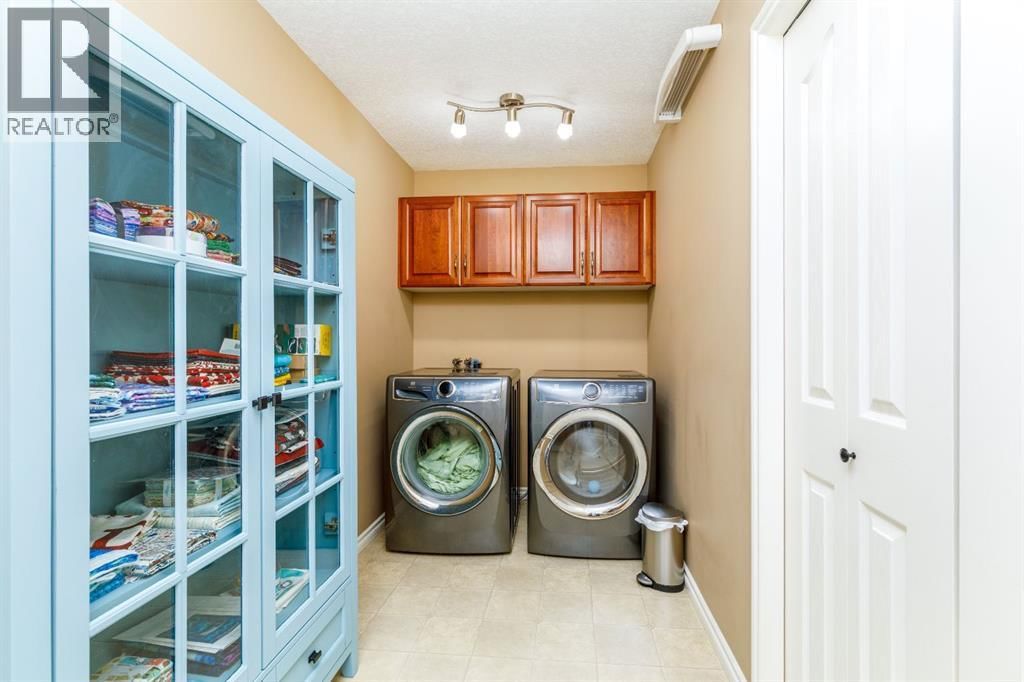
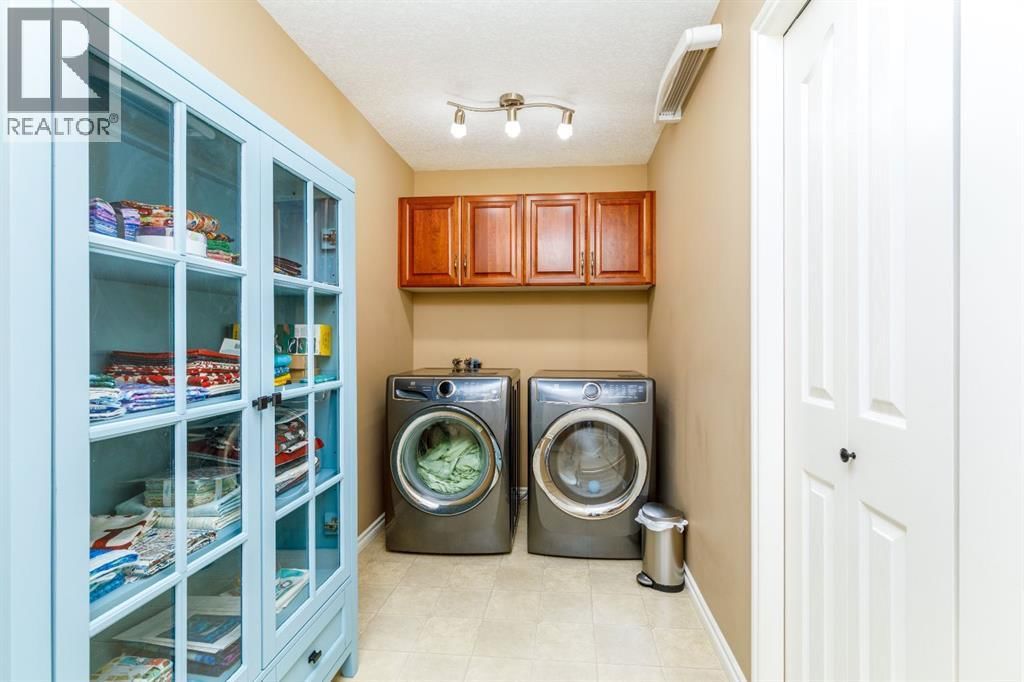
| Laundry room | Basement | 13.42 ft x 5.58 ft |
| Storage | Basement | 13.25 ft x 14.50 ft |
| Furnace | Basement | 15.58 ft x 5.67 ft |
| Other | Basement | 10.92 ft x 5.58 ft |
| 4pc Bathroom | Basement | |
| Family room | Basement | 16.50 ft x 23.08 ft |
Book a showing to see this Fieldstone Home in Sylvan Lake
This property has so much to offer. Book a private showing now, as you do not want to miss out on 54 Fieldstone Way in Sylvan Lake, Alberta!
Private Showing Request
Send a request to book a private showing for
.
Please Note: Information you supply in the contact form will be kept fully confidential.
Is this home the right property for you? Start a conversation to find out.

Provided by Royal LePage Network Realty Corp.. MLS®, REALTOR®, and the associated logos are trademarks of the Canadian Real Estate Association.

This REALTOR.ca listing content is owned and licensed by REALTOR® members of the Canadian Real Estate Association.
Have questions or need more information about this home? Don't know where to begin? Then, let us connect you with the best real estate agent to guide you.

Inquiries submitted through this website will be responded to by a local sales representative from Royal LePage®.
Start a Conversation by Text
Provide your full name, phone and email to start a conversation by text message.
Please Note: Information you supply in the contact form will be kept fully confidential.
Start a Conversation by Email
Provide your full name and email to start a conversation by email.
Please Note: Information you supply in the contact form will be kept fully confidential.